


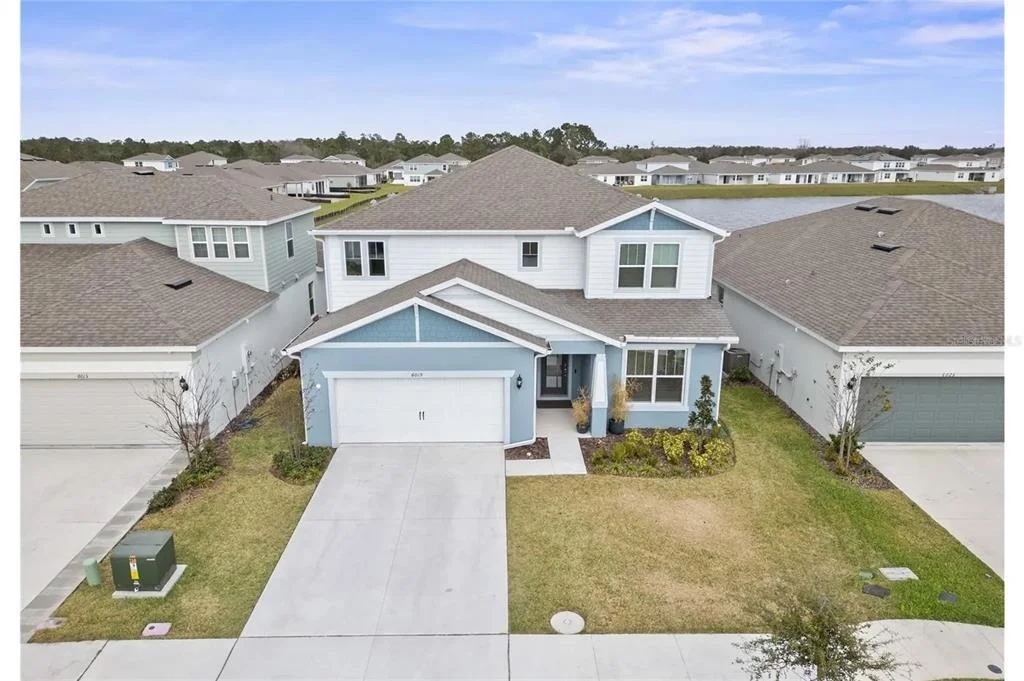
6019 FOREST PERCH DRIVE


About This Property
Listed By
Payment Calculator
Your Estimated Monthly Payment
Cap Rate Calculator
What does this mean?
Based on our analysis, the cap rate of this property is 1.25%. A negative cap rate indicates that the property might not be feasible as an income-producing asset. The median cap rate for a near zip code 11238 is 4.23%.
How much can I actually make?
Actual monthly rental income may vary between $4,760 and $7,140 depending on unit-specific characteristics. You can change the amount using the slider to further explore.
How is cap rate calculated?
Cap Rate = Net Operating Income (NOI) / Property Asset Value.
When calculating the cap rate, we assume 100% occupancy. Leverage (mortgage) is not considered.
Cap Rate provided by RealtyHop and RentHop, learn more about cap rate here.
Price History
| Date / Event | Date | Event | Price |
|---|---|---|---|
| Jan 24, 2026 | In contract | - | |
| In contract | |||
| Jan 13, 2026 | Listed by CORCORAN CONNECT LLC | $519,000 | |
| Listed by CORCORAN CONNECT LLC | |||
| Sep 7, 2025 | Price Decreased |
$589,000
↓ $26K
(4.2%) | |
| Price Decreased | |||
| Aug 28, 2025 | Listed | $615,000 | |
| Listed | |||
| | |||
|
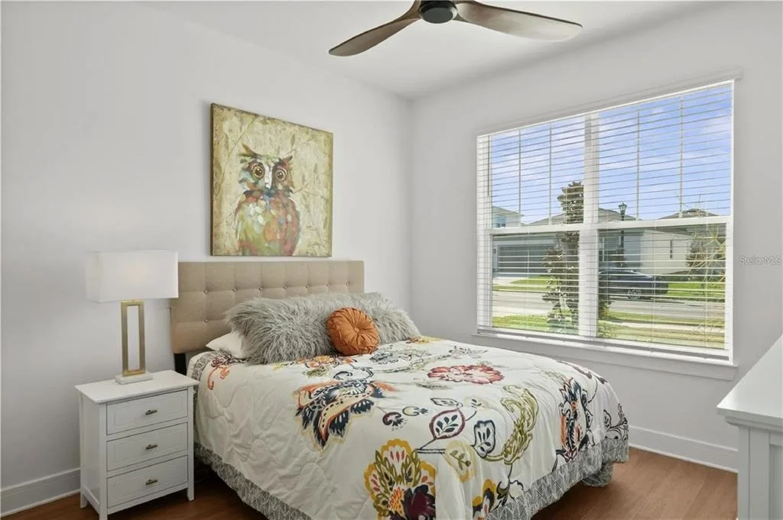
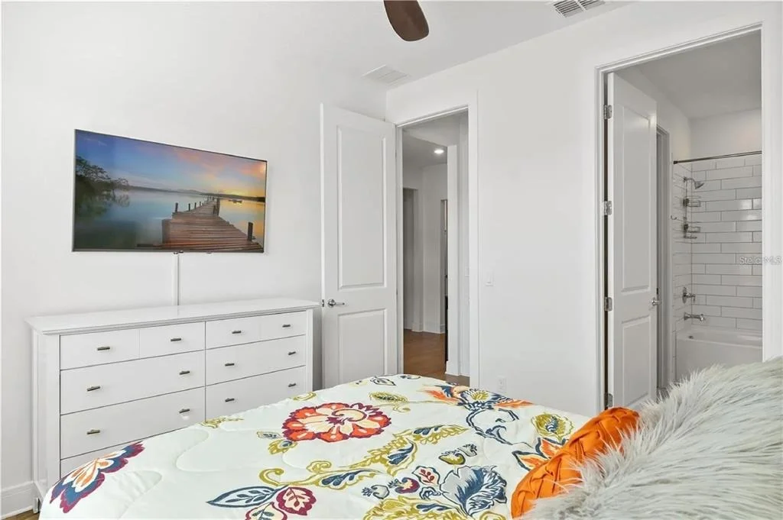
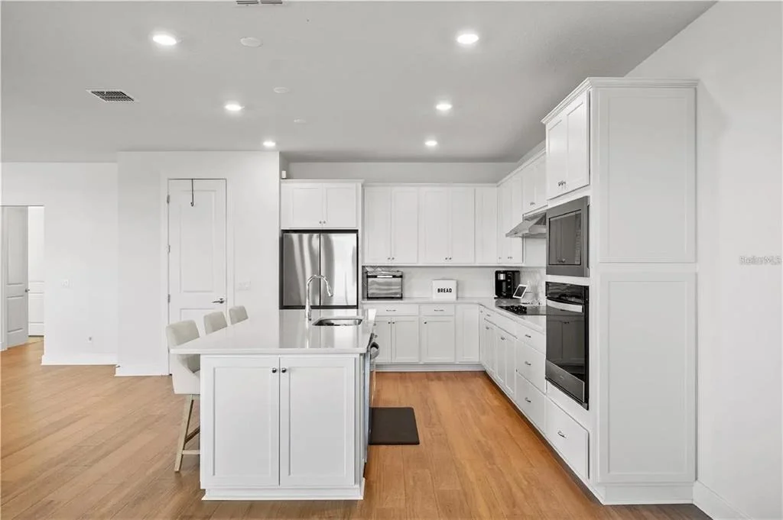
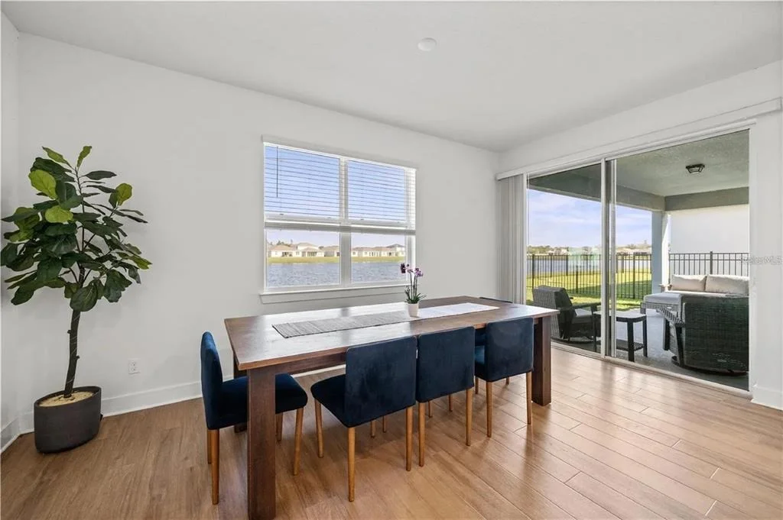
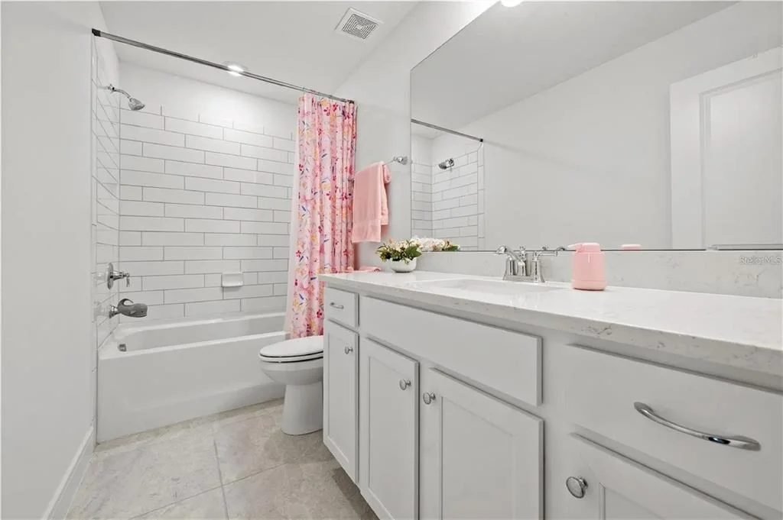
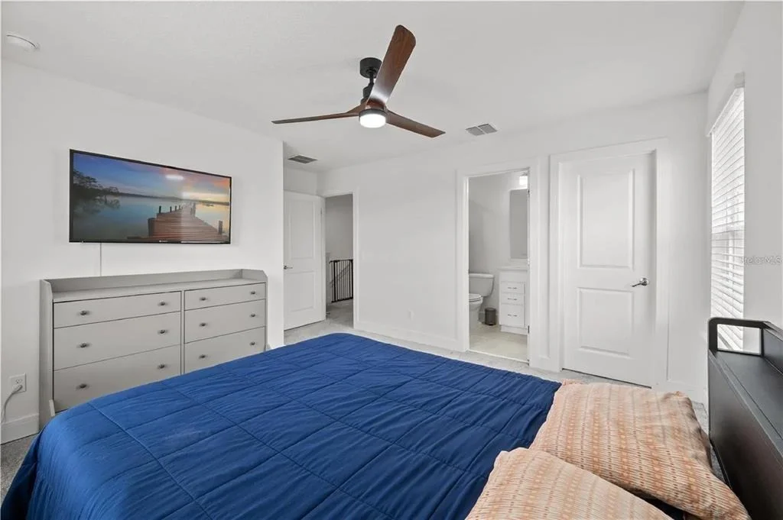
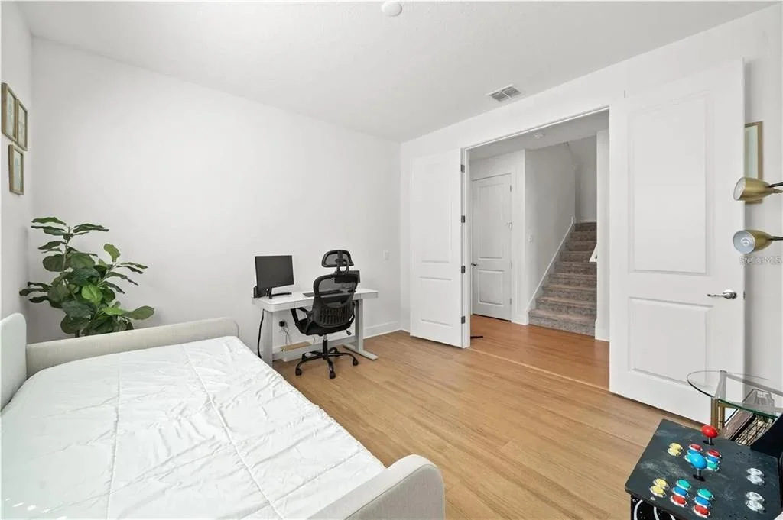
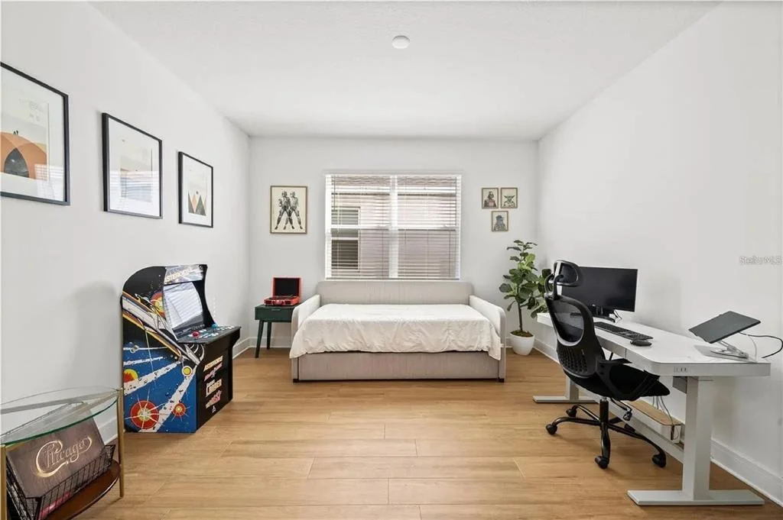
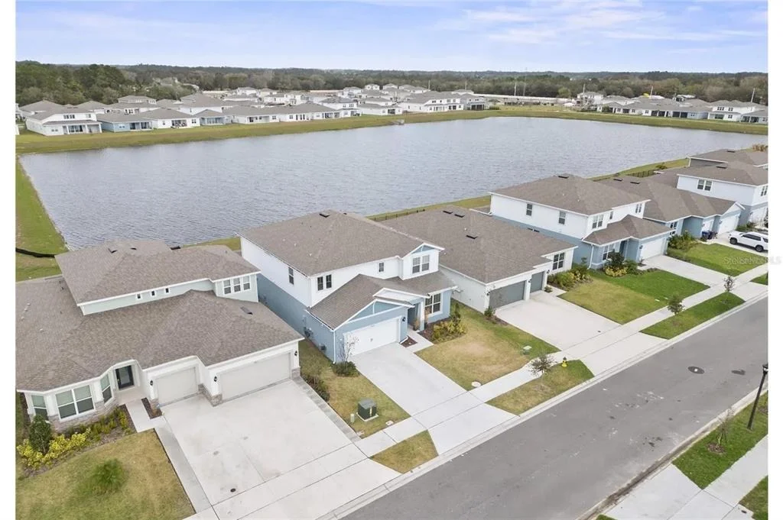
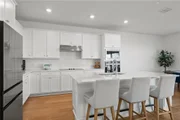
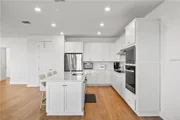
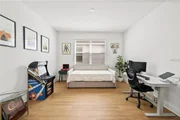
Seller Motivated will entertain lease option/ owner financing options with $30k down. Welcome to luxury living in the highly desirable Amelia Groves Community of St. Cloud! This stunning Yellowstone model by Pulte Homes is better than new, offering 5 spacious bedrooms, 4.5 bathrooms, a dedicated office/flex room, a huge upstairs loft/bonus room, and a 3-car tandem garage with upgraded epoxy flooring.
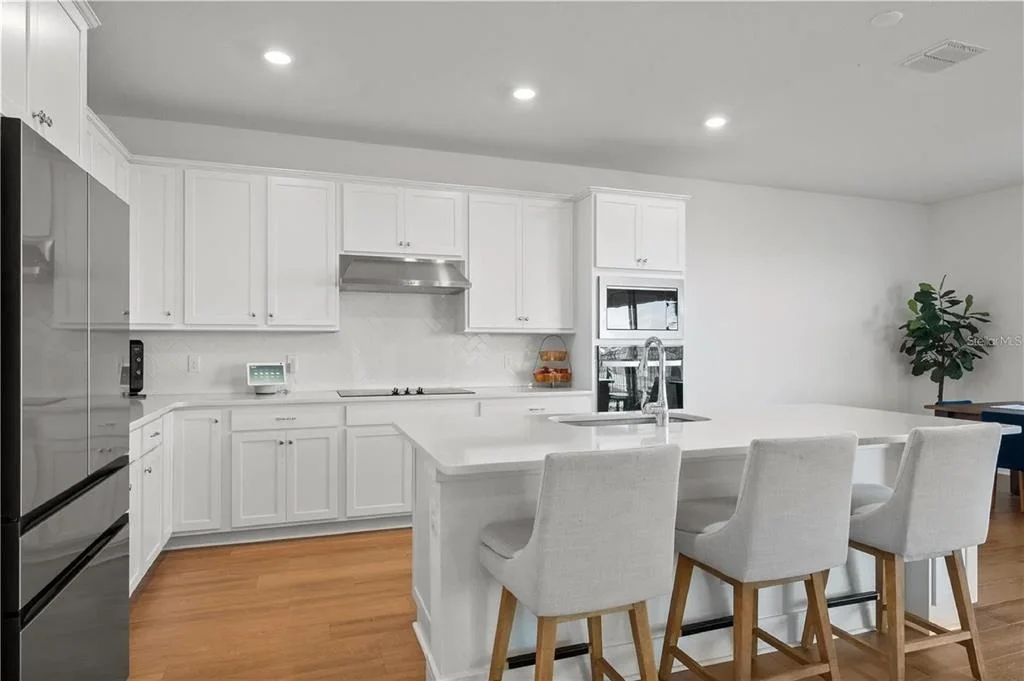
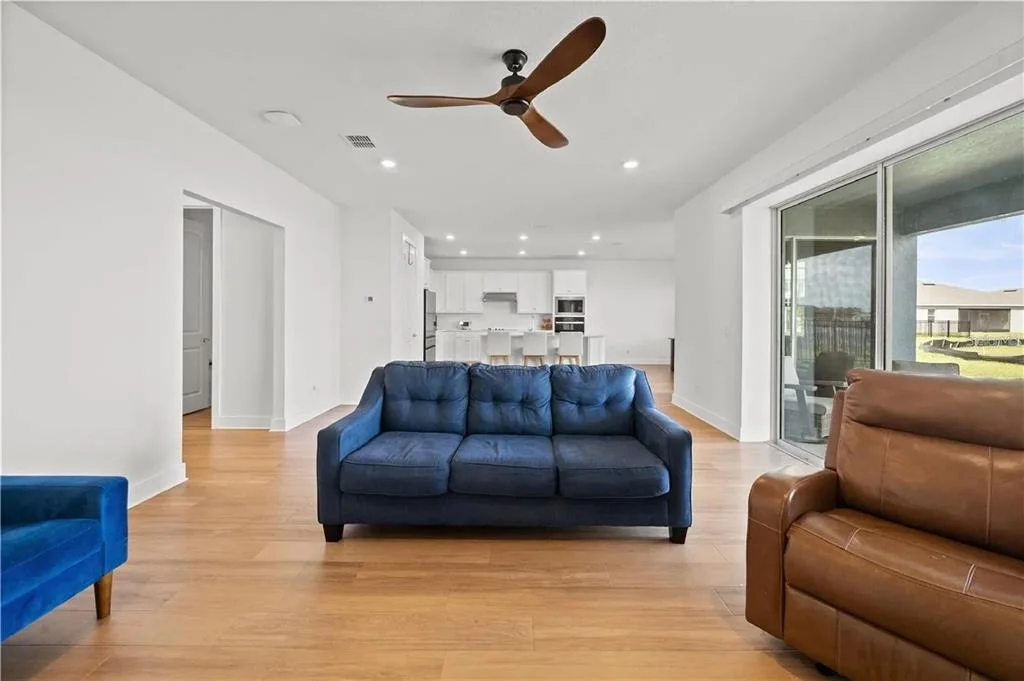
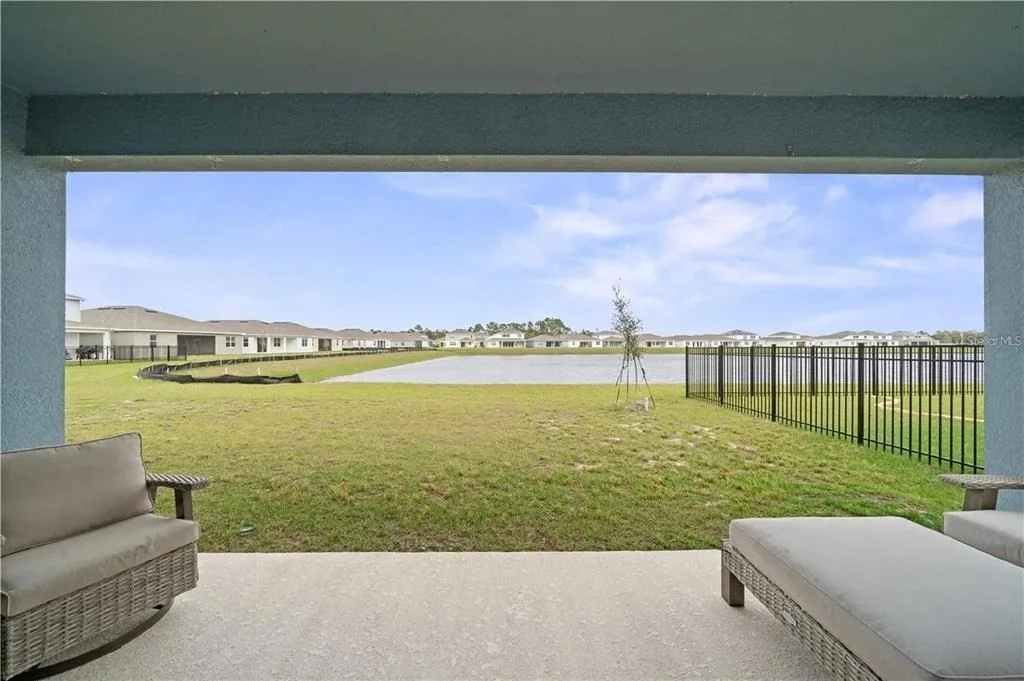
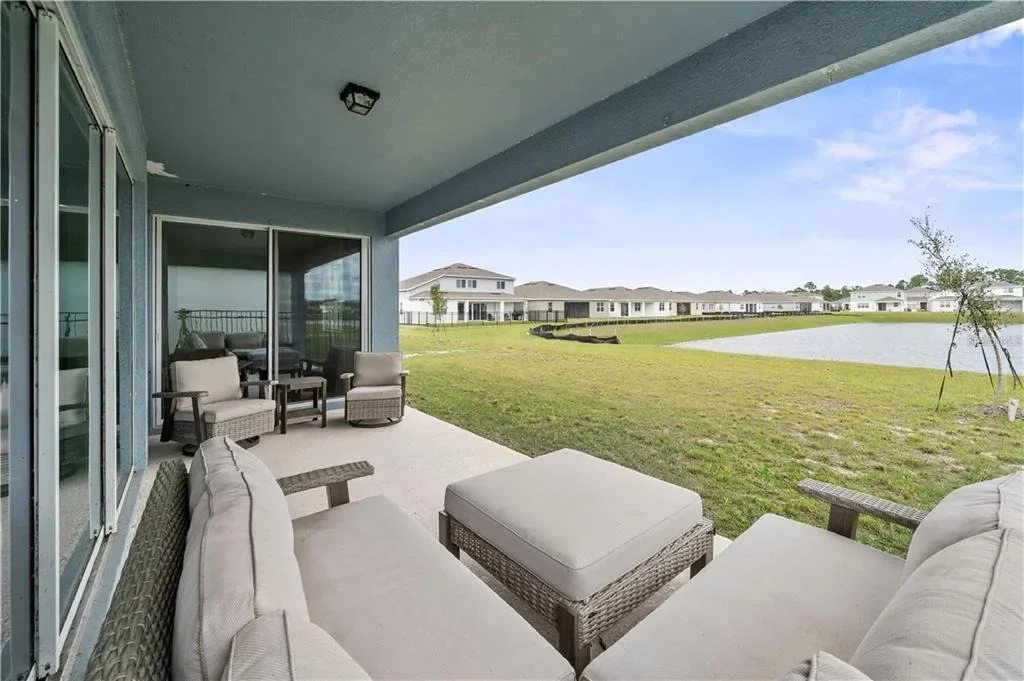
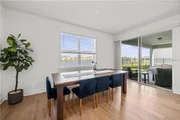
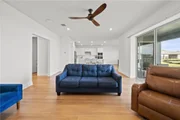
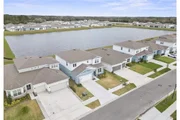
Nestled on a rare private pond lot, this home delivers serene water views and complete privacy. Inside, you’ll find a thoughtfully designed open-concept floor plan with over $80K in high-end upgrades. The chef’s kitchen is the centerpiece, featuring a herringbone backsplash, oversized island, walk-in pantry, and timeless cabinetry—perfect for entertaining. The café-style dining area easily seats 10, while the light-filled gathering room boasts direct pond views and access to the backyard patio.
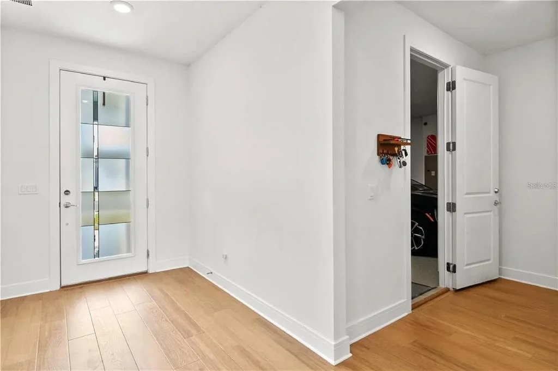
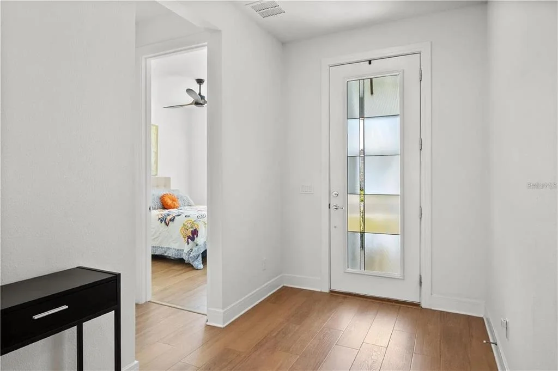
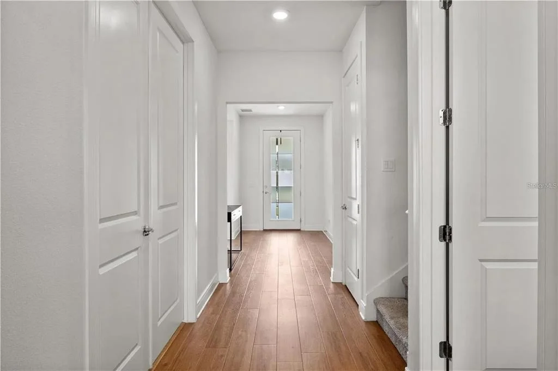
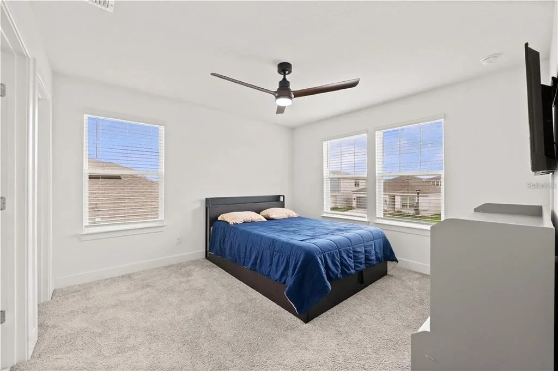
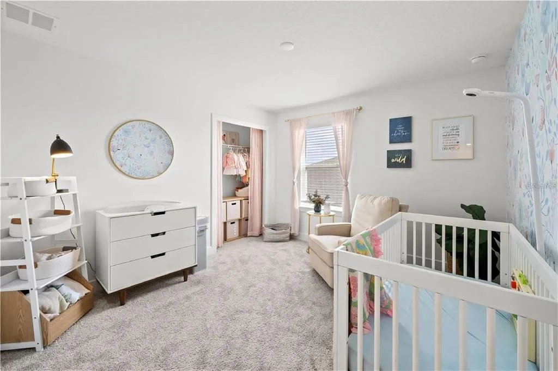
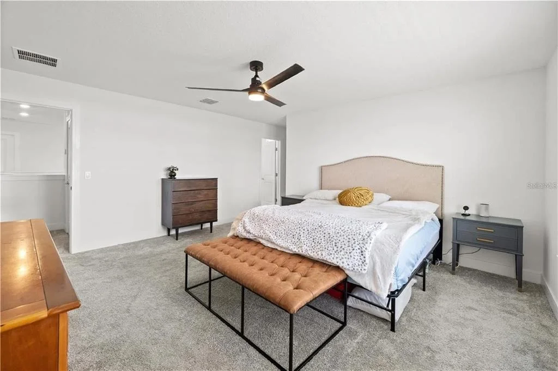
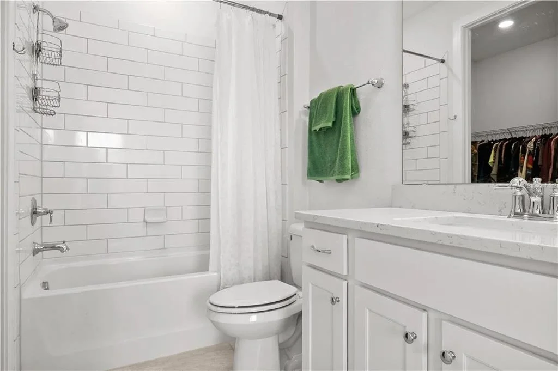
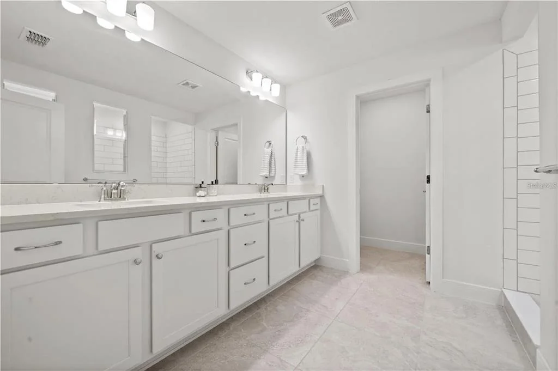
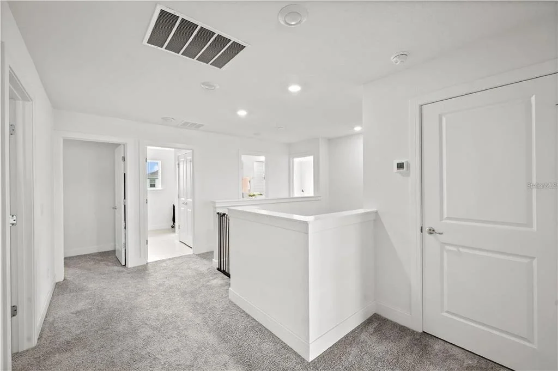
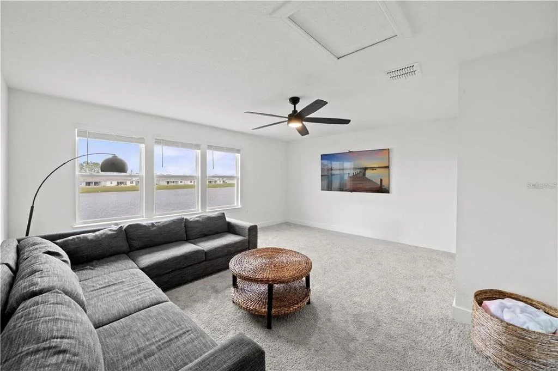
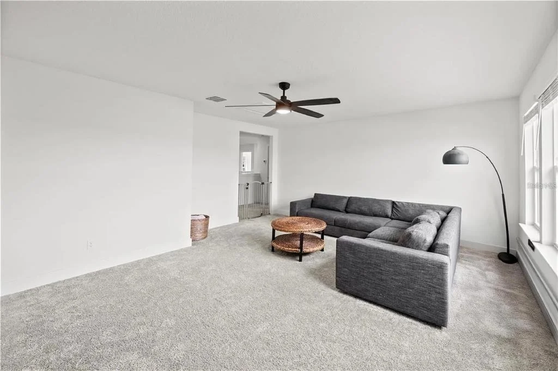
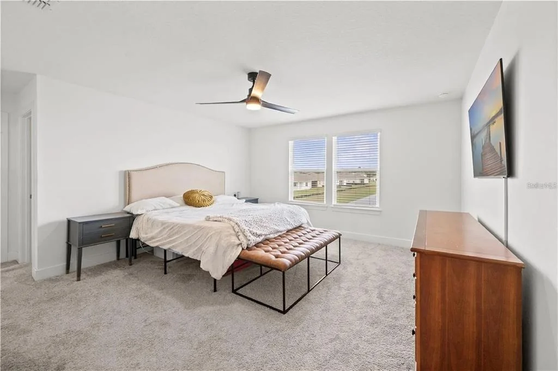
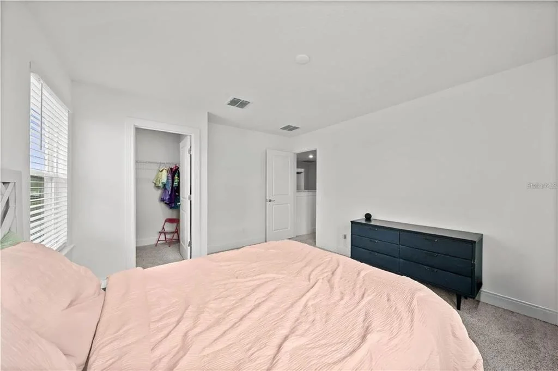
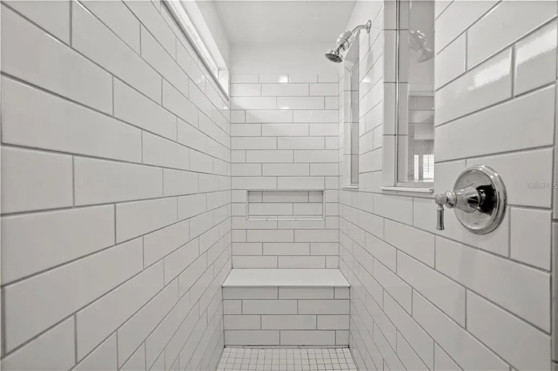
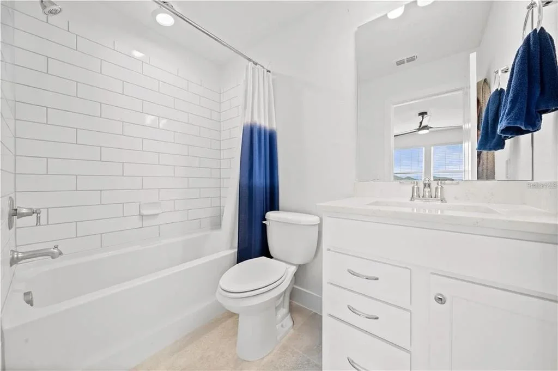
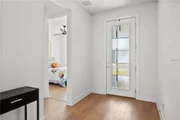
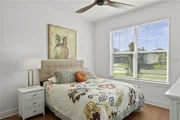
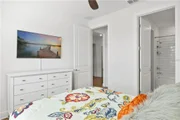
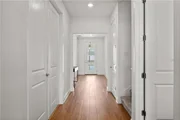
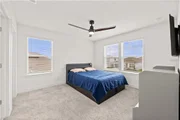
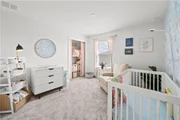
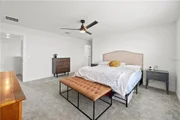
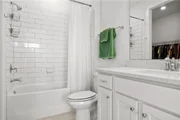
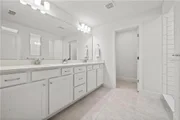
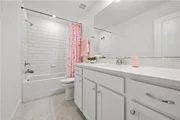
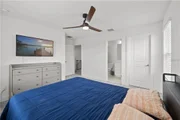
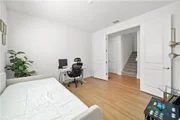
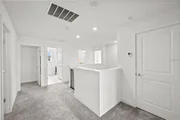
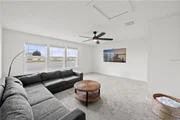
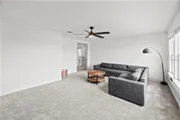
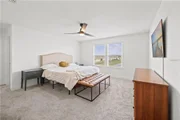
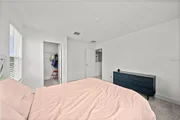
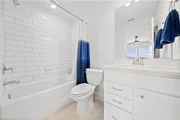
The first floor includes a welcoming foyer, a private guest suite with en-suite bath and walk-in closet, a stylish powder room, under-stair storage, and a versatile office/flex space ideal for working from home. Upstairs, retreat to the luxurious primary suite with a spa-style bathroom featuring dual vanities, a walk-in shower with bench, and a massive walk-in closet. Three additional bedrooms (two with walk-in closets) and a large loft provide endless space for family, guests, or recreation.
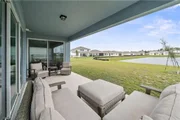
Step outside to the spacious covered lanai to enjoy Florida evenings overlooking the peaceful pond. Amelia Groves residents enjoy resort-style amenities including a pool and cabana, playground, walking trails, and high-speed 1-Gig internet included in the HOA.
Why wait for new construction when you can move right into this beautifully upgraded, turn-key home? Seller is also willing to consider a Lease Option, providing flexible purchase opportunities for the right buyer.
Schedule your private showing today and experience the lifestyle you deserve!
| |||
| Apr 28, 2025 | Listed | $600,000 | |
| Listed | |||
| | |||
|
Welcome to luxury living in the highly sought-after Amelia Groves Community of St. Cloud! This exceptional Yellowstone model by Pulte Homes offers the perfect blend of style, space, and functionality, featuring 5 bedrooms, 4.5 baths, Flex Room/office, a large Loft/bonus room, and a 3-car tandem garage with upgraded epoxy flooring. Situated on a rare pond lot, this home offers complete privacy and serene water views. Step inside and experience a thoughtfully designed open-concept floor plan with high-end upgrades and elegant finishes throughout. The chef’s kitchen is a true showstopper, boasting a herringbone tile backsplash, an oversized island with counter seating, large walk in pantry and beautiful, classic cabinetry. The CAFE/dining room comfortably seats ten, while the expansive living/GATHERING room is bathed in natural light, offering stunning pond views. Easy backyard Patio access through sliders from the dining or great room! The first floor includes an inviting entrance foyer, a private guest bedroom with an en-suite bathroom with walk in closet, half bath access from foyer, under stairs storage, a dedicated office/flex space, perfect for remote work or study. Upstairs, the primary suite is a luxurious retreat featuring a spa-like en-suite bathroom, dual vanity, private water closet, walk-in shower and bench seating, plus an oversized walk-in closet. You will also find three additional spacious bedrooms (two with walk in closets) and a large bonus room/loft offering endless possibilities as a media space, playroom, or additional lounge area. Step outside to enjoy the spacious covered lanai, where you can take in breathtaking pond views and unwind in complete privacy. Designed with no expense spared, this home boasts over $80K in premium upgrades, including a luxe interior design package, enhanced smart home WiFi, the two-tone paint package, gutter add-on, and more. Located in Amelia Groves, a community known for its scenic pond and conservation views, energy-efficient homes, and modern smart home technology, residents enjoy an array of resort-style amenities, including a pool and cabana, walking trails, a playground, open green spaces, and high-speed Spectrum Bulk 1 Gig internet included in the HOA. Why settle for a standard new construction home when you can own this fully upgraded, move-in-ready masterpiece! Schedule your private showing today!
| |||

Property Highlights
Building Info
Comparables
Status
Price/ft²
Listed On
Sold On
About Osceola
Similar Homes for Sale
Currently no similar homes aroundNearby Rentals
$2,400 /mo
- 3 Beds
- 2 Baths
- 1,728 ft²

$3,200 /mo
- 4 Beds
- 3 Baths
- 2,059 ft²


CORCORAN CONNECT LLC
Last Updated: 9 months ago
Data Source: Stellar MLS, MLS# S5141578

























 Your Privacy Choices
Phone: 425-283-2930
Address: 335 Madison Avenue, New York, NY 10017