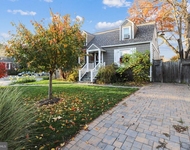
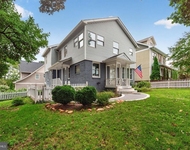
See Home Value
$4,400,000
● House - Off Market

6018 WOODLEY RD

MCLEAN, VA 22101
bedrooms
6 Beds
bathrooms
8 Baths, 2 Half Baths
square feet
6,196 Ft²
$22,833
Est. Monthly

About This Property

STUNNING ONE-OF-A-KIND CHERRY HILL CUSTOM HOME that masterfully blends TRANSITIONAL/CONTEMPORARY architecture with Classical design elements. This stunning home located in sought-after Chesterbrook Woods features a screened porch with OUTDOOR KITCHEN, OPTIONAL IN-GROUND POOL, OPTIONAL ELEVATOR with 3 CAR GARAGE. Welcome to this new construction home by popular builder Cherry Hill Custom Homes located in sought-after Chesterbrook Woods. This home features 8,500+ square feet of finished living space and is situated on almost .5 an acre lot. Exquisite attention to detail is evident throughout this sundrenched 3 level, 6 bedroom, 6 full bath, and 2 half bath home. The large foyer and gallery lead you to the private office, formal dining room, and the open expanse of the family room, breakfast room, and gourmet chef's kitchen. The dream kitchen includes Thermador appliances, abundant custom cabinets, a large island, and quartz countertops. A separate full prep kitchen includes an induction cooktop, full-size French door refrigerator, dishwasher, deep prep sink, and abundant custom cabinetry and quartz countertops. A screened porch with gas fireplace, outdoor kitchen, vaulted ceilings, ceiling heaters, a fan, and recessed lights is accessed through doors flanking the gas fireplace in the family room and a door in the private office. Beyond the screened porch is the eye-catching large patio made of imported Turkish stone. Plenty of space for the optional in-ground pool. A main floor in-law suite with a full en-suite bathroom, mudroom with elevated dog wash and built-ins, two powder rooms, and a large pantry complete the main level. Heading up the grand staircase, you will be impressed by the Primary retreat that encapsulates luxury, tranquility, and unparalleled attention to detail. The spa-like Primary bathroom includes an extra-long double vanity with toe kick lighting, freestanding soaking tub, heavy-glass enclosed shower, heated marble floors, and a separate water closet with Toto Washlet bidet seat. The 165 square foot walk-in closet with custom built-ins and access to the laundry room completes the primary suite. Three secondary bedrooms, all with full en-suite bathrooms and walk-in closets and two with large privacy nooks, finish the 2nd floor. The carefully designed basement includes a large wet bar with and island and abundant custom cabinetry, a spacious game area, a media area room with gas fireplace and built-ins, an exercise room with rubber flooring, a bedroom with a large walk-in closet and access to full bath, and an abundance of unfinished storage space. Inground lawn sprinkler. Garage wired for EV charger. Conveniently located near McLean parks, shops and restaurants. Just 2 stoplights to Washington D.C. via the Chain Bridge. Highly sought-after CHESTERBROOK ES, LONGFELLOW MS, MCLEAN HS

Unit Size
6,196 Ft²
Days on Market
30 days
Land Size
0.47 acres
Price per sqft
$750
Property Type
House
Property Taxes
$3,511
HOA Dues
-
Year Built
1954

Payment Calculator

Cap Rate Calculator

Last updated: 2 years ago (Bright MLS #VAFX2156578)

Price History

Date / Event Date Event Price
Nov 21, 2024 Sold
Sold
Oct 23, 2024 In contract -
In contract
Jul 2, 2024 Price Decreased $4,650,000
↓ $145K (3%)
Price Decreased
May 7, 2024 Listed by Keller Williams Realty $4,795,000
Listed by Keller Williams Realty
Aug 2, 2023 Sold
Sold
Show More

Property Highlights

Elevator
Garage
Air Conditioning
Fireplace
With View

Building Info

Overview

    General

  • Year Built: 1954
  • Effective Year Built: 1954
  • Building Count: 1
  • Total Rooms: 9
  • Bedroom Count: 4
  • Bathroom Count: 3
  • Full Bathrooms: 3
  • Partial Bathrooms: 3
  • Building Condition: 0
  • Building Quality: 0
  • Construction Type: 2
  • Building Style: 0
  • Exterior Walls Type: 2
  • Interior Walls Type: 0
  • Roof Shape Type: 0
  • Roof Cover Type: 3
  • Floor Count: 100
  • Floor Cover: 15
  • Basement Type: 1
  • Basement Area: 499
  • Garage Type: 17
  • Garage Square Area: 30
  • Parking Space Count: 0
  • Patio Type: 0
  • Porch Type: 102
  • Pool Type: 0
  • Location Influence Type: 206

    Dimensions

  • Lot Size Square Feet: 20,271
  • Total Building Area: 2,449
  • Gross Building Area: 2,449
  • Building Area: 1,950
  • Building Area Measurement: L

    Heating and Cooling

  • Fireplace Count: 1
  • Air Conditioning: 1
  • Heating: 24
  • Heated Square Feet: 1,950
  • Heating Fuel Type: 2

    Utilities

  • Sewer System: 1
  • Water Service: 2

Building

  • Building Type: 0
  • Property Class: R
  • Subdivision: SIMPSON & MAYS 1ST ADDITION
  • Land Acres: 0000000465
  • Standard Land Use Code: 1001
  • County Land Use Code: 011
  • Legal Description 1: SIMPSON & MAYS 1ST ADDITION TO CHESTERBROOK WOODS LT 39

Neighborhood

  • School District Name: Fairfax County Public Schools
  • Census Tract: 470300

Zoning

  • Zoning: 120

Geography

  • District: Jan 01, 1970
  • Parcel: 0314-10-0039
  • Lot: 39
  • Municipality: DRANESVILLE DIST #1A11
  • Latitude: 38.9247
  • Longitude: -77.1405

    Address

  • Full Address: 6018 Woodley Rd
  • Address - House Number: 6018
  • Address - Street Name: Woodley
  • Address - Suffix Type: Rd
  • State: VA
  • City Name: Mc Lean
  • Carrier Code: C017
  • 4-Digit Zip Code: 3346
  • Zip Code: 22101

Valuation

    Tax

  • Total Area: 1,950
  • Tax Year: 2022
  • Tax Amount: $1,352,796
  • Tax Rate Code Area: 20151

    Appraisal Valuation

  • Standard Deviation: 0.1054
  • Valuation Date: Mar 20, 2024
  • Confidence Score: 89
  • Final Value: 1,404,768
  • High Value: 1,552,857
  • Low Value: 1,256,679

    Market Valuation

  • Market Total Value: $1,107,590
  • Market Land Value: $640,000
  • Market Improvement Value: $467,590

    Assessments Valuation

  • Assessed Year: 2022
  • Assessed Total Value: $1,107,590
  • Assessed Land Value: $640,000
  • Assessed Improvements Value: $467,590

    Sales

  • Current Sale Contract Date: Jul 29, 2023
  • Current Sale Recording Date: Aug 02, 2023
  • Current Sale Price:
  • Current Sale Document Type: 71
  • Current Sale Input Document Number: 35639
  • Previous Sale Recording Date: Oct 28, 2021
  • Previous Sale Contract Date: Oct 26, 2021
  • Previous Sale Amount: $1,335,000
  • Previous Sale Document Type: 27
Data used for valuation calculations is provided by RealtyHop, and other third party sources

Comparables

Unit
Status
Type
Beds
Baths
ft²
Price/ft²
Asking Price
Listed On
Closing Price
Sold On
HOA + Taxes

About McLean


Similar Homes for Sale

Currently no similar homes around

Nearby Rentals

Unit for rent at 5137 25th Place N, ARLINGTON, VA, 22207

$4,700 /mo

  • 3 Beds
  • 3 Baths
  • 1,496 ft²
5137 25th Place N, ARLINGTON, VA, 22207 Listing by Christine Rich
Unit for rent at 6512 Divine Street, MCLEAN, VA, 22101

$5,300 /mo

  • 5 Beds
  • 3 Baths
  • 2,649 ft²
6512 Divine Street, MCLEAN, VA, 22101 Listing by Sameer Yousaf
Unit for rent at 2637 N Greenbrier Street, ARLINGTON, VA, 22207

$5,400 /mo

  • 3 Beds
  • 2 Baths
  • 2,707 ft²
2637 N Greenbrier Street, ARLINGTON, VA, 22207 Listing by Marco Stilli


Frequently Asked Questions

When was property at 6018 Woodley Road built and last sold?
The property at 6018 Woodley Road was built in 1954 and last sold on Jul 29, 2023 for $1,350,000.
How much is this home worth?
The estimated value of the home located at 6018 Woodley Road is $0.
What are some comparable homes to 6018 Woodley Road?
There are currently no comparable homes to 6018 Woodley Road.