


30
Map
6018 T C Jester Boulevard


About This Property
Payment Calculator
Your Estimated Monthly Payment
Cap Rate Calculator
What does this mean?
Based on our analysis, the cap rate of this property is 1.25%. A negative cap rate indicates that the property might not be feasible as an income-producing asset. The median cap rate for a near zip code 11238 is 4.23%.
How much can I actually make?
Actual monthly rental income may vary between $4,760 and $7,140 depending on unit-specific characteristics. You can change the amount using the slider to further explore.
How is cap rate calculated?
Cap Rate = Net Operating Income (NOI) / Property Asset Value.
When calculating the cap rate, we assume 100% occupancy. Leverage (mortgage) is not considered.
Cap Rate provided by RealtyHop and RentHop, learn more about cap rate here.
Price History
| Date / Event | Date | Event | Price |
|---|---|---|---|
| May 20, 2025 | Sold | ||
| Sold | |||
| Apr 22, 2025 | In contract | - | |
| In contract | |||
| Apr 20, 2025 | Listed by Better Homes and Gardens Real Estate Gary Greene - West Gray | $337,700 | |
| Listed by Better Homes and Gardens Real Estate Gary Greene - West Gray | |||
| Dec 3, 2024 | No longer available | - | |
| No longer available | |||
| Nov 8, 2024 | Listed by Compass RE Texas, LLC - Houston | $339,700 | |
| Listed by Compass RE Texas, LLC - Houston | |||
| | |||
|
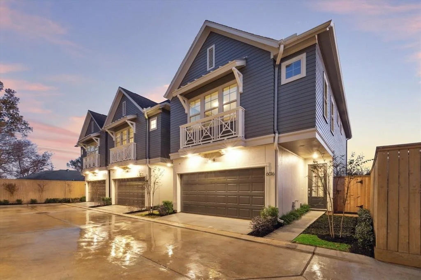
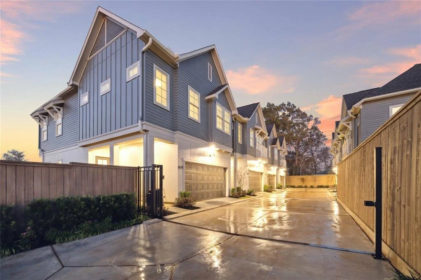
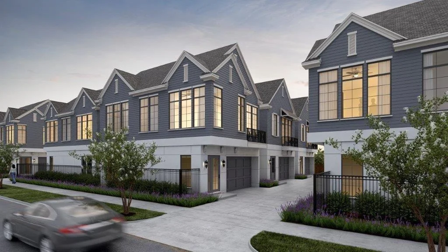
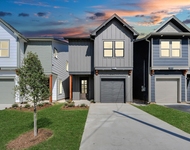
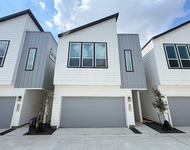
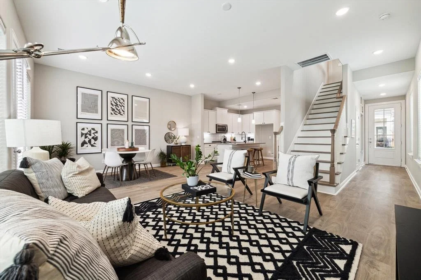
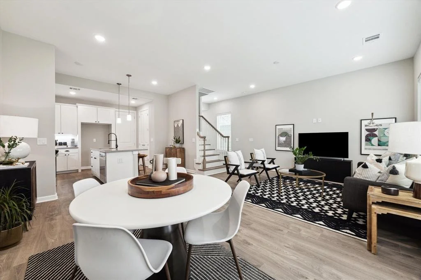
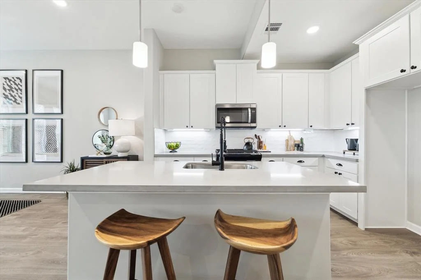
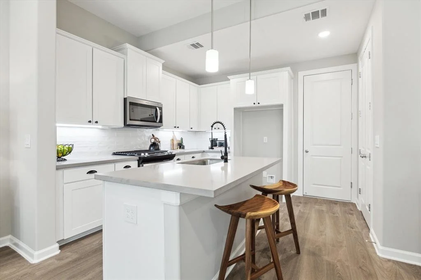
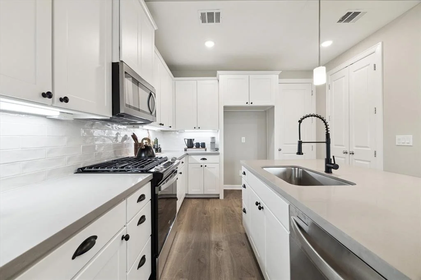
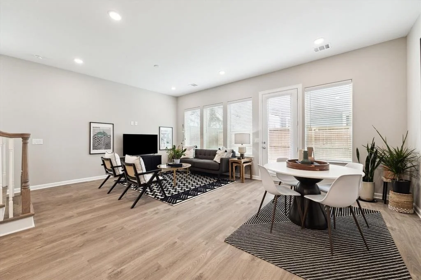
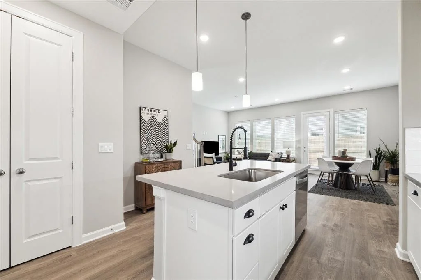
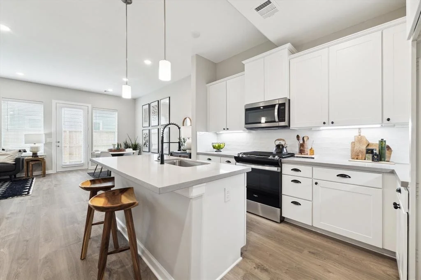
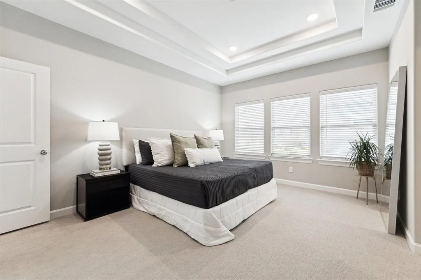
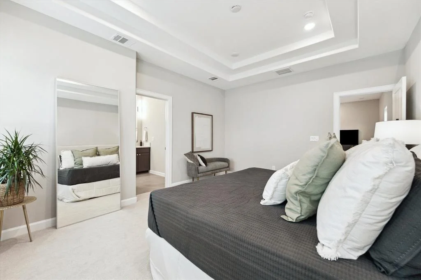
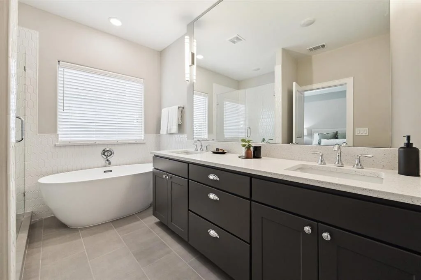
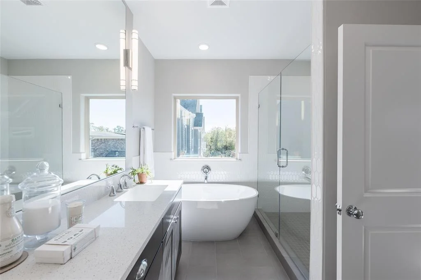
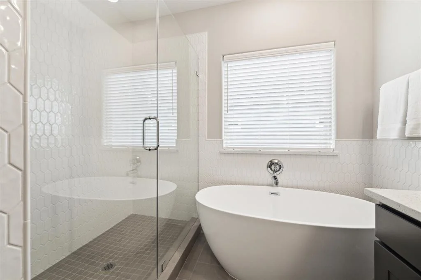
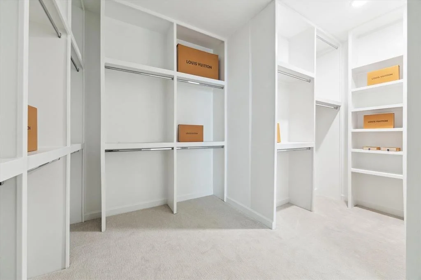
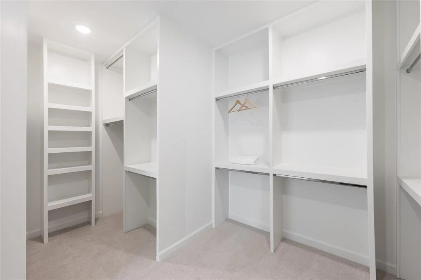
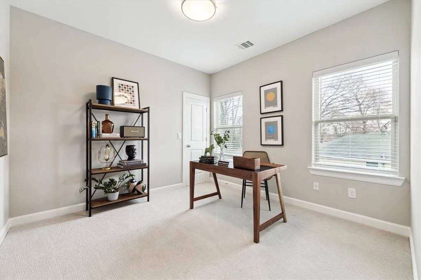
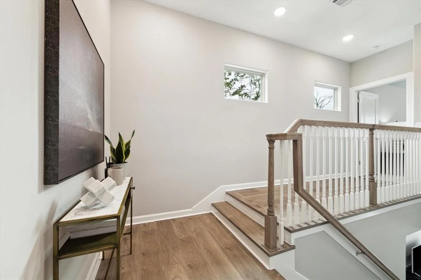
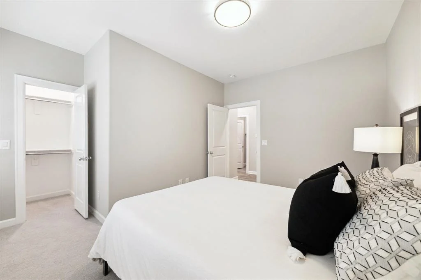
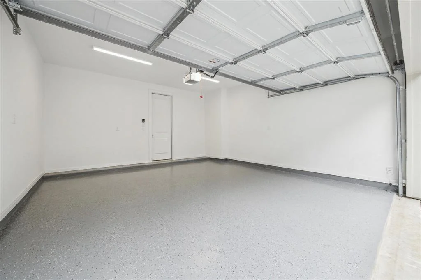
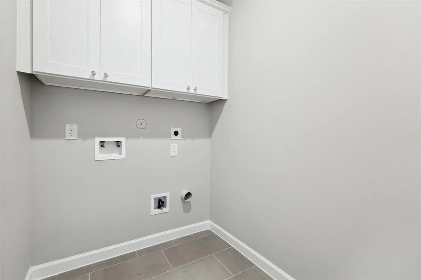
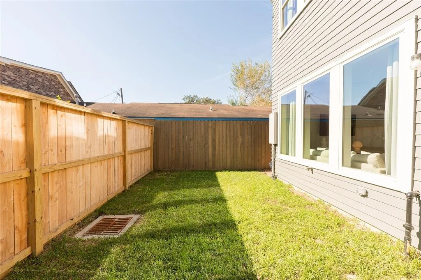
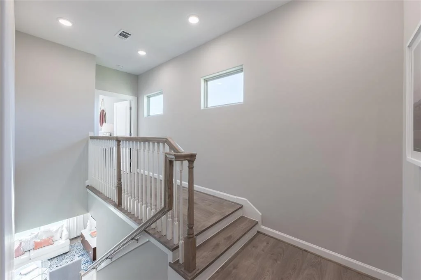
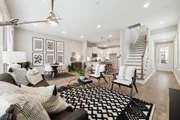
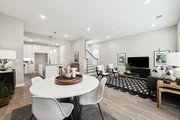
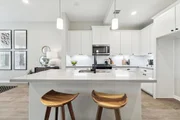
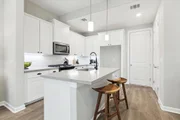
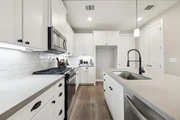
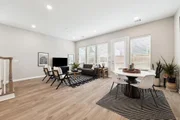
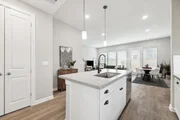
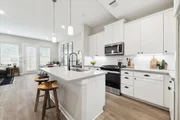
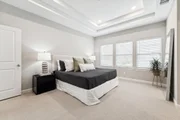
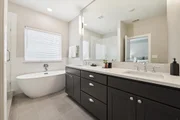
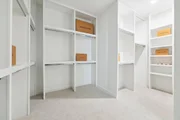
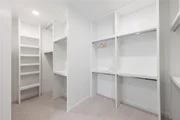
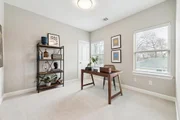
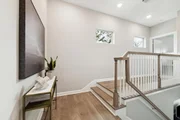
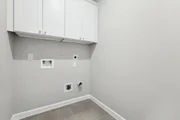
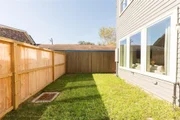
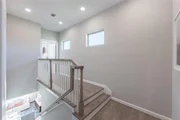
Centrally located just north of Oak Forest is the gated community of Highland Heights by Houston’s renown 4th generation developer, Farb Homes. The private freestanding corner home consists of 2 levels (living on main), 3 bedrooms, 2.5 baths, massive yard & very low HOA fees. Approach through the divided light entry door to an open concept, window lined Great Room allowing for a multitude of living arrangements complete high ceilings & a French door that opens to the sizable yard. The Island Kitchen is finished with quartz countertops, top tier Whirlpool appliances, soft close drawers, designer glazed backsplash & upgraded lighting arrangement that enhances the space. Ascend to the 2nd floor to find the Primary suite with coffered ceilings, an expansive walk-in closet w built-ins, spa-like primary bath w dual vanities, 6’ soaking tub & a frameless glass shower enclosure. Completing the level is 2 generous bedrooms, expansive bath with shower/tub & utility room. Ready for Move-In!
| |||

Property Highlights
Building Info
Comparables
Status
Price/ft²
Listed On
Sold On
About North Houston
Similar Homes for Sale
Currently no similar homes aroundNearby Rentals

Last Updated: 5 months ago
Data Source: HAR , MLS# 86847749














 Your Privacy Choices
Phone: 425-283-2930
Address: 335 Madison Avenue, New York, NY 10017