Check Availability
Joshua Tree 92252
60171 Pueblo Trail
$850,000
● House - For Sale

60171 Pueblo Trail

Joshua Tree, CA 92252
bedrooms
3 Beds
bathrooms
3 Baths
square feet
1,980 Ft²
$4,174
Est. Monthly

About This Property

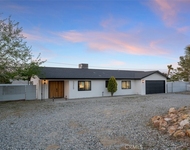
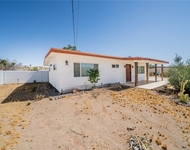
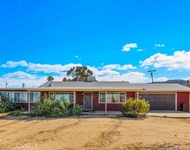
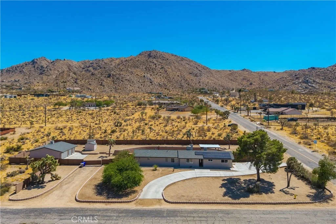
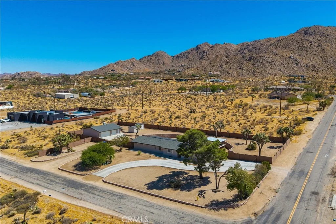
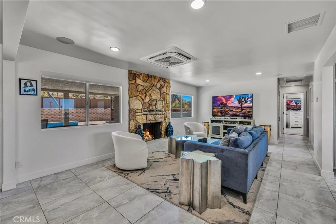
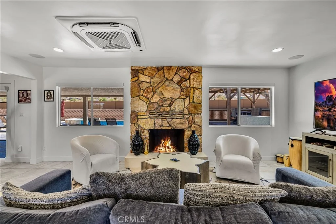
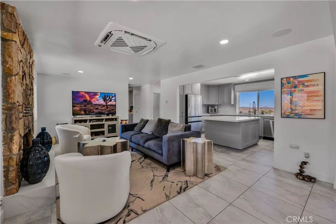
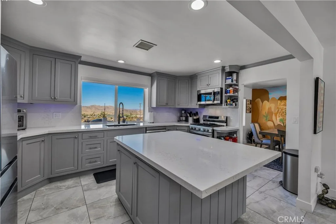
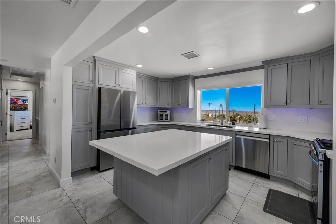
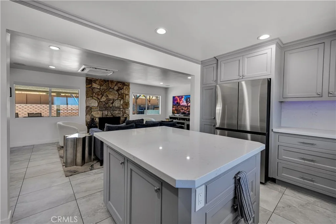
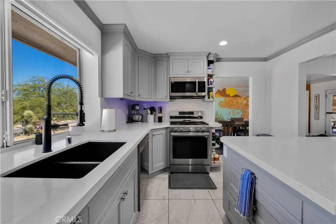
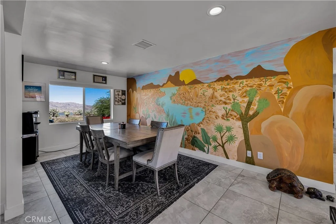
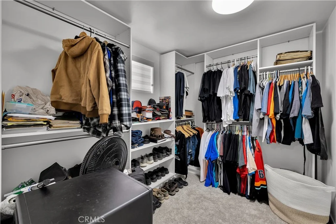
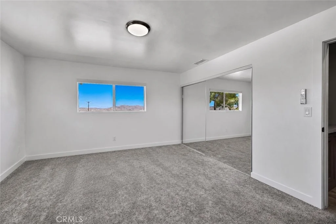
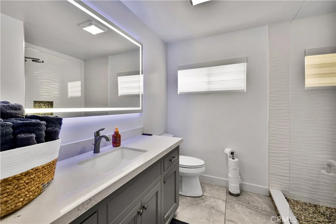
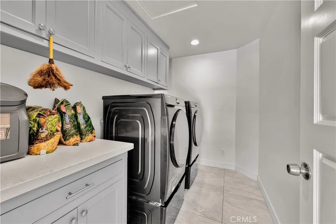
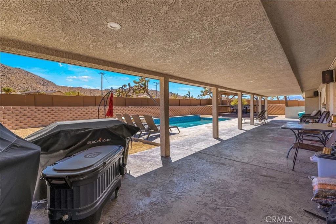
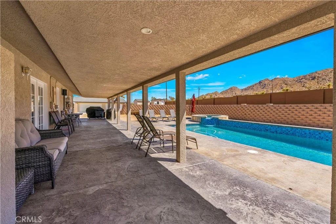
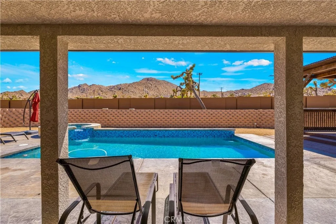
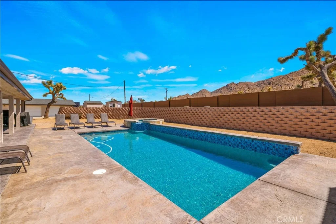
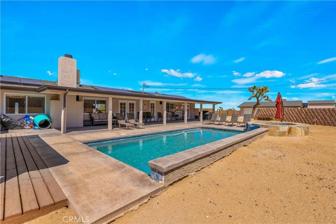
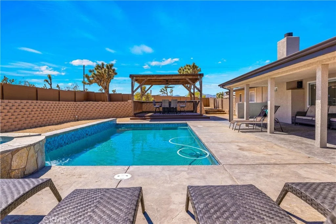
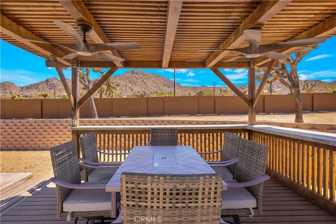
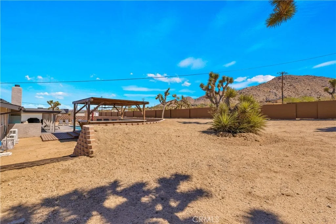
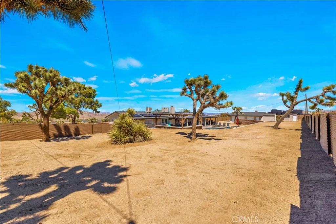
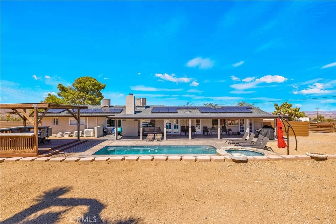
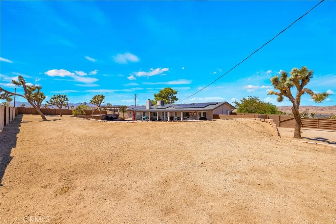
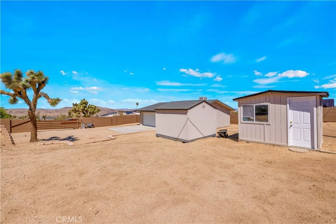
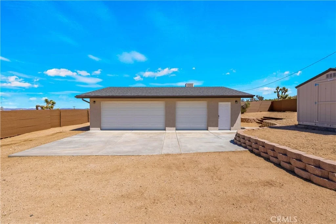
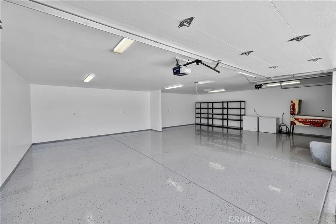
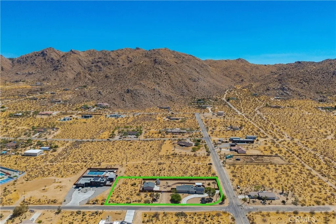
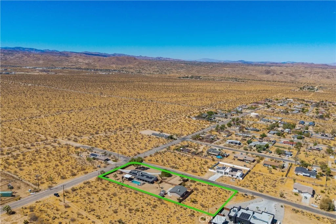
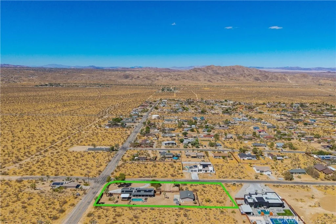
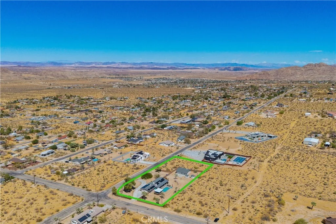
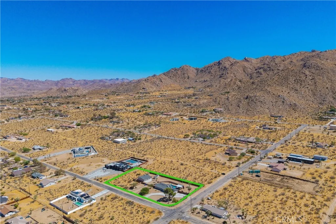
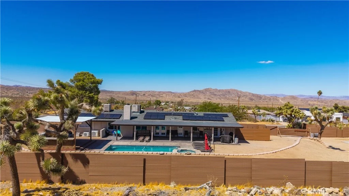
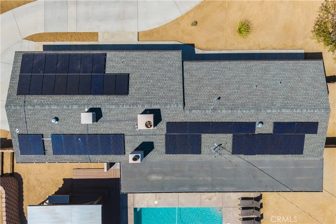
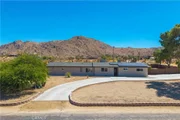
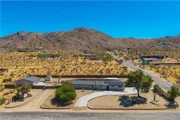
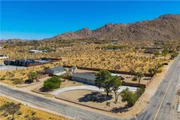
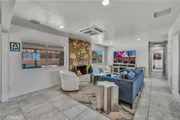
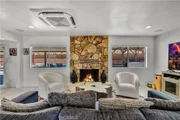
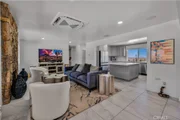
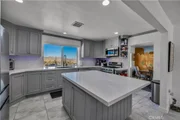
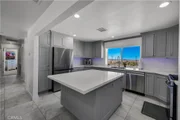
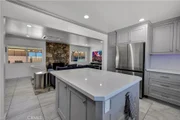
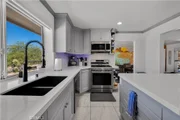
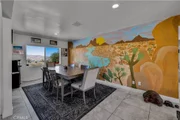
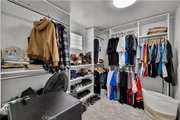
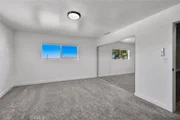
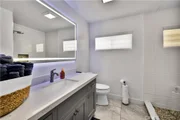
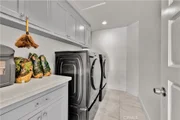
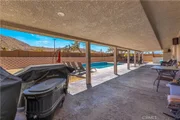
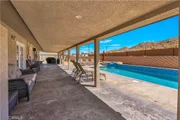
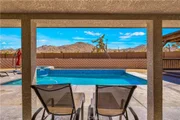
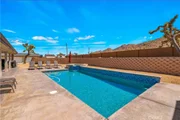
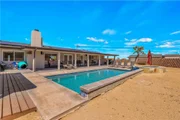
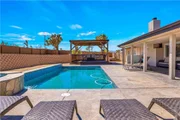
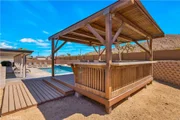
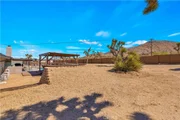
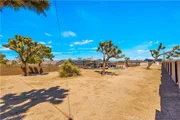
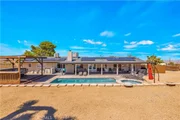
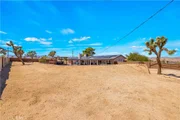
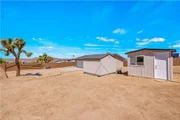
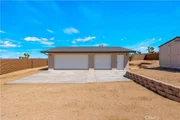
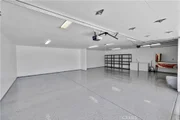
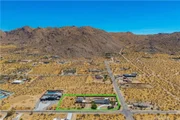
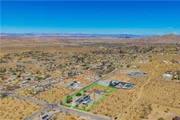
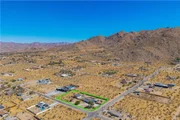
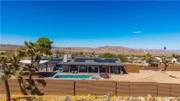
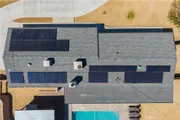
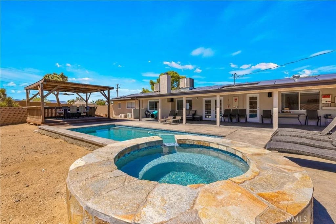
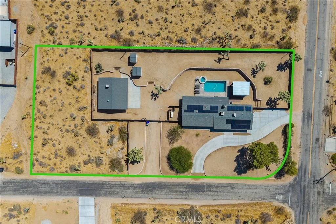
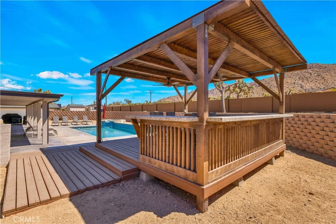
FULLY REMODELED 3-bedroom, 3-bath home with POOL & SPA, approximately 2,000 sq ft on 1.15 acres in the highly sought-after Friendly Hills neighborhood! Complete with a detached fully finished 3-car garage, dual primary suites, and incredible outdoor living, this property has been beautifully updated throughout. Located among impressive custom homes and successful short-term rentals, the property offers a larger-than-typical 1.15-acre lot, with the majority fully enclosed by corrugated steel fencing. Inside, beautiful tile flooring flows through the main living areas along with smooth-finished walls, updated lighting, indoor speakers, and a modern feel. Mini-splits are located throughout the home in addition to central HVAC. The gorgeous living room features a fireplace and opens directly to the remodeled kitchen with quartz countertops and backsplash, abundant cabinetry, and a large center island with storage. The split floor plan features a massive primary suite with a large walk-in closet and ensuite bathroom with a walk-in shower and separate jetted tub. Two additional spacious bedrooms include a Jr suite with its own remodeled ensuite bathroom and direct exterior access. The guest bathroom carries the same updated finishes, and a large indoor laundry room provides additional storage and functionality. Outside is where this property truly shines. A massive covered patio with outdoor speakers overlooks the recently refinished in-ground POOL & SPA featuring new Pebble Tec and new pool equipment, all surrounded by incredible views toward the mountains of Joshua Tree National Park. A stunning oversized pergola features power, real granite countertops, ceiling fans, and a patio table with a built-in fire feature. Water, power, and gas have already been run underground to this area, making a future outdoor kitchen even easier to create, while additional gas near the spa provides an ideal location for another fire feature. The detached 3-car garage is fully finished and insulated with epoxy flooring and an evaporative cooler. Solar is a fixed amount of $296/month. Beyond the fenced area is additional land offering even more possibilities for a future casita or detached structure, buyer to verify. With its extensive remodel, pool and spa, incredible outdoor entertaining areas, 3-car garage, 1.15 acres, and prime Friendly Hills location, this is a property you need to experience in person. Schedule your private showing today!
Unit Size
1,980 Ft²
Days on Market
34 days
Land Size
1.15 acres
Price per sqft
$429
Property Type
House
Property Taxes
-
HOA Dues
-
Year Built
1969

Listed By

Sean Dittmer
C & S Real Estate, Inc.

Payment Calculator

Cap Rate Calculator

Last updated: 2 months ago (CRMLS #JT26192305)

Price History

Date / Event Date Event Price
Sep 18, 2026 Listed by C & S Real Estate, Inc. $850,000
Listed by C & S Real Estate, Inc.
Dec 17, 2023 No longer available -
No longer available
Dec 6, 2023 In contract -
In contract
Oct 30, 2023 Listed by Madelaine LaVoie $650,000
Listed by Madelaine LaVoie
Friendly Hills Beauty! This 3 bedroom 3 bathroom home is ONE OF A KIND! The home is nearly 2000 square feet with a resurfaced inground pool & spa. Truly unique with custom wood trim and wood and slate flooring, retractable sliding screen doors, a quartz rock floor to ceiling fireplace. The kitchen has custom cabinetry, granite countertops and stainless steel appliances. The home has a split floor plan and 2 master suites. The larger suite has a huge bathroom with a jetted tub. Boston French doors, dual pane windows, mini splits and mature landscaping. Oversized 3+ car garage that has water and evaporated cooling with room for a workshop and outbuildings with a circular driveway and beautiful views. If you have been looking for a special home, this is a must see. The manager has listed the unit size as 1980 square feet.

Property Highlights

Garage
Air Conditioning
Fireplace
Parking Details
Has Garage
Has Open Parking
Parking Features: Driveway, Garage
Garage Spaces: 3
Interior Details
Full Bathrooms: 3
Appliances: PropaneRange
Laundry Features: Inside
Has Fireplace
Fireplace Features: Living Room
Exterior Details
Square Footage: 1980
Square Footage Source: $0
Property Condition: Turnkey
Year Built Source: Assessor
Year Built: 1969
Levels: One
Pool Features: In Ground, Private
Pool is Private
Lot Features: Back Yard, Front Yard, Yard
Lot Size Area: 50094
Lot Size Units: Square Feet
Lot Size Acres: 1.15
Lot Size Square Feet: 50094
Tax Lot: 73
Water Source: Public
Financial Details
Lease Considered: Yes
Utilities Details
Cooling Type: Central Air, Ductless
Heating Type: Central, Ductless
Sewer : Septic Tank

Building Info

Overview

    General

  • Year Built: 1969
  • Effective Year Built: 1969
  • Building Count: 1
  • Total Rooms: 6
  • Bedroom Count: 3
  • Bathroom Count: 3
  • Full Bathrooms: 3
  • Partial Bathrooms: 3
  • Building Condition: 6
  • Building Quality: 7
  • Construction Type: 6
  • Building Style: 10
  • Exterior Walls Type: 0
  • Interior Walls Type: 0
  • Roof Shape Type: 0
  • Roof Cover Type: 3
  • Floor Count: 100
  • Living Units: 1
  • Floor Cover: 0
  • Basement Type: 0
  • Basement Area: 0
  • Garage Type: 4
  • Garage Square Area: 1,080
  • Parking Space Count: 4
  • Patio Type: 59
  • Porch Type: 137
  • Pool Type: 2
  • Location Influence Type: 224

    Dimensions

  • Lot Size Square Feet: 50,094
  • Total Building Area: 1,980
  • Gross Building Area: 1,980
  • Building Area: 1,980
  • Building Area Measurement: L

    Heating and Cooling

  • Fireplace Count: 1
  • Air Conditioning: 2
  • Heating: 6
  • Heated Square Feet: 1,980
  • Heating Fuel Type: 0

    Utilities

  • Sewer System: 5
  • Water Service: 2

Building

  • Building Type: 0
  • Property Class: R
  • Subdivision: TRACT NO 5427
  • Land Acres: 0000001150
  • Standard Land Use Code: 1001
  • County Land Use Code: 0510
  • Legal Description 1: TRACT NO 5427 LOT 73 EX S 151.6 FT MEAS ALG E LI SD LOT

Neighborhood

  • School District Name: Morongo Unified School District
  • Census Tract: 010419

Zoning

  • Zoning: JTRL

Geography

  • Assessors Map Reference: 178-F2
  • District: 16
  • Subdivision Tract Number: 5427
  • Parcel: 0588-151-14-0000
  • Lot: 73
  • Municipality: JOSHUA TREE
  • Latitude: 34.1159
  • Longitude: -116.351

    Address

  • Full Address: 60171 Pueblo Trl
  • Address - House Number: 60171
  • Address - Street Name: Pueblo
  • Address - Suffix Type: Trl
  • State: CA
  • City Name: Joshua Tree
  • Carrier Code: C003
  • 4-Digit Zip Code: 2940
  • Zip Code: 92252

Valuation

    Tax

  • Tax Year: 2022
  • Tax Amount: $452,217
  • Tax Rate Code Area: 094-004

    Appraisal Valuation

  • Standard Deviation: 0.0677
  • Valuation Date: Jan 03, 2024
  • Confidence Score: 96
  • Final Value: 653,107
  • High Value: 697,330
  • Low Value: 608,885

    Assessments Valuation

  • Assessed Year: 2023
  • Assessed Total Value: $384,134
  • Assessed Land Value: $34,719
  • Assessed Improvements Value: $349,415

    Sales

  • Current Sale Contract Date: Dec 12, 2023
  • Current Sale Recording Date: Dec 14, 2023
  • Current Sale Price:
  • Current Sale Document Type: 36
  • Current Sale Input Document Number: 308233
  • Previous Sale Recording Date: Dec 02, 2019
  • Previous Sale Contract Date: Nov 04, 2019
  • Previous Sale Document Type: 40
Data used for valuation calculations is provided by RealtyHop, and other third party sources

Comparables

Unit
Status
Type
Beds
Baths
ft²
Price/ft²
Asking Price
Listed On
Closing Price
Sold On
HOA + Taxes

About Joshua Tree


Similar Homes for Sale

Currently no similar homes around

Nearby Rentals

Unit for rent at 60468 Latham Trail, JOSHUA TREE, CA, 92252

$2,750 /mo

  • 3 Beds
  • 2 Baths
  • 1,468 ft²
60468 Latham Trail, JOSHUA TREE, CA, 92252 Listing by Westley Williams
Unit for rent at 59128 Nelson, YUCCA VALLEY, CA, 92284

$3,000 /mo

  • 3 Beds
  • 3 Baths
  • 2,070 ft²
59128 Nelson, YUCCA VALLEY, CA, 92284 Listing by Rana Alhilo
Unit for rent at 61381 Alta Mura, JOSHUA TREE, CA, 92252

$2,400 /mo

  • 3 Beds
  • 2 Baths
  • 1,200 ft²
61381 Alta Mura, JOSHUA TREE, CA, 92252 Listing by Reggie McAtee


Frequently Asked Questions

When was property at 60171 Pueblo Trail built and last sold?
The property at 60171 Pueblo Trail was built in 1969 and last sold on Dec 12, 2023 for $550,000.
How much is this home worth?
The estimated value of the home located at 60171 Pueblo Trail is $828,528.
What are some comparable homes to 60171 Pueblo Trail?
There are currently no comparable homes to 60171 Pueblo Trail.