Check Availability
$650,000
● House - In Contract

6017 Harmony Drive

Ave Maria, FL 34142
bedrooms
3 Beds
bathrooms
3 Baths
square feet
2,496 Ft²
$4,845
Est. Monthly
$1,496
HOA / Fees

About This Property

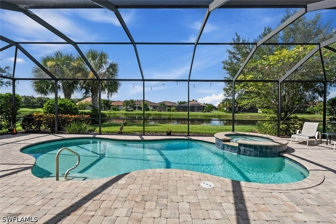
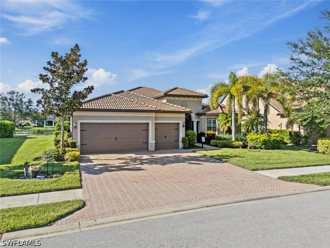
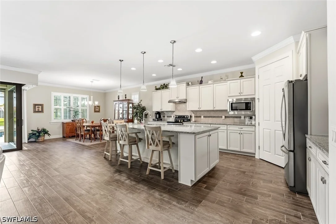
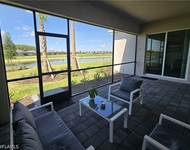
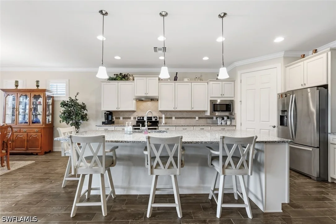
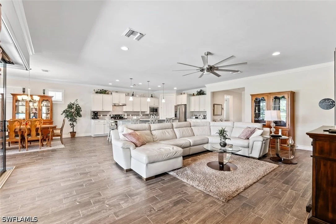
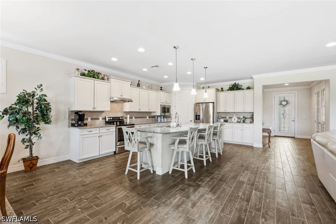
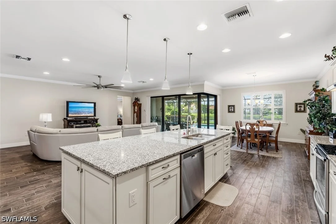
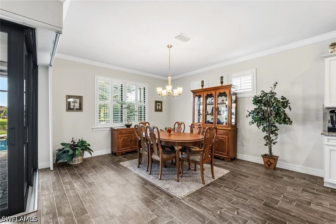
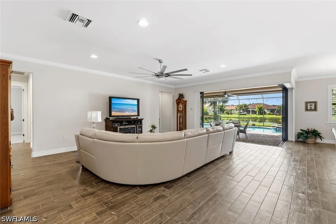
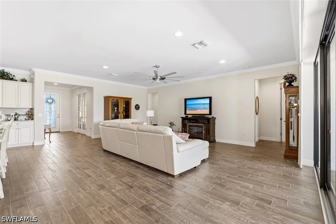
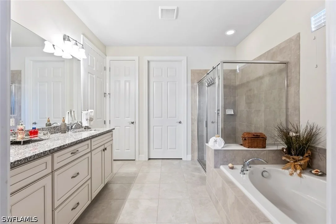
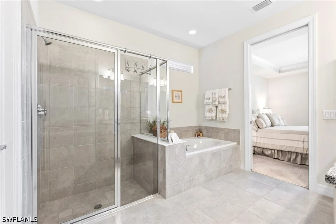
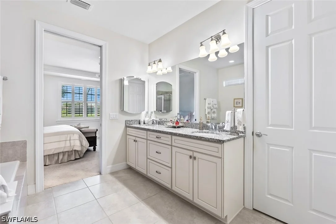
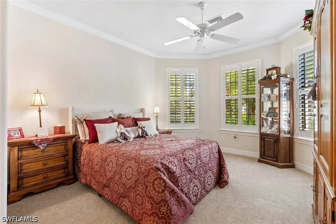
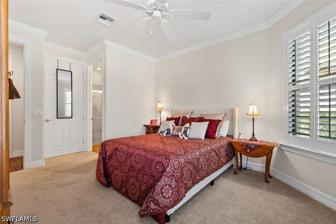
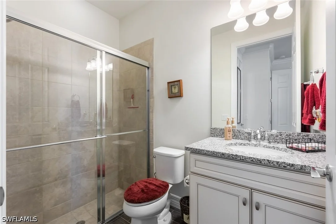
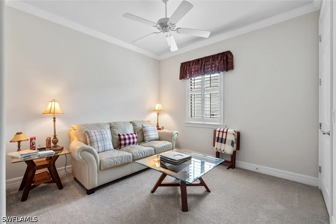
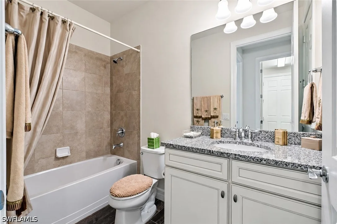
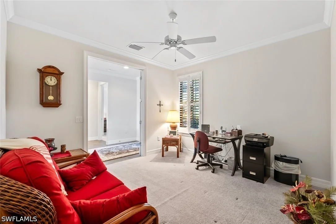
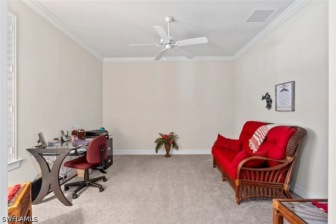
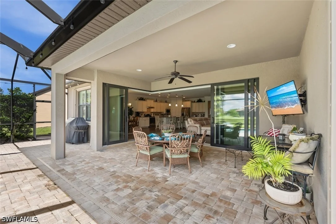
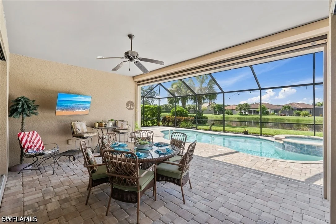
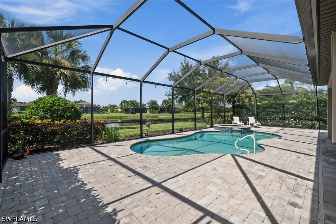
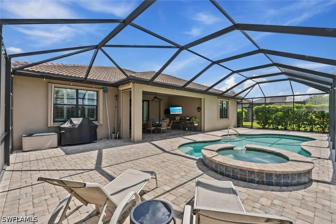
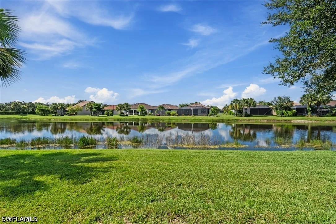
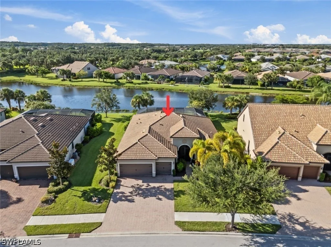
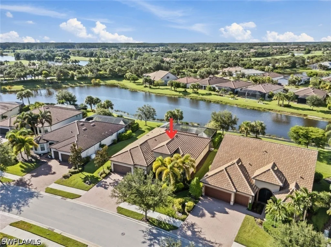
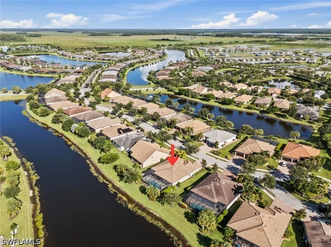
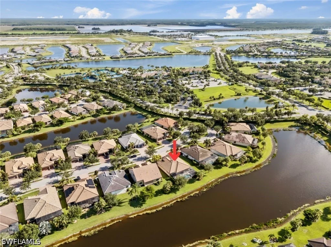
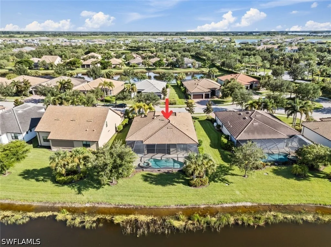
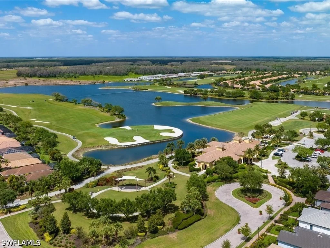
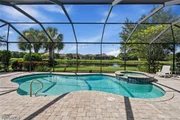
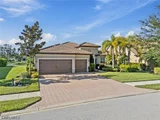
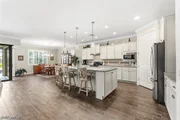
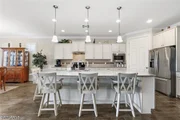
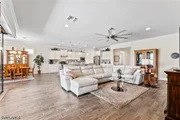
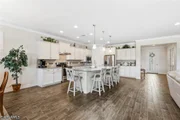
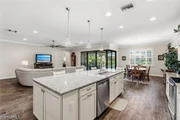
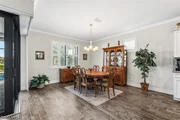
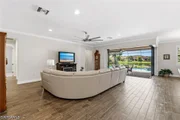
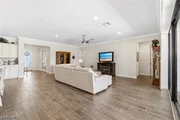
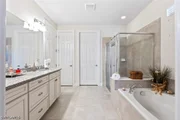
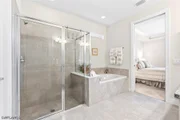
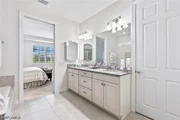
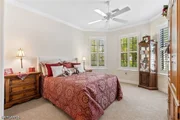
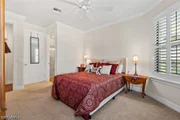
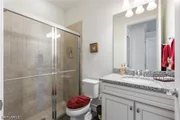
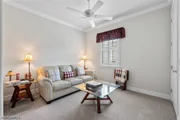
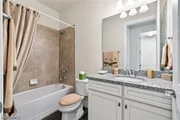
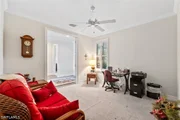
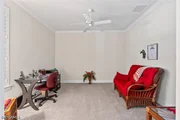
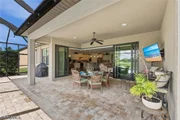
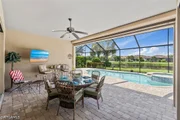
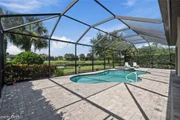
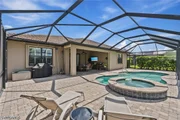
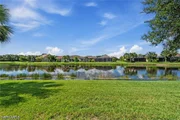
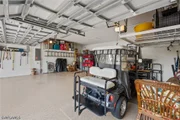
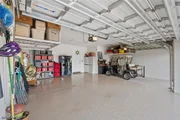
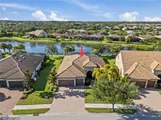
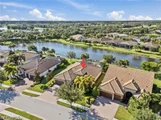
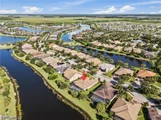
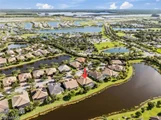
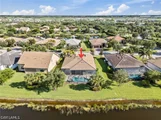
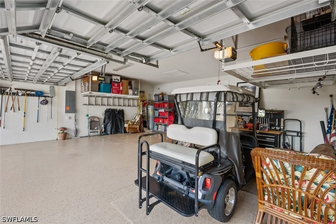
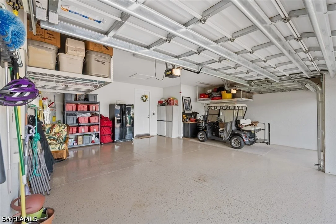
Welcome to this beautifully upgraded home in the 55+ Del Webb Naples community, ideally situated on a WIDE LOT with peaceful WATER VIEWS. Designed for comfortable Florida living and effortless entertaining, this home features 3 Bedrooms + Den and a HEATED SALTWATER POOL & SPA overlooking the water, creating the perfect setting to relax and unwind. The GREAT ROOM opens seamlessly to the lanai through ZERO-CORNER SLIDERS, extending the living space outdoors and showcasing the beautiful view. An ELECTRIC HURRICANE SCREEN on the lanai and ACCORDION SHUTTERS on the windows provide added storm protection and convenience. Inside, the thoughtfully designed KITCHEN features upgraded cabinetry with PULL-OUT DRAWERS, while CROWN MOLDING throughout the home and PLANTATION SHUTTERS add a polished finishing touch. The spacious PRIMARY SUITE offers a SPA-LIKE BATH with a relaxing SOAKING TUB. Glass FRENCH DOORS open to the versatile DEN, ideal for a home office, hobby room, or additional guest space. The 4-FOOT EXTENDED GARAGE provides valuable extra room and features an EPOXY FLOOR and OVERHEAD STORAGE. This home comes with the SOCIAL MEMBERSHIP, but take note GOLF LOVERS,  Panther Run Golf Club offers optional MEMBERSHIPS with premium golf experiences just steps from your backyard.

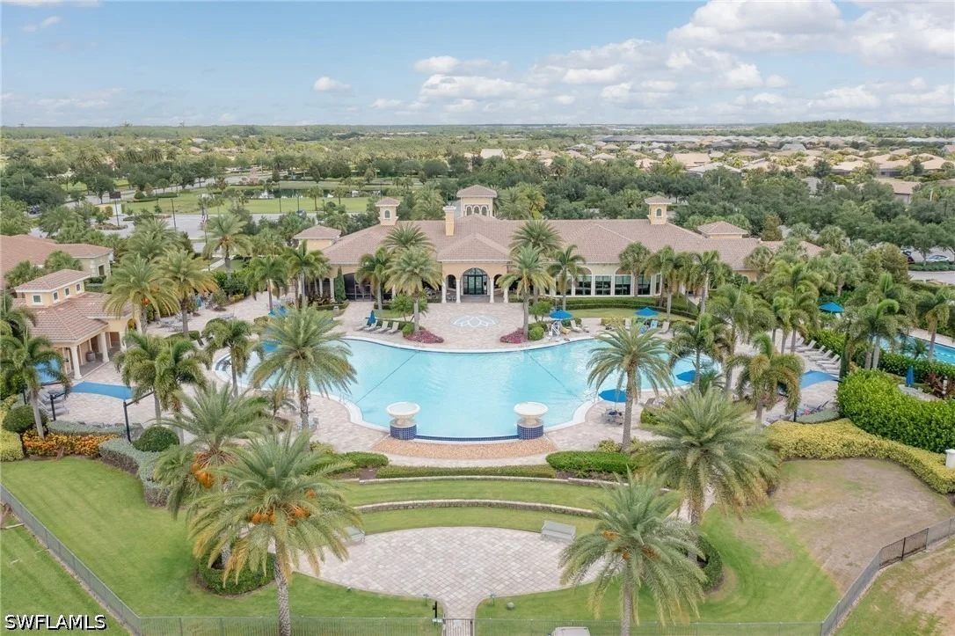
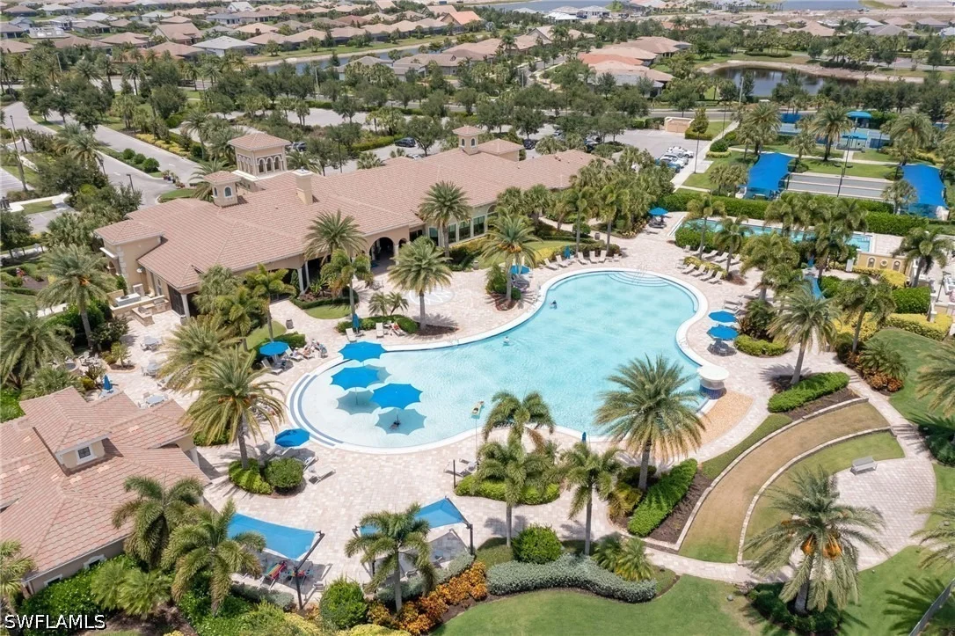
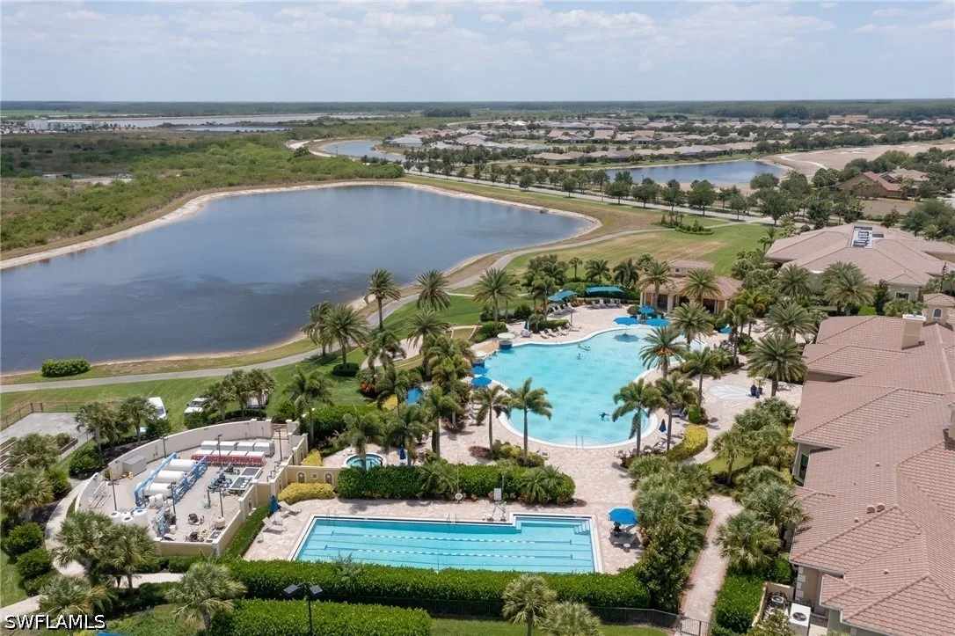
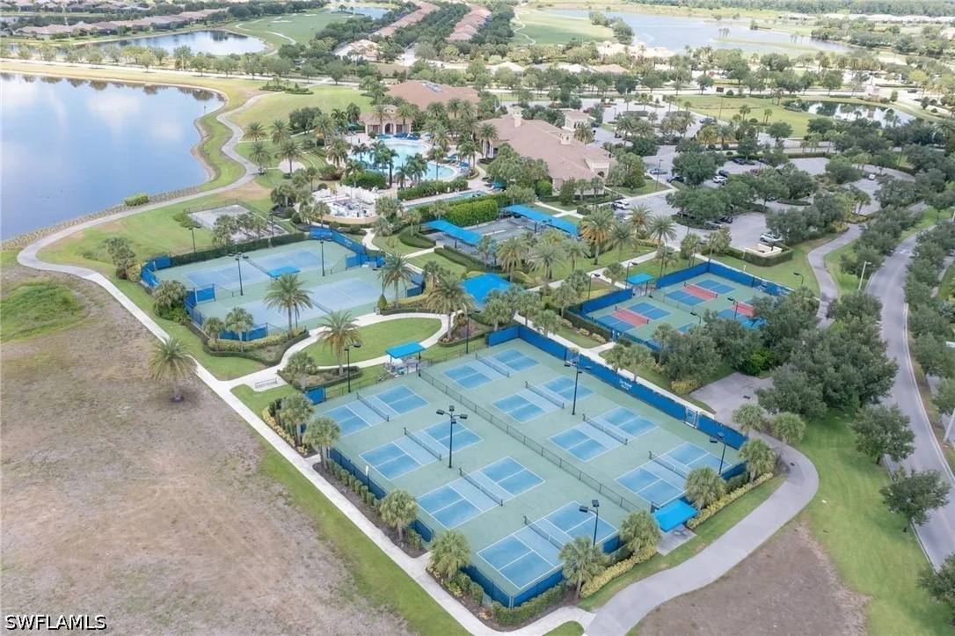
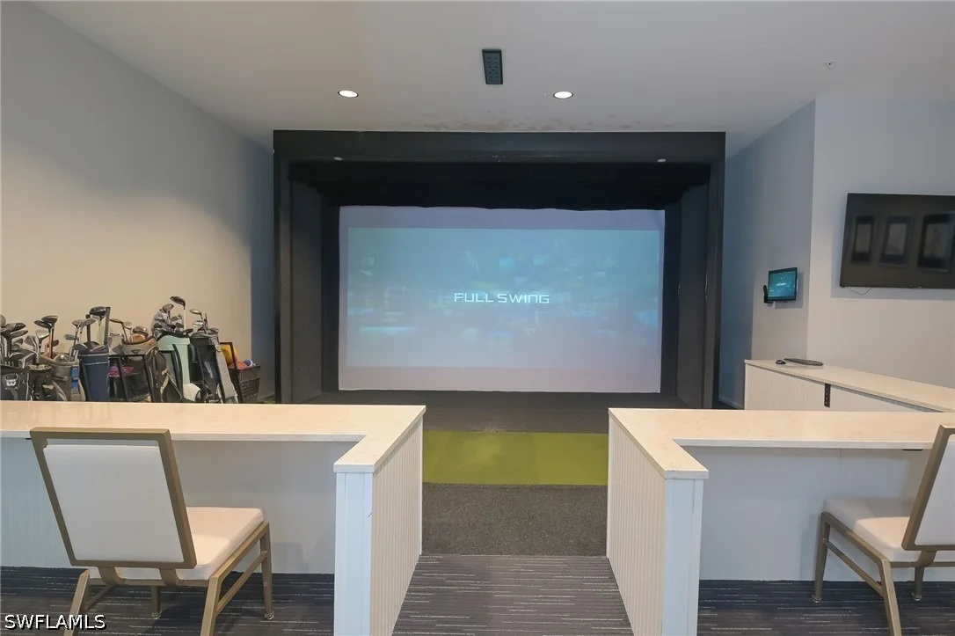
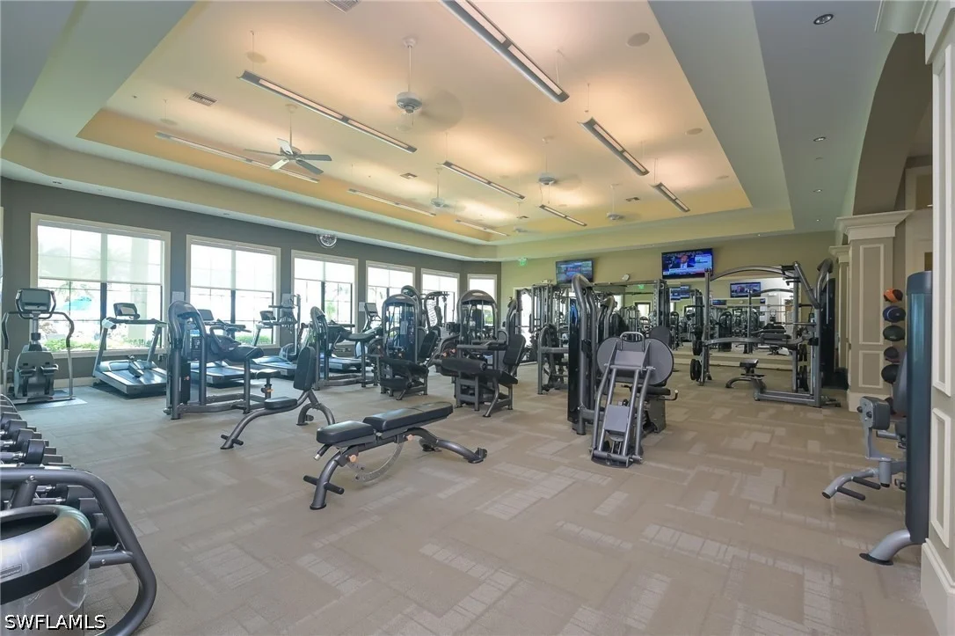
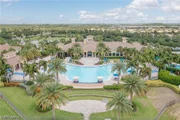
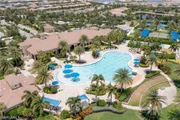
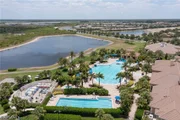
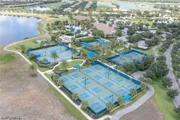
In Del Webb Naples, you'll enjoy WORLD-CLASS AMENITIES that rival luxury resorts: dine at the Rusty Putter Restaurant, soak in the RESORT-STYLE or LAP POOLS, break a sweat in the state-of-the-art FITNESS CENTER, and play your way through PICKLEBALL, TENNIS, bocce, billiards - even a top-tier GOLF SIMULATOR!

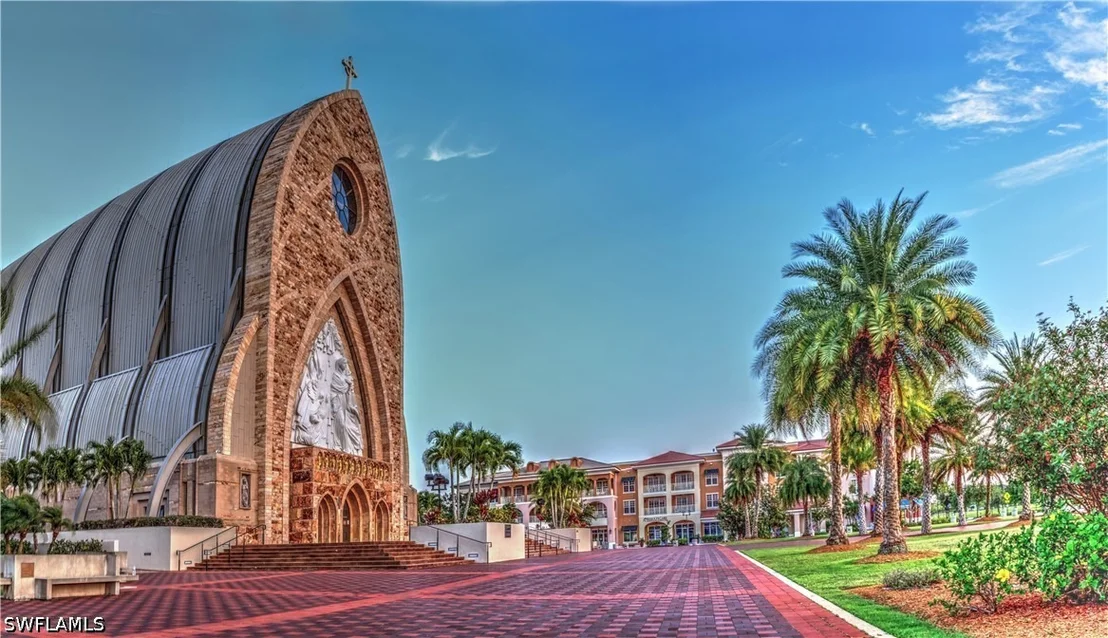
Need groceries, church, or a bite to eat? Just hop in your golf cart and cruise into town - Publix and the heart of Ave Maria are just minutes away.

This isn't just a home - it's a LIFESTYLE UPGRADE in one of Southwest Florida's most vibrant 55+ communities. Don't miss your chance to live where fun, fitness, and friendships flourish year-round!
Unit Size
2,496 Ft²
Days on Market
-
Land Size
0.27 acres
Price per sqft
$260
Property Type
House
Property Taxes
$157
HOA Dues
$1,496
Year Built
2017

Listed By

Sara Callahan
MVP Realty Associates LLC

Payment Calculator

Cap Rate Calculator

Last updated: 26 days ago ( #226030400)

Price History
Date / Event Date Event Price
Sep 1, 2026 In contract -
In contract
Aug 22, 2026 Listed by Realty One Group MVP $650,000
Listed by Realty One Group MVP
Jun 1, 2017 Sold
Sold

Property Highlights

Garage
Air Conditioning
With View
Parking Details
Has Garage
Attached Garage
Has Open Parking
Parking Features: Attached, Driveway, Garage, Paved, Garage Door Opener
Garage Spaces: 3
Interior Details
Full Bathrooms: 3
Interior Features: Kitchen Island, Pantry, High Speed Internet, BedroomOnMainLevel, Bathtub, DualSinks, FamilyDiningRoom, LivingDiningRoom, SeparateShower, CableTv, WalkInPantry, WindowTreatments, SplitBedrooms
Appliances: Dryer, Dishwasher, Electric Cooktop, Freezer, Disposal, Microwave, Refrigerator, Washer
Flooring Type: Carpet, Tile
Door Features: Sliding Doors
Laundry Features: Inside
Exterior Details
Square Footage: 2496
Square Footage Source: $0
Security Features: Security Gate, Gated Community, Smoke Detector(s)
Property Condition: Resale
Architectural Style: Ranch, OneStory
Year Built: 2017
Waterfront Features: Lake Front
Building Area Total: 3061
Window Features: Shutters, Window Coverings, DoubleHung
Construction Materials: Block, Concrete, Stucco
Patio and Porch Features: Patio, Porch, Screened, Lanai
Pool Features: Electric Heat, Heated, In Ground, Screen Enclosure, Salt Water, Community, Concrete, PoolEquipment
Pool is Private
Lot Features: Rectangular Lot, SprinklersAutomatic
Lot Size Area: 0.27
Lot Size Units: Acres
Lot Size Acres: 0.27
Lot Size Square Feet: 11761.2
Lot Size Dimensions: 73 x 140 x 92 x 140
Tax Lot: 10
Water Source: Public
Financial Details
Tax Annual Amount: $1,879
Utilities Details
Cooling Type: Central Air, Ceiling Fan(s), Electric
Heating Type: Central, Electric
Sewer : Public Sewer
Location Details
HOA/Condo/Coop Fee Includes: Cable TV, Internet, Maintenance Grounds, Sewer, AssociationManagement, Golf, IrrigationWater, LegalAccounting, RecreationFacilities, ReserveFund, RoadMaintenance, StreetLights

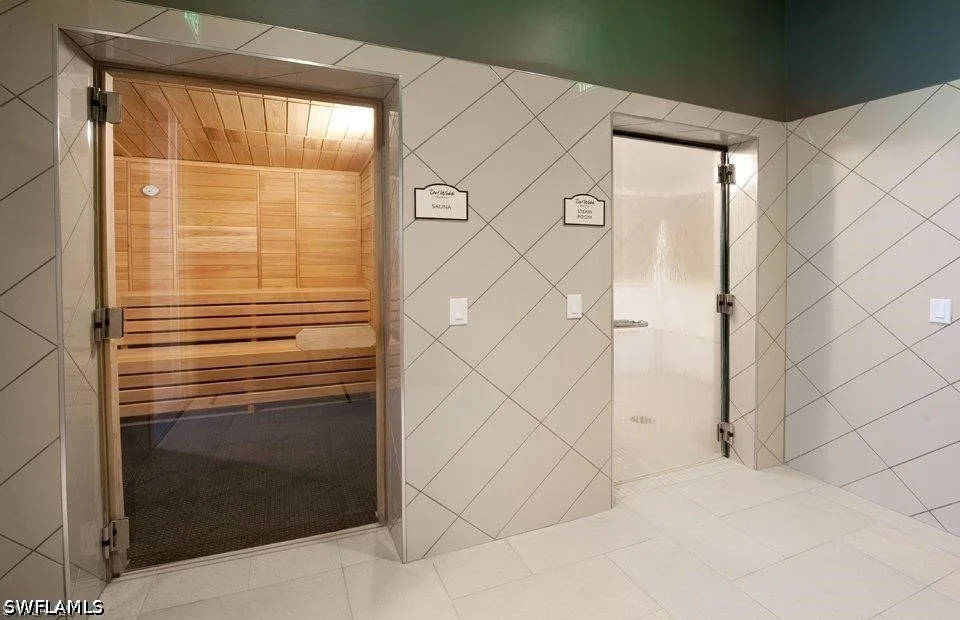
HOA/Condo/Coop Amenities: Basketball Court, Billiard Room, Clubhouse, Sport Court, Dog Park, Fitness Center, Golf Course, Barbecue, Picnic Area, Playground, Park, Pool, Sauna, Spa/Hot Tub, BocceCourt, Billiards, HobbyRoom, Library, Pickleball, PuttingGreens, Restaurant
HOA Fee: $203
HOA Fee Frequency: Quarterly
Condo/Coop Fee: $1,293
Condo/Coop Fee Frequency: Quarterly

Building Info

Overview

    General

  • Year Built: 2017
  • Effective Year Built: 2017
  • Building Count: 1
  • Bedroom Count: 0
  • Building Condition: 0
  • Building Quality: 7
  • Construction Type: 12
  • Building Style: 0
  • Exterior Walls Type: 0
  • Interior Walls Type: 0
  • Roof Shape Type: 0
  • Roof Cover Type: 0
  • Floor Count: 100
  • Floor Cover: 0
  • Basement Type: 0
  • Basement Area: 0
  • Garage Type: 0
  • Parking Space Count: 0
  • Patio Type: 70
  • Porch Type: 0
  • Pool Type: 8

    Dimensions

  • Lot Size Square Feet: 11,761
  • Lot Size Depth Feet: 1,400
  • Lot Size Frontage Feet: 840
  • Total Building Area: 2,496
  • Gross Building Area: 2,496
  • Building Area: 2,496
  • Building Area Measurement: L

    Heating and Cooling

  • Air Conditioning: 0
  • Heating: 0
  • Heated Square Feet: 2,496
  • Heating Fuel Type: 0

    Utilities

  • Sewer System: 0
  • Water Service: 0

Building

  • Building Type: 0
  • Property Class: R
  • Subdivision: DEL WEBB NAPLES PAR 201-203
  • Land Acres: 0000000270
  • Standard Land Use Code: 1001
  • County Land Use Code: 1
  • Legal Description 1: DEL WEBB NAPLES PARCELS 201-203 BLOCK 202 LOT 10

Neighborhood

  • School District Name: Collier County School District
  • School Tax School District: DISTRICT 2
  • Census Tract: 011208

Geography

  • Assessors Map Reference: 3E08
  • Subdivision Tract Number: 263897
  • Parcel: 29817005305
  • Block: 202
  • Lot: 10
  • Meridian: SEC 8 TWN 48 RNG 29
  • Municipality: AVE MARIA
  • Latitude: 26.3089
  • Longitude: -81.4401

    Address

  • Full Address: 6017 Harmony Dr
  • Address - House Number: 6017
  • Address - Street Name: Harmony
  • Address - Suffix Type: Dr
  • State: FL
  • City Name: Immokalee
  • Carrier Code: R009
  • 4-Digit Zip Code: 9617
  • Zip Code: 34142

Valuation

    Tax

  • Total Area: 3,061
  • Tax Year: 2022
  • Tax Amount: $146,107
  • Tax Rate Code Area: 298

    Appraisal Valuation

  • Standard Deviation: 0.2329
  • Valuation Date: Dec 20, 2023
  • Confidence Score: 67
  • Final Value: 807,356
  • High Value: 995,428
  • Low Value: 619,285

    Market Valuation

  • Market Total Value: $514,774
  • Market Land Value: $97,196
  • Market Improvement Value: $417,578

    Assessments Valuation

  • Assessed Year: 2022
  • Assessed Total Value: $421,159

    Exemptions

  • Veteran Exemption: Yes
  • Homeowner Exemption: Yes

    Sales

  • Current Sale Contract Date: May 31, 2017
  • Current Sale Recording Date: Jun 01, 2017
  • Current Sale Price:
  • Current Sale Document Type: 71
  • Current Sale Input Document Number: 5412683
Data used for valuation calculations is provided by RealtyHop, and other third party sources

Comparables

Unit
Status
Type
Beds
Baths
ft²
Price/ft²
Asking Price
Listed On
Closing Price
Sold On
HOA + Taxes

About Corkscrew


Similar Homes for Sale

Currently no similar homes around

Nearby Rentals

Unit for rent at 6046 National Boulevard, Ave Maria, FL, 34142

$5,795 /mo

  • 2 Beds
  • 2 Baths
  • 1,154 ft²
6046 National Boulevard #441, Ave Maria, FL, 34142 Listing by Kelli Zane
Unit for rent at 5897 Sunningdale Street, Ave Maria, FL, 34142

$7,495 /mo

  • 2 Beds
  • 3 Baths
  • 2,000 ft²
5897 Sunningdale Street, Ave Maria, FL, 34142 Listing by Kelli Zane
Unit for rent at 5583 Double Eagle Circle, Ave Maria, FL, 34142

$5,795 /mo

  • 2 Beds
  • 2 Baths
  • 1,154 ft²
5583 Double Eagle Circle #4137, Ave Maria, FL, 34142 Listing by Jen Wolf


Frequently Asked Questions

When was property at 6017 Harmony Drive built and last sold?
The property at 6017 Harmony Drive was built in 2017 and last sold on May 31, 2017 for $427,029.
How much is this home worth?
The estimated value of the home located at 6017 Harmony Drive is $652,933.
What are some comparable homes to 6017 Harmony Drive?
There are currently no comparable homes to 6017 Harmony Drive.