Check Availability
McLean 22101 McLean
6016 CHESTERBROOK ROAD
$2,150,000
● House - For Sale

6016 CHESTERBROOK ROAD

MCLEAN, VA 22101
bedrooms
5 Beds
bathrooms
6 Baths
square feet
4,265 Ft²
$12,407
Est. Monthly

About This Property

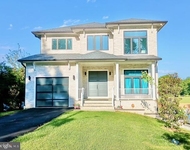
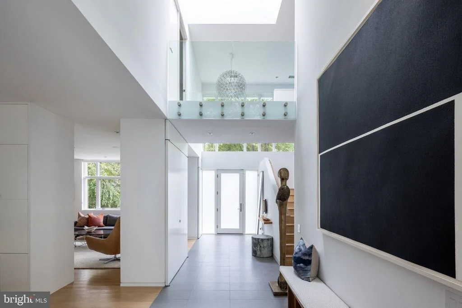
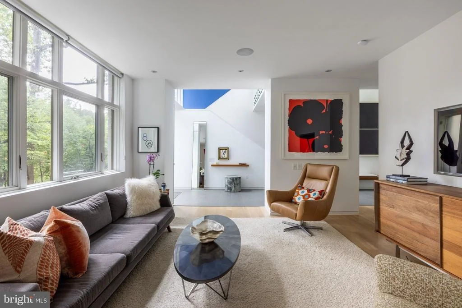
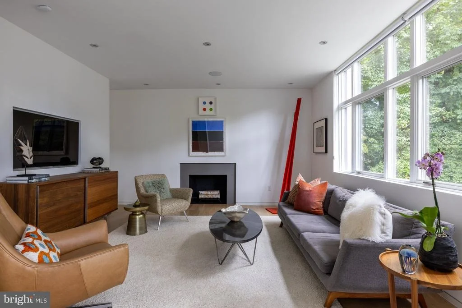
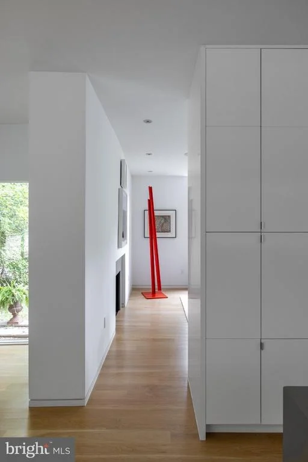
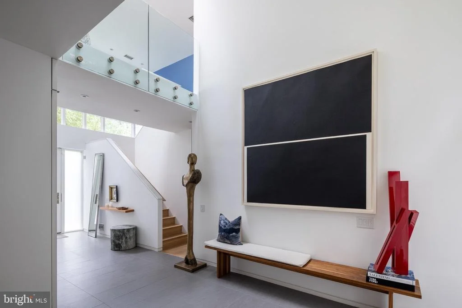
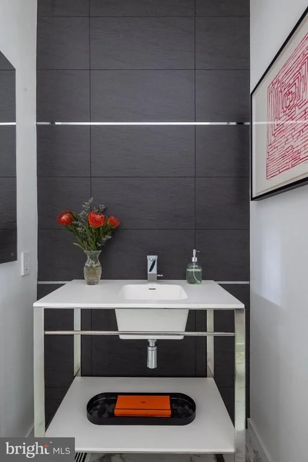
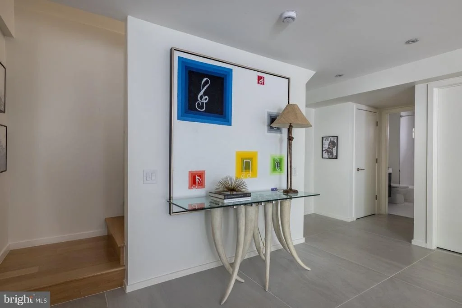
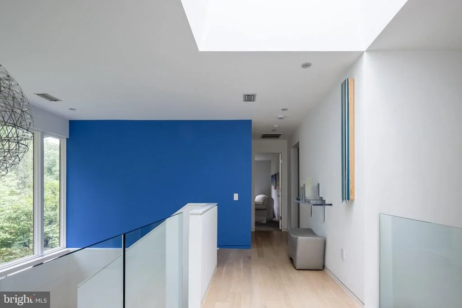
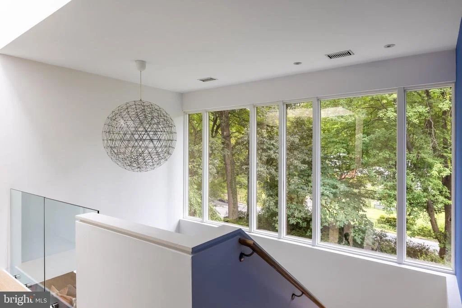
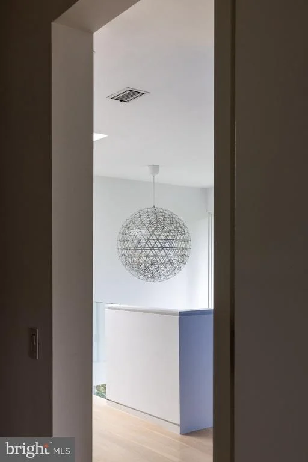
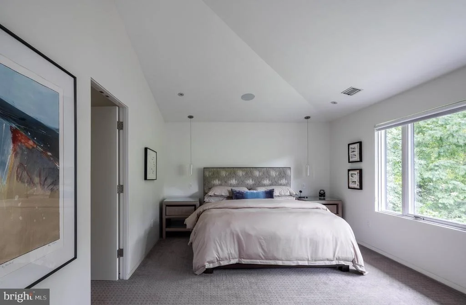
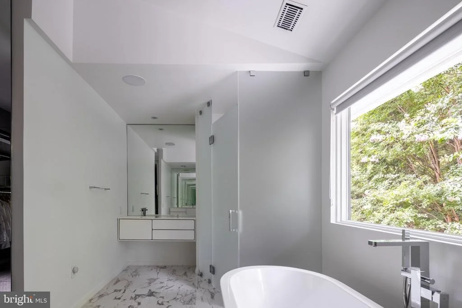
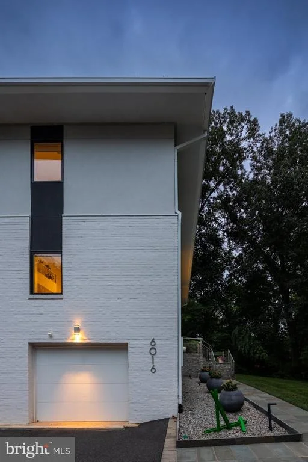
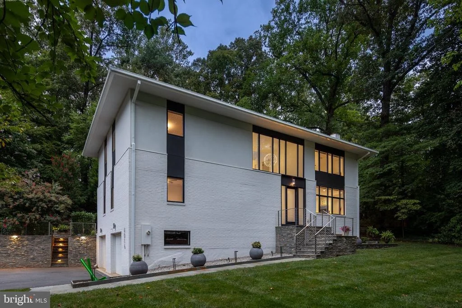
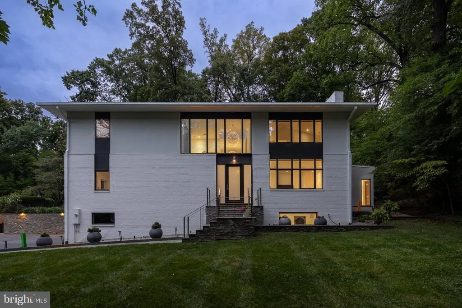
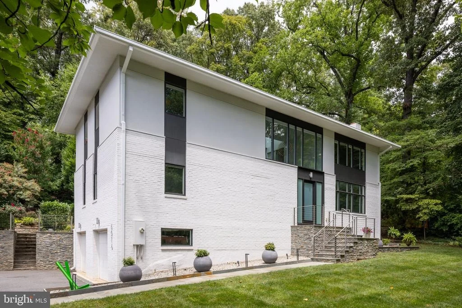
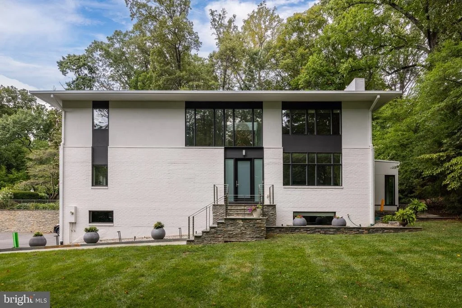
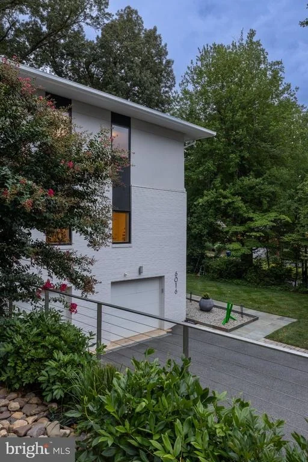
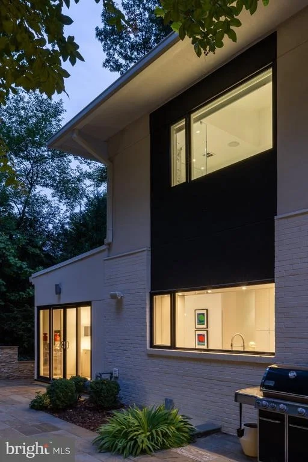
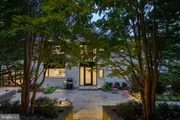
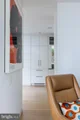
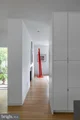
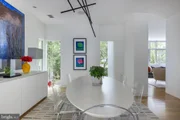
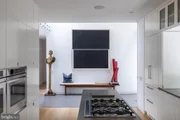
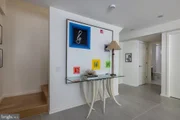
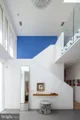
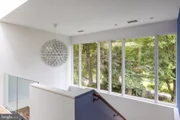
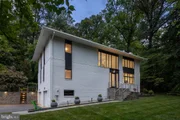
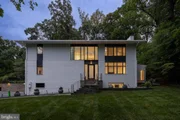
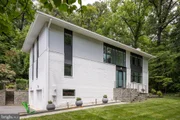
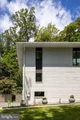
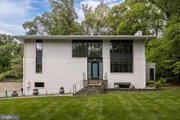
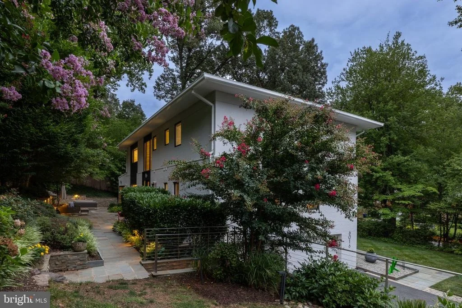
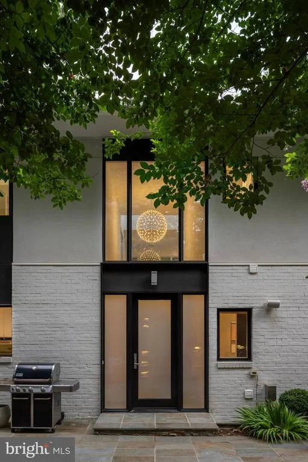
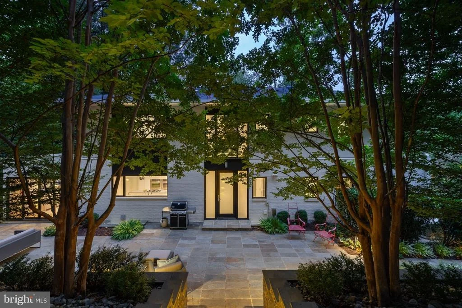
Completely reconstructed in 2015 and designed by Mark McInturff, FAIA, 6016 Chesterbrook Road reflects the architect's exploration of privacy without isolation, openness without excess, and spaces that stay connected.

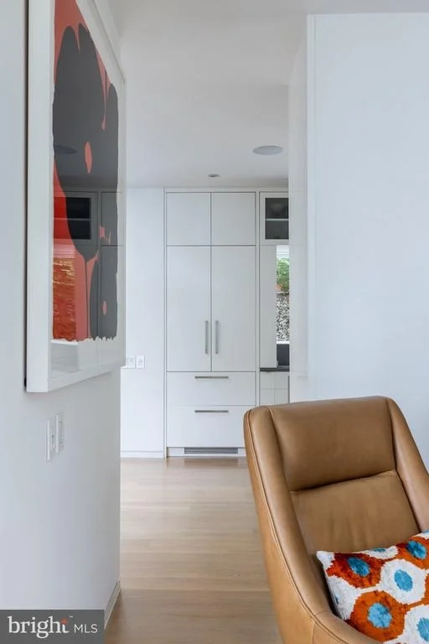
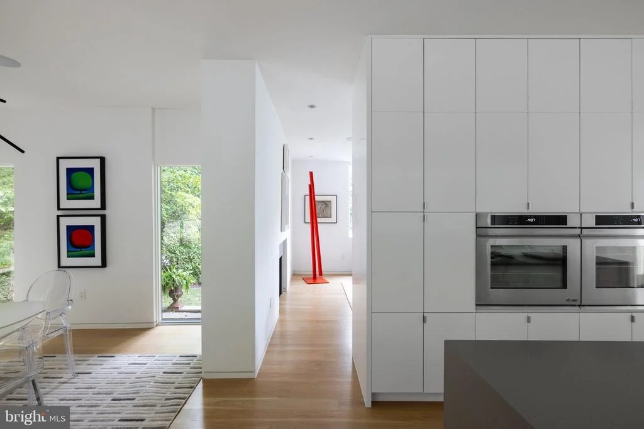
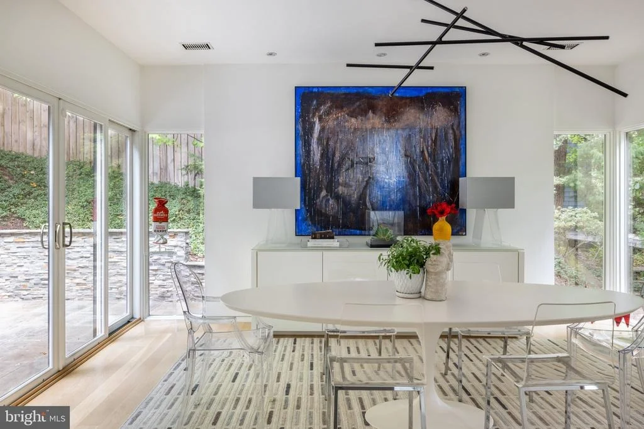
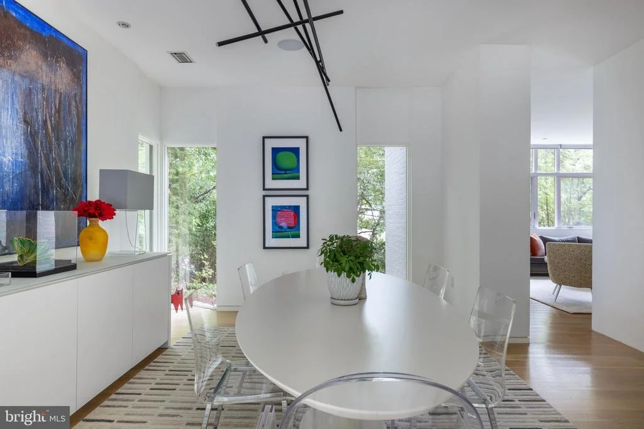
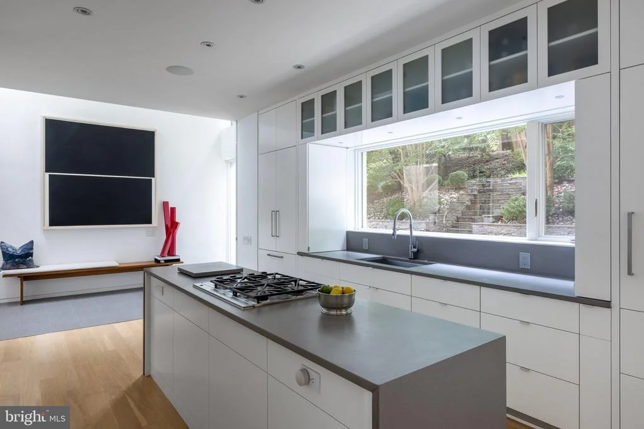
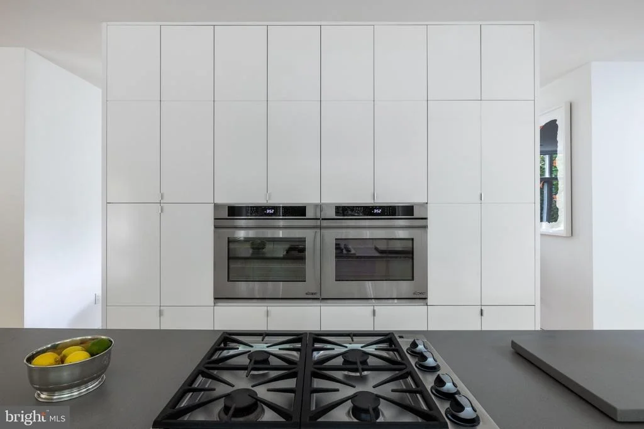
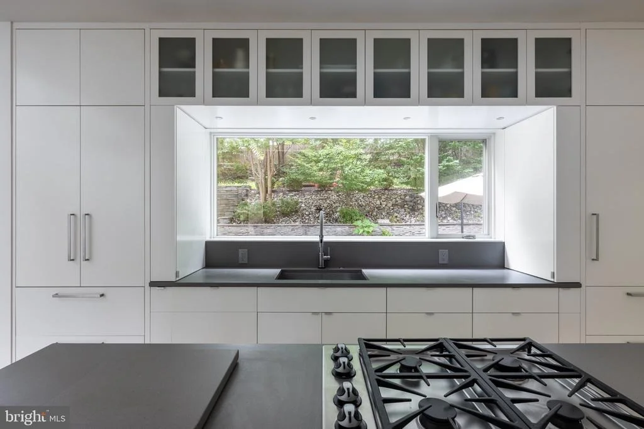
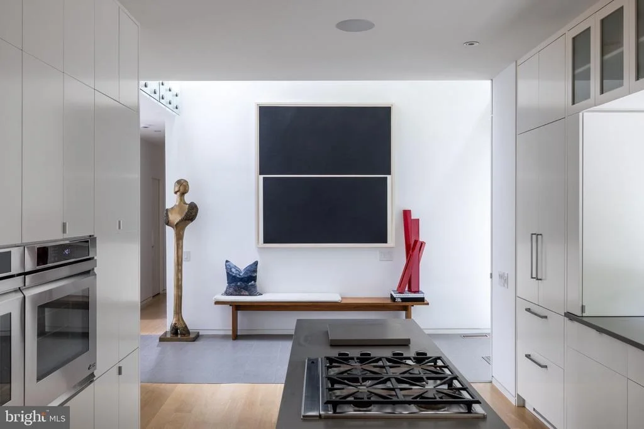
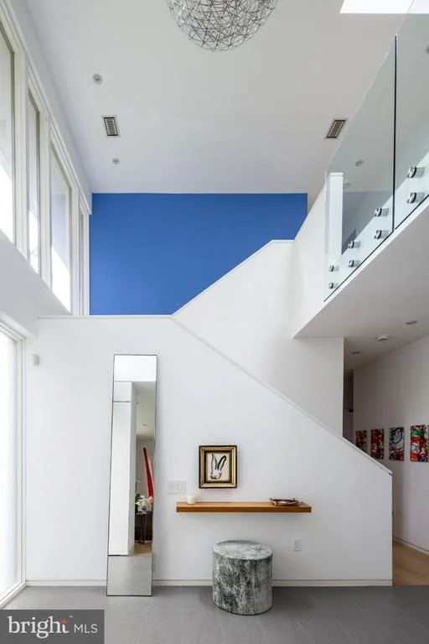
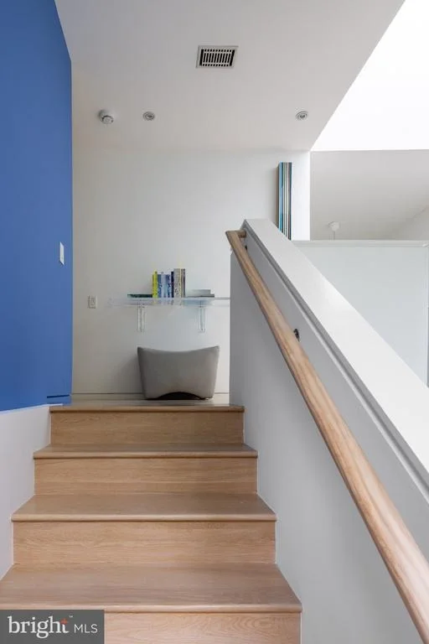
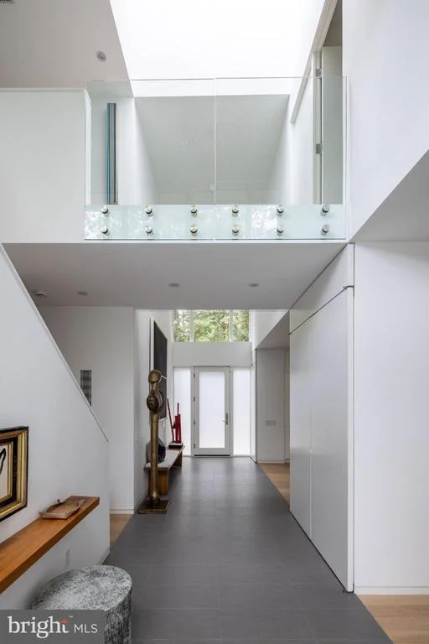
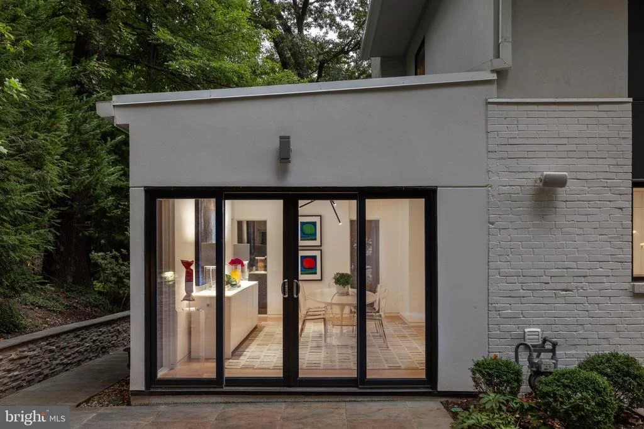
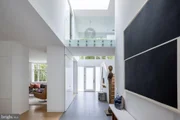
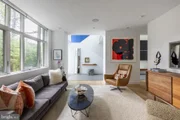
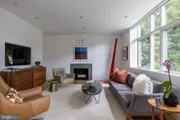
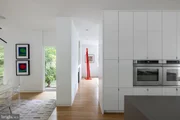
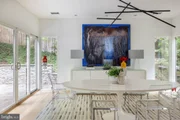
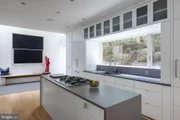
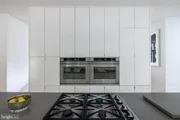
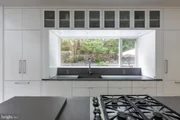
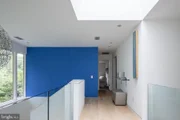
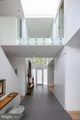
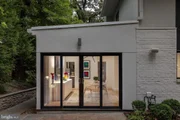
Living, dining, and kitchen spaces remain open without losing their individual purpose, while a central skylight draws daylight into the heart of the house. Every hour seems to have its own favorite room. The kitchen feels remarkably minimal because almost everything has somewhere to disappear. Custom Christiana cabinetry conceals abundant storage, complemented by Caesarstone surfaces and Sub-Zero, Dacor, and Bosch appliances. The dinner table is only the beginning of the evening.

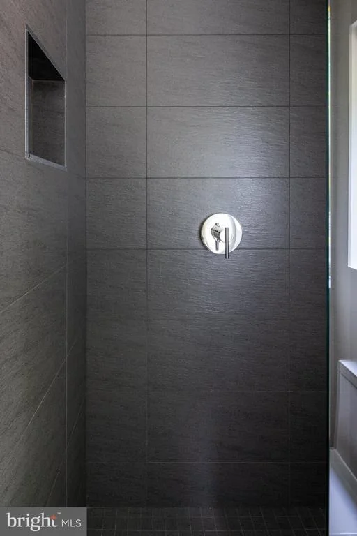
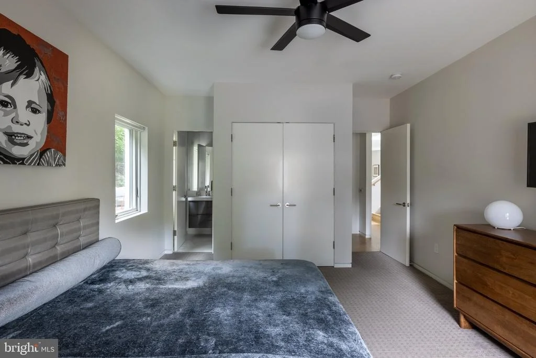
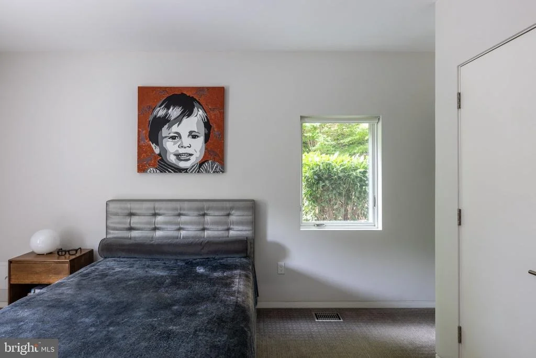
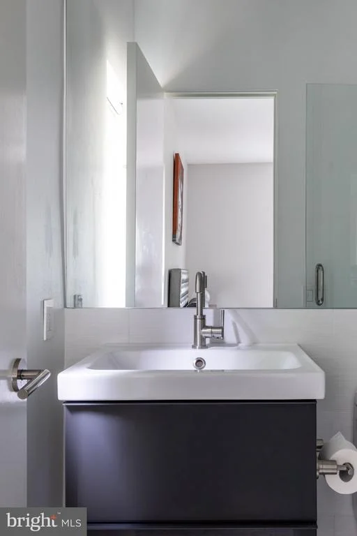
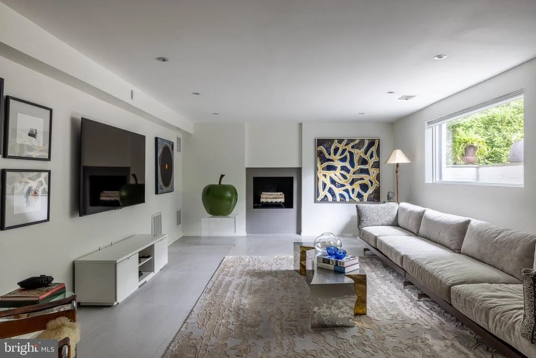
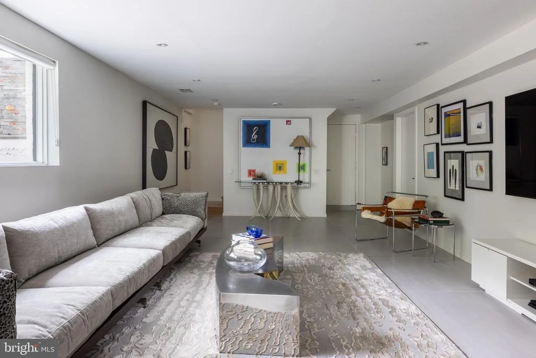
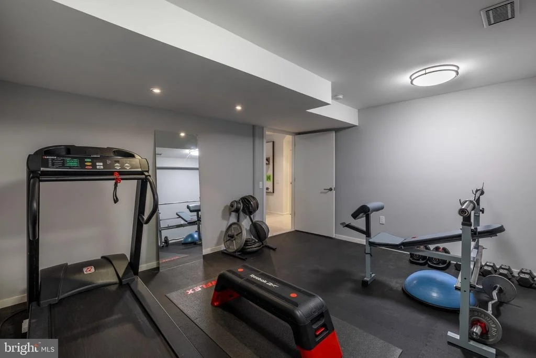
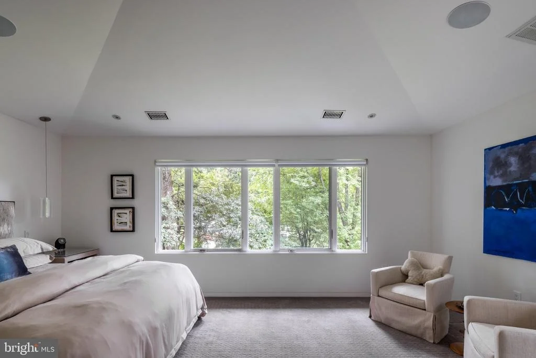
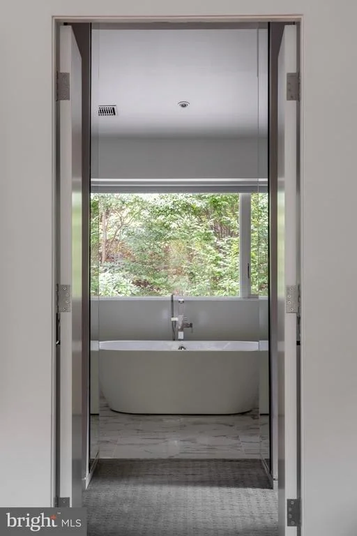
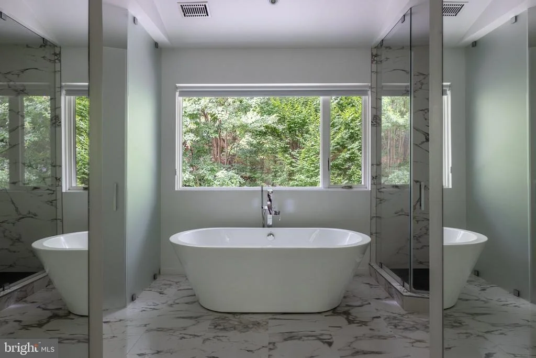
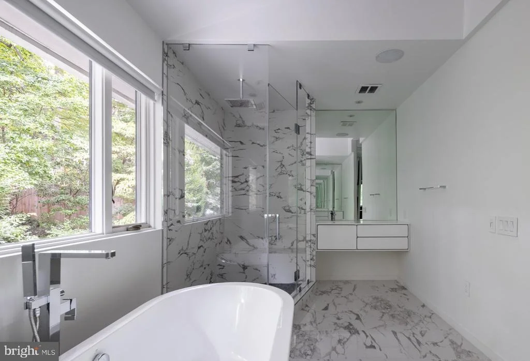
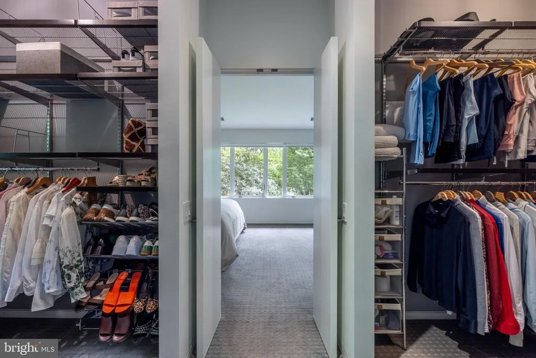
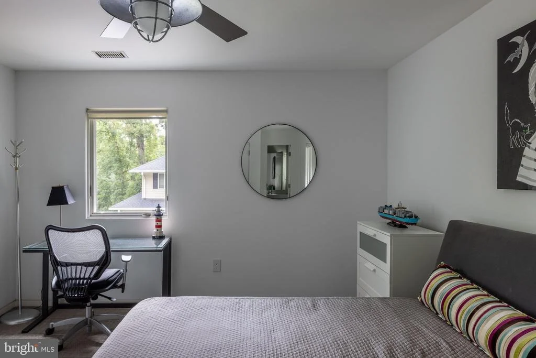
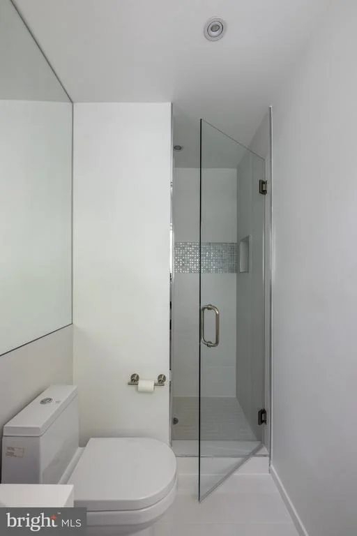
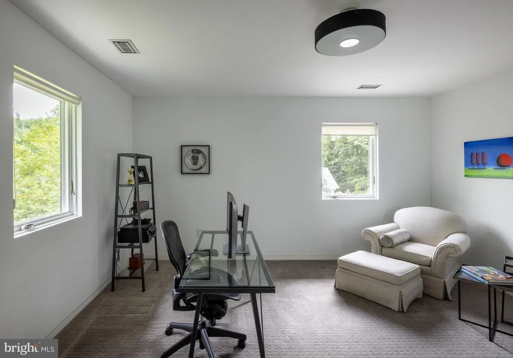
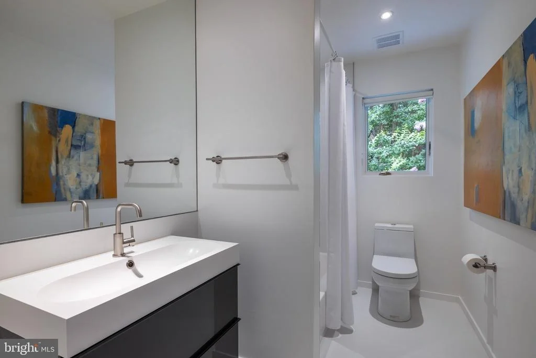
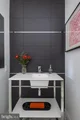
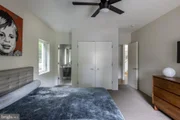
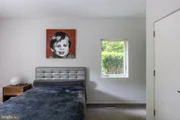
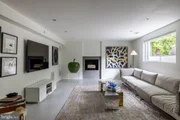
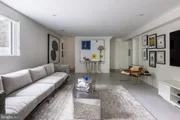
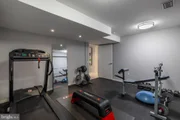
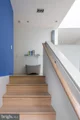
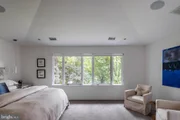
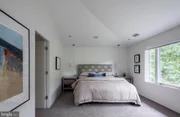
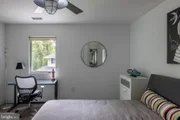
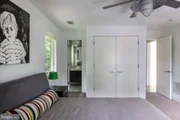
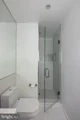
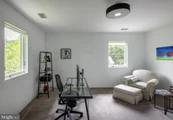
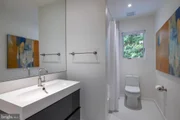
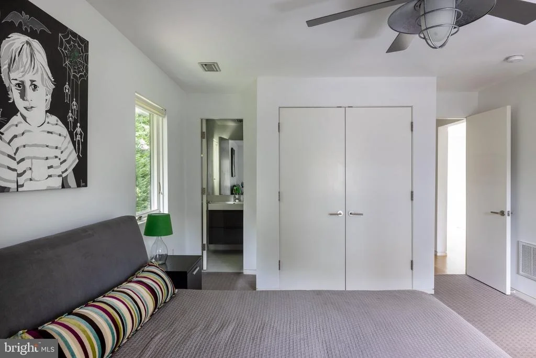
Five bedrooms and six full baths include two flexible main-level bedrooms and a private upper level with the primary suite and two additional bedrooms. A dedicated home gym and recreation space extend the lower level.

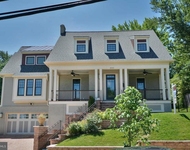
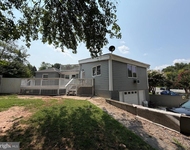
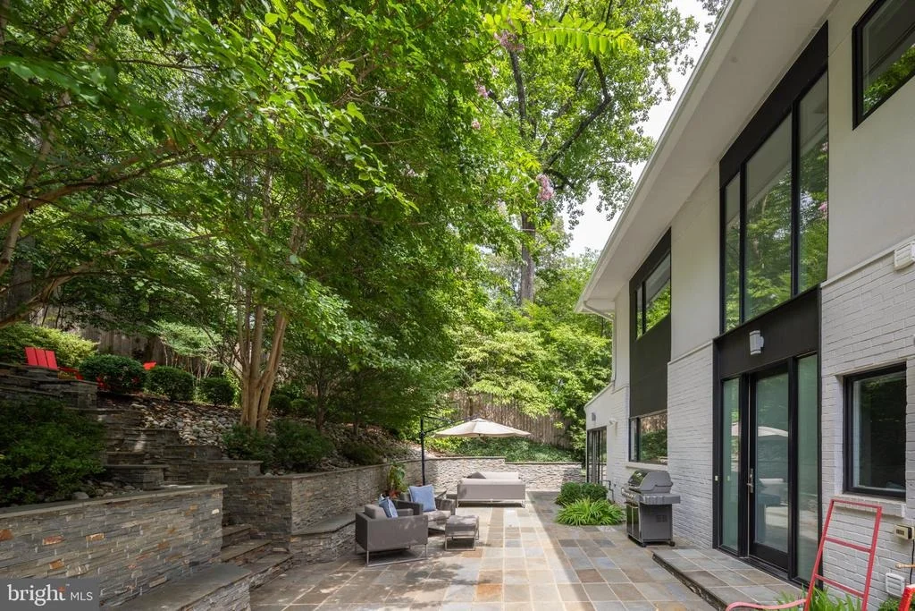
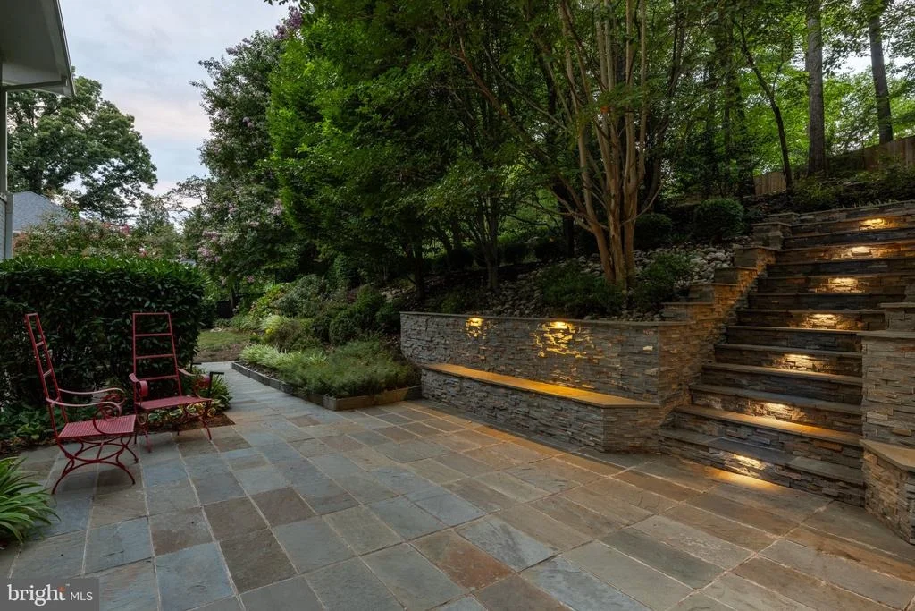
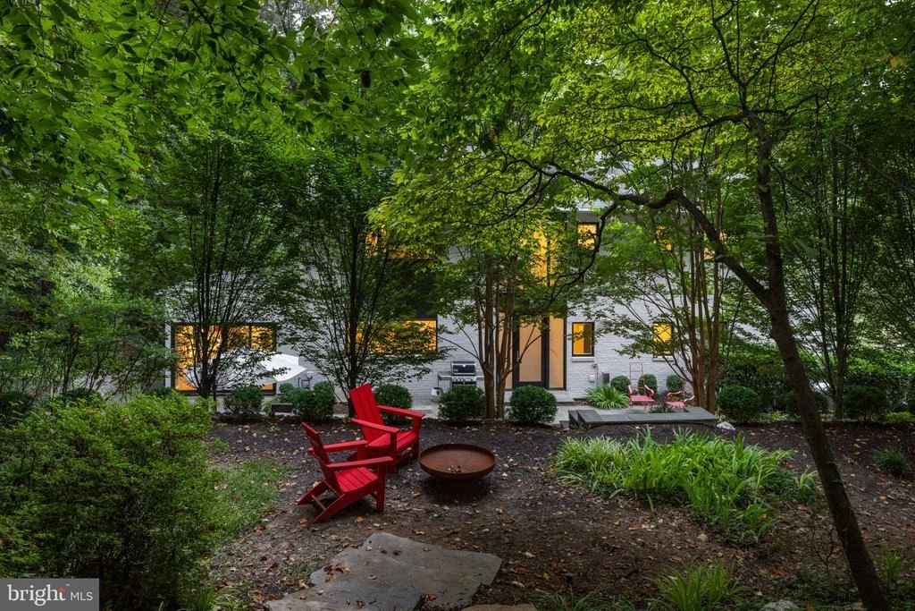
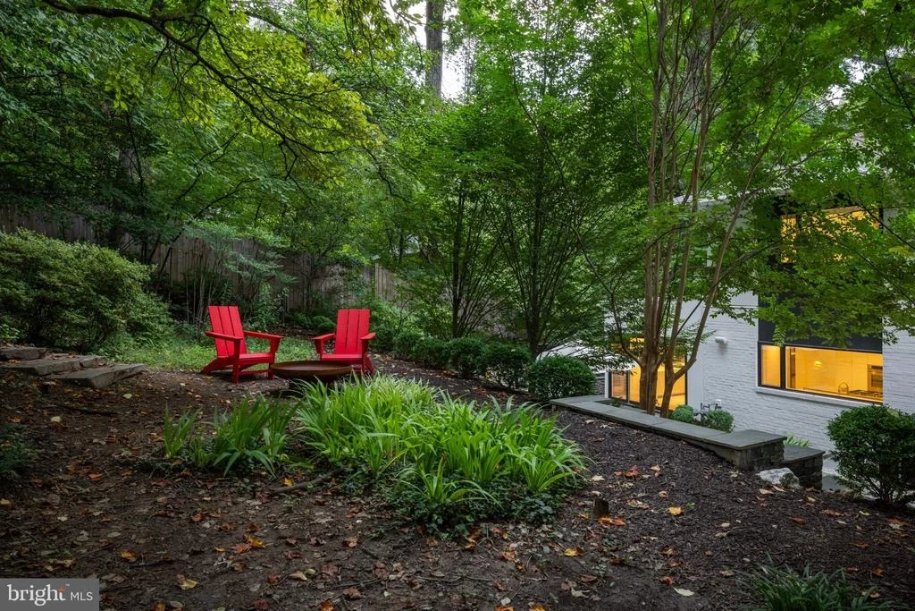
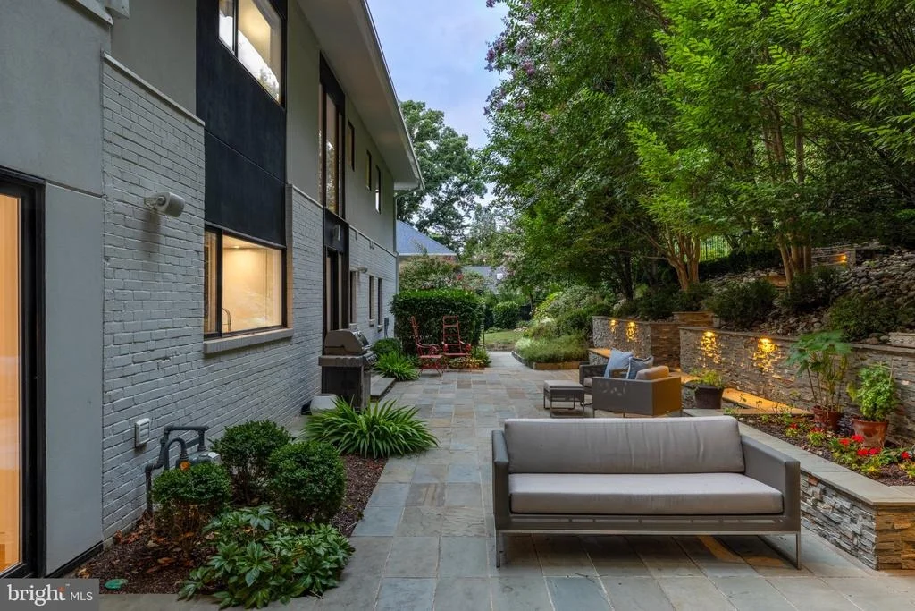
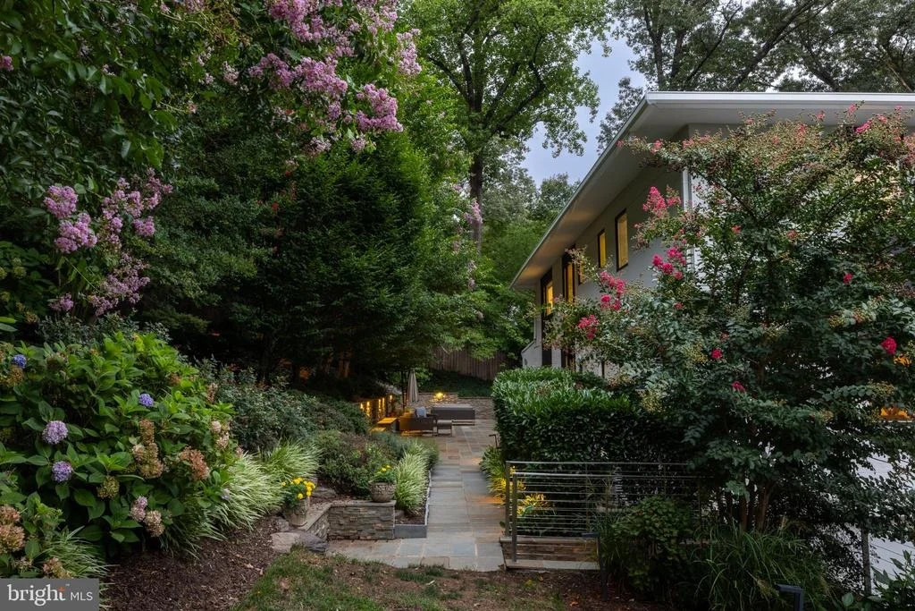
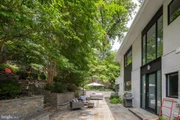
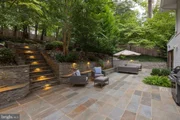
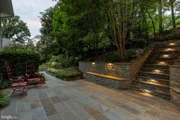
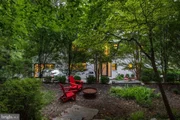
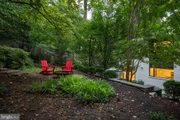
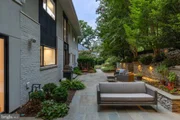
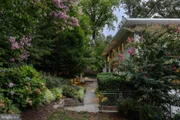
Outside, the experience is much like the interior: open, organized, and connected. The broad, protected front lawn provides a composed setting for the architecture, while the rear becomes a built landscape for cooking, dining, lounging, gardens, play, and evenings around the fire.
Unit Size
4,265 Ft²
Days on Market
-
Land Size
0.48 acres
Price per sqft
$504
Property Type
House
Property Taxes
$1,849
HOA Dues
-
Year Built
1955

Listed By

Payment Calculator

Cap Rate Calculator

Last updated: 18 days ago (Bright MLS #VAFX2336712)

Price History

Date / Event Date Event Price
Aug 26, 2026 Listed by TTR Sotheby's International Realty $2,150,000
Listed by TTR Sotheby's International Realty
May 13, 2014 Sold
Sold

Property Highlights

Air Conditioning
Fireplace
Garage
Parking Details
Has Garage
Parking Features: Attached, Garage, Driveway
Garage Spaces: 2
Interior Details
Full Bathrooms: 6
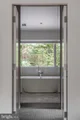
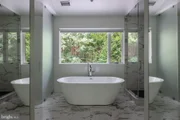
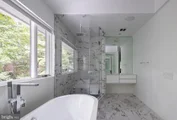
Interior Features: Soaking Tub, Breakfast Bar, Built-in Features, Ceiling Fan(s), Eat-in Kitchen, Kitchen Island, Recessed Lighting, Sound System, Attic, Bathroom - Tub Shower, Bathroom - Walk-In Shower, Carpet, Dining Area, Entry Level Bedroom, Floor Plan - Open, Kitchen - Efficiency, Kitchen - Gourmet, Primary Bath(s), Skylight(s), Wood Floors
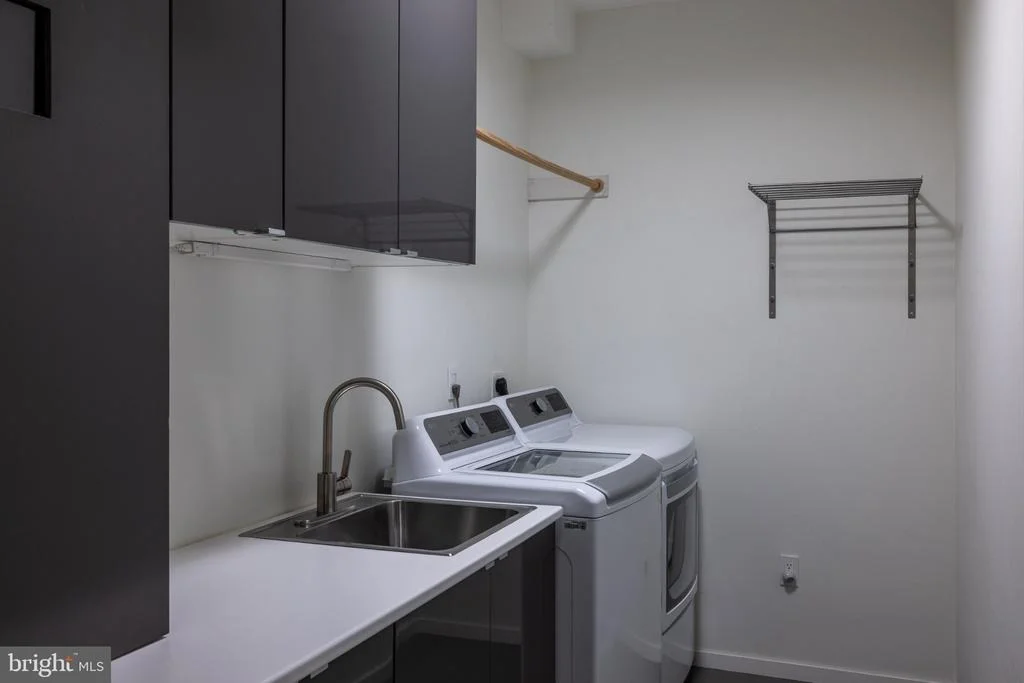
Appliances: Cooktop, Dishwasher, Disposal, Dryer, Double Oven, Refrigerator, Stainless Steel Appliance(s), Washer, Oven - Wall, Stove
Flooring Type: Hardwood, Other
Door Features: Sliding Glass
Has Fireplace
Fireplace Features: Propane, Stone, Brick
Fireplaces: 2

Basement: Full, Finished, Daylight, Partial, Connecting Stairway, Garage Access, Side Entrance, Interior Access, Heated, Walkout Level, Windows, Water Proofing System
Exterior Details
Square Footage: 4265
Square Footage Source: $0
Architectural Style: Contemporary, Mid-Century Modern
Year Built Source: Estimated
Year Built: 1955
Levels: 3
Other Structures: Above Grade, Below Grade
Window Features: Skylight(s), Casement
Construction Materials: Brick
Patio and Porch Features: Patio, Terrace
Lot Features: Backs to Trees
Lot Size Area: 20903
Lot Size Units: Square Feet
Lot Size Acres: 0.48
Lot Size Square Feet: 20903
Tax Lot: 4
Water Source: Public
Financial Details
Tax Assessed Value: $1,803,510
Tax Annual Amount: $22,191
Utilities Details
Cooling Type: Central Air, Zoned
Heating Type: Forced Air, Zoned
Sewer : Public Sewer

Building Info

Overview

    General

  • Year Built: 1955
  • Effective Year Built: 1955
  • Building Count: 1
  • Total Rooms: 9
  • Bedroom Count: 5
  • Bathroom Count: 5
  • Full Bathrooms: 4
  • Partial Bathrooms: 5
  • Building Condition: 0
  • Building Quality: 0
  • Construction Type: 2
  • Building Style: 40
  • Exterior Walls Type: 2
  • Interior Walls Type: 0
  • Roof Shape Type: 0
  • Roof Cover Type: 3
  • Floor Count: 200
  • Living Units: 1
  • Floor Cover: 15
  • Basement Type: 1
  • Basement Area: 480
  • Garage Type: 17
  • Garage Square Area: 204
  • Parking Space Count: 0
  • Patio Type: 20
  • Porch Type: 8
  • Pool Type: 0
  • Location Influence Type: 206

    Dimensions

  • Lot Size Square Feet: 20,903
  • Total Building Area: 3,840
  • Gross Building Area: 4,056
  • Building Area: 3,360
  • Building Area Measurement: L

    Heating and Cooling

  • Fireplace Count: 1
  • Air Conditioning: 1
  • Heating: 24
  • Heated Square Feet: 3,360
  • Heating Fuel Type: 2

    Utilities

  • Sewer System: 1
  • Water Service: 2

Building

  • Building Type: 0
  • Property Class: R
  • Subdivision: SIMPSON & MAYS 1ST ADDITION
  • Land Acres: 0000000480
  • Standard Land Use Code: 1001
  • County Land Use Code: 011
  • Legal Description 1: SIMPSON & MAYS 1ST ADDITION TO CHESTERBROOK WOODS LT 4

Neighborhood

  • School District Name: Fairfax County Public Schools
  • Census Tract: 470300

Zoning

  • Zoning: 120

Geography

  • Assessors Map Reference: 031-4
  • District: Jan 01, 1970
  • Parcel: 0314-10-0004
  • Lot: 4
  • Municipality: DRANESVILLE DIST #1A11
  • Latitude: 38.9236
  • Longitude: -77.1405

    Address

  • Full Address: 6016 Chesterbrook Rd
  • Address - House Number: 6016
  • Address - Street Name: Chesterbrook
  • Address - Suffix Type: Rd
  • State: VA
  • City Name: Mc Lean
  • Carrier Code: C026
  • 4-Digit Zip Code: 3210
  • Zip Code: 22101

Valuation

    Tax

  • Total Area: 3,360
  • Tax Year: 2022
  • Tax Amount: $1,758,388
  • Tax Rate Code Area: 20151

    Appraisal Valuation

  • Standard Deviation: 0.1044
  • Valuation Date: Aug 23, 2023
  • Confidence Score: 89
  • Final Value: 1,887,718
  • High Value: 2,084,877
  • Low Value: 1,690,559

    Market Valuation

  • Market Total Value: $1,451,750
  • Market Land Value: $628,000
  • Market Improvement Value: $823,750

    Assessments Valuation

  • Assessed Year: 2022
  • Assessed Total Value: $1,451,750
  • Assessed Land Value: $628,000
  • Assessed Improvements Value: $823,750

    Sales

  • Current Sale Contract Date: May 12, 2014
  • Current Sale Recording Date: May 13, 2014
  • Current Sale Price:
  • Current Sale Document Type: 71
  • Current Sale Input Document Number: 2014011410001

    Financing

  • First Mortgage Financing Type: VAR
Data used for valuation calculations is provided by RealtyHop, and other third party sources

Comparables

Unit
Status
Type
Beds
Baths
ft²
Price/ft²
Asking Price
Listed On
Closing Price
Sold On
HOA + Taxes

About McLean


Similar Homes for Sale

Currently no similar homes around

Nearby Rentals

Unit for rent at 1809 Macarthur Drive, MCLEAN, VA, 22101

$9,500 /mo

  • 5 Beds
  • 5 Baths
  • 5,448 ft²
1809 Macarthur Drive, MCLEAN, VA, 22101 Listing by Elizabeth W Conroy
Unit for rent at 5010 Williamsburg Boulevard, ARLINGTON, VA, 22207

$9,000 /mo

  • 6 Beds
  • 5 Baths
  • 5,700 ft²
5010 Williamsburg Boulevard, ARLINGTON, VA, 22207 Listing by Zahid "Zach" Abbasi
Unit for rent at 4915 36th Street N, ARLINGTON, VA, 22207

$2,500 /mo

  • 2 Beds
  • 1 Bath
  • 500 ft²
4915 36th Street N #2, ARLINGTON, VA, 22207 Listing by Reginald Francois


Frequently Asked Questions

When was property at 6016 Chesterbrook Road built and last sold?
The property at 6016 Chesterbrook Road was built in 1955 and last sold on May 12, 2014 for $760,000.
How much is this home worth?
The estimated value of the home located at 6016 Chesterbrook Road is $2,171,500.
What are some comparable homes to 6016 Chesterbrook Road?
There are currently no comparable homes to 6016 Chesterbrook Road.