Check Availability
Houston 77346 Kings Lake Estates
6014 Rivergrove Bend Drive
$380,000
● House - In Contract

6014 Rivergrove Bend Drive

Humble, TX 77346
bedrooms
4 Beds
bathrooms
3 Baths, 1 Half Bath
square feet
3,079 Ft²
$2,697
Est. Monthly
$67
HOA / Fees

About This Property

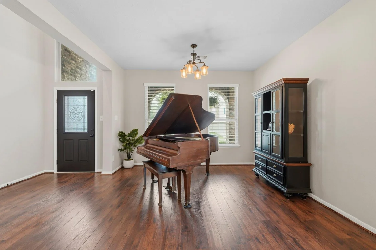
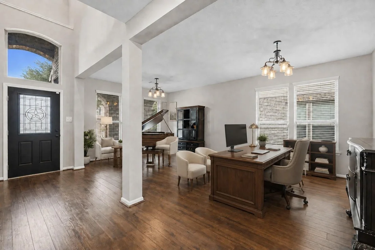
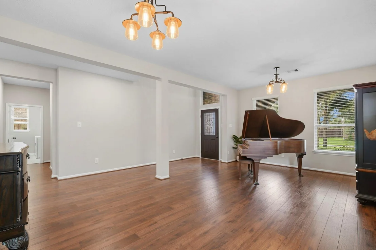
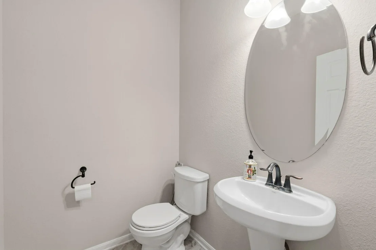
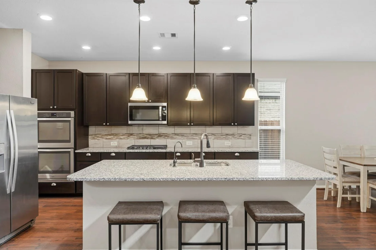
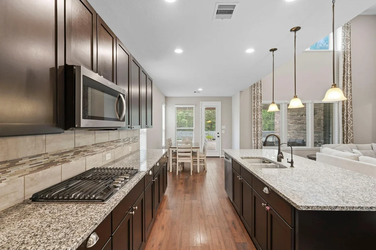
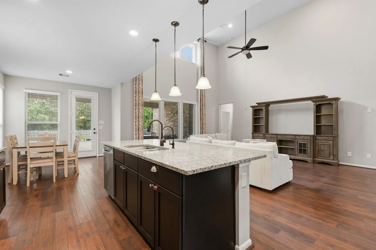
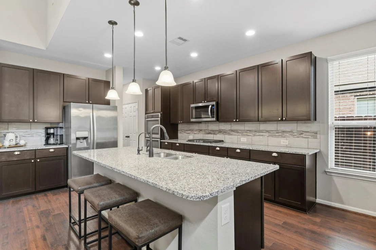
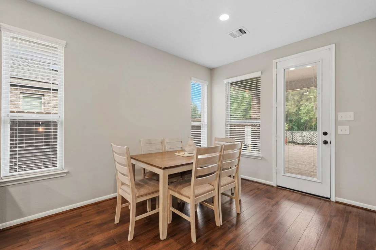
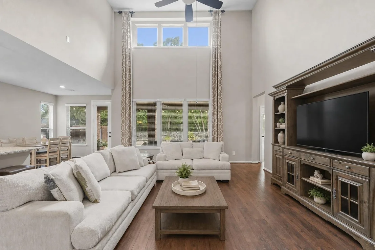
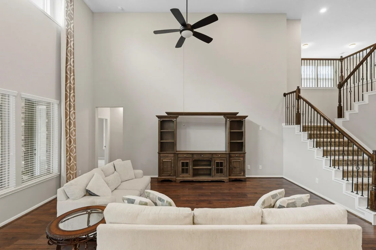
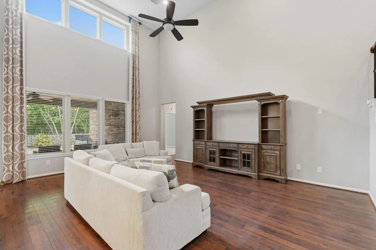
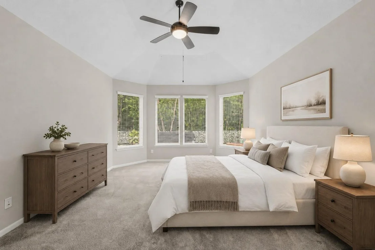
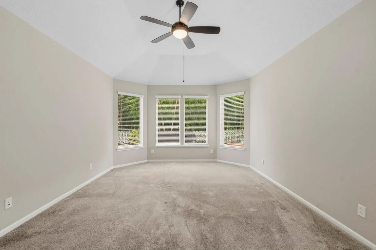
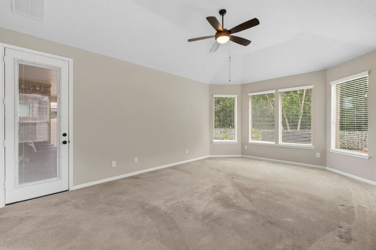
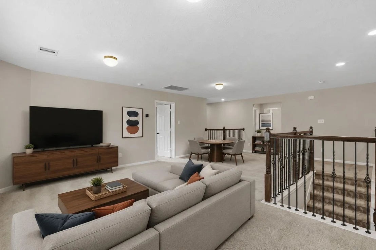
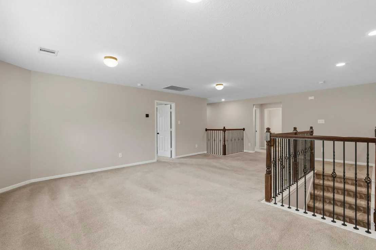
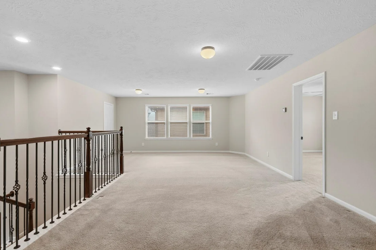
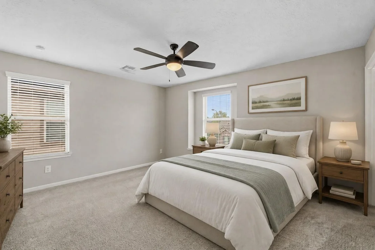
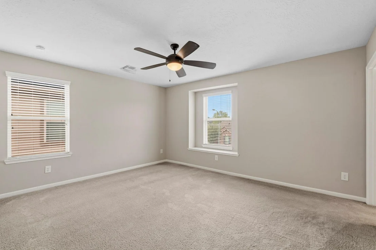
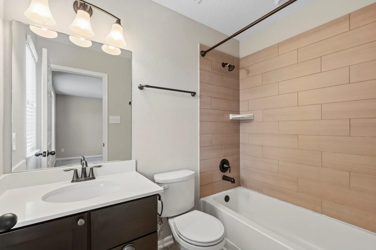
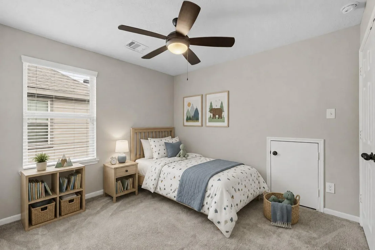
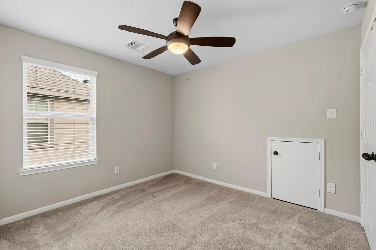
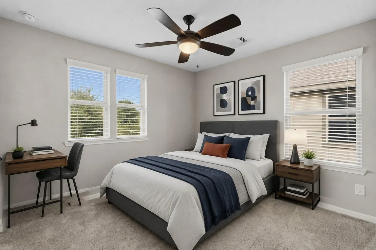
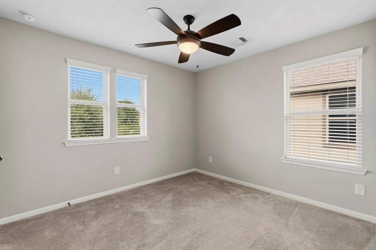
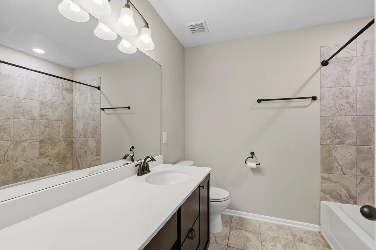
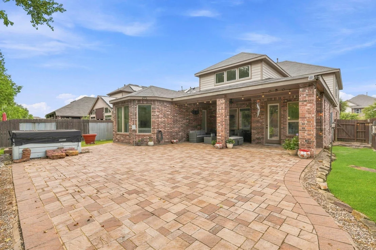
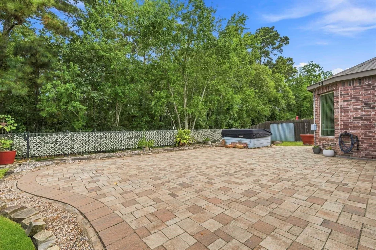
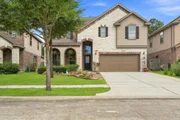
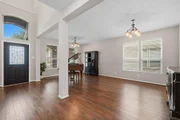
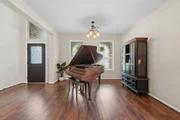
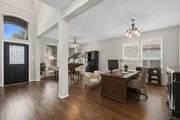
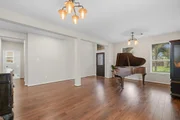
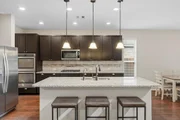
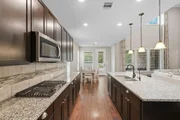
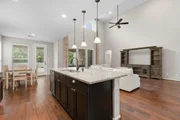
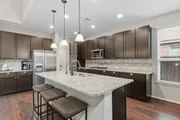
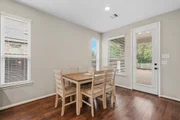
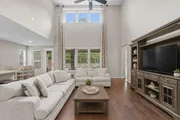
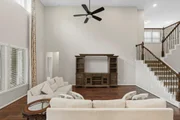
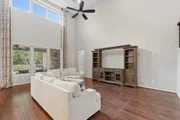
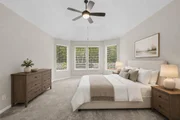
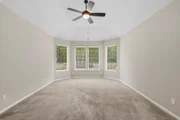
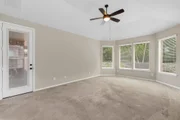
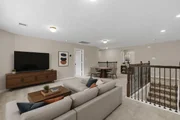
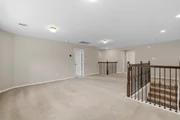
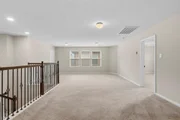
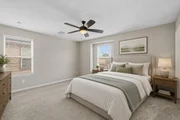
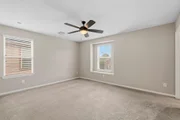
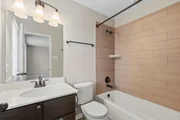
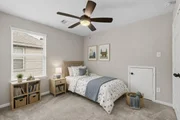
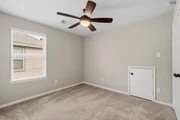
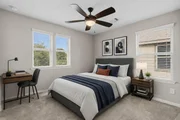
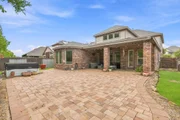
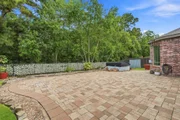
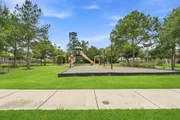
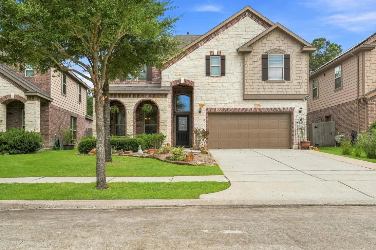
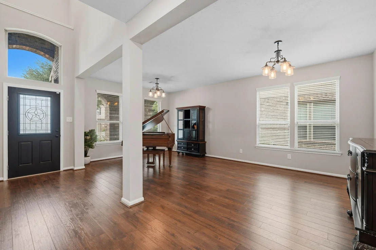
Welcome HOME! This spacious 4-bedroom, 3.5 bath home offers 3,079 sq.ft of comfortable living space. Freshly repainted and move-in ready, this home features an inviting entry, high ceilings, a formal dining area, and a generous living space designed for everyday living and entertaining. The kitchen is equipped with granite countertops, a gas cooktop, ample cabinetry, and an adjoining breakfast area. The first-floor primary suite provides a private retreat, while the upstairs offers secondary bedrooms and a versatile game room. One of the home's most appealing features is the backyard setting, with no back neighbors, a hot tub, and peaceful green-space views. A gate in the back fence opens to a pathway leading directly to the neighborhood park, making outdoor recreation wonderfully convenient. Additional highlights include a two-car attached garage and zoning to Kingwood schools, including Deerwood Elementary, Riverwood Middle School, and Kingwood High School.
Unit Size
3,079 Ft²
Days on Market
-
Land Size
0.15 acres
Price per sqft
$123
Property Type
House
Property Taxes
$764
HOA Dues
$67
Year Built
2017

Listed By

Monica Humphrey
Keller Williams - Houston-Northeast

Payment Calculator

Cap Rate Calculator

Last updated: 4 days ago (HAR #15973276)

Price History

Date / Event Date Event Price
Aug 30, 2026 In contract -
In contract
Aug 13, 2026 Listed by Keller Williams Realty Northeast $380,000
Listed by Keller Williams Realty Northeast
Nov 23, 2021 Sold
Sold
Oct 24, 2021 Listed by Mason Real Estate $360,500
Listed by Mason Real Estate
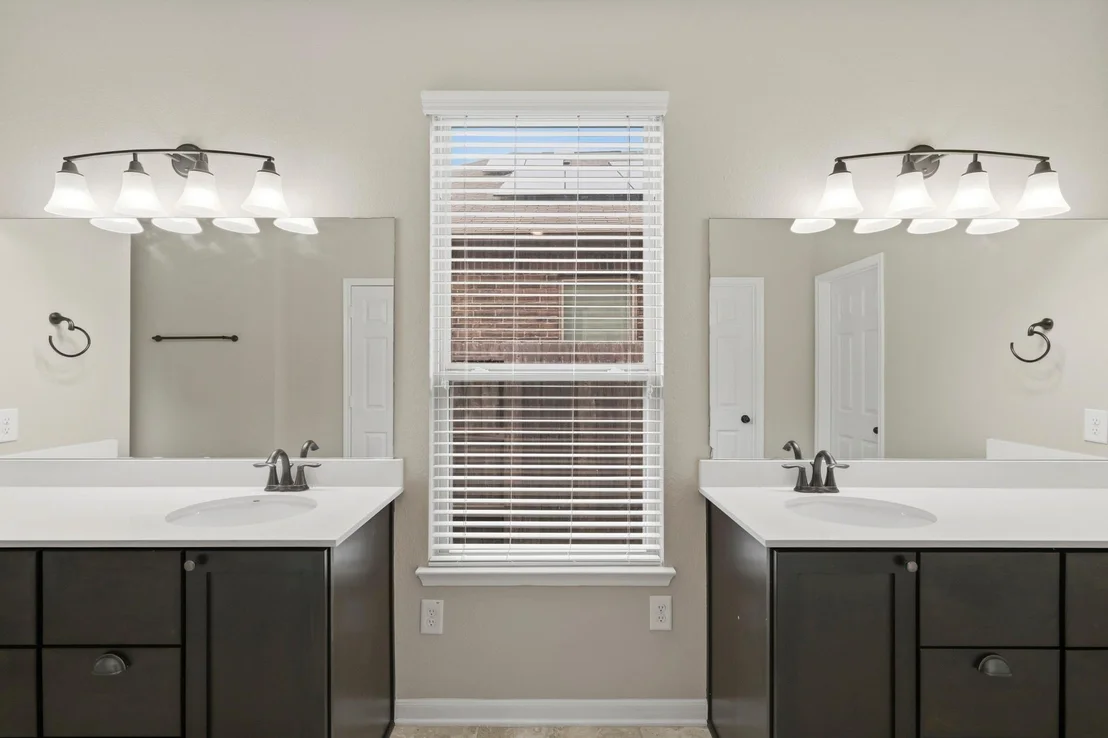
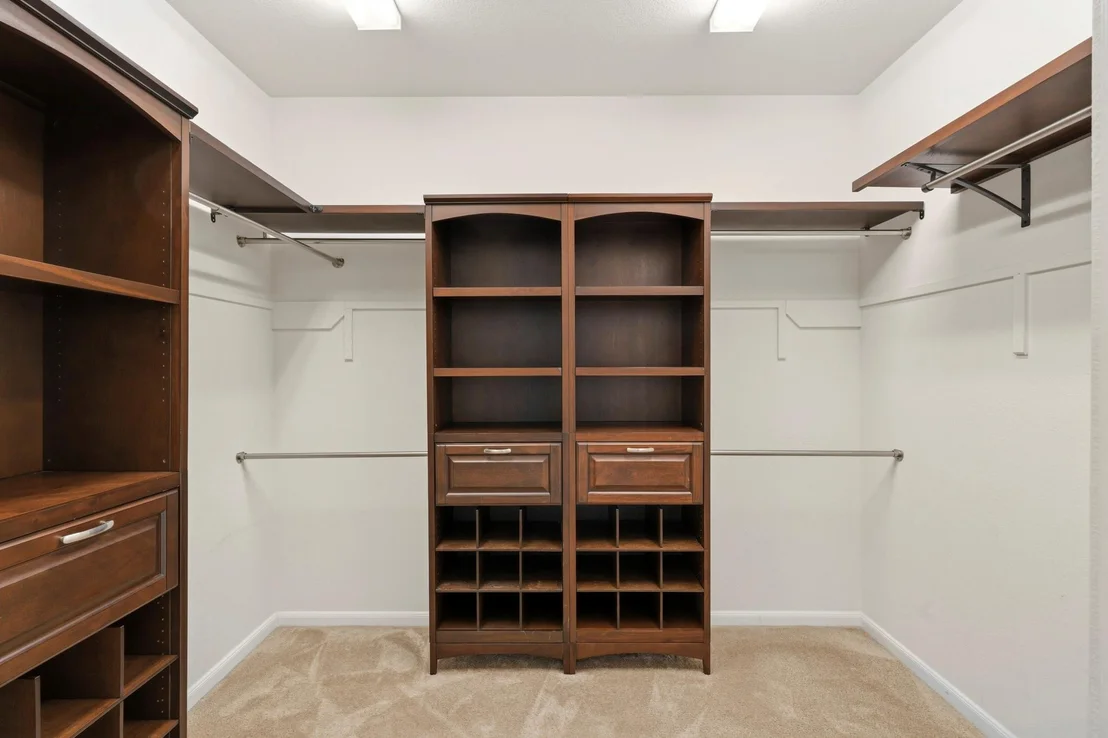
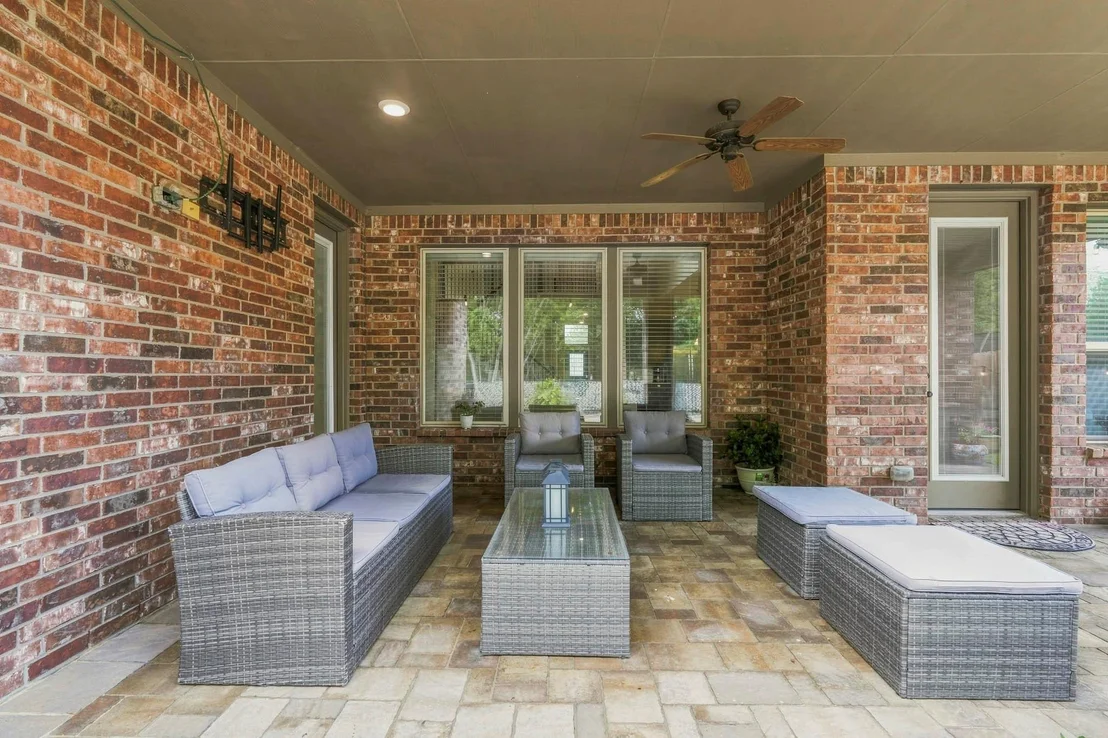
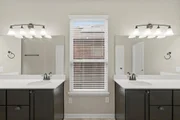
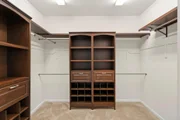
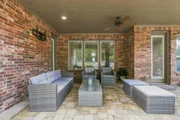
Don't miss this immaculate 2-story home in family-friendly subdivision of Rivergrove. Humble ISD low taxes/children attend Kingwood schools. As you waltz into this gorgeous 4/3.5/2 open-concept home, you are greeted by massive formal dining-can convert to formal living/dining. Gourmet kitchen has granite countertops and large island opens to family room boasting soaring ceilings. Spacious primary BR with seating area, large ensuite upgraded with over-sized walk-in shower, and customized closet. Upstairs game room overlooks family room. Secondary bedroom w/private bath-BRs 3/4 share full bath. If you loved award-winning front landscaping, you will be stunned by back yard oasis. Stained wood fence with corrugated aluminum inserts, outdoor lighting, and covered paver-topped patio extending 900+ sq ft, beckon you to relax in the 8-person hot tub, while wooded reserve affords privacy (premium lot). Gated iron fence gives immediate access to park/walking trail. 2-car garage with epoxy floor.

Property Highlights

Garage
Parking Details
Has Garage
Attached Garage
Parking Features: Attached, Garage Door Opener
Garage Spaces: 2
Interior Details
Half Bathrooms: 1
Full Bathrooms: 3
Interior Features: High Ceilings, Wired for Sound, Formal Entry/Foyer, Prewired for Alarm System, Primary Bed - 1st Floor, Walk-In Closet(s)
Appliances: Disposal, Double Oven, Electric Oven, Microwave, Gas Cooktop, Dishwasher
Flooring Type: Carpet, Vinyl Plank
Exterior Details
Square Footage: 3079
Architectural Style: Traditional
Year Built: 2017
Building Area Total: 3079
Window Features: Window Coverings
Construction Materials: Brick, Cement Siding
Patio and Porch Features: Covered, Patio, Porch
Lot Features: Subdivided, 0 Up To 1/4 Acre
Lot Size Area: 0.1498
Lot Size Units: Acres
Lot Size Acres: 0.1498
Lot Size Square Feet: 6525.288
Water Source: Water District
Financial Details
Tax Annual Amount: $9,171
Utilities Details
Cooling Type: Electric
Heating Type: Natural Gas
Location Details
HOA Fee: $800
HOA Fee Frequency: Annually

Building Info

Overview

    General

  • Year Built: 2017
  • Effective Year Built: 2017
  • Building Count: 1
  • Total Rooms: 8
  • Bedroom Count: 4
  • Bathroom Count: 4
  • Full Bathrooms: 3
  • Partial Bathrooms: 4
  • Bathroom Plumbing Fixtures: 15
  • Building Condition: 6
  • Building Quality: 7
  • Construction Type: 6
  • Building Style: 0
  • Exterior Walls Type: 3
  • Interior Walls Type: 0
  • Roof Shape Type: 0
  • Roof Cover Type: 0
  • Floor Count: 200
  • Floor Cover: 0
  • Basement Type: 0
  • Basement Area: 0
  • Garage Type: 7
  • Garage Square Area: 440
  • Parking Space Count: 2
  • Patio Type: 0
  • Porch Type: 7
  • Pool Type: 0

    Dimensions

  • Lot Size Square Feet: 6,524
  • Total Building Area: 3,079
  • Gross Building Area: 3,079
  • Building Area: 3,079
  • Building Area Measurement: L

    Heating and Cooling

  • Fireplace Count: 1
  • Air Conditioning: 1
  • Heating: 3
  • Heated Square Feet: 3,079
  • Heating Fuel Type: 0

    Utilities

  • Sewer System: 0
  • Water Service: 0

Building

  • Building Type: 0
  • Property Class: R
  • Subdivision: RIVERGROVE SEC 4
  • Land Acres: 0000000150
  • Standard Land Use Code: 1001
  • County Land Use Code: 1001
  • State Land Use Code: A1
  • Legal Description 1: LT 4 BLK 2 RIVERGROVE SEC 4

Neighborhood

  • School District Name: Humble Independent School District
  • School Tax School District: HUMBLE ISD
  • Census Tract: 250701

Geography

  • Account Number: 1360800020004
  • Parcel: 136-080-002-0004
  • Block: 2
  • Lot: 4
  • Municipality: HUMBLE
  • Latitude: 30.0128
  • Longitude: -95.184

    Address

  • Full Address: 6014 Rivergrove Bend Dr
  • Address - House Number: 6014
  • Address - Street Name: Rivergrove Bend
  • Address - Suffix Type: Dr
  • State: TX
  • City Name: Humble
  • Carrier Code: R107
  • 4-Digit Zip Code: 4154
  • Zip Code: 77346

Valuation

    Tax

  • Total Area: 4,078
  • Tax Year: 2022
  • Tax Amount: $823,412
  • Tax Rate Code Area: 631

    Appraisal Valuation

  • Standard Deviation: 0.2136
  • Valuation Date: Sep 13, 2023
  • Confidence Score: 70
  • Final Value: 417,567
  • High Value: 506,786
  • Low Value: 328,349

    Market Valuation

  • Market Total Value: $365,000
  • Market Land Value: $42,367
  • Market Improvement Value: $322,633

    Assessments Valuation

  • Assessed Year: 2022
  • Assessed Total Value: $365,000
  • Assessed Land Value: $42,367
  • Assessed Improvements Value: $322,633

    Sales

  • Current Sale Contract Date: Nov 23, 2021
  • Current Sale Recording Date: Nov 30, 2021
  • Current Sale Price:
  • Current Sale Document Type: 70
  • Current Sale Input Document Number: 2021-683737
  • Previous Sale Recording Date: Aug 07, 2017
  • Previous Sale Contract Date: Jul 31, 2017
  • Previous Sale Amount: $315,000
  • Previous Sale Document Type: 68
Data used for valuation calculations is provided by RealtyHop, and other third party sources

Comparables

Unit
Status
Type
Beds
Baths
ft²
Price/ft²
Asking Price
Listed On
Closing Price
Sold On
HOA + Taxes

About Kings Lake Estates


Similar Homes for Sale

Currently no similar homes around

Nearby Rentals

Unit for rent at 7927 Fm 1960 Road E, TX, 77346

$7,500 /mo

  • Studio
7927 Fm 1960 Road E, TX, 77346 Listing by Quenton Rockwell
Unit for rent at 1734 Billfish Boulevard, Kingwood, TX, 77345

$2,520 /mo

  • 4 Beds
  • 3 Baths
  • 1,955 ft²
1734 Billfish Boulevard, Kingwood, TX, 77345 Listing by Danting Li
Unit for rent at 7310 Wisteria Chase Place, Humble, TX, 77346

$2,200 /mo

  • 3 Beds
  • 2 Baths
  • 1,490 ft²
7310 Wisteria Chase Place, Humble, TX, 77346 Listing by Tammy Thomas


Frequently Asked Questions

When was property at 6014 Rivergrove Bend Drive built and last sold?
The property at 6014 Rivergrove Bend Drive was built in 2017 and last sold on Nov 23, 2021 for $400,000.
How much is this home worth?
The estimated value of the home located at 6014 Rivergrove Bend Drive is $404,024.
What are some comparable homes to 6014 Rivergrove Bend Drive?
There are currently no comparable homes to 6014 Rivergrove Bend Drive.