See Home Value
$655,000
● House - Off Market

60138 Katie Circle

La Quinta, CA 92253
bedrooms
3 Beds
bathrooms
2 Baths
square feet
1,641 Ft²
$3,891
Est. Monthly
$552
HOA / Fees

About This Property

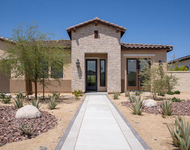
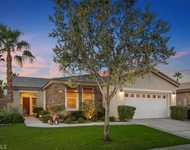
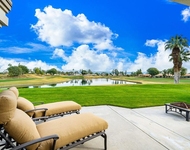
Picture-Perfect! This fabulous Maurea model w/Casita, 3-BR, 3-BA pool/spa home is move-in-ready and available turnkey. The gated courtyard entry leads to an adorable roomy Casita with a kitchenette, custom built-ins, closet, and full bath. The main home is immaculate, open and bright with 9-foot ceilings, a kitchen, family room, and dining area overlooking a large covered-patio with tall wispy palms, fanciful flora, and a pool and spa with two cascading spillovers. Designed for easy-living the home has artfully designed tile floors in the main living areas and complementing wide-plank floors in two bedrooms, plus ceiling fans throughout. The family room features quality crafted wood built-ins for hidden storage, games, and books. The big-screen TV and surround sound ceiling speakers make movies and pro-sports come alive. During the holidays and cool winter months, the family room fireplace is a great place to curl up with a good book. The open kitchen makes cooking carefree with a new refrigerator and microwave, a large breakfast bar and counter tops with slab granite, stone backsplash, cabinets with pull-outs, and a pantry. The main bedroom suite is spacious with picture windows overlooking the backyard, and a privacy door to the patio and spa. The main bath has dual sinks, granite counters, a walk-in shower with custom stone tile surround, and a large walk-in closet. Guests will feel at home in their own bedroom and full bath.
Unit Size
1,641 Ft²
Days on Market
62 days
Land Size
0.16 acres
Price per sqft
$414
Property Type
House
Property Taxes
-
HOA Dues
$552
Year Built
2005

Payment Calculator

Cap Rate Calculator

Last updated: 2 months ago (CRMLS #219113798DA)

Price History

Date / Event Date Event Price
Sep 3, 2024 Sold
Sold
Aug 8, 2024 In contract -
In contract
Jul 3, 2024 Listed by Equity Union $679,900
Listed by Equity Union
Picture-Perfect! This fabulous Maurea model w/Casita, 3-BR, 3-BA pool/spa home is move-in-ready and available turnkey. The gated courtyard entry leads to an adorable roomy Casita with a kitchenette, custom built-ins, closet, and full bath. The main home is immaculate, open and bright with 9-foot ceilings, a kitchen, family room, and dining area overlooking a large covered-patio with tall wispy palms, fanciful flora, and a pool and spa with two cascading spillovers. Designed for easy-living the home has artfully designed tile floors in the main living areas and complementing wide-plank floors in two bedrooms, plus ceiling fans throughout. The family room features quality crafted wood built-ins for hidden storage, games, and books. The big-screen TV and surround sound ceiling speakers make movies and pro-sports come alive. During the holidays and cool winter months, the family room fireplace is a great place to curl up with a good book. The open kitchen makes cooking carefree with a new refrigerator and microwave, a large breakfast bar and counter tops with slab granite, stone backsplash, cabinets with pull-outs, and a pantry. The main bedroom suite is spacious with picture windows overlooking the backyard, and a privacy door to the patio and spa. The main bath has dual sinks, granite counters, a walk-in shower with custom stone tile surround, and a large walk-in closet. Guests will feel at home in their own bedroom and full bath.

Property Highlights

Garage
Air Conditioning
Fireplace

Building Info

Overview

    General

  • Year Built: 2005
  • Effective Year Built: 2006
  • Building Count: 1
  • Bedroom Count: 3
  • Bathroom Count: 3
  • Full Bathrooms: 2
  • Partial Bathrooms: 3
  • Building Condition: 0
  • Building Quality: 4
  • Construction Type: 17
  • Building Style: 0
  • Exterior Walls Type: 0
  • Interior Walls Type: 0
  • Roof Shape Type: 0
  • Roof Cover Type: 18
  • Floor Count: 100
  • Living Units: 1
  • Floor Cover: 0
  • Basement Type: 0
  • Basement Area: 0
  • Garage Type: 1
  • Garage Square Area: 554
  • Parking Space Count: 2
  • Patio Type: 0
  • Porch Type: 0
  • Pool Type: 8

    Dimensions

  • Lot Size Square Feet: 6,970
  • Total Building Area: 2,512
  • Gross Building Area: 2,512
  • Building Area: 1,641
  • Building Area Measurement: L

    Heating and Cooling

  • Fireplace Count: 1
  • Air Conditioning: 1
  • Heating: 3
  • Heated Square Feet: 1,641
  • Heating Fuel Type: 3

    Utilities

  • Sewer System: 5
  • Water Service: 6

Building

  • Building Type: 0
  • Property Class: R
  • Subdivision: TRACT NO 30023 3
  • Land Acres: 0000000160
  • Standard Land Use Code: 1001
  • County Land Use Code: 20
  • State Land Use Code: R01
  • Legal Description 1: .16 ACRES NET IN LOT 165 MB 352/097 TR 30023-3

Neighborhood

  • School District Name: Coachella Valley Unified School District
  • Census Tract: 045617

Geography

  • Subdivision Tract Number: 30023-3
  • Parcel: 764-410-037
  • Lot: 165
  • Municipality: LA QUINTA
  • Latitude: 33.6109
  • Longitude: -116.248

    Address

  • Full Address: 60138 Katie Cir
  • Address - House Number: 60138
  • Address - Street Name: Katie
  • Address - Suffix Type: Cir
  • State: CA
  • City Name: La Quinta
  • Carrier Code: R003
  • 4-Digit Zip Code: 9331
  • Zip Code: 92253

Valuation

    Tax

  • Total Area: 1,641
  • Tax Year: 2023
  • Tax Amount: $665,324
  • Tax Rate Code Area: 020-171

    Appraisal Valuation

  • Standard Deviation: 0.1665
  • Valuation Date: Jan 31, 2024
  • Confidence Score: 78
  • Final Value: 696,307
  • High Value: 812,250
  • Low Value: 580,364

    Assessments Valuation

  • Assessed Year: 2023
  • Assessed Total Value: $474,090
  • Assessed Land Value: $118,520
  • Assessed Improvements Value: $355,570

    Exemptions

  • Homeowner Exemption: Yes

    Sales

  • Current Sale Contract Date: Aug 08, 2016
  • Current Sale Recording Date: Sep 02, 2016
  • Current Sale Price:
  • Current Sale Document Type: 36
  • Current Sale Input Document Number: 2016-0382079
  • Previous Sale Recording Date: Aug 25, 2005
  • Previous Sale Contract Date: Aug 22, 2005
  • Previous Sale Amount: $510,500
  • Previous Sale Document Type: 36
Data used for valuation calculations is provided by RealtyHop, and other third party sources

Comparables

Unit
Status
Type
Beds
Baths
ft²
Price/ft²
Asking Price
Listed On
Closing Price
Sold On
HOA + Taxes

About Coral Mountain


Similar Homes for Sale

Currently no similar homes around

Nearby Rentals

Unit for rent at 57535 Cherrywood Place, LA QUINTA, CA, 92253

$7,500 /mo

  • 3 Beds
  • 3 Baths
  • 3,213 ft²
57535 Cherrywood Place, LA QUINTA, CA, 92253 Listing by Frank Rashed
Unit for rent at 61225 Living Stone, LA QUINTA, CA, 92253

$5,500 /mo

  • 2 Beds
  • 2 Baths
  • 1,580 ft²
61225 Living Stone, LA QUINTA, CA, 92253 Listing by Robert Pignone
Unit for rent at 79880 Pecan, LA QUINTA, CA, 92253

$9,500 /mo

  • 3 Beds
  • 1 Bath
  • 3,031 ft²
79880 Pecan, LA QUINTA, CA, 92253 Listing by Jennifer Beron


Frequently Asked Questions

When was property at 60138 Katie Circle built and last sold?
The property at 60138 Katie Circle was built in 2005 and last sold on Aug 8, 2016 for $405,000.
How much is this home worth?
The estimated value of the home located at 60138 Katie Circle is $686,540.
What are some comparable homes to 60138 Katie Circle?
There are currently no comparable homes to 60138 Katie Circle.