See Home Value
$1,945,000 Last Listed Price
● House - Off Market

6013 Riverview Way

Houston, TX 77057
bedrooms
3 Beds
bathrooms
5 Baths
square feet
5,117 Ft²
$1,960,143
RealtyHop Estimate
0.78%
Since Jun 1, 2022
National-US
Primary Model

About This Property

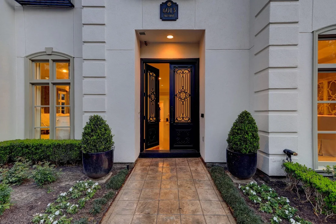
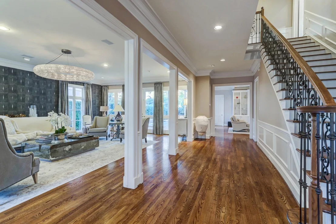
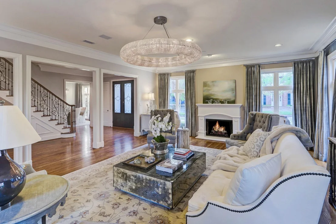
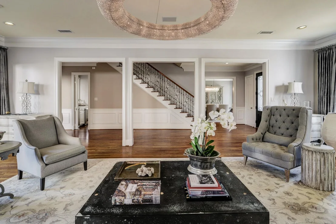
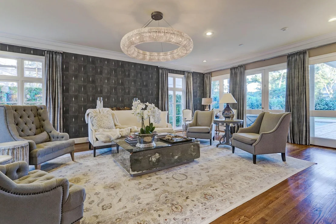
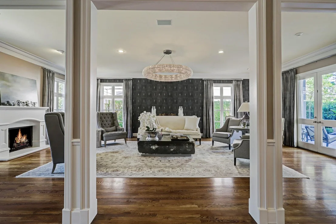
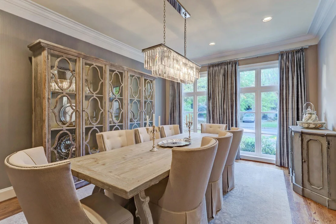
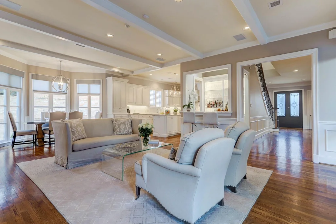
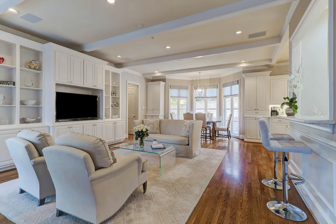
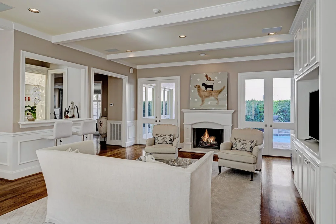
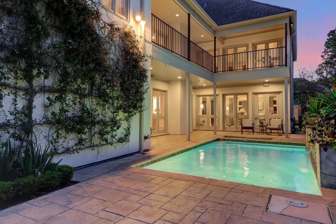
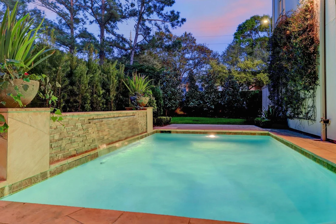
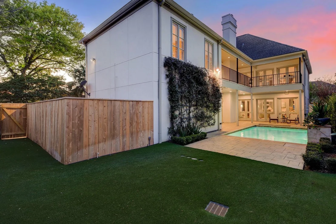
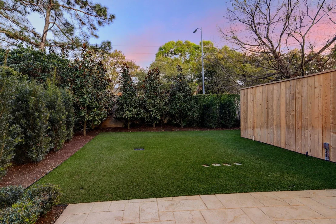
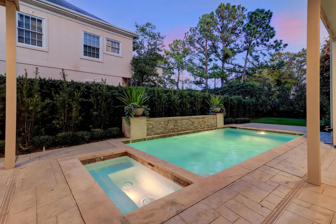
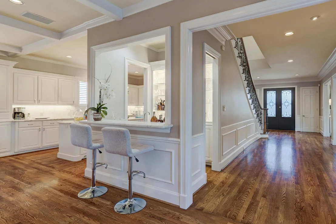
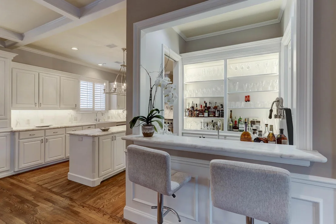
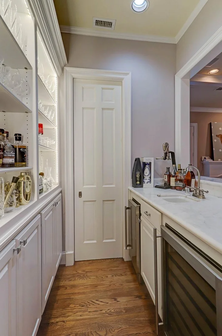
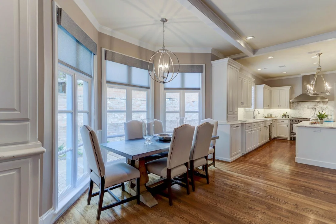
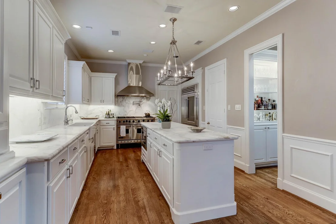
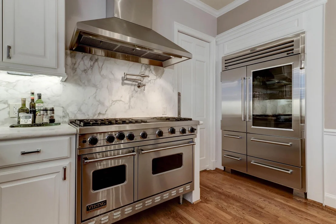
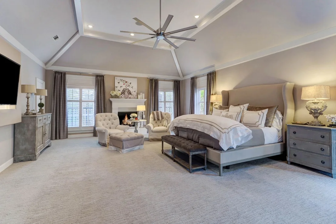
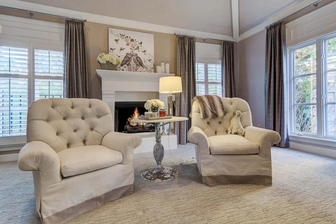
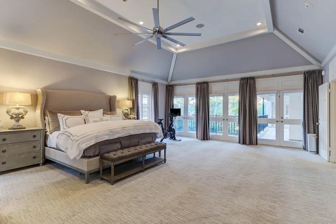
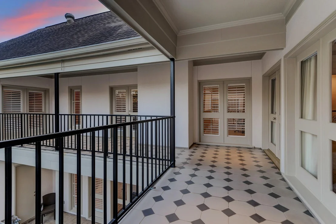
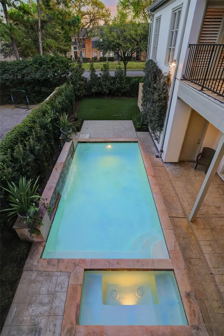
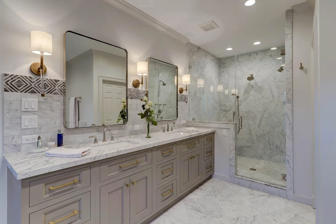
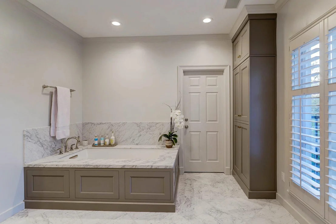
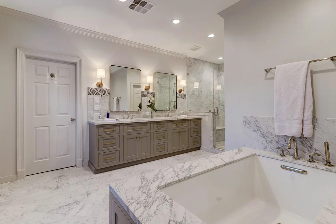
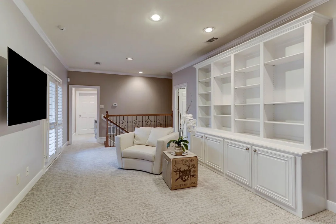
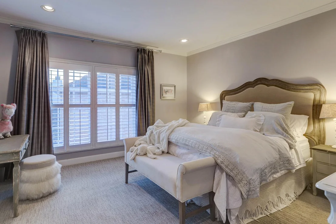
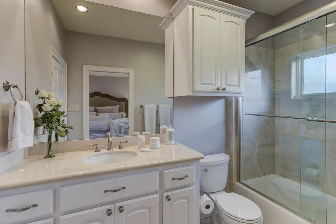
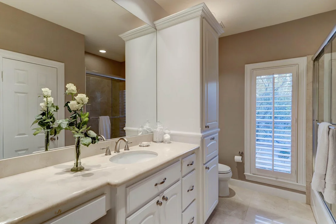
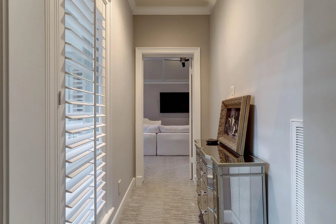
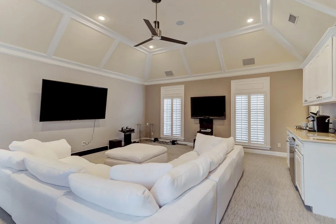
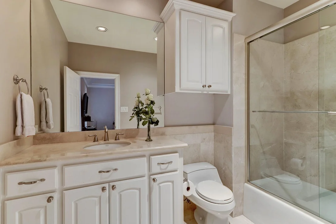
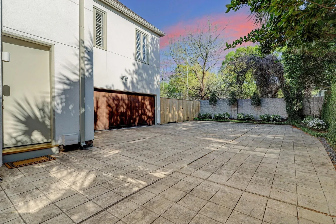
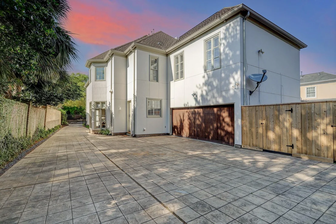
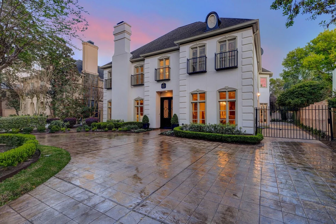
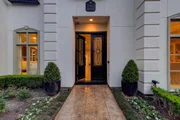
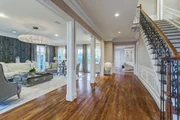
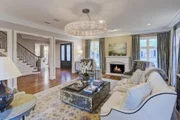
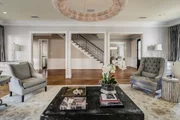
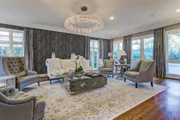
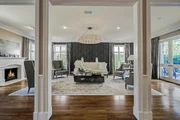
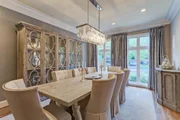
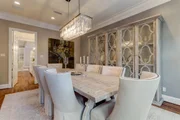
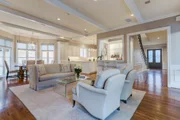
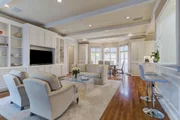
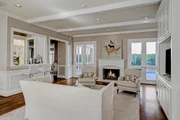
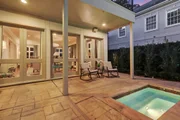
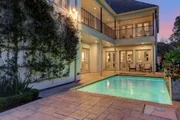
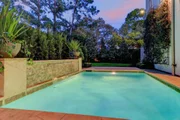
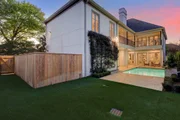
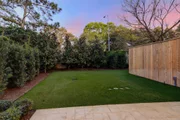
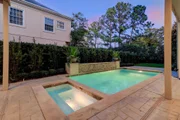
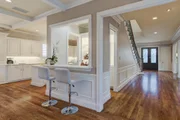
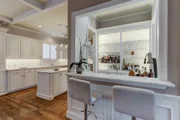
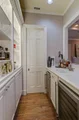
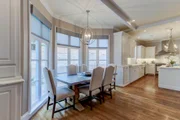
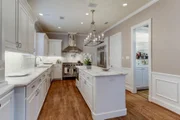
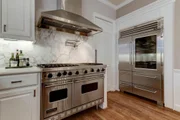
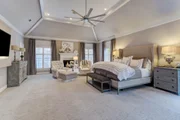
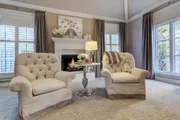
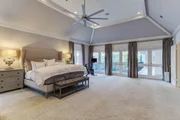
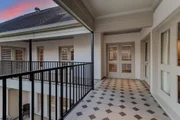
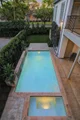
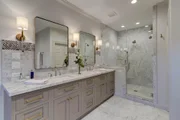
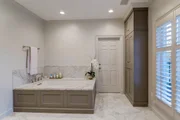
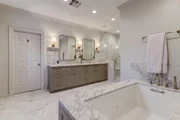
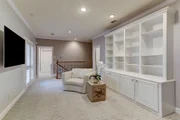
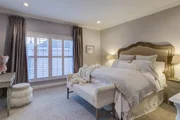
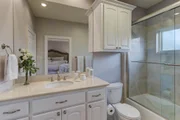
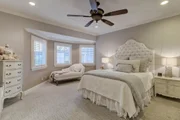
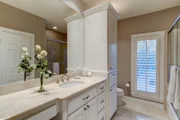
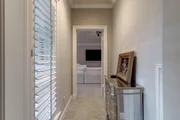
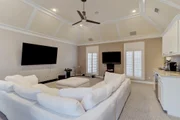
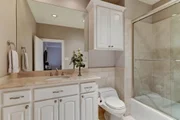
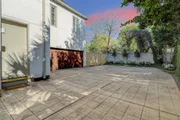
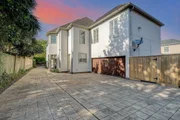
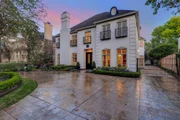
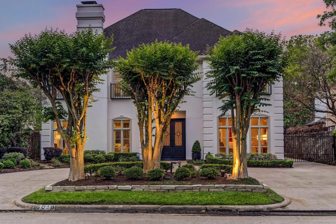
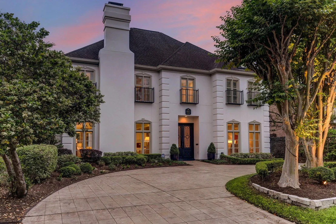
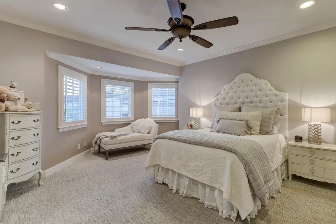
Spectacular Tanglewood Home with Refined Living, Inviting front elevation & close proximity to The Houston Country Club. A sophisticated home intended for gracious daily living, comfort and entertaining. Grand Entry leads to an exquisite Dining Rm. An Elegant Formal Living Rm with exceptional layout & open-concept entertaining spaces. Gourmet kitchen with center island, Calcutta marble countertop & Viking appliances. Breakfast Rm adjoins kitchen & opens to Family Rm with wet bar & fireplace. French doors leading to spacious Terrace surrounded by manicured garden & dazzling pool with waterfall. Large Primary Suite features sitting area, fireplace & private balcony with pool view. Ravishing Primary bath with large dressing room. Two additional En-suite guest bedrooms, study & game-room or optional 4th bedroom with Full bth & wet bar. The ideal home with blend of intimacy & a place for gathering.
Unit Size
5,117 Ft²
Days on Market
-
Land Size
0.20 acres
Price per sqft
$380
Property Type
House
Property Taxes
-
HOA Dues
$138
Year Built
1984

Payment Calculator

Cap Rate Calculator

Last updated: 2 months ago (HAR #29588487)

Price History

Date / Event Date Event Price
May 6, 2022 Sold
Sold
Apr 1, 2022 Listed by Douglas Elliman Real Estate $1,945,000
Listed by Douglas Elliman Real Estate
Spectacular Tanglewood Home with Refined Living, Inviting front elevation & close proximity to The Houston Country Club. A sophisticated home intended for gracious daily living, comfort and entertaining. Grand Entry leads to an exquisite Dining Rm. An Elegant Formal Living Rm with exceptional layout & open-concept entertaining spaces. Gourmet kitchen with center island, Calcutta marble countertop & Viking appliances. Breakfast Rm adjoins kitchen & opens to Family Rm with wet bar & fireplace. French doors leading to spacious Terrace surrounded by manicured garden & dazzling pool with waterfall. Large Primary Suite features sitting area, fireplace & private balcony with pool view. Ravishing Primary bath with large dressing room. Two additional En-suite guest bedrooms, study & game-room or optional 4th bedroom with Full bth & wet bar. The ideal home with blend of intimacy & a place for gathering.
Jun 7, 2021 Sold
Sold
Apr 21, 2021 Listed by Douglas Elliman Real Estate $1,725,000
Listed by Douglas Elliman Real Estate
Extensively Renovated, Spectacular & Sophisticated Tanglewood home w/inviting front elevation, circular driveway & gate leading to 2 car garage. Grandy Entry w/elegant interior, exquisite Dining Rm, gracious Formal living rom w/fireplace, flowing into the cozy Family Rm w/wet bar, fire place & French doors leading to outdoor terrace & dazzling pool w/waterfalls. Well proportioned floor plan suits both family & entertaining. Fully equipped Gourmet Kit w/large island, custom cabinetry, Calcutta marble counters & Viking appl. Lg Breakfast Rm. adjacent to kitchen w/bay windows. 1st flr utility next to 2nd set of staircase. Luxury Primary suite w/fire place, sitting area & private terrace w/pool views. Recently remodeled & ravishing Primary bth w/huge dressing area. 2nd flr study w/book shelves & doors leading to covered balcony. Two add'l En-suite secondary bdrms. Large game Rm or optional 4th bedrm w/wet bar & full bath. This is your perfect home for Comfort, Recreation & Entertainment.

Property Highlights

Garage
Fireplace

Building Info

Overview

    General

  • Year Built: 1984
  • Effective Year Built: 2002
  • Building Count: 1
  • Total Rooms: 10
  • Bedroom Count: 4
  • Bathroom Count: 5
  • Full Bathrooms: 4
  • Partial Bathrooms: 5
  • Bathroom Plumbing Fixtures: 22
  • Building Condition: 7
  • Building Quality: 1
  • Construction Type: 0
  • Building Style: 1
  • Exterior Walls Type: 12
  • Interior Walls Type: 0
  • Roof Shape Type: 0
  • Roof Cover Type: 0
  • Floor Count: 100
  • Living Units: 1
  • Floor Cover: 0
  • Basement Type: 0
  • Basement Area: 0
  • Garage Type: 7
  • Garage Square Area: 483
  • Parking Space Count: 2
  • Patio Type: 20
  • Porch Type: 7
  • Pool Type: 8
  • Location Influence Type: 129

    Dimensions

  • Lot Size Square Feet: 8,868
  • Total Building Area: 5,117
  • Gross Building Area: 5,117
  • Building Area: 5,117
  • Building Area Measurement: L

    Heating and Cooling

  • Fireplace Count: 1
  • Air Conditioning: 1
  • Heating: 3
  • Heated Square Feet: 5,117
  • Heating Fuel Type: 3

    Utilities

  • Sewer System: 1
  • Water Service: 2

Building

  • Building Type: 0
  • Property Class: R
  • Subdivision: TANGLEWOOD SEC 19
  • Land Acres: 0000000204
  • Standard Land Use Code: 1001
  • County Land Use Code: 1001
  • State Land Use Code: A1
  • Legal Description 1: LT 14 BLK 65 TANGLEWOOD SEC 19

Neighborhood

  • School District Name: Houston Independent School District
  • School Tax School District: HOUSTON ISD
  • Census Tract: 431600

Geography

  • Assessors Map Reference: 5157C
  • Account Number: 1095270000014
  • District: 061
  • Parcel: 109-527-000-0014
  • Block: 65
  • Lot: 14
  • Municipality: CITY OF HOUSTON
  • Latitude: 29.7592
  • Longitude: -95.4848

    Address

  • Full Address: 6013 Riverview Way
  • Address - House Number: 6013
  • Address - Street Name: Riverview
  • Address - Suffix Type: Way
  • State: TX
  • City Name: Houston
  • Carrier Code: C006
  • 4-Digit Zip Code: 1435
  • Zip Code: 77057

Valuation

    Tax

  • Total Area: 5,182
  • Tax Year: 2022
  • Tax Amount: $2,705,720
  • Tax Rate Code Area: 061

    Appraisal Valuation

  • Standard Deviation: 0.2012
  • Valuation Date: Sep 13, 2023
  • Confidence Score: 72
  • Final Value: 1,601,752
  • High Value: 1,924,049
  • Low Value: 1,279,454

    Market Valuation

  • Market Total Value: $1,725,000
  • Market Land Value: $727,558
  • Market Improvement Value: $997,442

    Assessments Valuation

  • Assessed Year: 2022
  • Assessed Total Value: $1,725,000
  • Assessed Land Value: $727,558
  • Assessed Improvements Value: $997,442

    Sales

  • Current Sale Contract Date: May 06, 2022
  • Current Sale Recording Date: May 11, 2022
  • Current Sale Document Type: 27
  • Current Sale Input Document Number: 247653
  • Previous Sale Recording Date: May 11, 2022
  • Previous Sale Contract Date: May 03, 2022
  • Previous Sale Amount: $2,026,920
  • Previous Sale Document Type: 27
Data used for valuation calculations is provided by RealtyHop, and other third party sources

Comparables

Unit
Status
Type
Beds
Baths
ft²
Price/ft²
Asking Price
Listed On
Closing Price
Sold On
HOA + Taxes

About Westside


Similar Homes for Sale

Currently no similar homes around

Nearby Rentals

Unit for rent at 5859 Dolores Street, Houston, TX, 77057

$2,950 /mo

  • 3 Beds
  • 3 Baths
  • 1,882 ft²
5859 Dolores Street, Houston, TX, 77057 Listing by Vandita Zachariah
Unit for rent at 3300 Yorktown Street, Houston, TX, 77056

$1,300 /mo

  • 1 Bed
  • 1 Bath
  • 720 ft²
3300 Yorktown Street #19, Houston, TX, 77056 Listing by Nahla Bouchahine
Unit for rent at 5330 Fayette Street, Houston, TX, 77056

$7,400 /mo

  • 5 Beds
  • 3 Baths
  • 4,267 ft²
5330 Fayette Street, Houston, TX, 77056 Listing by Patricia Uebe


Frequently Asked Questions

When was property at 6013 Riverview Way built and last sold?
The property at 6013 Riverview Way was built in 1984 and last sold on May 6, 2022 for $0.
How much is this home worth?
The estimated value of the home located at 6013 Riverview Way is $1,908,959.
What are some comparable homes to 6013 Riverview Way?
There are currently no comparable homes to 6013 Riverview Way.