Check Availability
$359,990
● House - In Contract

6012 Lakeview Pointe

Converse, TX 78244
bedrooms
5 Beds
bathrooms
3 Baths, 1 Half Bath
square feet
2,200 Ft²
$1,810
Est. Monthly
$42
HOA / Fees

About This Property

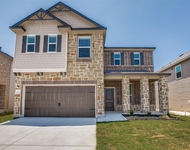
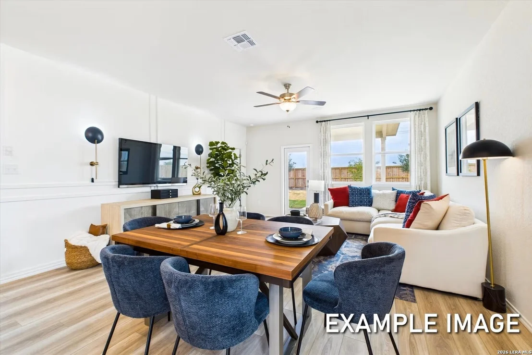
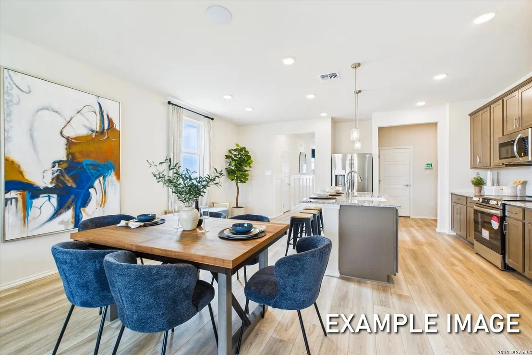
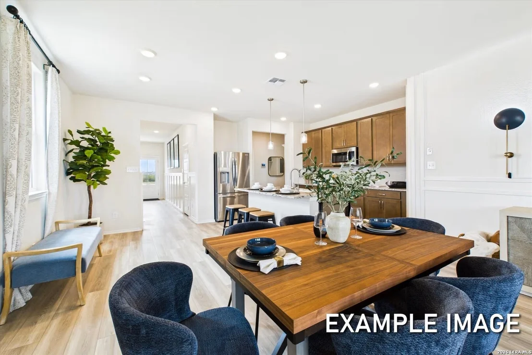
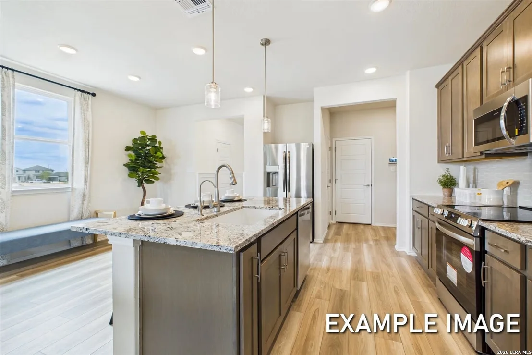
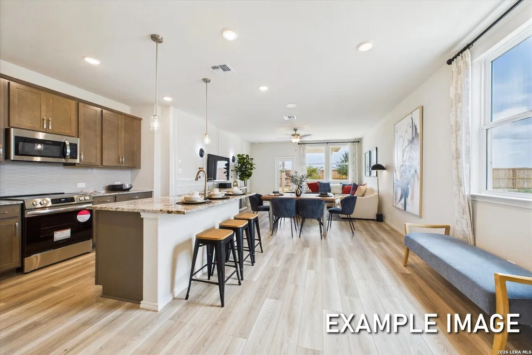
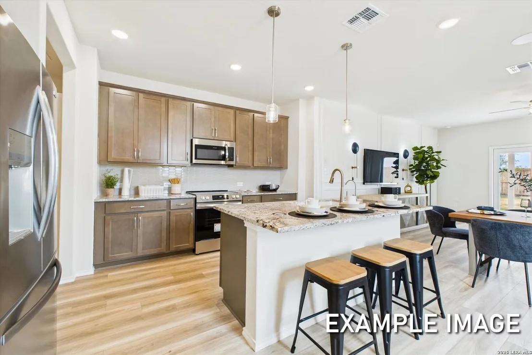
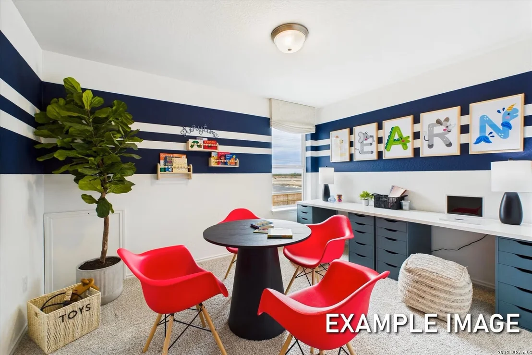
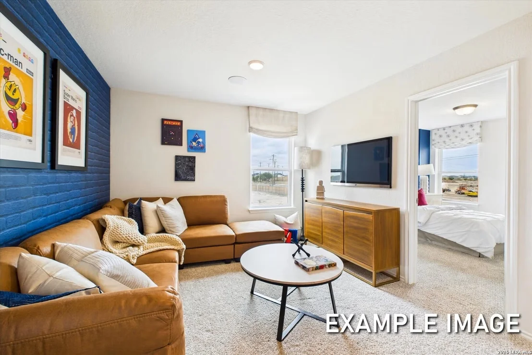
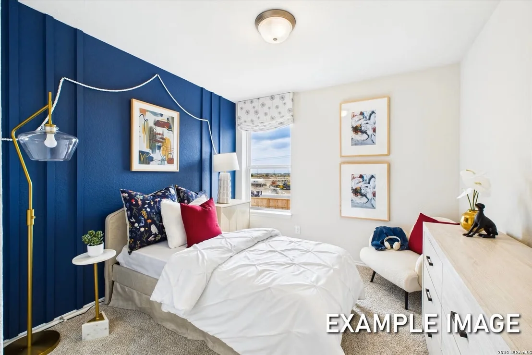
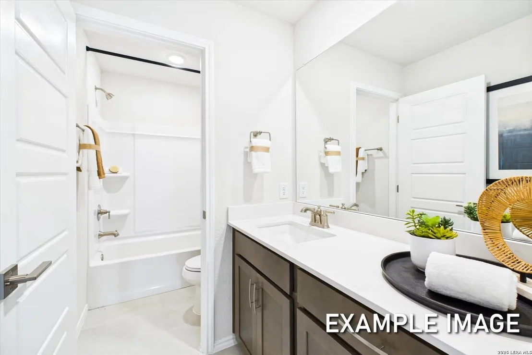
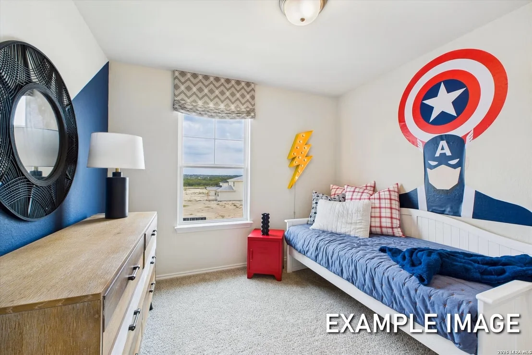
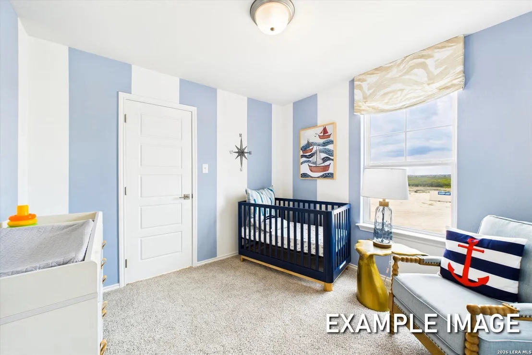
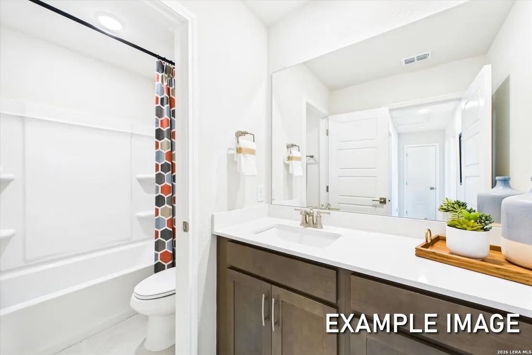
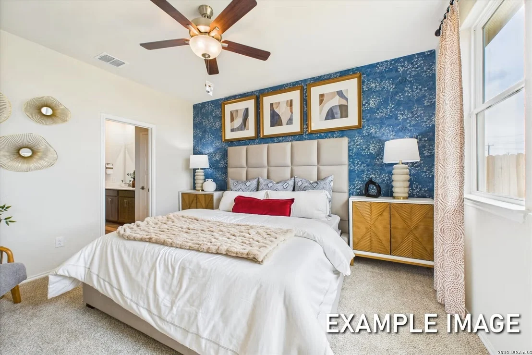
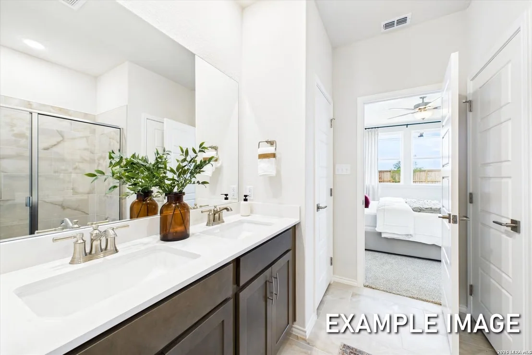
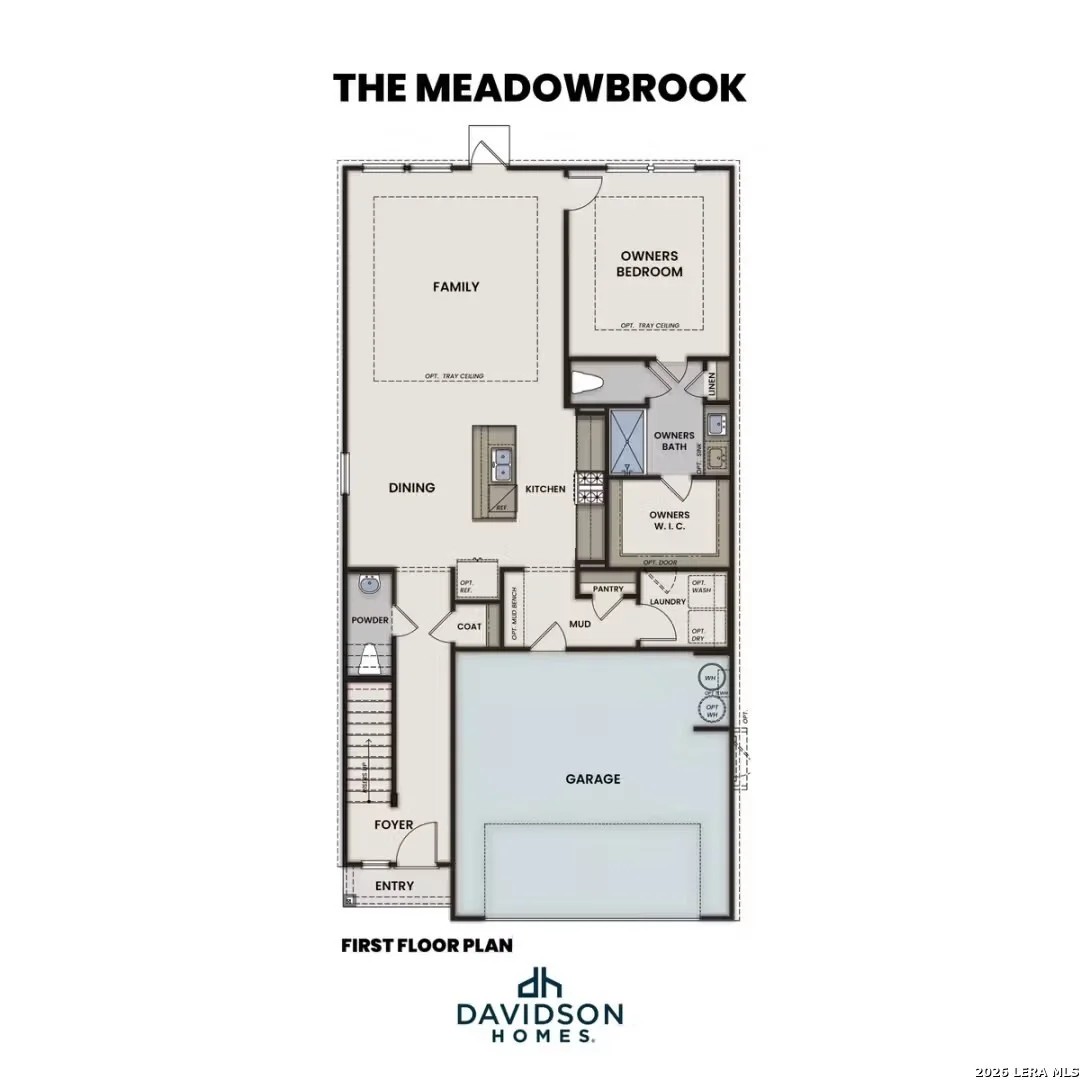
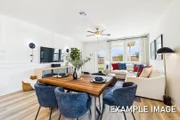
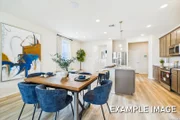
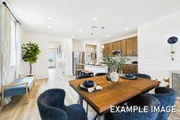
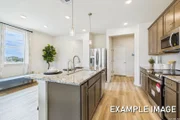
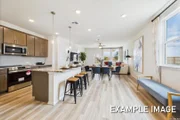
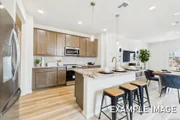
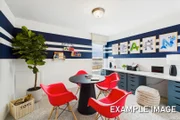
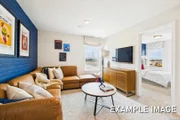
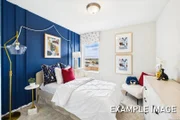
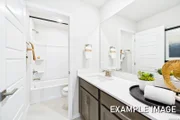
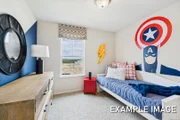
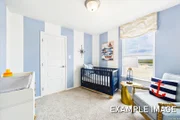
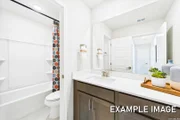
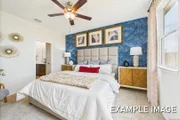
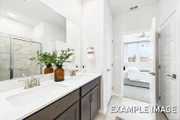
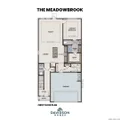
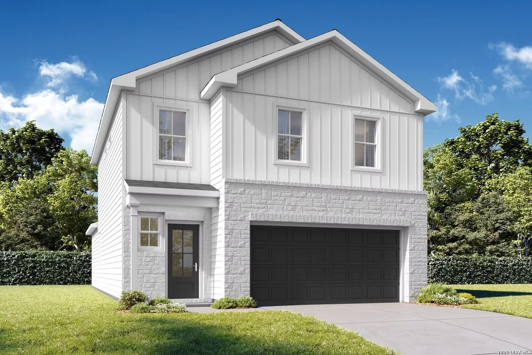
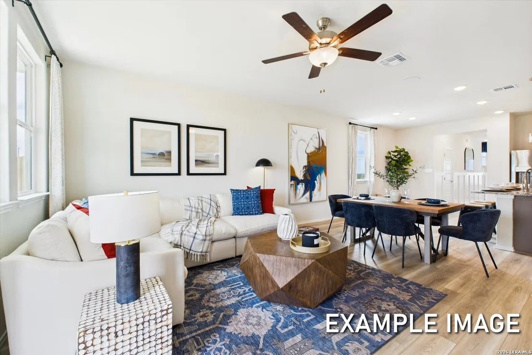
Find your new home in Fairway Crossing with the Meadowbrook, ready for move-in this October 2026. This two-story layout features a seamless open floor plan that connects the kitchen and dining area to a bright living room. The primary suite is located on the main level for added privacy and includes a spacious closet and well-appointed bath. A built-in mud bench near the two-car garage keeps daily routines organized. Upstairs, four additional bedrooms and two baths surround a central loft, perfect for a media space or second living area. Enjoy the outdoors on your covered patio or visit the neighborhood pocket park and playscape. Located just minutes from Randolph AFB and major highways like I-10 and 410, this home offers both comfort and convenience. Schedule your visit today! Attached photos are representative of the floor plan and may depict non-standard features and upgrades. See community's new home consultant for details.
Unit Size
2,200 Ft²
Days on Market
-
Land Size
0.11 acres
Price per sqft
$164
Property Type
House
Property Taxes
$0
HOA Dues
$42
Year Built
-

Listed By

Payment Calculator

Cap Rate Calculator

Last updated: 2 months ago (LERA #2000372)

Price History

Date / Event Date Event Price
Oct 9, 2026 In contract -
In contract
Jul 14, 2026 Listed by eXp Realty $359,990
Listed by eXp Realty

Property Highlights

Garage
Air Conditioning
Fireplace
Parking Details
Parking Features: Garage Door Opener
Interior Details
Half Bathrooms: 1
Full Bathrooms: 3
Interior Features: Open Floorplan, Walk-In Closet(s), Two Living Area, Liv/Din Combo, Island Kitchen, Loft, Laundry Room, Attic - Pull Down Stairs
Appliances: Microwave, Disposal, Dishwasher, Gas Water Heater, Water Softener, Washer Connection, Dryer Connection, Stove/Range, Gas Cooking, Solid Counter Tops
Flooring Type: Carpet, Ceramic Tile, Vinyl
Laundry Features: Main Level
Fireplace Features: Not Applicable
Exterior Details
Square Footage: 2200
Security Features: Smoke Detector(s)
Property Condition: New Construction
Architectural Style: Two Story
Year Built: 2026
Builder Name: Davidson Homes
Construction Materials: Brick, Fiber Cement, Stone/Rock, Siding
Patio and Porch Features: Patio
Pool Features: None
Lot Size Area: 4791.6
Lot Size Units: Square Feet
Lot Size Acres: 0.11
Lot Size Square Feet: 4791.6
Lot Size Dimensions: 40 x 100
Financial Details
Tax Annual Amount: $2
Utilities Details
Cooling Type: Central Air
Heating Type: Central
Location Details
HOA/Condo/Coop Amenities: Park/Playground
HOA Fee: $500
HOA Fee Frequency: Annually

Comparables

Unit
Status
Type
Beds
Baths
ft²
Price/ft²
Asking Price
Listed On
Closing Price
Sold On
HOA + Taxes

About Judson


Similar Homes for Sale

Currently no similar homes around

Nearby Rentals

Unit for rent at 6434 Nolina Pass, San Antonio, TX, 78218

$2,350 /mo

  • 4 Beds
  • 2 Baths
  • 2,919 ft²
6434 Nolina Pass, San Antonio, TX, 78218 Listing by Michael Hall
Unit for rent at 5121 N Foster Road, TX, 78244

$387 /mo

  • 1 Bed
  • 1 Bath
  • 142,979 ft²
5121 N Foster Road, TX, 78244 Listing by Rick Rivera
Unit for rent at 5528 Verdugos Palace, San Antonio, TX, 78244

$1,375 /mo

  • 3 Beds
  • 2 Baths
  • 1,007 ft²
5528 Verdugos Palace, San Antonio, TX, 78244 Listing by Shannon Ruiz


Frequently Asked Questions

When was property at 6012 Lakeview Drive built and last sold?
The property at 6012 Lakeview Drive was built in and last sold on Jan 1, 1970 for $0.
How much is this home worth?
The estimated value of the home located at 6012 Lakeview Drive is $363,590.
What are some comparable homes to 6012 Lakeview Drive?
There are currently no comparable homes to 6012 Lakeview Drive.