


70
Map
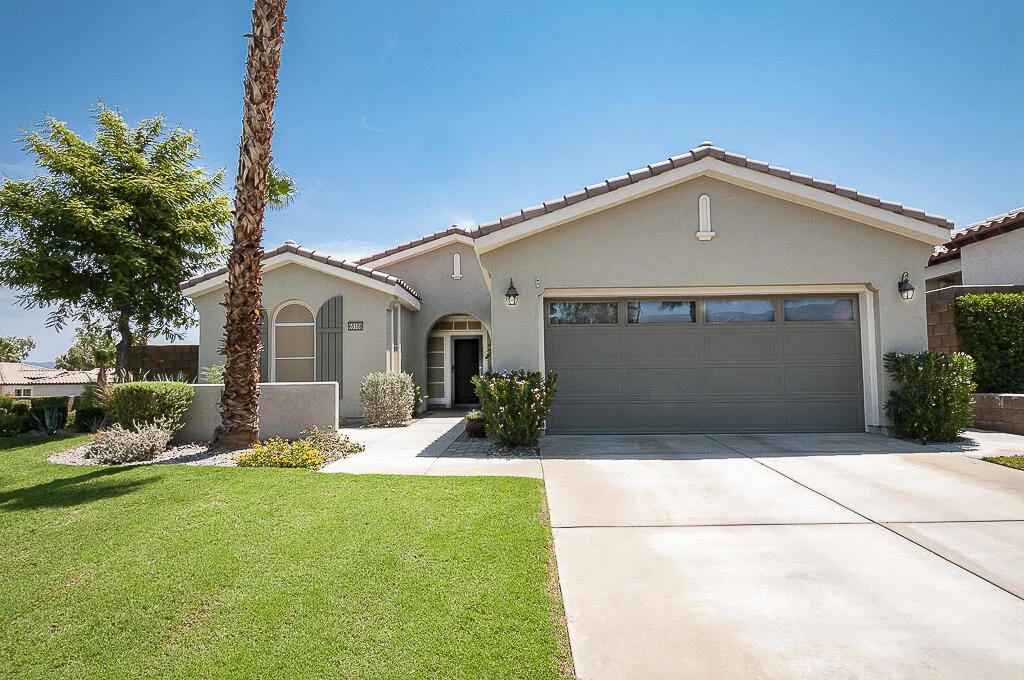
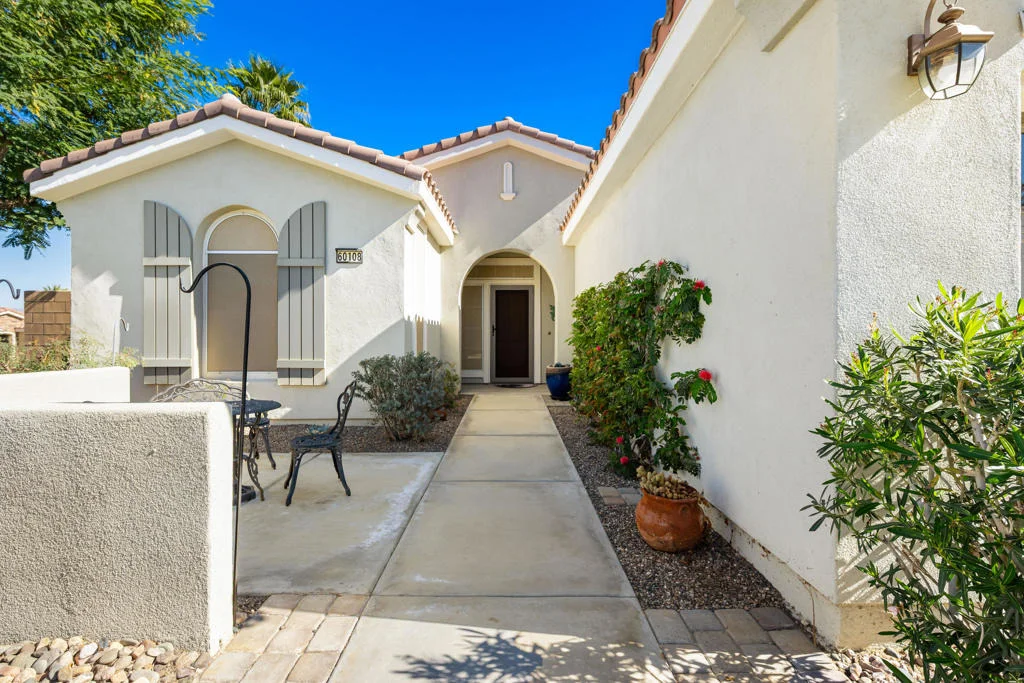
60108 Katie Circle


About This Property
Listed By
Payment Calculator
Your Estimated Monthly Payment
Cap Rate Calculator
What does this mean?
Based on our analysis, the cap rate of this property is 1.25%. A negative cap rate indicates that the property might not be feasible as an income-producing asset. The median cap rate for a near zip code 11238 is 4.23%.
How much can I actually make?
Actual monthly rental income may vary between $4,760 and $7,140 depending on unit-specific characteristics. You can change the amount using the slider to further explore.
How is cap rate calculated?
Cap Rate = Net Operating Income (NOI) / Property Asset Value.
When calculating the cap rate, we assume 100% occupancy. Leverage (mortgage) is not considered.
Cap Rate provided by RealtyHop and RentHop, learn more about cap rate here.
Price History
| Date / Event | Date | Event | Price |
|---|---|---|---|
| Oct 17, 2026 | In contract | - | |
| In contract | |||
| Sep 10, 2026 | Listed by Equity Union | $512,000 | |
| Listed by Equity Union | |||
| Nov 3, 2022 | Sold | ||
| Sold | |||
| May 6, 2022 | Listed by Berkshire Hathaway HomeServices California Properties | $510,000 | |
| Listed by Berkshire Hathaway HomeServices California Properties | |||
| | |||
|
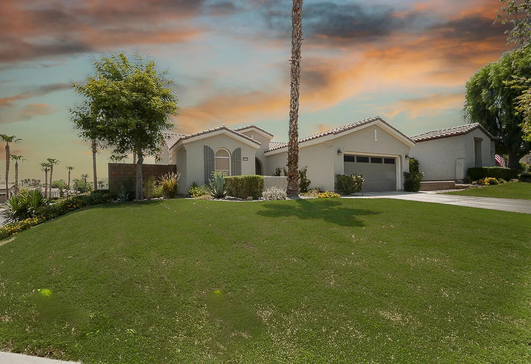
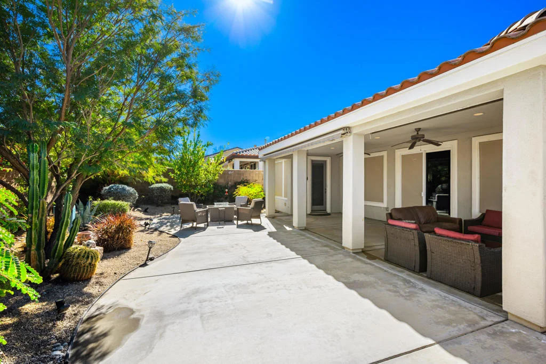
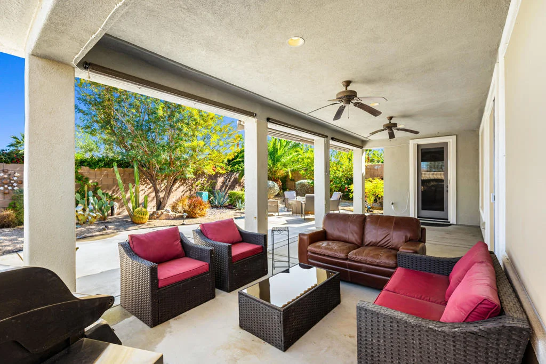
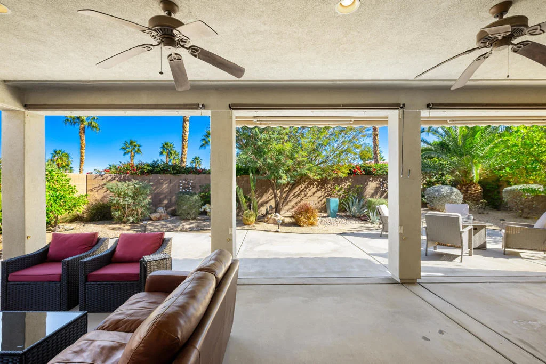
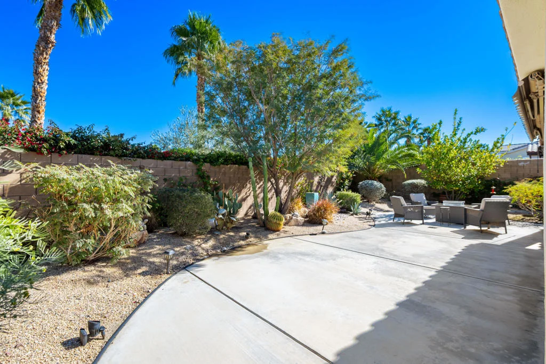
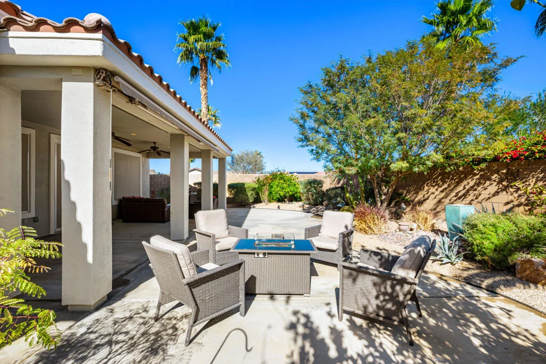
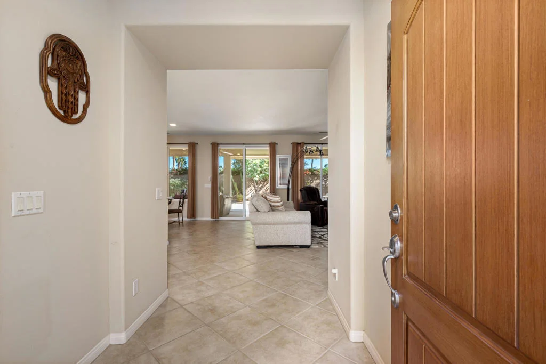
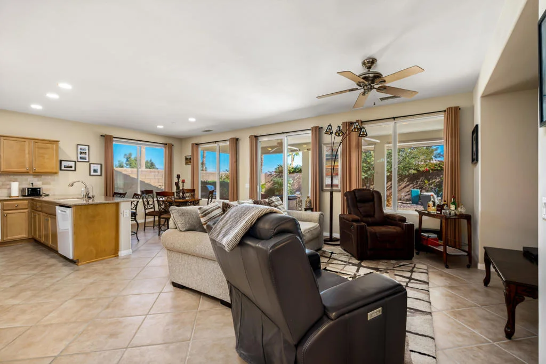
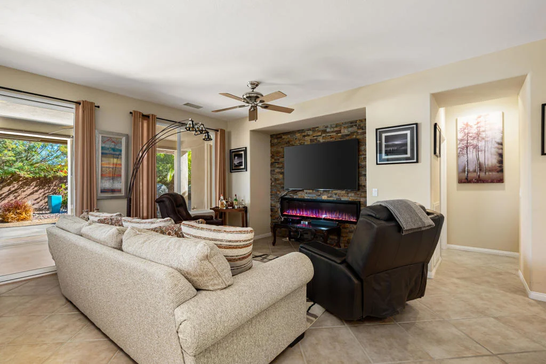
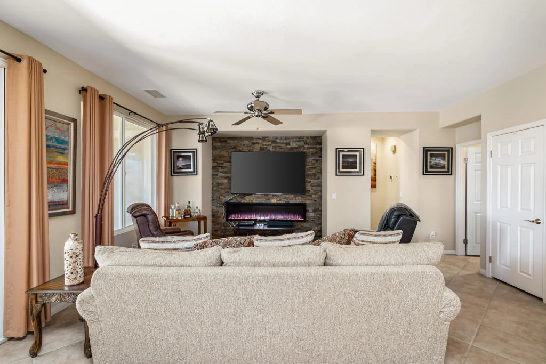
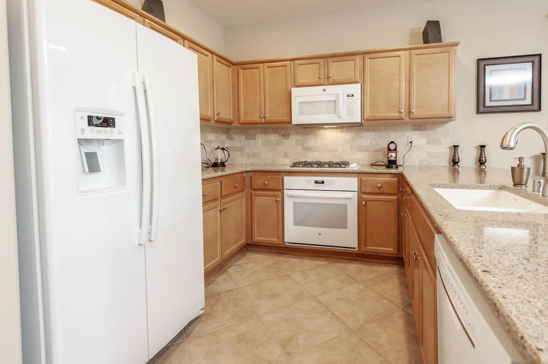
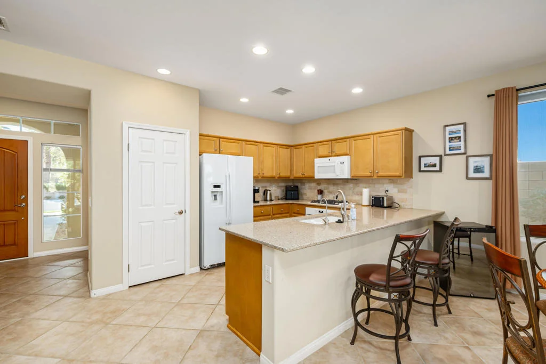
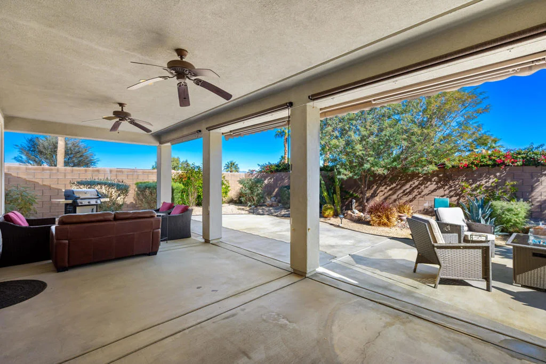
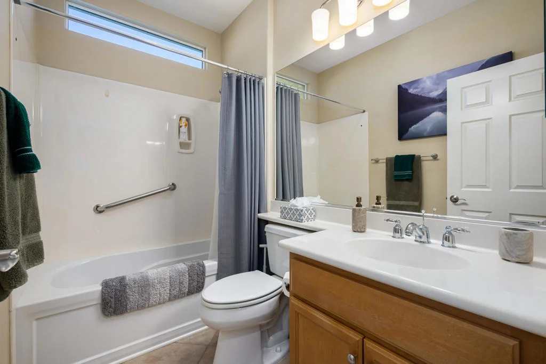
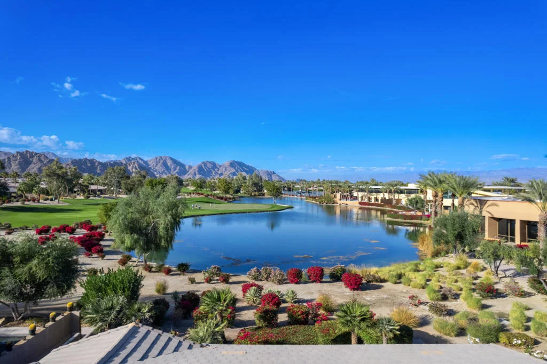
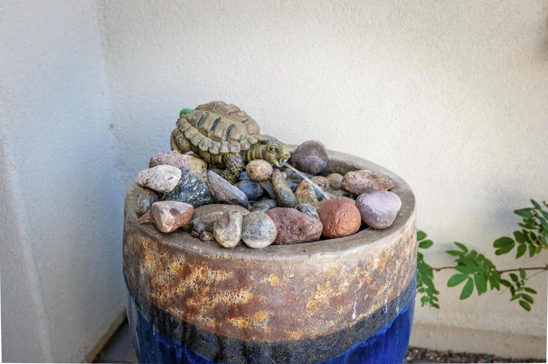
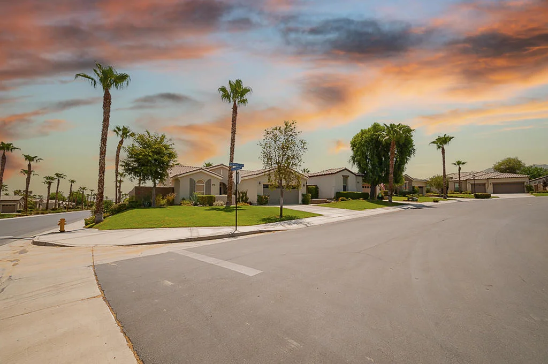
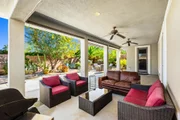
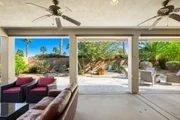
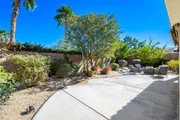
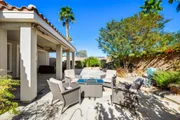
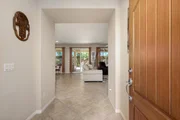
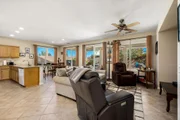
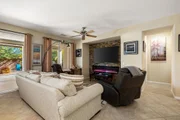
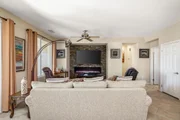
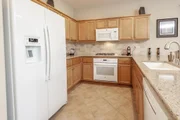
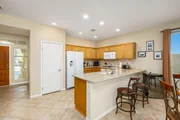
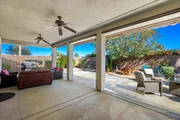
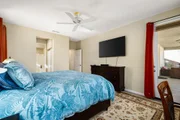
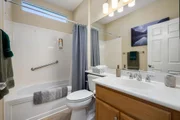
Super clean, 2-yr old A/C, and furnishings included, make this beautifully maintained 2BR, 2BA, Maurea model a real bargain. The home is set on a large raised 9,000 SF lot overlooking mountain vistas and colorful sunsets from the front patio & peak-a-boo mountain views in the back. Inside and outside the home and property is pristine and freshly upgraded with newer kitchen appliances, a new stack-stone media wall with flat screen TV, and elongated electric fireplace with dancing flames of assorted colors. The home is bright and cheerful with tile floors throughout, high ceilings, ceiling fans throughout, and large windows overlooking a colorful, private, meticulously landscaped yard with bubbling fountain. A large covered back patio with ceiling fans, custom solar shades and electronic awnings. The open floor plan makes cooking, dining, and all round living a breeze. The kitchen features quality custom cabinets, custom travertine backsplash and slab granite countertops with a large breakfast bar. The dining area off the kitchen is steps from sliding doors to the back covered patio. The master bedroom is spacious with direct access to the private patio and backyard. The master bath features dual vanities, marble countertops, a walk-in shower, and large walk-in closet.
| |||
| Sep 23, 2021 | Sold | ||
| Sold | |||

Property Highlights
Building Info
Comparables
Status
Price/ft²
Listed On
Sold On
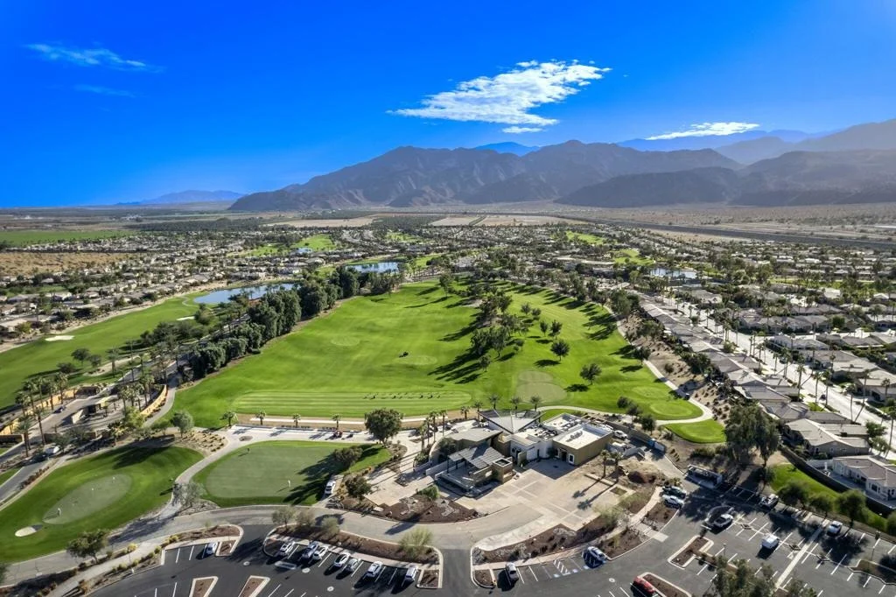
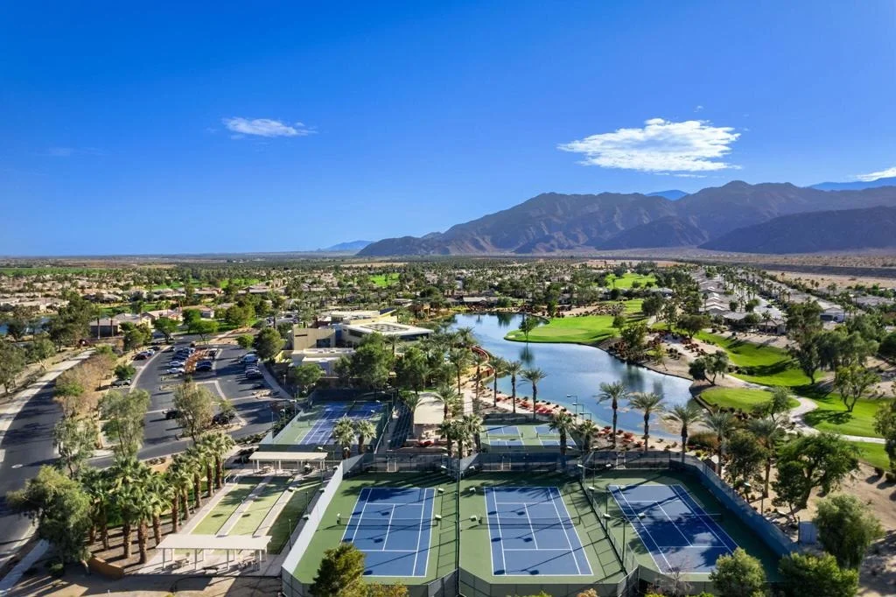
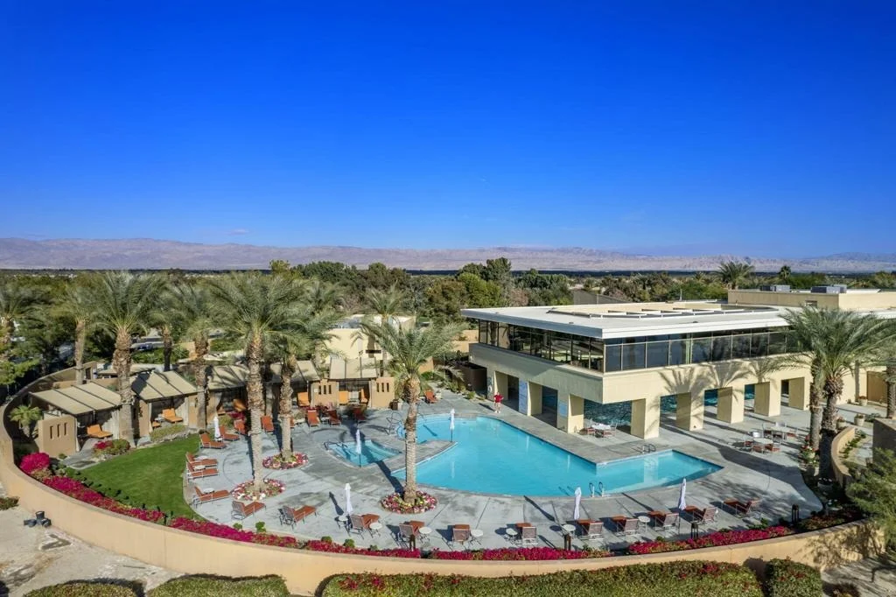
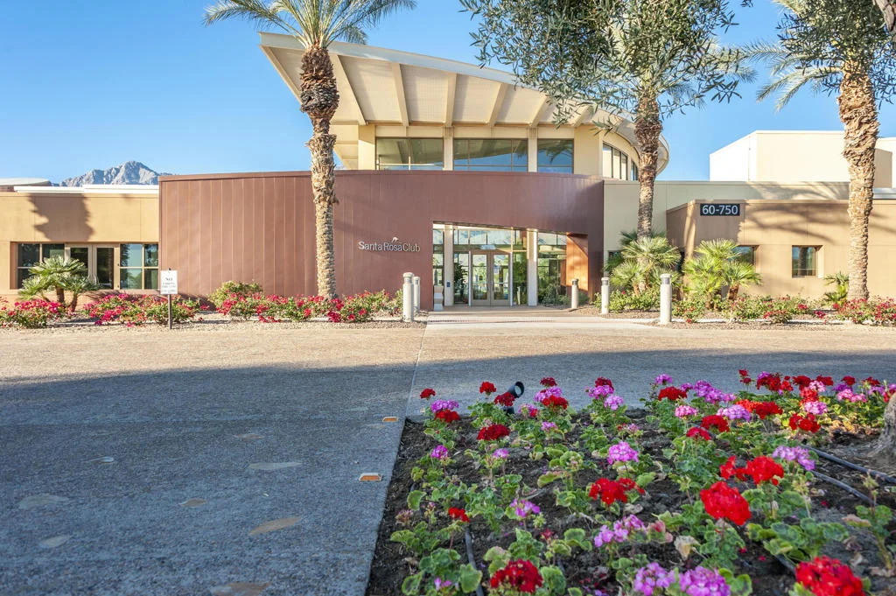
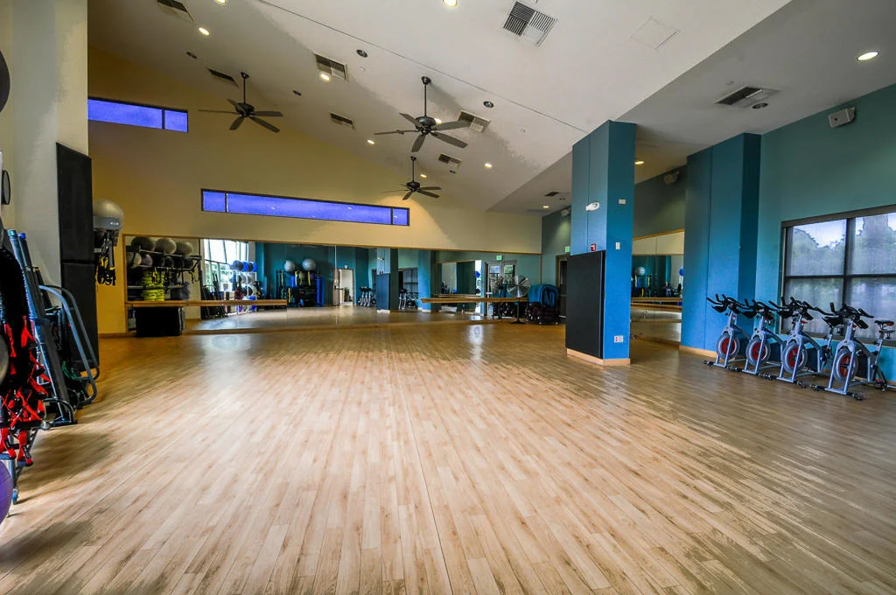
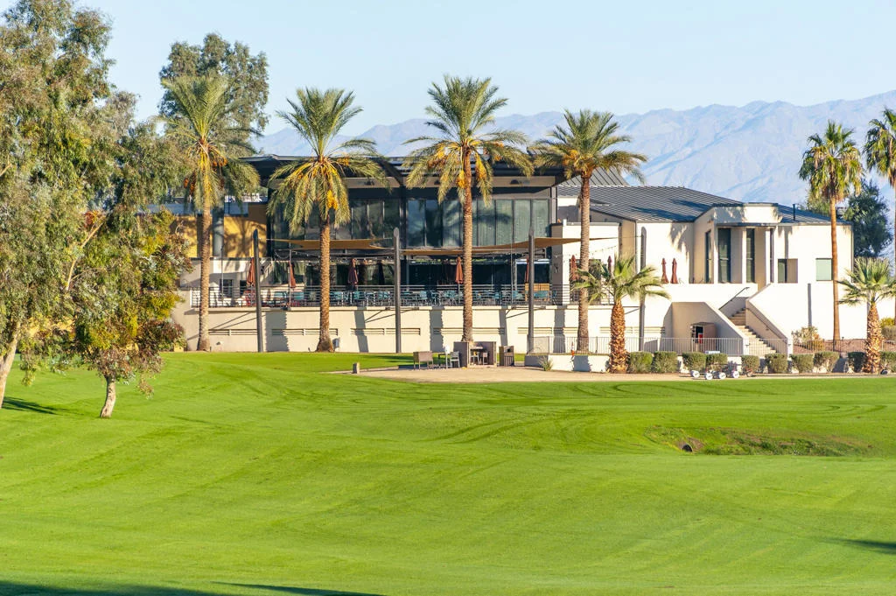
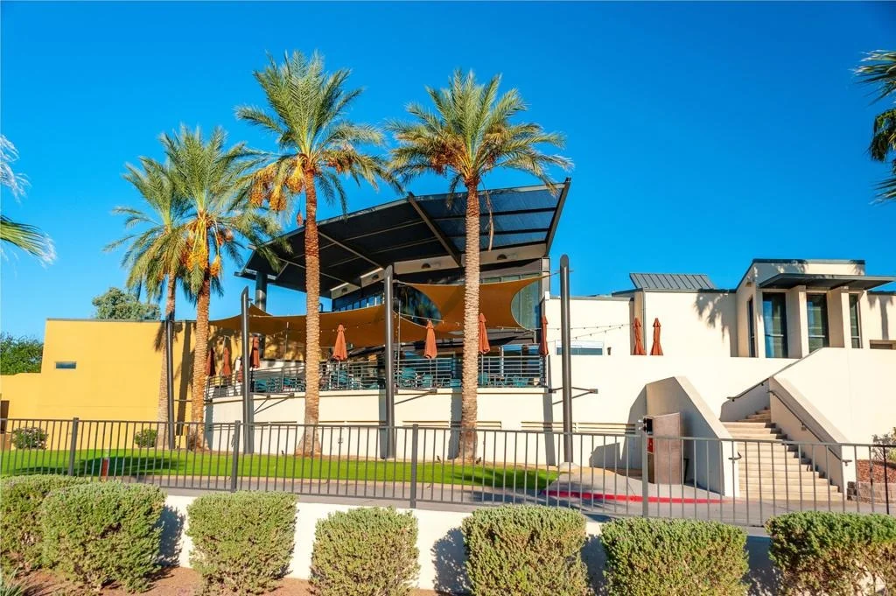
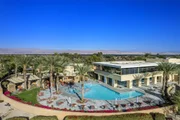
About Coral Mountain
Similar Homes for Sale
Currently no similar homes aroundNearby Rentals

Last Updated: 4 days ago
Data Source: CRMLS, MLS# 219152571DA







































































 Your Privacy Choices
Phone: 425-283-2930
Address: 335 Madison Avenue, New York, NY 10017