


6010 WILDE GLN


About This Property
Payment Calculator
Your Estimated Monthly Payment
Cap Rate Calculator
What does this mean?
Based on our analysis, the cap rate of this property is 1.25%. A negative cap rate indicates that the property might not be feasible as an income-producing asset. The median cap rate for a near zip code 11238 is 4.23%.
How much can I actually make?
Actual monthly rental income may vary between $4,760 and $7,140 depending on unit-specific characteristics. You can change the amount using the slider to further explore.
How is cap rate calculated?
Cap Rate = Net Operating Income (NOI) / Property Asset Value.
When calculating the cap rate, we assume 100% occupancy. Leverage (mortgage) is not considered.
Cap Rate provided by RealtyHop and RentHop, learn more about cap rate here.
Price History
| Date / Event | Date | Event | Price |
|---|---|---|---|
| Mar 23, 2026 | Sold | ||
| Sold | |||
| Feb 24, 2026 | In contract | - | |
| In contract | |||
| Jan 7, 2026 | Listed by Keller Williams Heritage | $339,900 | |
| Listed by Keller Williams Heritage | |||
   | |||
|
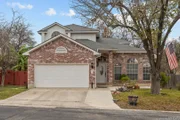
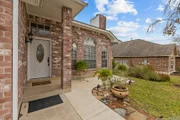
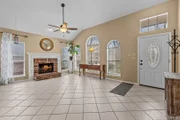
Move-in ready and tucked into a quiet, private neighborhood near the Medical Center, this 4-bedroom, 2.5-bath two-story home offers a functional layout and thoughtful updates throughout. Great curb appeal and mature trees provide welcome shade during hot Texas summers. The remodeled kitchen features stainless steel appliances with a smooth-top range and tile backsplash Also a butler's pantry/wet bar adds extra storage and entertaining space. The living room showcases arched windows and a cozy fireplace, creating a bright and inviting gathering area. The primary suite is located downstairs and includes a tray ceiling with crown molding, a garden tub, separate shower, and a spacious walk-in closet. Upstairs you'll find three additional bedrooms including one bedroom currently configured with an attached office/work area, which can easily be converted back to a traditional separate bedroom, a full bath, and a loft/flex space ideal for a game room, office, or second living area. Tile and laminate flooring throughout-no carpet. Additional features include a newer HVAC system, covered patio, large fenced backyard, automatic sprinkler system, and a garage with storage. Neighborhood amenities include a park and cluster mailbox. Conveniently located near the Medical Center, UTSA, USAA, shopping, La Cantera, and Fiesta Texas.
| |||
| Jun 14, 2020 | No longer available | - | |
| No longer available | |||
| May 31, 2020 | Listed | $229,000 | |
| Listed | |||
| | |||
|
Ready for move in, this beautiful home is nestled in a private, quiet neighborhood conveniently located near the medical center. Great curb appeal and mature trees for shade on those hot Texas summer days. The kitchen has been updated with SS appliances (stove and dishwasher purchased in 2019), a smooth top stove, tile back-splash and granite topped island. The butler's pantry/wet bar and lazy Susan are great for entertaining. Enjoy the view through the living room's arched windows sitting in front of the fireplace. No need for a vacuum here because this home has tile and laminate floors throughout. The master suite conveniently located downstairs features a tray ceiling with crown molding for a special look. The master bath includes a garden tub and a spacious shower and walk in closet. The second floor has a loft/flex room for the family along with three bedrooms and a full bath. The large fenced yard and covered patio allow for many family cookouts. Storage/shelves on all 3 walls in garage. Convenient cluster mailbox. Automatic sprinkler and neighborhood park. Close to shopping, UTSA, USAA, La Cantera and Fiesta Texas. The manager has listed the unit size as 2040 square feet.
| |||

Property Highlights
Building Info
Comparables
Status
Price/ft²
Listed On
Sold On
About Northwest Side
Similar Homes for Sale
Currently no similar homes aroundNearby Rentals
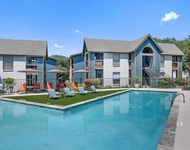
$1,304 /mo
- 2 Beds
- 2 Baths
- 950 ft²
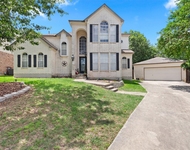
$1,166 /mo
- 2 Beds
- 2 Baths
- 1,025 ft²

Last Updated: 5 months ago
Data Source: LERA, MLS# 955887
 Your Privacy Choices
Phone: 425-283-2930
Address: 335 Madison Avenue, New York, NY 10017