Check Availability
Denton 76227
6010 Pensby Drive
$450,000
● House - For Sale

6010 Pensby Drive

Celina, TX 76227
bedrooms
4 Beds
bathrooms
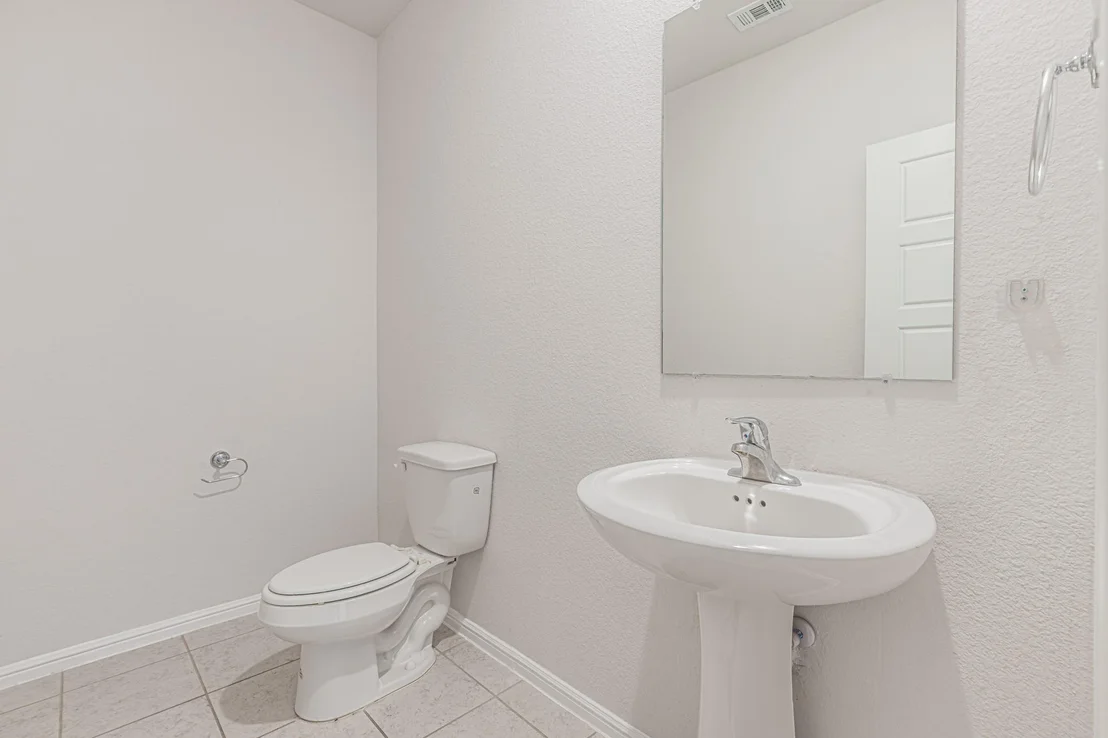
2 Baths, 2 Half Baths
square feet
2,921 Ft²
$3,126
Est. Monthly
$46
HOA / Fees

About This Property

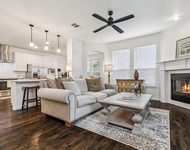
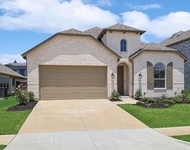
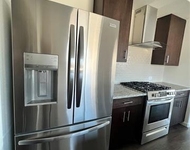
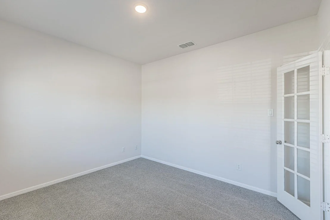
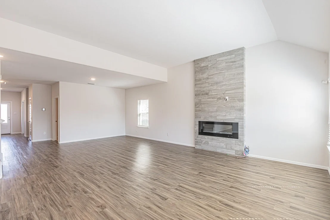
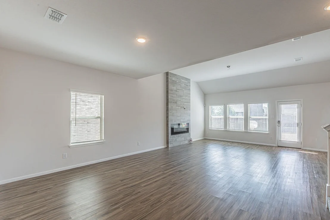
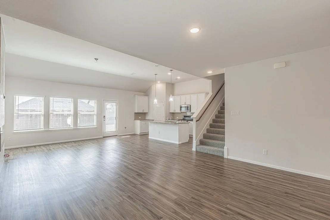
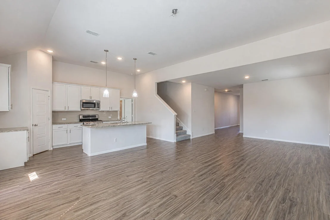
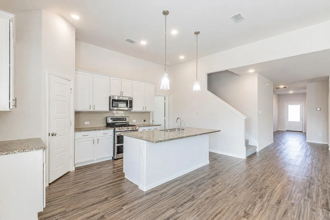
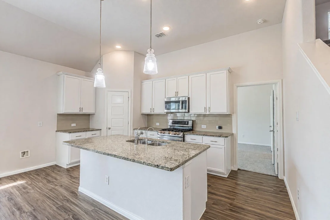
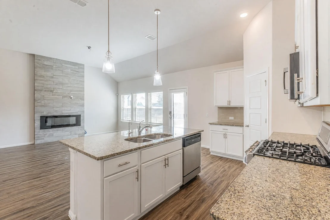
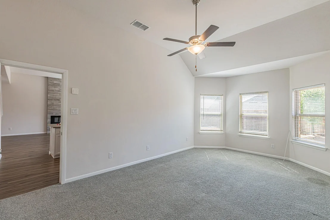
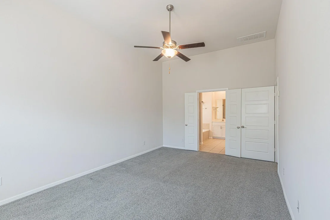
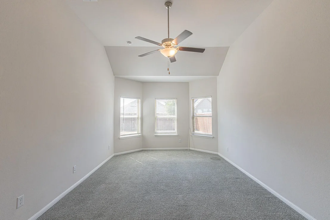
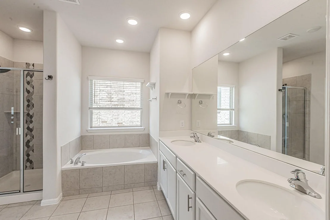
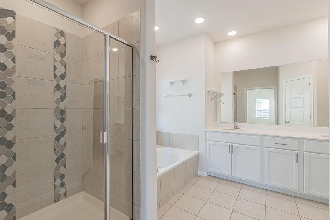
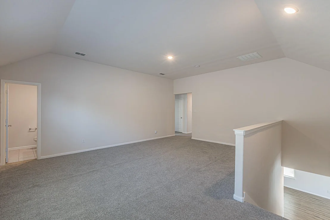
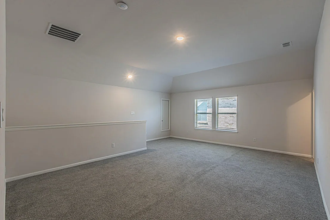
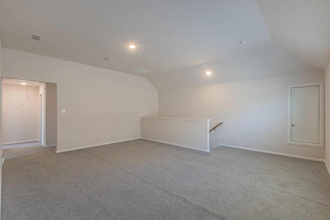
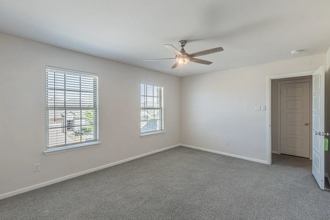
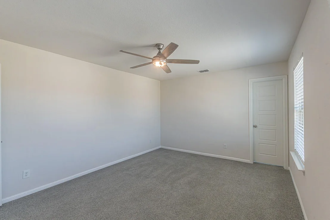
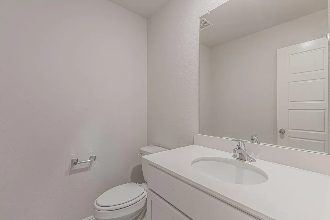
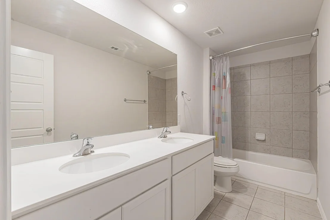
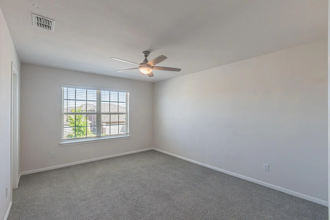
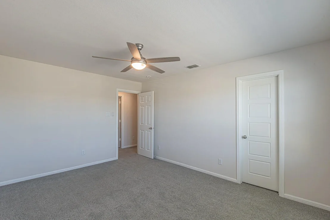
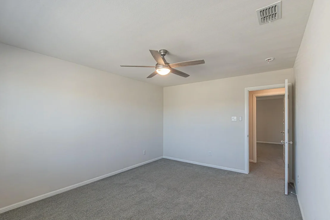
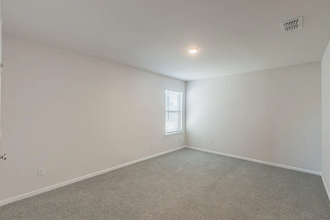
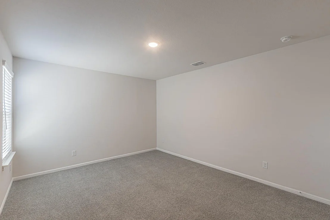
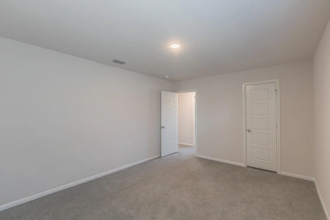
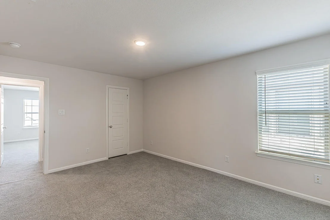
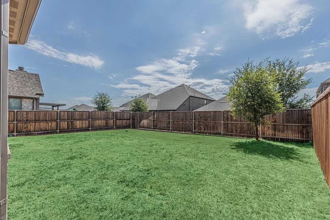
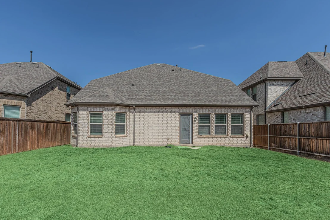
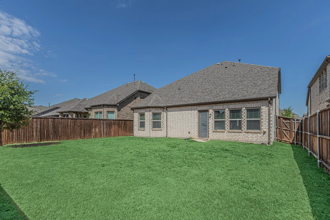
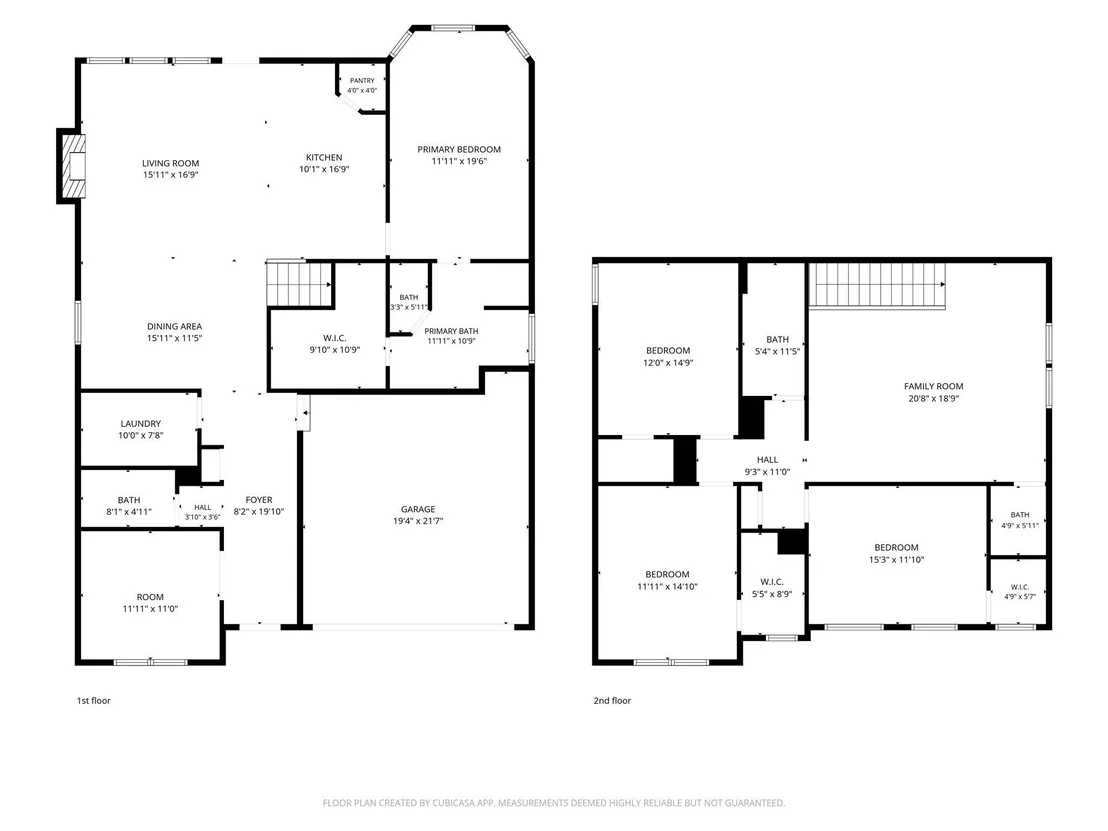
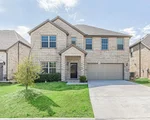
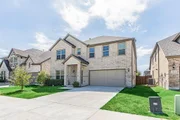
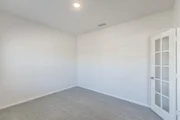
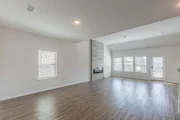
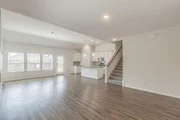
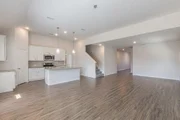
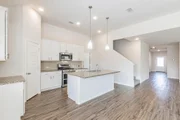
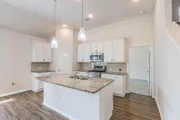
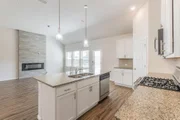
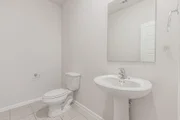
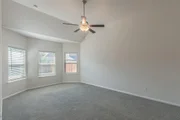
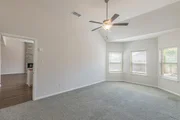
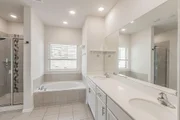
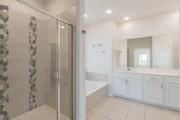
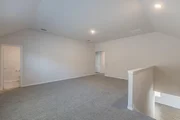
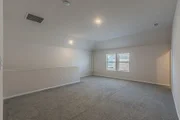
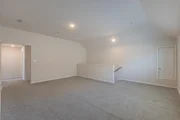
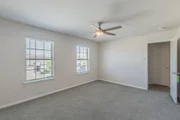
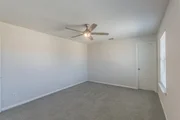
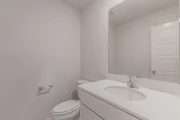
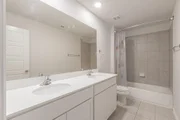
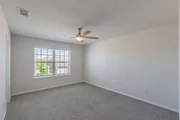
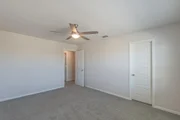
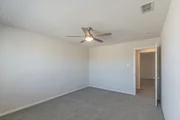
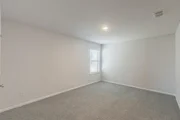
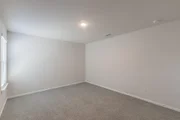
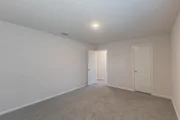
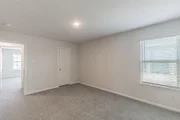
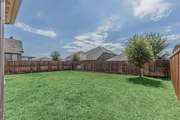
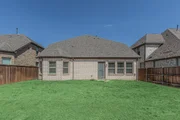
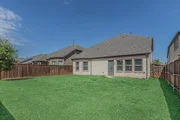
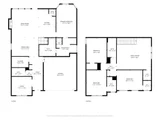
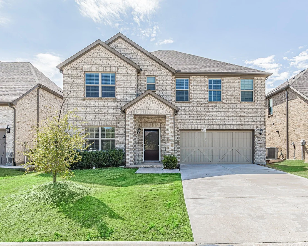
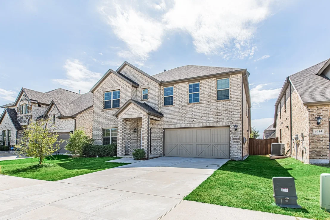
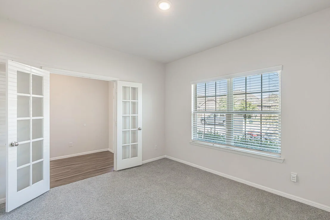
Welcome home! Say hello to this North facing 4 bed 4 bath with an additional office room AND a game room upstairs located in the heart of Celina! As you walk in you will be greeted by tall ceilings, a massive open concept living room with exceptional laminate flooring throughout it, and a fireplace that goes to the ceiling! There is a ton of natural light coming in from the living room windows! The kitchen boasts striking granite counter tops, white cabinets, and a spacious center island for any of your culinary dreams. The master bathroom has dual sinks and a closet with ample room. Enjoy the upstairs game room for movie nights and endless entertainment. All of the bedrooms upstairs are very generous and there is plenty of space in each one! The backyard has plenty of room for a pool, playground, or anything you desire! LOCATION LOCATION LOCATION! This house is located in the award winning Prosper ISD, and is only 10 minutes away from Highway 380 and main shopping areas and restaurants as well as close proximity to Highway 289 and Highway 377 making this a quick commute for anyone who needs it. Sutton Fields has gone over and above to include many amenities for homeowners including spacious pools, a workout center, social lounge, multiple parks, ponds, playgrounds, and even its own tennis and pickleball courts! On top of that, this home is located only 8 miles away from the now open 32 acre Universal kids resort as well as only 5 miles away from the PGA Headquarters! Don't miss out on the perfect opportunity to make unforgettable memories in this beautiful home. Schedule your showing today!
Unit Size
2,921 Ft²
Days on Market
-
Land Size
0.13 acres
Price per sqft
$154
Property Type
House
Property Taxes
$870
HOA Dues
$46
Year Built
2021

Listed By

Melanie Hunt
Melanie Hunt
Century 21 Mike Bowman, Inc.
Luke Rogan
Century 21 Mike Bowman, Inc.

Payment Calculator

Cap Rate Calculator

Last updated: 4 days ago (NTREIS #21391780)

Price History

Date / Event Date Event Price
Sep 21, 2026 Listed by Century 21 Mike Bowman, Inc. $450,000
Listed by Century 21 Mike Bowman, Inc.
Jun 1, 2025 No longer available -
No longer available
May 11, 2025 Price Decreased $499,900
↓ $20K (3.8%)
Price Decreased
Mar 23, 2025 Listed by Powerstar Realty $519,800
Listed by Powerstar Realty
*** THIS WON’T LAST LONG — MOVE-IN READY — NORTH FACING & PROSPER ISD SCHOOLS *** Step into a home where your mornings begin with golden sunlight pouring into your north-facing living room, and your evenings end in the comfort of your spacious upstairs retreat. With 4 oversized bedrooms, 2 full and 2 half baths, and a huge game or media room, this home was designed for growing families, movie nights, and unforgettable memories. Located in the highly desirable Prosper ISD and nestled in Sutton Fields, this 2,921 sq ft gem offers an open-concept layout perfect for hosting family gatherings or relaxing in your light-filled sanctuary. The 2-car garage provides plenty of room for your vehicles and extra storage. Don’t miss your opportunity to own this beautiful home. Schedule your showing today, before someone else makes it theirs.
Feb 20, 2025 Withdrawn -
Withdrawn
Show More

Property Highlights

Garage
Air Conditioning
Fireplace
Parking Details
Has Garage
Attached Garage
Parking Features: Driveway, Garage Faces Front, Garage Single Door
Garage Spaces: 2
Interior Details
Half Bathrooms: 2
Full Bathrooms: 2
Interior Features: Granite Counters, Kitchen Island, Open Floorplan, Pantry, Walk-In Closet(s)
Appliances: Dishwasher, Disposal, Gas Range, Microwave, Double Oven
Flooring Type: Carpet, Laminate
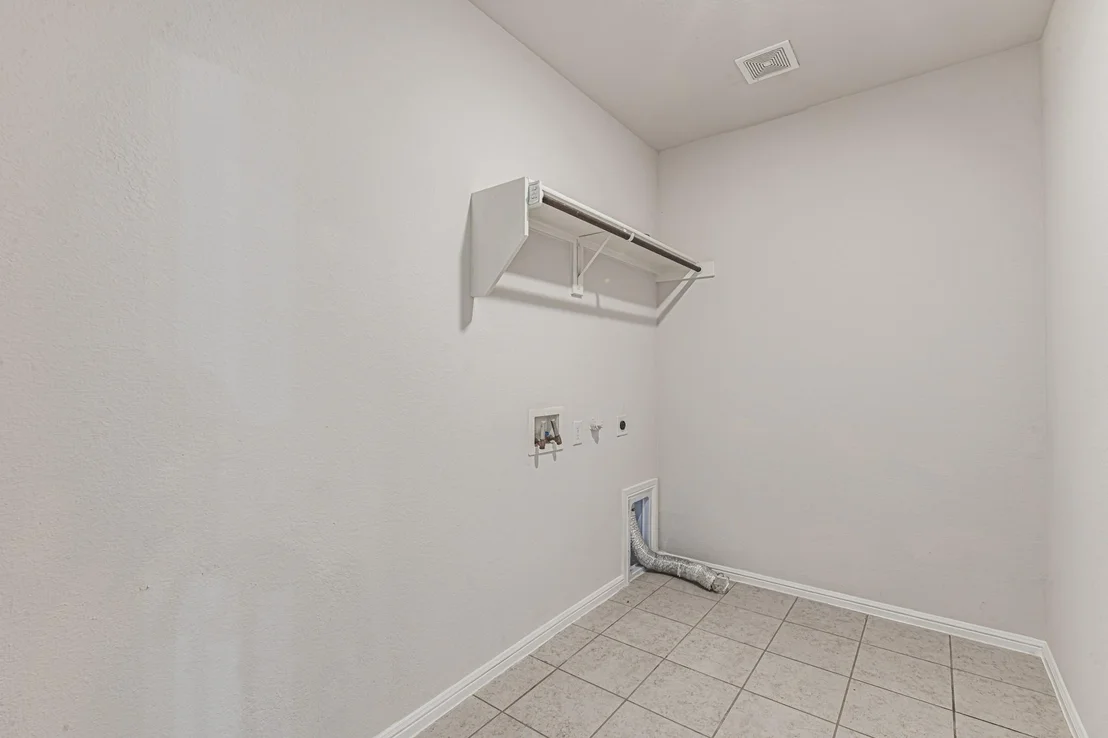
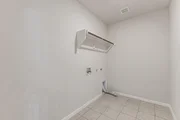
Laundry Features: Utility Room, Full Size W/D Area
Has Fireplace
Fireplace Features: Living Room
Fireplaces: 1
Exterior Details
Square Footage: 2921
Security Features: Smoke Detector(s)
Architectural Style: Traditional
Year Built: 2020
Levels: Two
Window Features: Window Coverings
Construction Materials: Brick
Lot Size Area: 0.132
Lot Size Units: Acres
Lot Size Acres: 0.132
Lot Size Square Feet: 5749.92
Lot Size Dimensions: 51x115x51x115
Tax Lot: 9
Financial Details
Tax Annual Amount: $10,441
Utilities Details
Cooling Type: Central Air
Heating Type: Central
Location Details
HOA/Condo/Coop Fee Includes: Maintenance Grounds
HOA Fee: $550
HOA Fee Frequency: Annually

Building Info

Overview

    General

  • Year Built: 2021
  • Effective Year Built: 2021
  • Building Count: 1
  • Bedroom Count: 4
  • Bathroom Count: 4
  • Full Bathrooms: 4
  • Partial Bathrooms: 4
  • Building Condition: 0
  • Building Quality: 0
  • Construction Type: 0
  • Building Style: 0
  • Exterior Walls Type: 3
  • Interior Walls Type: 0
  • Roof Shape Type: 8
  • Roof Cover Type: 3
  • Floor Count: 200
  • Floor Cover: 0
  • Basement Type: 0
  • Basement Area: 0
  • Garage Type: 1
  • Garage Square Area: 409
  • Parking Space Count: 0
  • Patio Type: 0
  • Porch Type: 102
  • Pool Type: 0

    Dimensions

  • Lot Size Square Feet: 7,494
  • Total Building Area: 3,727
  • Gross Building Area: 3,727
  • Building Area: 3,319
  • Building Area Measurement: L

    Heating and Cooling

  • Fireplace Count: 1
  • Air Conditioning: 1
  • Heating: 3
  • Heated Square Feet: 3,319
  • Heating Fuel Type: 0

    Utilities

  • Sewer System: 0
  • Water Service: 0

Building

  • Building Type: 0
  • Property Class: R
  • Subdivision: SUTTON FIELDS PHASE 2B
  • Land Acres: 0000000172
  • Standard Land Use Code: 1001
  • County Land Use Code: A1
  • State Land Use Code: A1
  • Legal Description 1: SUTTON FIELDS PHASE 2B BLK JJJ LOT 30

Neighborhood

  • School District Name: Celina Independent School District
  • Census Tract: 020129

Geography

  • Parcel: R769517
  • Block: JJJ
  • Lot: 30
  • Municipality: AUBREY
  • Latitude: 33.2587
  • Longitude: -96.8827

    Address

  • Full Address: 6010 Painswick Dr
  • Address - House Number: 6010
  • Address - Street Name: Painswick
  • Address - Suffix Type: Dr
  • State: TX
  • City Name: Aubrey
  • Carrier Code: R024
  • 4-Digit Zip Code: 2109
  • Zip Code: 76227

Valuation

    Tax

  • Tax Year: 2023
  • Tax Amount: $1,151,059
  • Tax Rate Code Area: S17

    Appraisal Valuation

  • Standard Deviation: 0.2022
  • Valuation Date: Jan 17, 2024
  • Confidence Score: 72
  • Final Value: 649,426
  • High Value: 780,784
  • Low Value: 518,067

    Market Valuation

  • Market Total Value: $559,000
  • Market Land Value: $144,483
  • Market Improvement Value: $414,517

    Assessments Valuation

  • Assessed Year: 2023
  • Assessed Total Value: $559,000
  • Assessed Land Value: $144,483
  • Assessed Improvements Value: $414,517

    Exemptions

  • Homeowner Exemption: Yes

    Sales

  • Current Sale Contract Date: Sep 30, 2022
  • Current Sale Recording Date: Oct 14, 2022
  • Current Sale Price:
  • Current Sale Document Type: 68
  • Current Sale Input Document Number: 146581
Data used for valuation calculations is provided by RealtyHop, and other third party sources

Comparables

Unit
Status
Type
Beds
Baths
ft²
Price/ft²
Asking Price
Listed On
Closing Price
Sold On
HOA + Taxes

About Denton


Similar Homes for Sale

Currently no similar homes around

Nearby Rentals

Unit for rent at 1700 Adams Place, Prosper, TX, 75078

$2,824 /mo

  • 3 Beds
  • 2 Baths
  • 2,028 ft²
1700 Adams Place, Prosper, TX, 75078 Listing by Scott Lansford
Unit for rent at 1417 Sumner Street, Aubrey, TX, 76227

$2,600 /mo

  • 4 Beds
  • 3 Baths
  • 2,319 ft²
1417 Sumner Street, Aubrey, TX, 76227 Listing by Stephanie Dunbar
Unit for rent at 1204 Sumner Street, Aubrey, TX, 76227

$2,650 /mo

  • 4 Beds
  • 3 Baths
  • 2,504 ft²
1204 Sumner Street, Aubrey, TX, 76227 Listing by Irina Bobrenkova


Frequently Asked Questions
When was property at 6010 Pensby Drive built and last sold?
The property at 6010 Pensby Drive was built in 2021 and last sold on Sep 30, 2022 for $706,942.
How much is this home worth?
The estimated value of the home located at 6010 Pensby Drive is $461,245.
What are some comparable homes to 6010 Pensby Drive?
There are currently no comparable homes to 6010 Pensby Drive.