Check Availability
$575,000
↓ $15K (2.5%)
● House - For Sale

6010 Millwood Drive

Arlington, TX 76016
bedrooms
4 Beds
bathrooms
3 Baths
square feet
3,194 Ft²
$3,806
Est. Monthly

About This Property

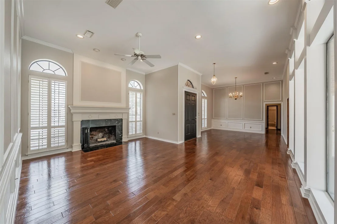
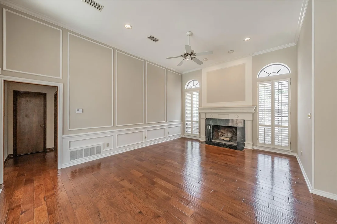
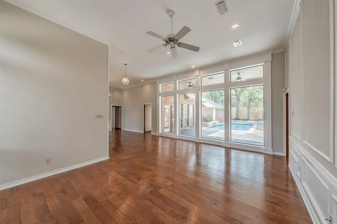
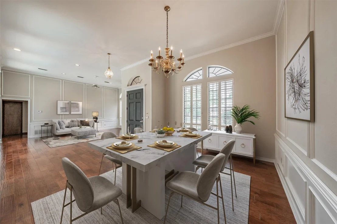
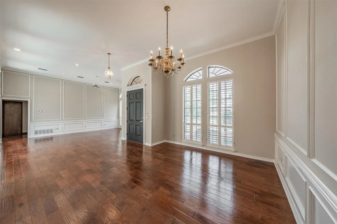
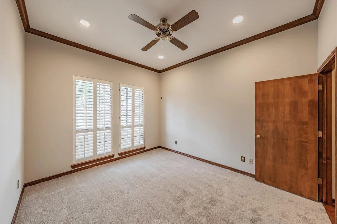
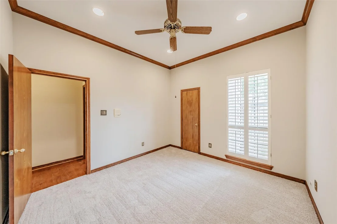
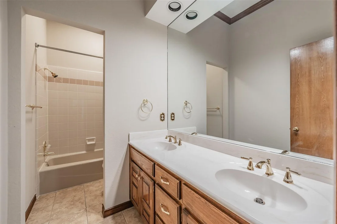
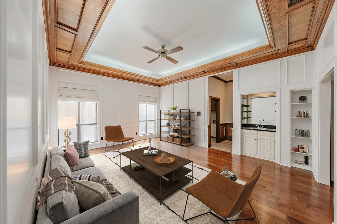
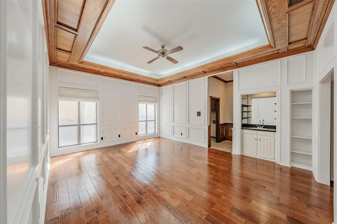
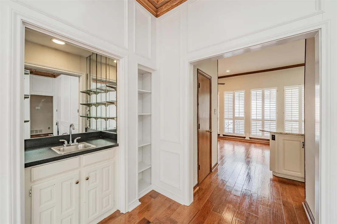
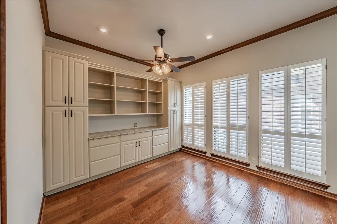
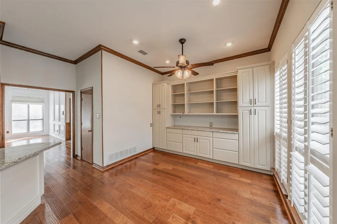
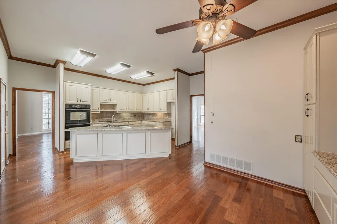
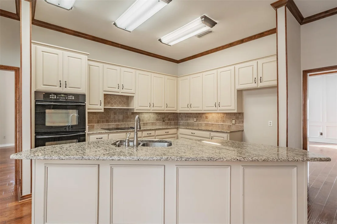
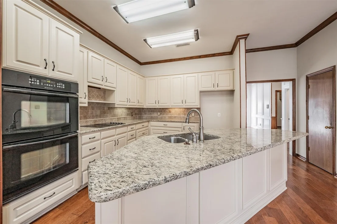
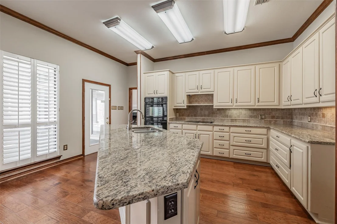
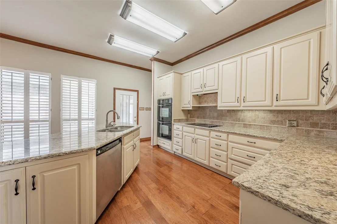
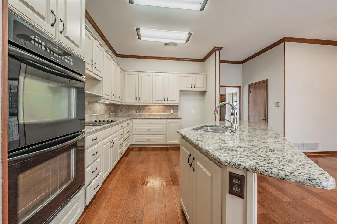
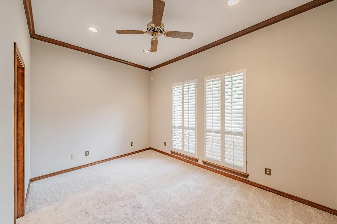
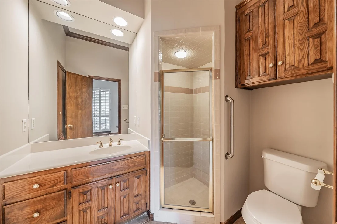
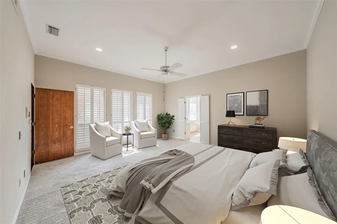
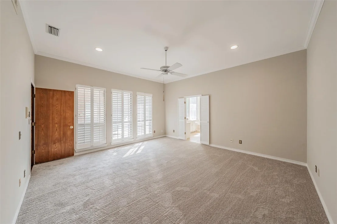
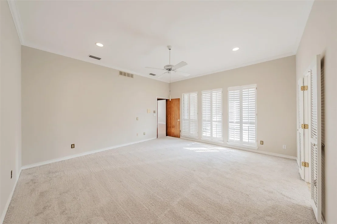
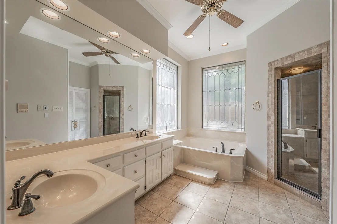
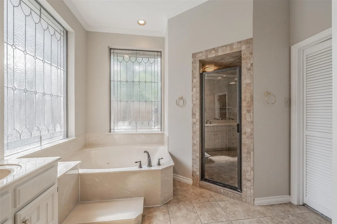
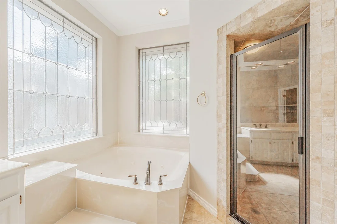
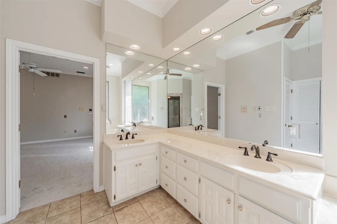
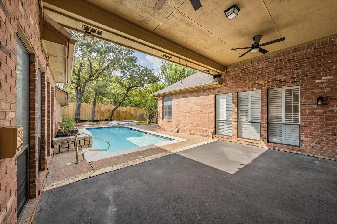
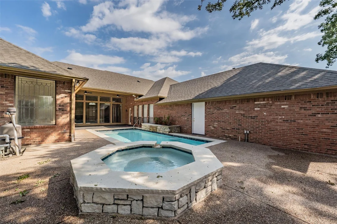
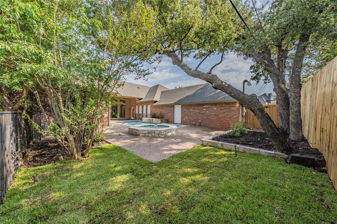
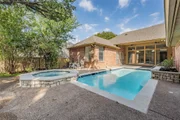
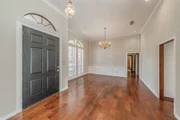
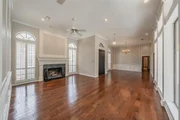
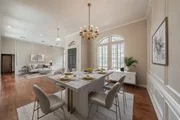
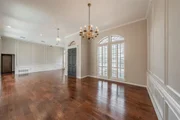
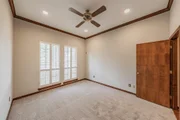
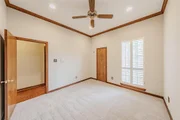
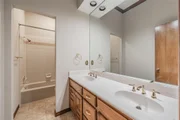
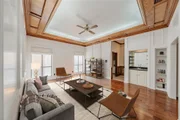
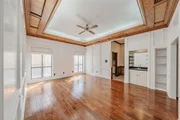
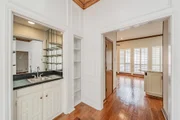
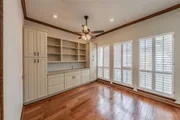
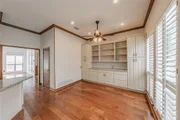
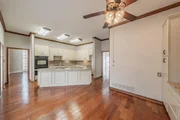
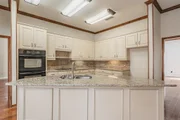
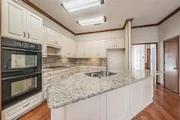
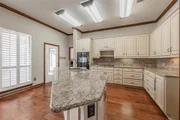
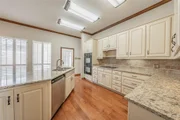
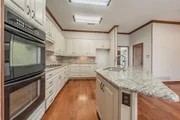
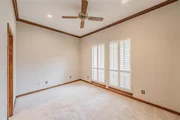
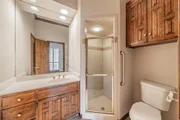
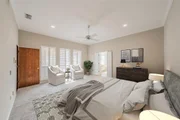
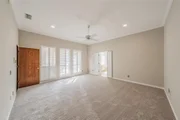
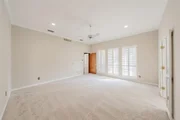
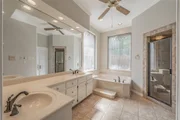
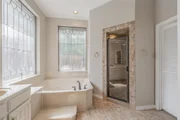
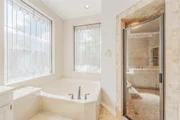
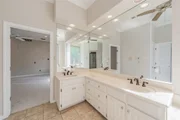
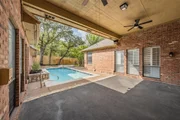
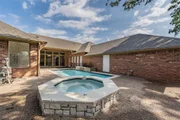
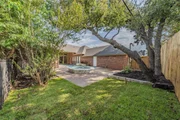
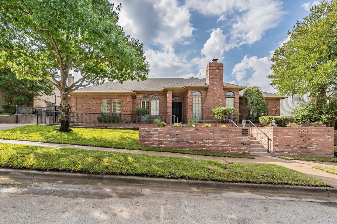
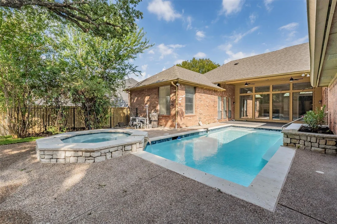
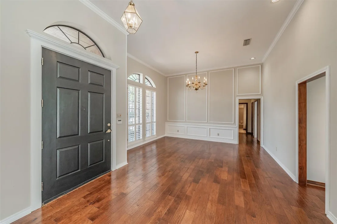
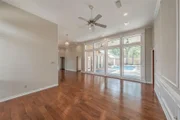
Renovated property offering 4 bedrooms, 3 full baths, a 3 car garage, and a spacious single story layout. Recent updates include fresh interior paint and a remodeled pool, creating a move in ready home. The split bedroom floor plan features two large living areas, wood flooring, and generous room sizes throughout. The kitchen offers abundant cabinetry, granite countertops, and plenty of workspace for cooking and entertaining. Multiple living spaces provide flexibility for a game room, living room, or additional entertaining area. The private backyard and refreshed pool can be used for relaxing and enjoying Texas summers. With a floor plan, recent improvements, and everything located on one level, this home is ready. Buyer and buyer's agent to verify all information. This is a Fannie Mae HomePath property.  First Time Buyers, complete the HomePath Ready Buyer homeownership course on Homepath.com. Attach certificate to offer up to 3% closing cost assistance. Check HomePath.com for more details. Restrictions apply. Some photos have been virtually staged or digitally enhanced.
Unit Size
3,194 Ft²
Days on Market
-
Land Size
0.23 acres
Price per sqft
$180
Property Type
House
Property Taxes
$982
HOA Dues
-
Year Built
1985

Listed By

Payment Calculator

Cap Rate Calculator

Last updated: 14 days ago (NTREIS #21407309)

Price History

Date / Event Date Event Price
Nov 6, 2026 Price Decreased $575,000
↓ $15K (2.5%)
Price Decreased
Oct 8, 2026 Listed by TDT Realtors $589,900
Listed by TDT Realtors
Apr 13, 2026 No longer available -
No longer available
Mar 1, 2026 Listed by TDT Realtors $605,000
Listed by TDT Realtors
Homepath Auction property Property in an online auction. Located in beautiful Tiffany Woods near Lake Arlington. All offers must be submitted through the property’s listing on www.auction.com. The sale will be subject to a 5% buyer’s premium pursuant to the Auction Terms and Conditions. Buyer and buyer's agent to verify all information. Listing agent and seller have not physically inspected property
Aug 18, 2021 Sold
Sold
Show More

Property Highlights

Garage
Air Conditioning
Fireplace
Parking Details
Has Garage
Attached Garage
Parking Features: Driveway, Electric Gate, Garage Door Opener, Garage Faces Side
Garage Spaces: 3
Interior Details
Full Bathrooms: 3
Interior Features: Built-in Features, Dry Bar, Eat-in Kitchen, High Speed Internet, Kitchen Island, Vaulted Ceiling(s), Walk-In Closet(s), Cable TV Available, In-Law Suite Floorplan, Paneling
Appliances: Dishwasher, Disposal, Electric Cooktop, Electric Oven
Flooring Type: Carpet, Ceramic Tile, Wood
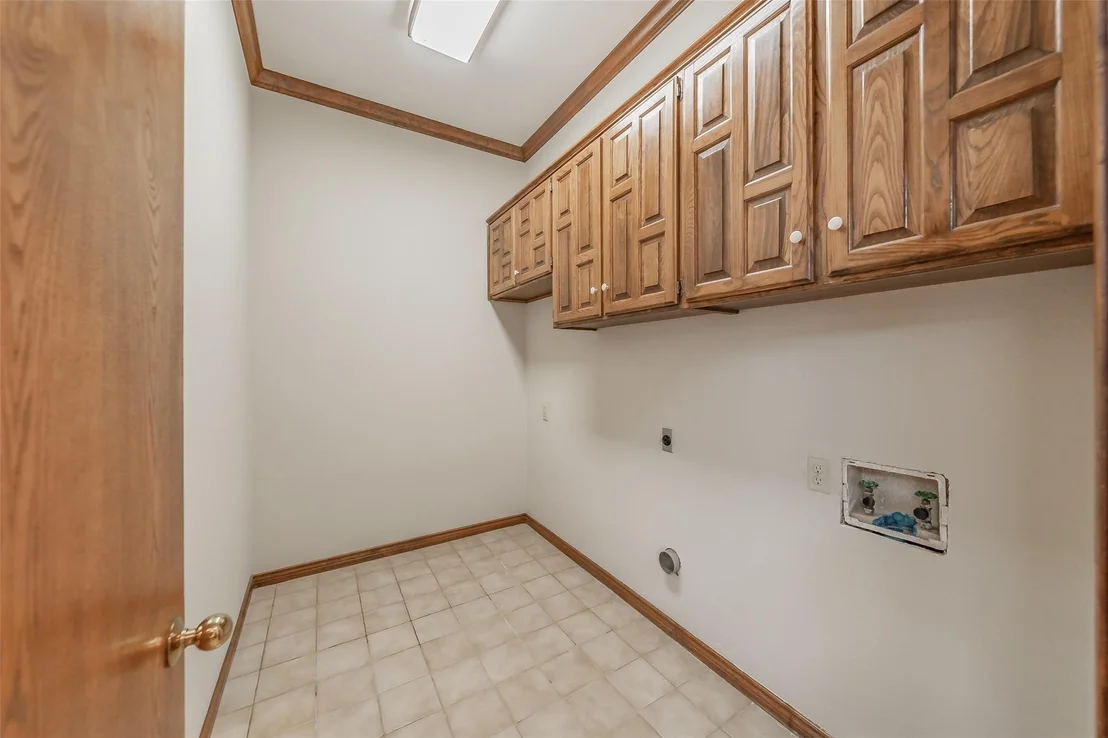
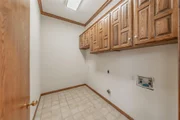
Laundry Features: Washer Hookup, Utility Room, Full Size W/D Area, Dryer Hookup
Has Fireplace
Fireplace Features: Living Room, Wood Burning, Brick
Fireplaces: 1
Exterior Details
Square Footage: 3194
Year Built: 1985
Levels: One
Window Features: Window Coverings
Construction Materials: Brick
Patio and Porch Features: Covered, Patio
Pool Features: Gunite, In Ground
Pool is Private
Lot Features: Interior Lot, Landscaped, Sprinkler System, Subdivision
Lot Size Area: 0.231
Lot Size Units: Acres
Lot Size Acres: 0.231
Lot Size Square Feet: 10062.36
Tax Lot: 3
Financial Details
Tax Annual Amount: $11,786
Utilities Details
Cooling Type: Central Air, Electric
Heating Type: Central, Electric

Building Info

Overview

    General

  • Year Built: 1985
  • Effective Year Built: 1985
  • Building Count: 1
  • Bedroom Count: 4
  • Bathroom Count: 3
  • Full Bathrooms: 3
  • Partial Bathrooms: 3
  • Building Condition: 6
  • Building Quality: 9
  • Construction Type: 2
  • Building Style: 0
  • Exterior Walls Type: 2
  • Interior Walls Type: 0
  • Roof Shape Type: 8
  • Roof Cover Type: 0
  • Floor Count: 100
  • Living Units: 1
  • Floor Cover: 0
  • Basement Type: 0
  • Basement Area: 0
  • Garage Type: 7
  • Garage Square Area: 750
  • Parking Space Count: 3
  • Patio Type: 59
  • Porch Type: 36
  • Pool Type: 8

    Dimensions

  • Lot Size Square Feet: 10,064
  • Total Building Area: 3,194
  • Gross Building Area: 3,194
  • Building Area: 3,194
  • Building Area Measurement: L

    Heating and Cooling

  • Air Conditioning: 1
  • Heating: 3
  • Heated Square Feet: 3,194
  • Heating Fuel Type: 3

    Utilities

  • Sewer System: 0
  • Water Service: 0

Building

  • Building Type: 0
  • Property Class: R
  • Subdivision: TIFFANY WOODS ADDITION
  • Land Acres: 0000000231
  • Standard Land Use Code: 1001
  • County Land Use Code: A1
  • State Land Use Code: A
  • Legal Description 1: TIFFANY WOODS ADDITION BLOCK 1 LOT 3

Neighborhood

  • School District Name: Arlington Independent School District
  • School Tax School District: ARLINGTON
  • Census Tract: 121609

Geography

  • Assessors Map Reference: 94-G
  • Account Number: 05404835
  • District: 024
  • Parcel: 05404835
  • Block: 1
  • Lot: 3
  • Municipality: ARLINGTON
  • Latitude: 32.6915
  • Longitude: -97.2008

    Address

  • Full Address: 6010 Millwood Dr
  • Address - House Number: 6010
  • Address - Street Name: Millwood
  • Address - Suffix Type: Dr
  • State: TX
  • City Name: Arlington
  • Carrier Code: R008
  • 4-Digit Zip Code: 2657
  • Zip Code: 76016

Valuation

    Tax

  • Tax Year: 2023
  • Tax Amount: $926,127
  • Tax Rate Code Area: 901

    Appraisal Valuation

  • Standard Deviation: 0.1991
  • Valuation Date: Feb 21, 2024
  • Confidence Score: 73
  • Final Value: 549,079
  • High Value: 658,446
  • Low Value: 439,712

    Market Valuation

  • Market Total Value: $550,945
  • Market Land Value: $100,000
  • Market Improvement Value: $450,945

    Assessments Valuation

  • Assessed Year: 2023
  • Assessed Total Value: $550,945
  • Assessed Land Value: $100,000
  • Assessed Improvements Value: $450,945

    Sales

  • Current Sale Contract Date: Aug 18, 2021
  • Current Sale Recording Date: Aug 19, 2021
  • Current Sale Price:
  • Current Sale Document Type: 70
  • Current Sale Input Document Number: D221240322
  • Previous Sale Recording Date: Jan 06, 2012
  • Previous Sale Contract Date: Dec 29, 2011
  • Previous Sale Document Type: 71
Data used for valuation calculations is provided by RealtyHop, and other third party sources

Comparables

Unit
Status
Type
Beds
Baths
ft²
Price/ft²
Asking Price
Listed On
Closing Price
Sold On
HOA + Taxes

About West Arlington


Similar Homes for Sale

Currently no similar homes around

Nearby Rentals

Unit for rent at 2313 Perkins Place, Arlington, TX, 76016

$2,800 /mo

  • 4 Beds
  • 3 Baths
  • 2,830 ft²
2313 Perkins Place, Arlington, TX, 76016 Listing by Debbie Hogan
Unit for rent at 2608 Nelwin Place, Arlington, TX, 76016

$2,600 /mo

  • 3 Beds
  • 2 Baths
  • 1,488 ft²
2608 Nelwin Place, Arlington, TX, 76016 Listing by Kaylan Baucom
Unit for rent at 2805 Mintwood Place, Arlington, TX, 76016

$2,000 /mo

  • 3 Beds
  • 2 Baths
  • 1,328 ft²
2805 Mintwood Place, Arlington, TX, 76016 Listing by Michael Gallegos


Frequently Asked Questions

When was property at 6010 Millwood Drive built and last sold?
The property at 6010 Millwood Drive was built in 1985 and last sold on Aug 18, 2021 for $568,100.
How much is this home worth?
The estimated value of the home located at 6010 Millwood Drive is $579,200.
What are some comparable homes to 6010 Millwood Drive?
There are currently no comparable homes to 6010 Millwood Drive.