


601 Tenderfoot Dr


About This Property
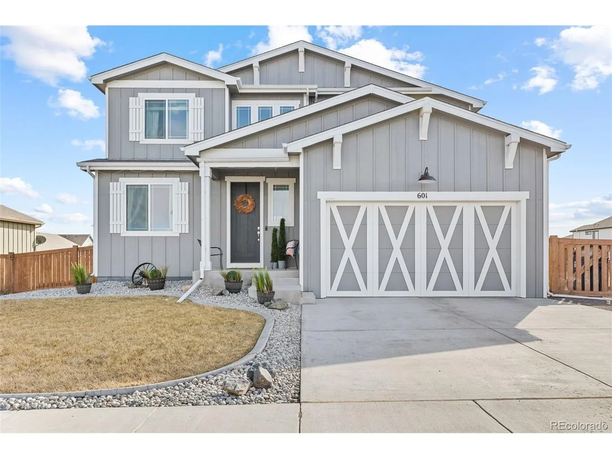
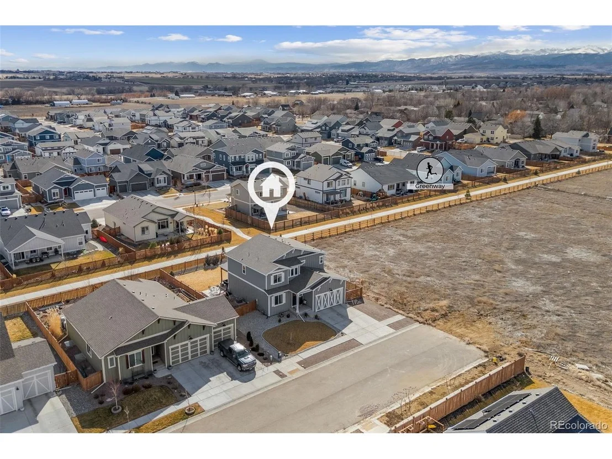
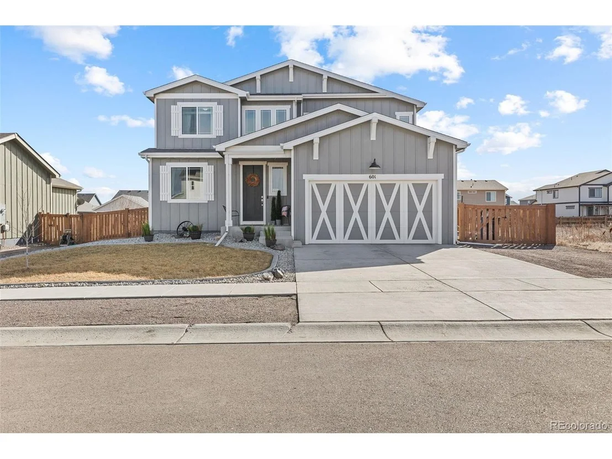
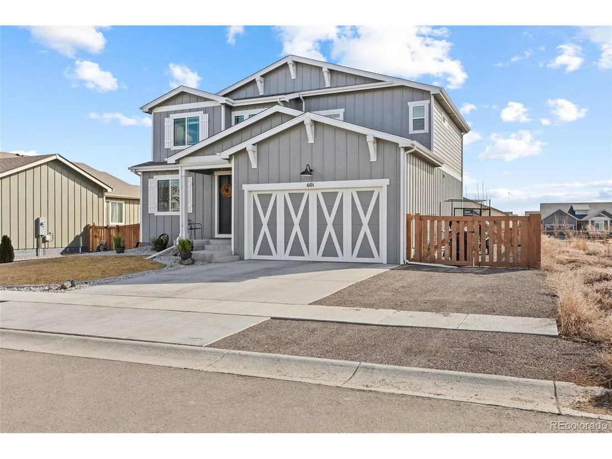
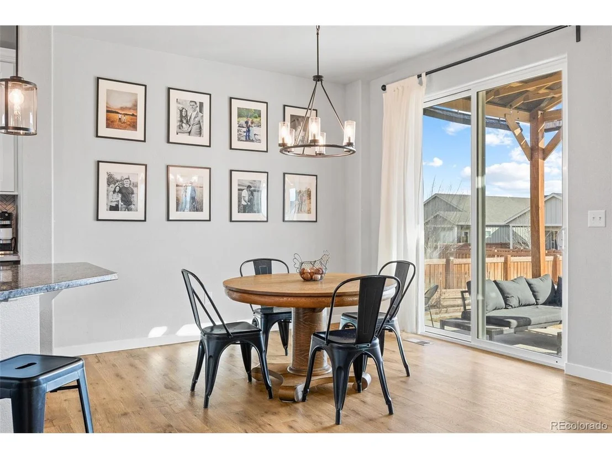
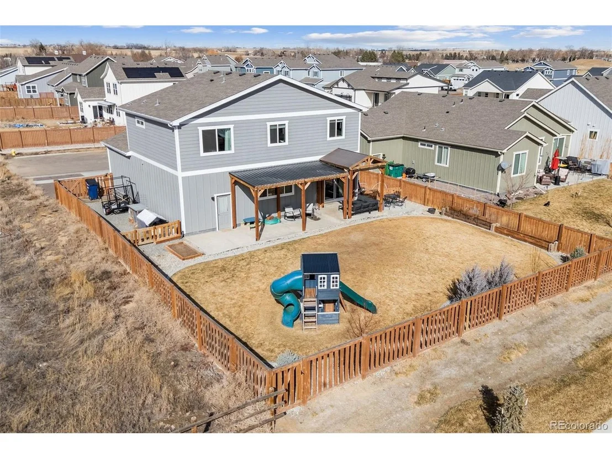
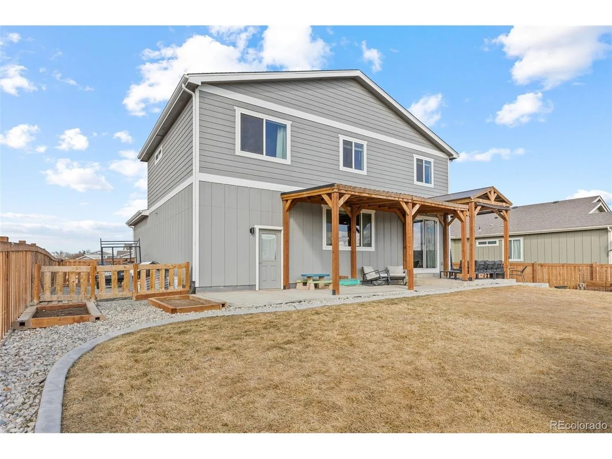
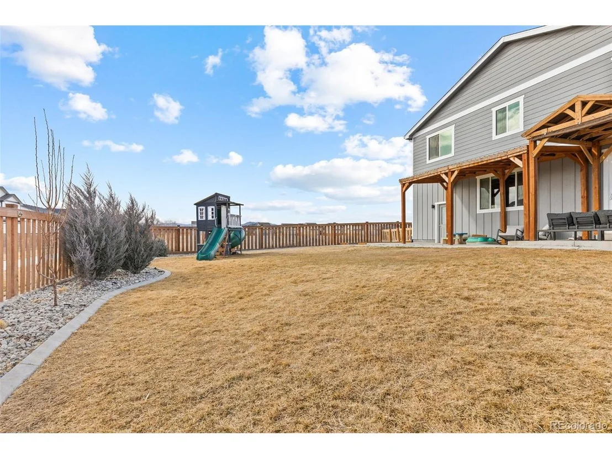
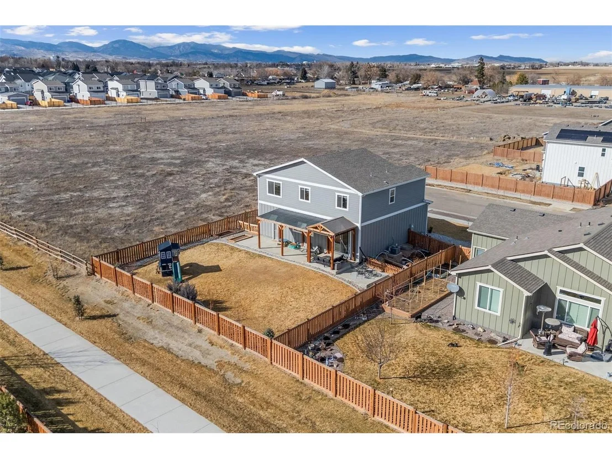
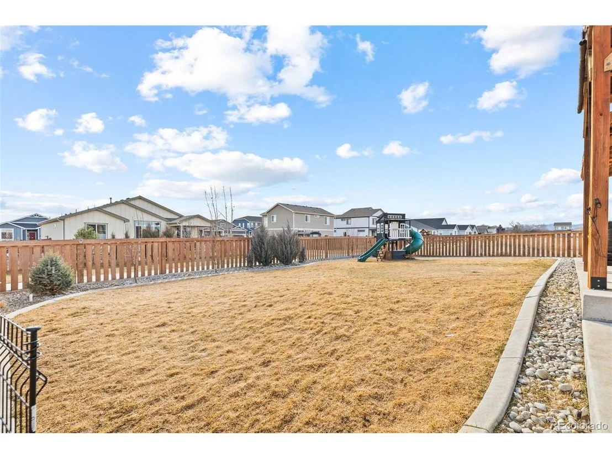
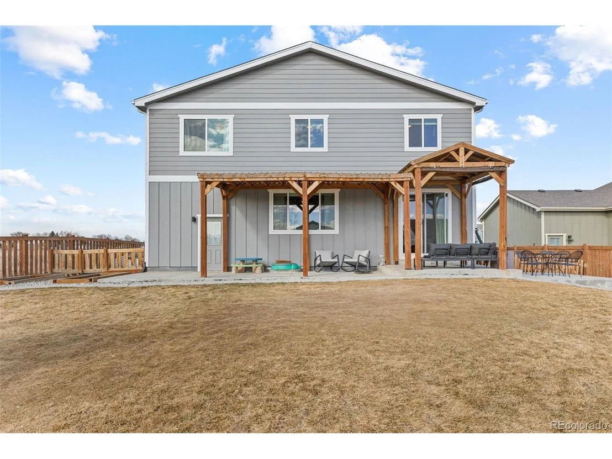
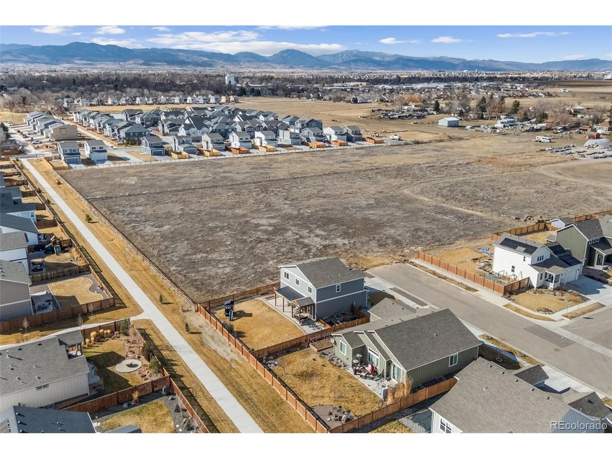
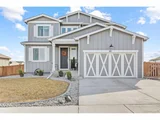
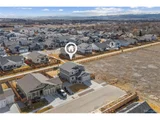
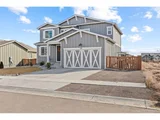
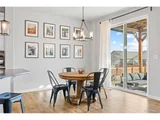
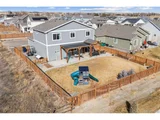
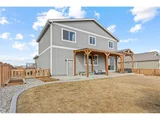
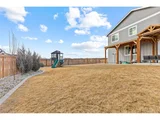
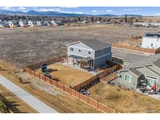
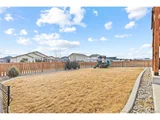
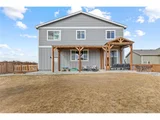
Enjoy mountain views from many rooms and the backyard. The yard has been landscaped with concrete edging. A covered concrete patio extends the length of the house in the backyard-great for entertaining! The backyard is fully fenced with a gate to the greenbelt path and a double gate for trailer parking on the side of the house. The garage has easy access to the backyard via a mandoor.
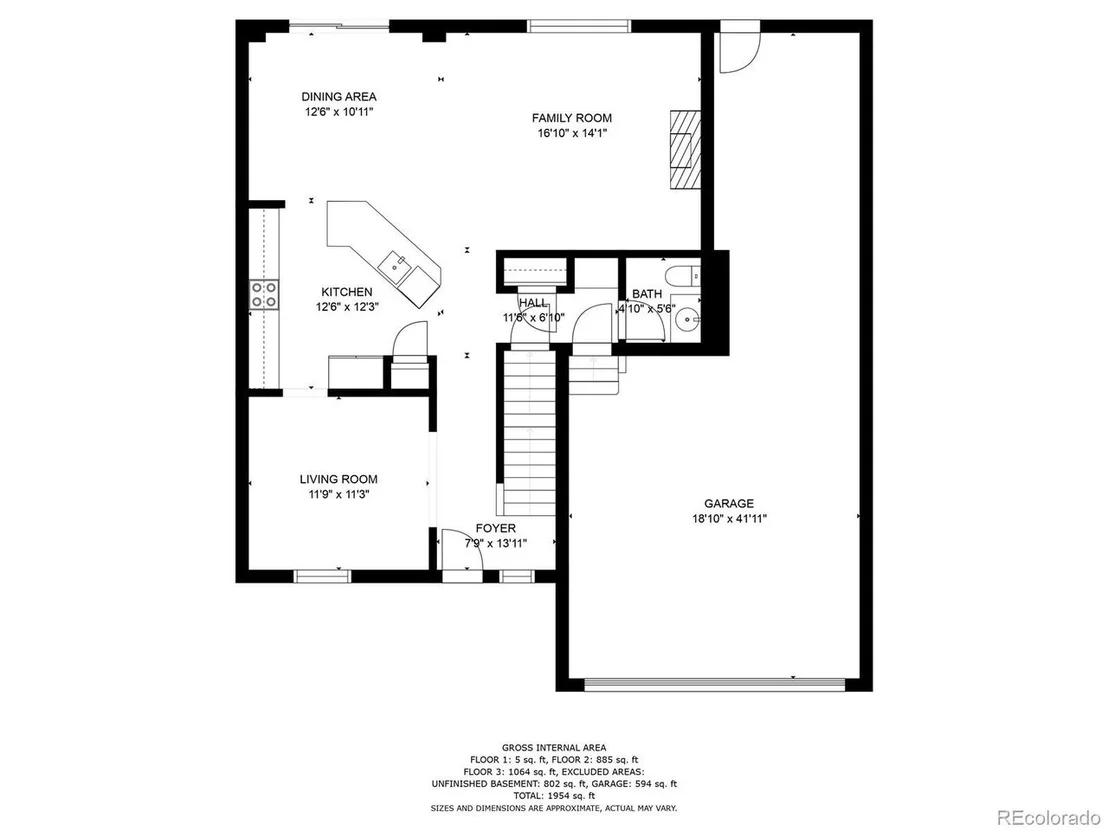
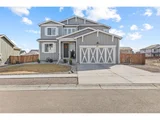
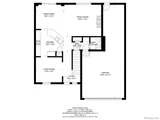
A/C and a deep/wide 3 car tandem garage with 8' garage doors and opener.
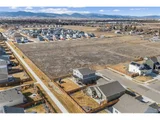
The master-planned Farmstead community provides residents with walking paths, a playground, future pool. The architecture pays tribute to the farming history of Berthoud. Information is believed to be reliable, buyer/buyers agent to verify items of importance.
Closing cost incentive with preferred lender for qualified buyers.
Payment Calculator
Your Estimated Monthly Payment
Cap Rate Calculator
What does this mean?
Based on our analysis, the cap rate of this property is 1.25%. A negative cap rate indicates that the property might not be feasible as an income-producing asset. The median cap rate for a near zip code 11238 is 4.23%.
How much can I actually make?
Actual monthly rental income may vary between $4,760 and $7,140 depending on unit-specific characteristics. You can change the amount using the slider to further explore.
How is cap rate calculated?
Cap Rate = Net Operating Income (NOI) / Property Asset Value.
When calculating the cap rate, we assume 100% occupancy. Leverage (mortgage) is not considered.
Cap Rate provided by RealtyHop and RentHop, learn more about cap rate here.
Price History
| Date / Event | Date | Event | Price |
|---|---|---|---|
| Apr 18, 2025 | Sold | ||
| Sold | |||
| Mar 7, 2025 | Listed | $640,000 | |
| Listed | |||
| | |||
|
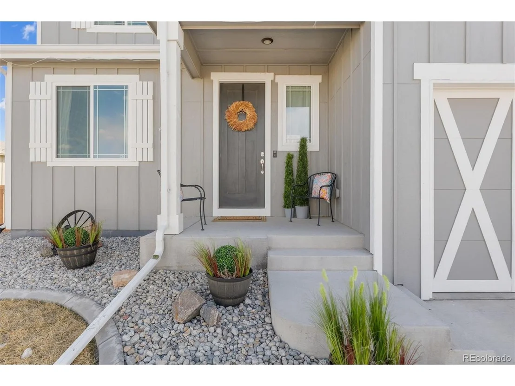
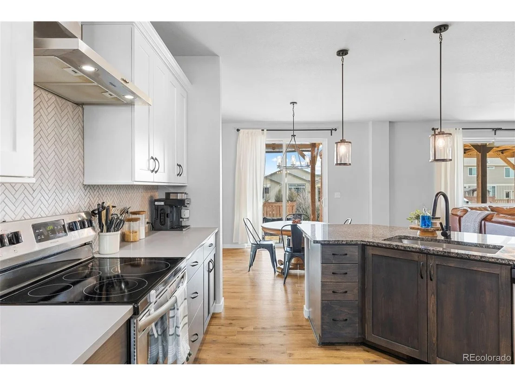
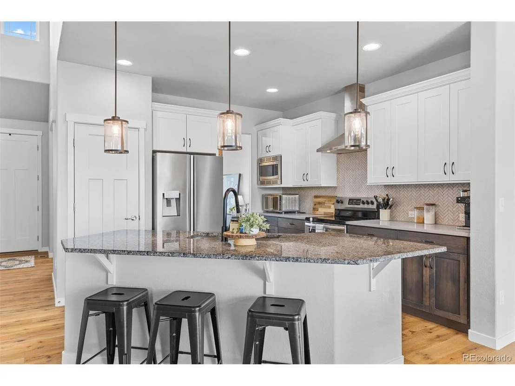
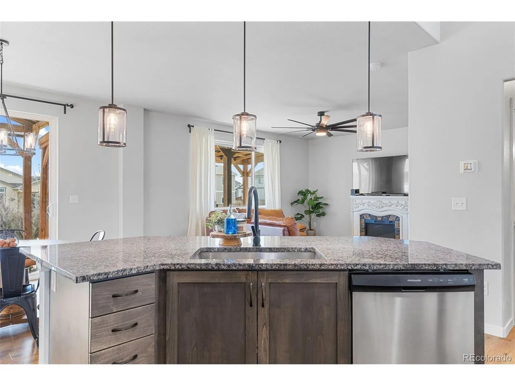
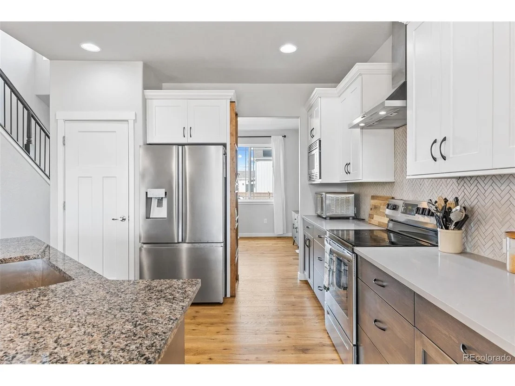
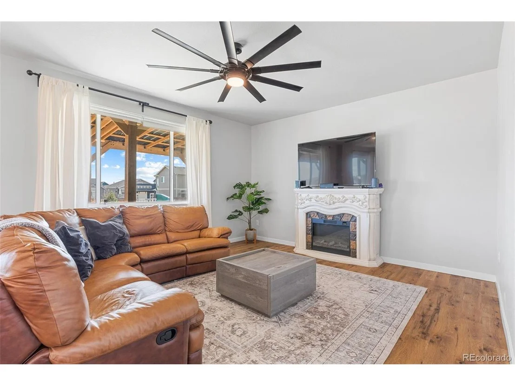
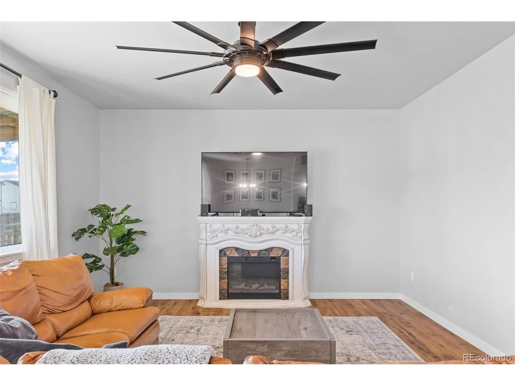
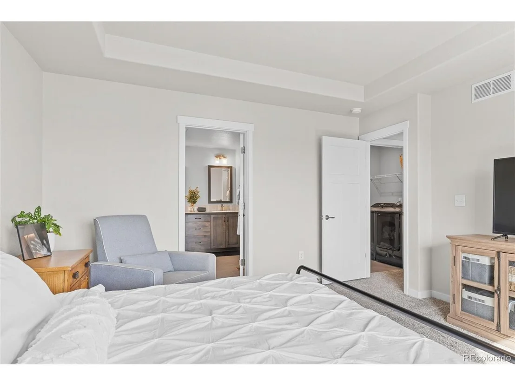
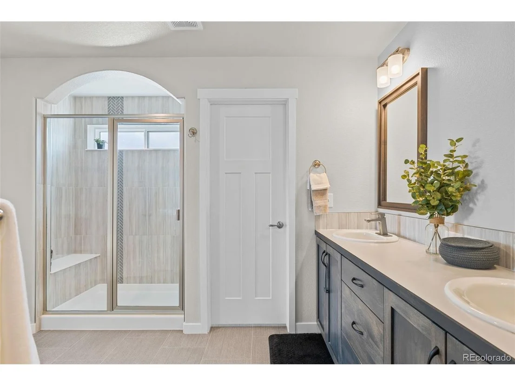
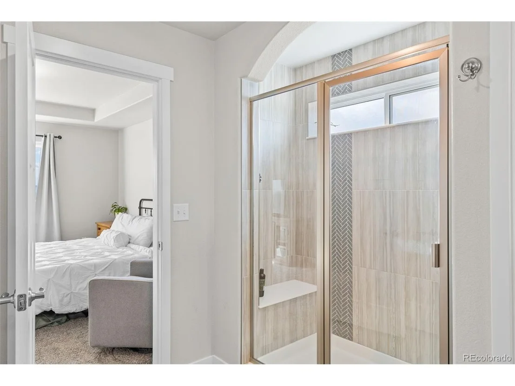
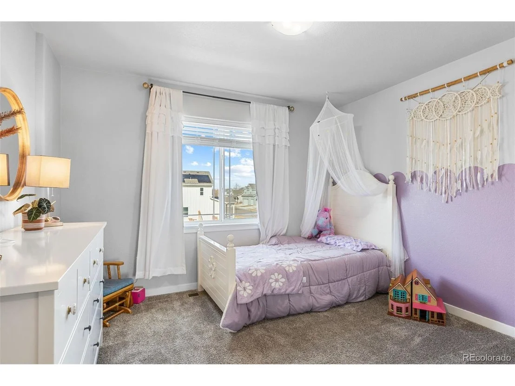
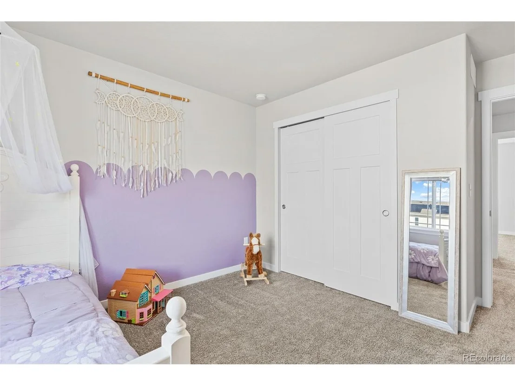
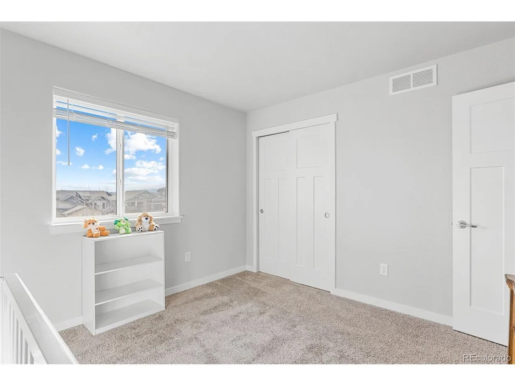
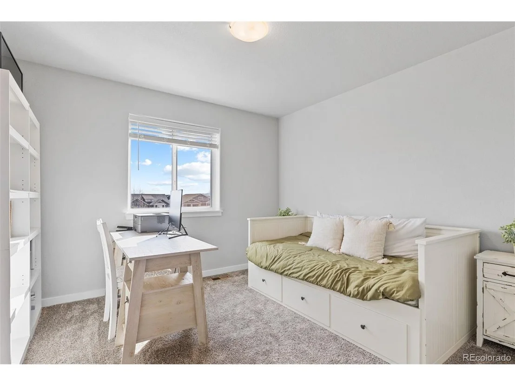
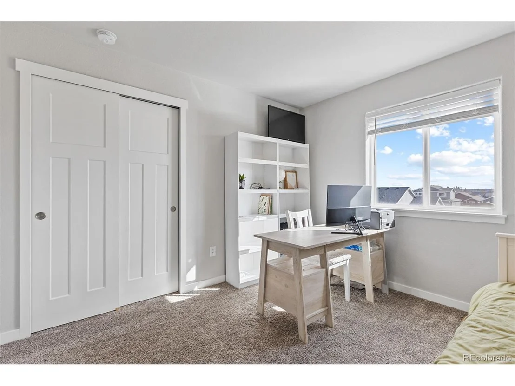
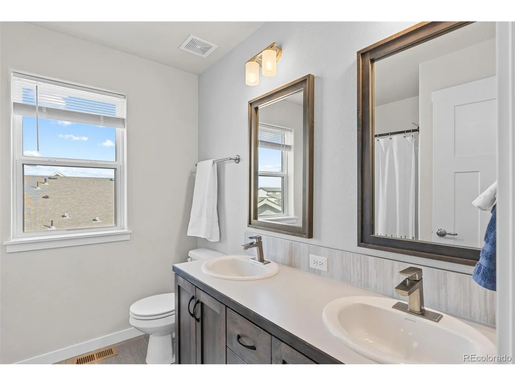
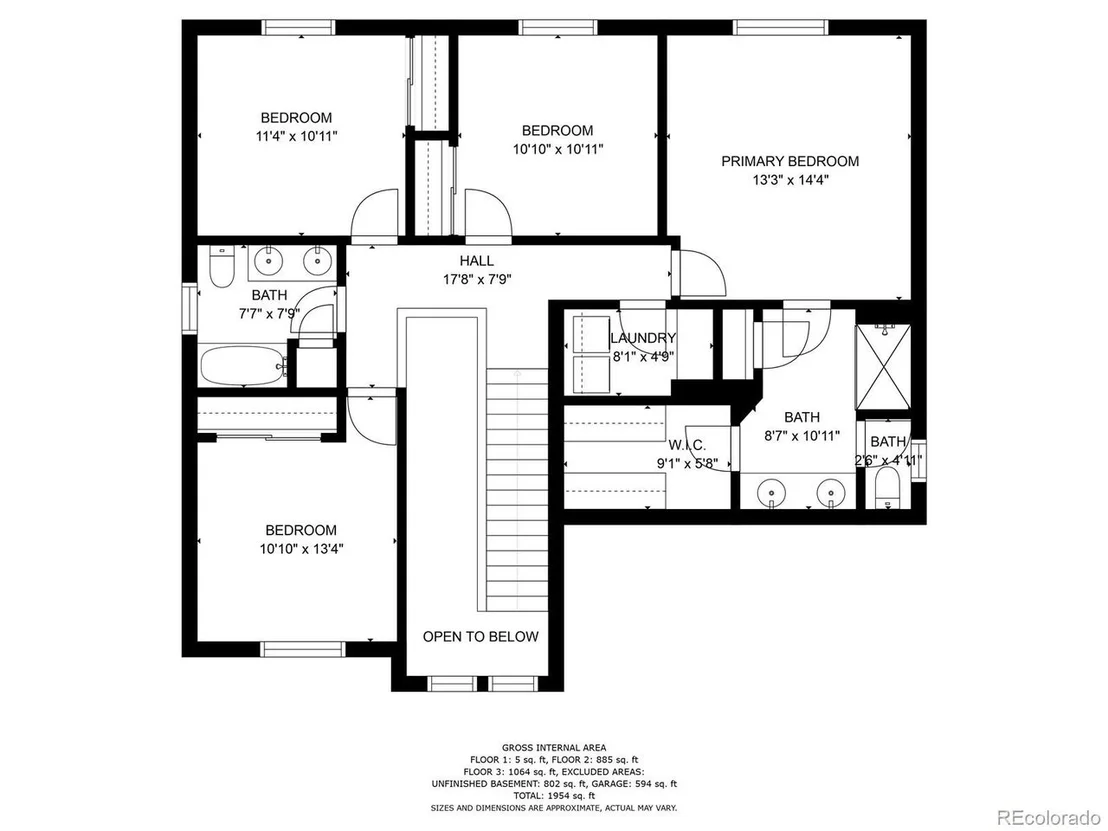
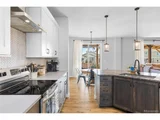
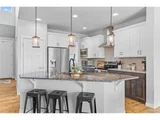
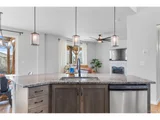
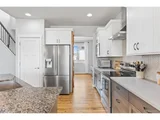
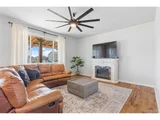
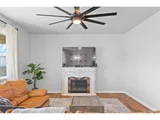
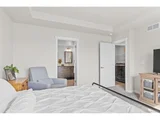
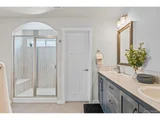
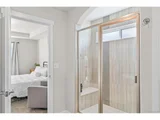
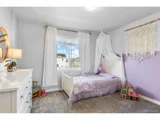
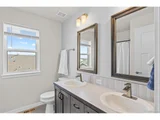
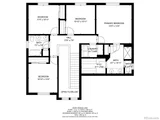
Closing cost incentive with preferred lender for qualified buyers!!! Live in desirable Berthoud with NO Metro District! Better than new home by CB Signature Homes. New flooring on the main level! The Kensington plan offers 4 bedrooms, office/ flex space, 3 baths, full unfinished basement. The beautiful kitchen is the heart of the home. Designer features such as quartz perimeter counters, granite island with deep undermount sink, full backsplash, stainless appliances, and hood vent. Ample storage is available in the white upper and rich walnut-stained lower Durapro cabinets. Upstairs the large Primary bedroom has a tray ceiling, mountain views, and a generous walk-in closet. The primary bath has an oversized tiled shower with a seat, a water closet for privacy, a linen closet, dual vanities, and the same walnut-stained cabinets. 3 large additional bedrooms upstairs share a full bath with dual sinks. The laundry room is conveniently located upstairs near the bedrooms and has a folding counter. Enjoy mountain views from many rooms and the backyard. The yard has been landscaped with concrete edging. A covered concrete patio extends the length of the house in the backyard-great for entertaining! The backyard is fully fenced with a gate to the greenbelt path and a double gate for trailer parking on the side of the house. The garage has easy access to the backyard via a mandoor. A/C and a deep/wide 3 car tandem garage with 8' garage doors and opener. The master-planned Farmstead community provides residents with walking paths, a playground, future pool. The architecture pays tribute to the farming history of Berthoud. Information is believed to be reliable, buyer/buyers agent to verify items of importance.
| |||
| Dec 14, 2022 | Listed by RE/MAX Momentum | $600,000 | |
| Listed by RE/MAX Momentum | |||
| | |||
|
Live in desirable Berthoud with NO Metro District! Better than new home by CB Signature Homes. The Kensington plan offers 4 bedrooms, office/ flex space, 3 baths, full unfinished basement. The beautiful kitchen is the heart of the home. Designer features such as quartz perimeter counters, granite island with deep undermount sink, full backsplash, stainless appliances, and hood vent. Ample storage is available in the white upper and rich walnut-stained lower Durapro cabinets. Enjoy mountain views from many rooms and the backyard. The yard has been landscaped with concrete edging. A concrete patio extends the length of the house in the backyard, and the pergola is included. -great for entertaining! The backyard is fully fenced with a gate to the greenbelt path and a double gate for trailer parking on the side of the house. The garage has easy access to the backyard via a mandoor. Upstairs the large Primary bedroom has a tray ceiling, mountain views, and a generous walk-in closet. The primary bath has an oversized tiled shower with a seat, a water closet for privacy, a linen closet, dual vanities, and the same walnut-stained cabinets. 3 large additional bedrooms upstairs share a full bath with dual sinks. The laundry room is conveniently located upstairs near the bedrooms and has a folding counter. A/C and a deep/wide 3 car tandem garage with 8' garage doors and opener. The master-planned Farmstead community provides residents with walking paths, a playground, future pool. The architecture pays tribute to the farming history of Berthoud. Information is believed to be reliable, buyer/buyers agent to verify items of importance.
| |||
| Nov 12, 2021 | Sold | ||
| Sold | |||
| Jul 13, 2021 | Listed | $536,155 | |
| Listed | |||
Property Highlights
Building Info
Comparables
Status
Price/ft²
Listed On
Sold On
About Berthoud
Similar Homes for Sale
Currently no similar homes aroundNearby Rentals

Last Updated: 3 months ago
Data Source: REcolorado MLS, MLS# IRE6598924




























 Your Privacy Choices
Phone: 425-283-2930
Address: 335 Madison Avenue, New York, NY 10017