by Global Lifestyle Properties

Check Availability
Marion 34480
601 SE 80TH STREET
$2,250,000
● House - For Sale

601 SE 80TH STREET

OCALA, FL 34480
bedrooms
4 Beds
bathrooms
5 Baths
square feet
5,037 Ft²
$12,198
Est. Monthly
0.40%
Cap Rate

About This Property

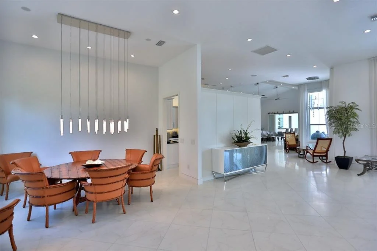
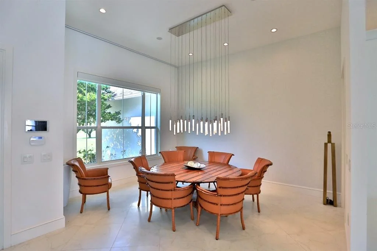
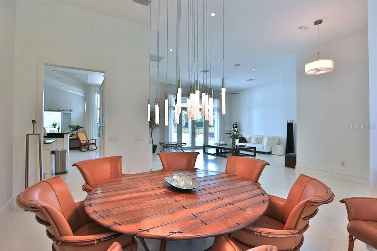
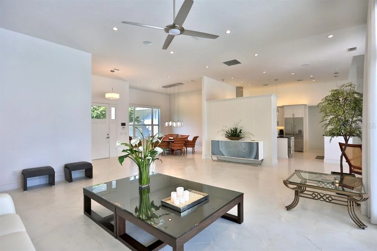
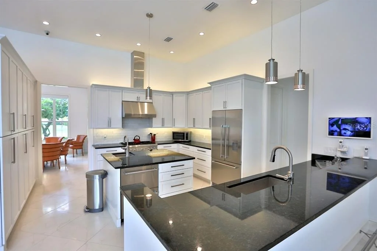
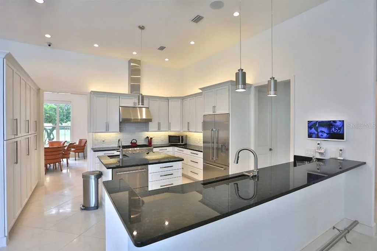
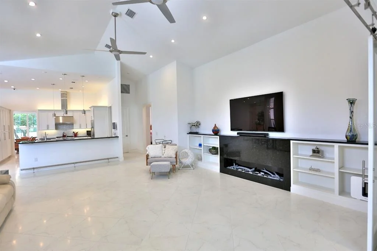
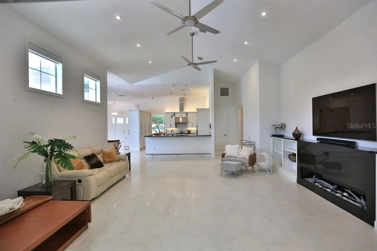
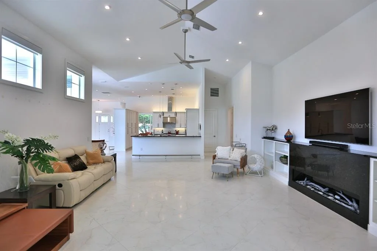
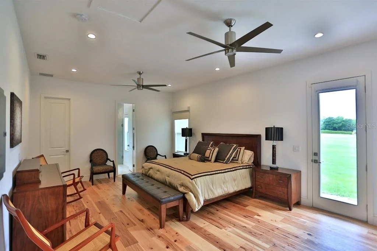
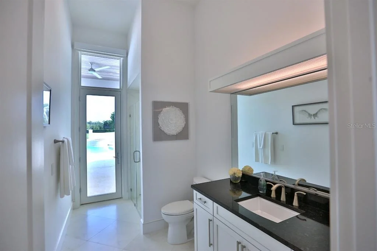
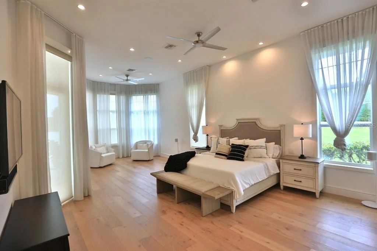
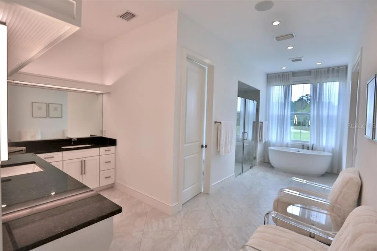
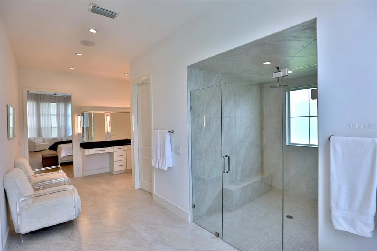
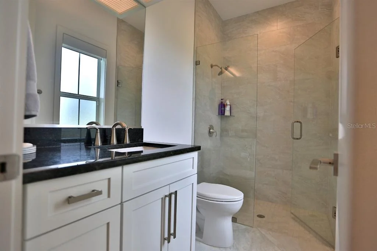
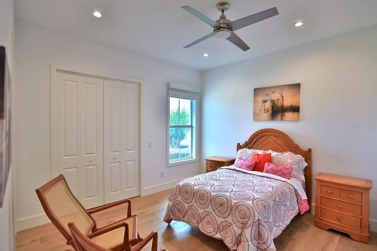
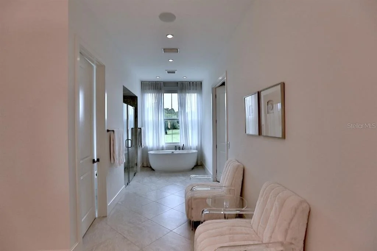
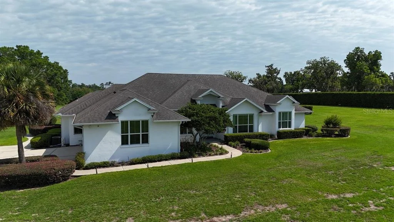
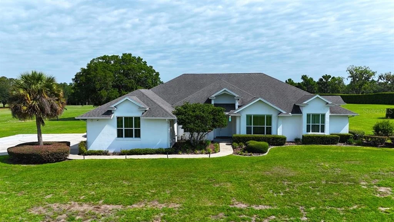
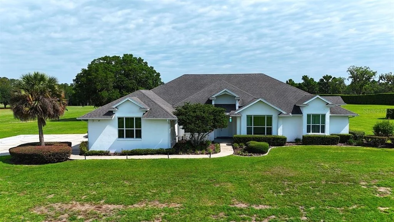
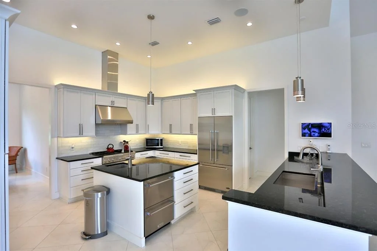
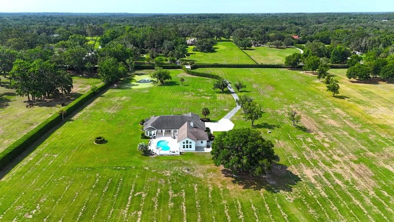
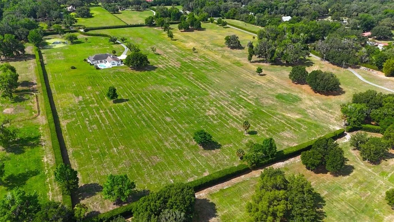
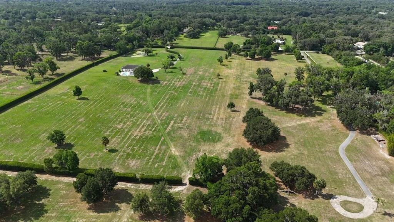
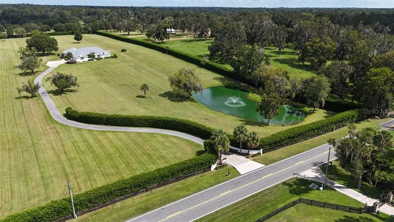
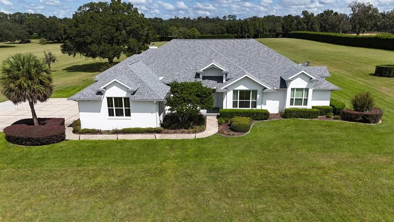
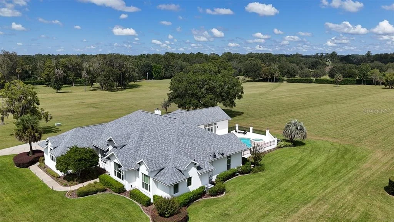
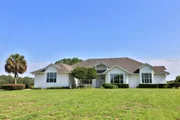
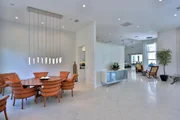
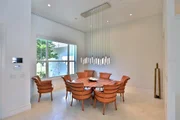
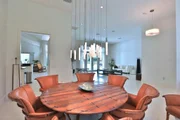
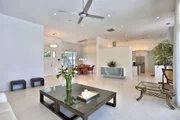
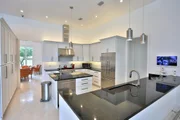
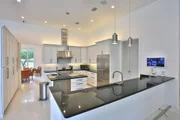
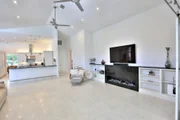
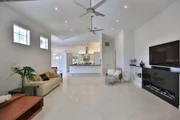
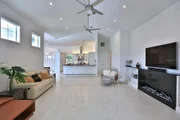
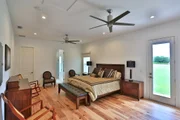
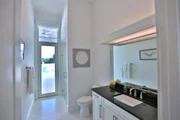
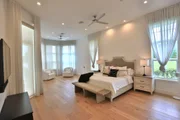
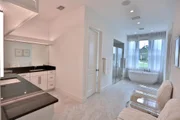
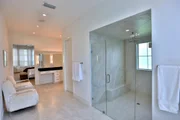
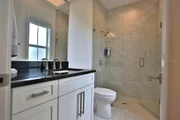
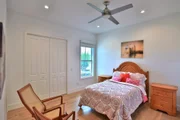
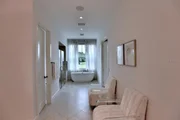
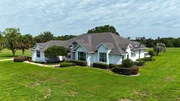
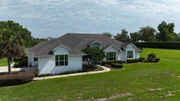
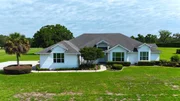
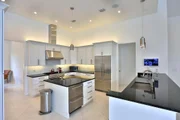
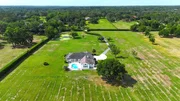
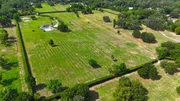
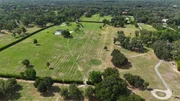
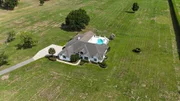
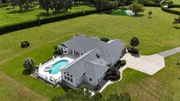
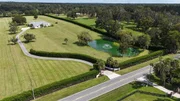
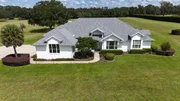
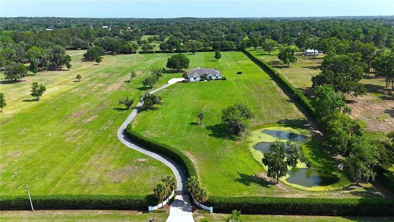
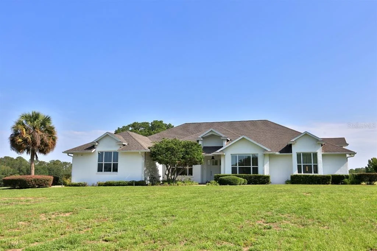
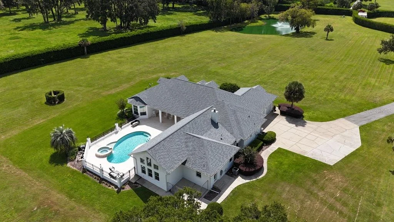
Discover the perfect blend of luxury and tranquility in this stunning property, situated on 16.37+/- acres of beautifully landscaped grounds. Surrounded by mature privacy hedges on three sides, this serene retreat features a picturesque pond with delightful water features. As you enter the home, you will find a welcoming open floor plan that seamlessly connects the living room, dining space, kitchen and two spacious living & entertaining areas. Flooded with natural light, the living areas create a cozy and inviting ambiance, perfect for relaxation and gatherings. The home also boasts a dedicated home office. This beautifully updated residence includes four spacious bedrooms, each featuring its own private bathroom for ultimate comfort and privacy.
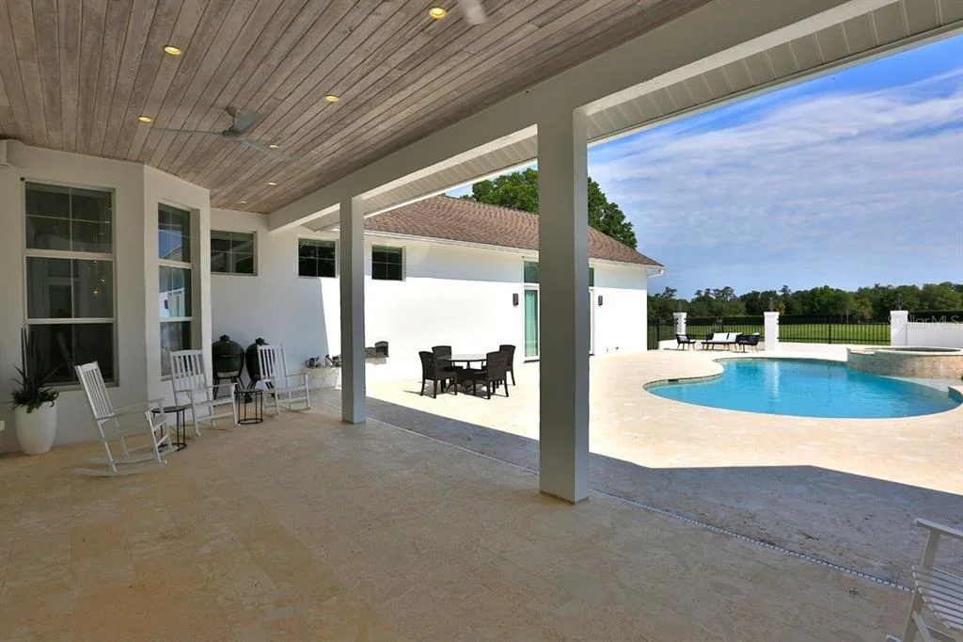
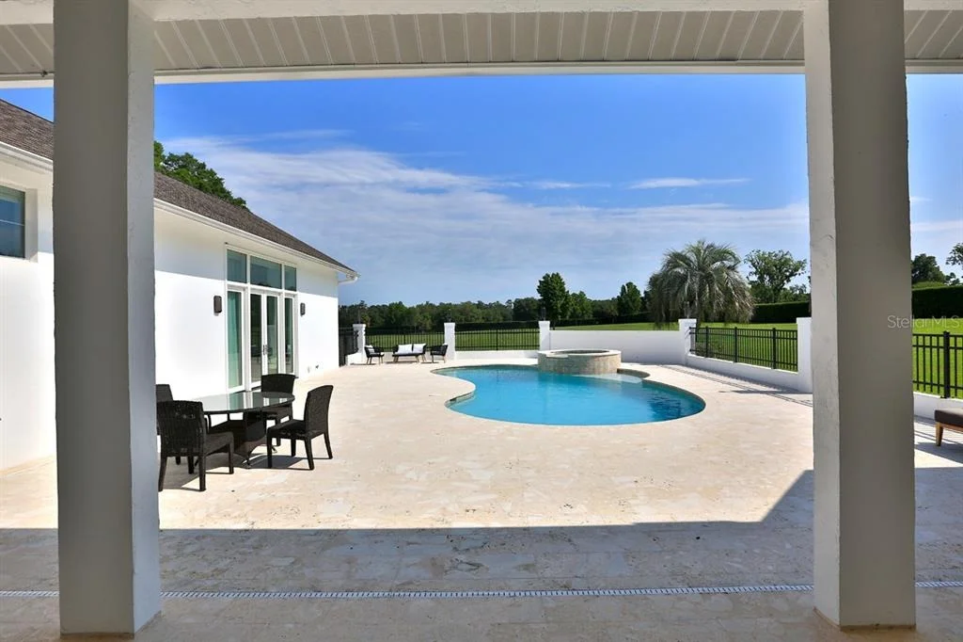
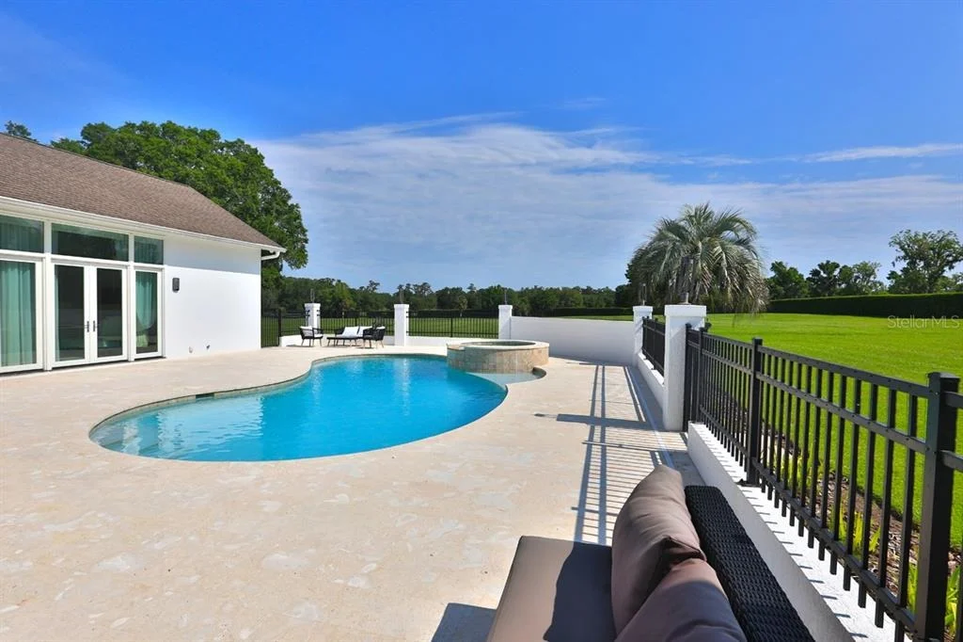
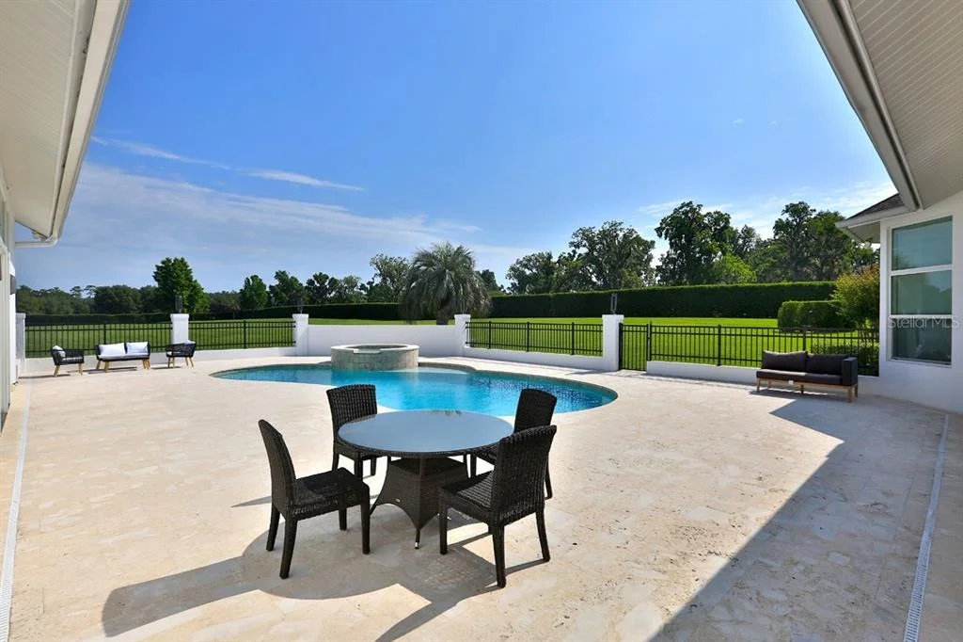
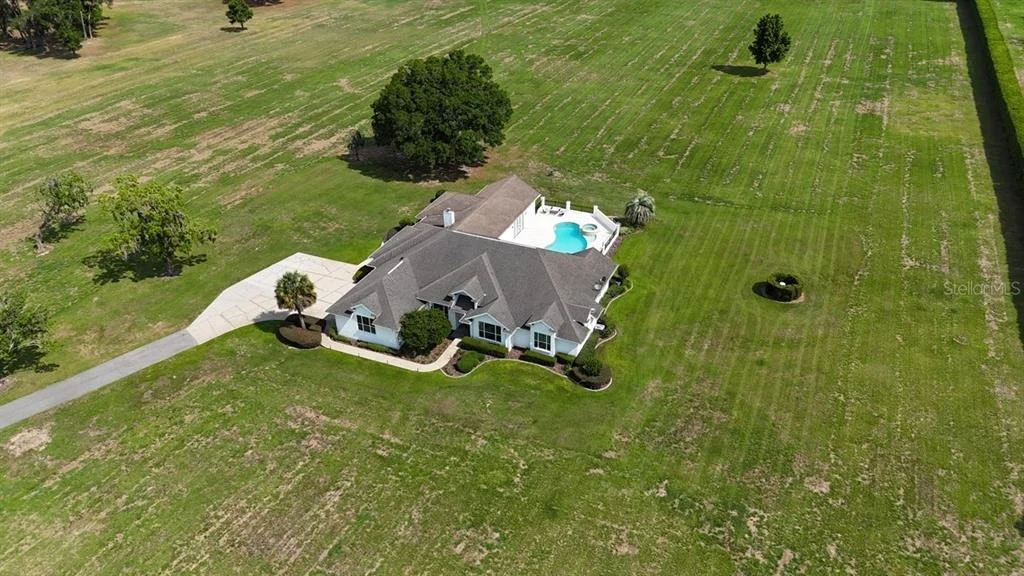
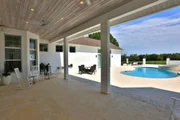
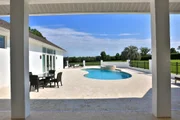
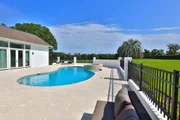
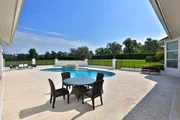
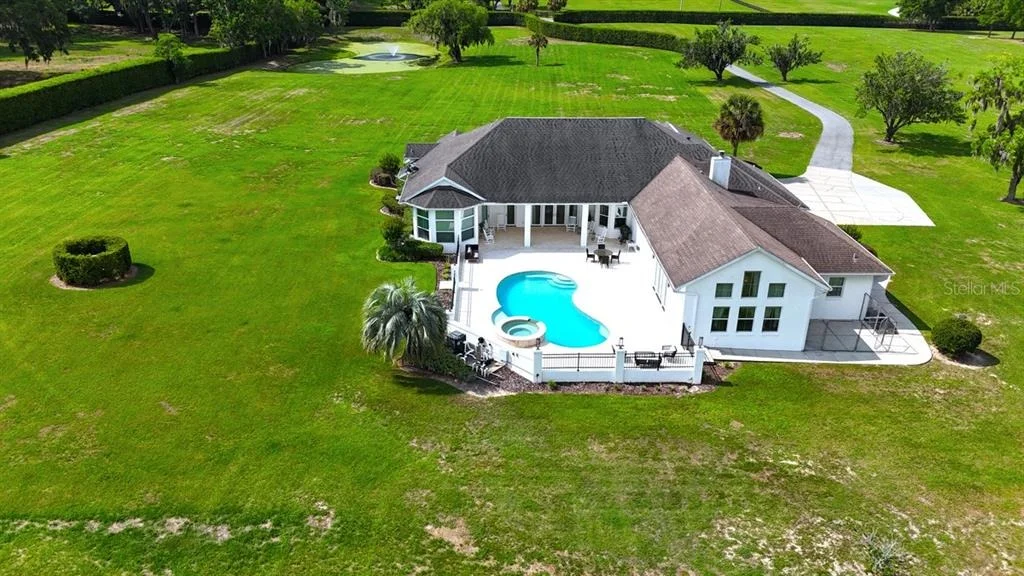
The chic bar area flows gracefully to a gorgeous pool deck, complete with imported stone and a luxurious jacuzzi, making it ideal for unwinding after a hectic day. Additional features include a climate-controlled three-car garage and an advanced smart home system.
Located adjacent to the prestigious Country Club of Ocala, this home epitomizes luxury while offering easy access to various recreational opportunities, including the nearby Santos Trailhead.
Do not miss the chance to make this exquisite property your own. Contact us today for more details or to schedule a private showing!
Unit Size
5,037 Ft²
Days on Market
523 days
Land Size
16.37 acres
Price per sqft
$447
Property Type
House
Property Taxes
$1,149
HOA Dues
-
Year Built
1993

Listed By

Payment Calculator

Cap Rate Calculator

Last updated: 2 months ago (Stellar MLS #OM701381)

Price History

Date / Event Date Event Price
Aug 29, 2026 Relisted $2,250,000
Relisted
Aug 22, 2026 In contract -
In contract
Apr 18, 2026 Price Decreased $2,250,000
↓ $445K (16.5%)
Price Decreased
Dec 11, 2025 Price Decreased $2,695,000
↓ $730K (21.3%)
Price Decreased
May 10, 2025 Listed by JOAN PLETCHER $3,425,000
Listed by JOAN PLETCHER
Show More

Property Highlights

Garage
Air Conditioning
Fireplace
Parking Details
Has Garage
Attached Garage
Garage Spaces: 2
Interior Details
Full Bathrooms: 5
Interior Features: Cathedral Ceiling(s), Ceiling Fan(s), High Ceilings, Open Floorplan, Walk-In Closet(s), Eating Space In Kitchen, Primary Bedroom Main Floor, Solid Surface Counters, Solid Wood Cabinets, Window Treatments
Appliances: Dishwasher, Range, Range Hood, Refrigerator
Flooring Type: Tile, Hardwood
Door Features: French Doors
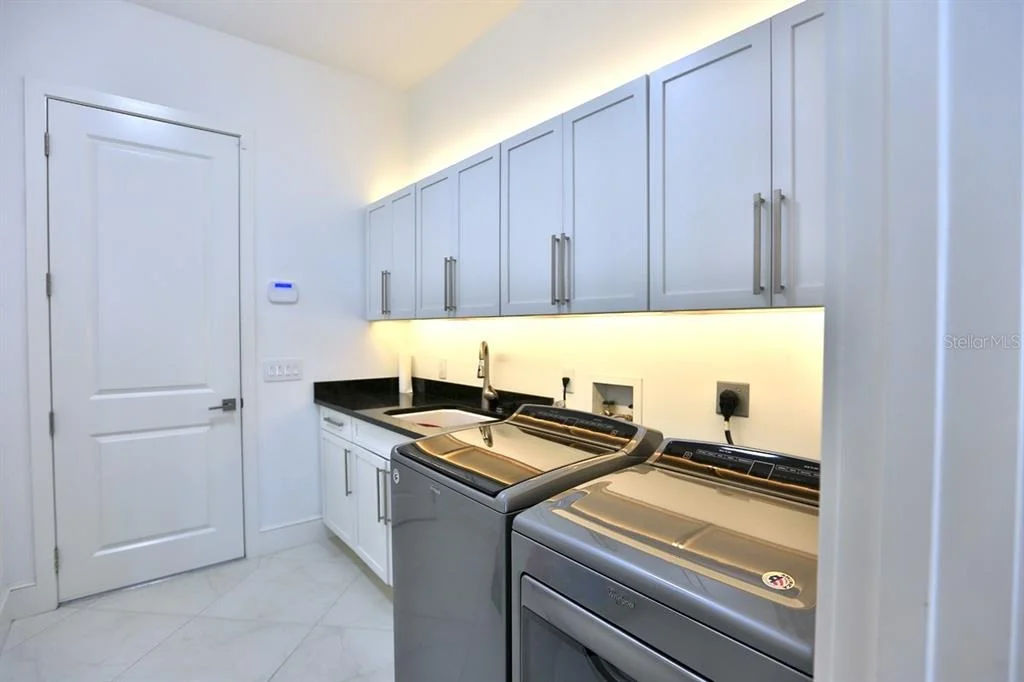
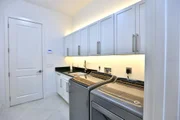
Laundry Features: Inside, Laundry Room
Rooms: 3
Has Fireplace
Fireplace Features: Family Room
Exterior Details
Square Footage: 5037
Square Footage Source: $0
Property Condition: Completed
Architectural Style: Custom
Year Built: 1993
Building Area Total: 6308
Levels: One
Building Area Units: Square Feet
Window Features: Blinds, Drapes, Rods
Construction Materials: Concrete, Stucco
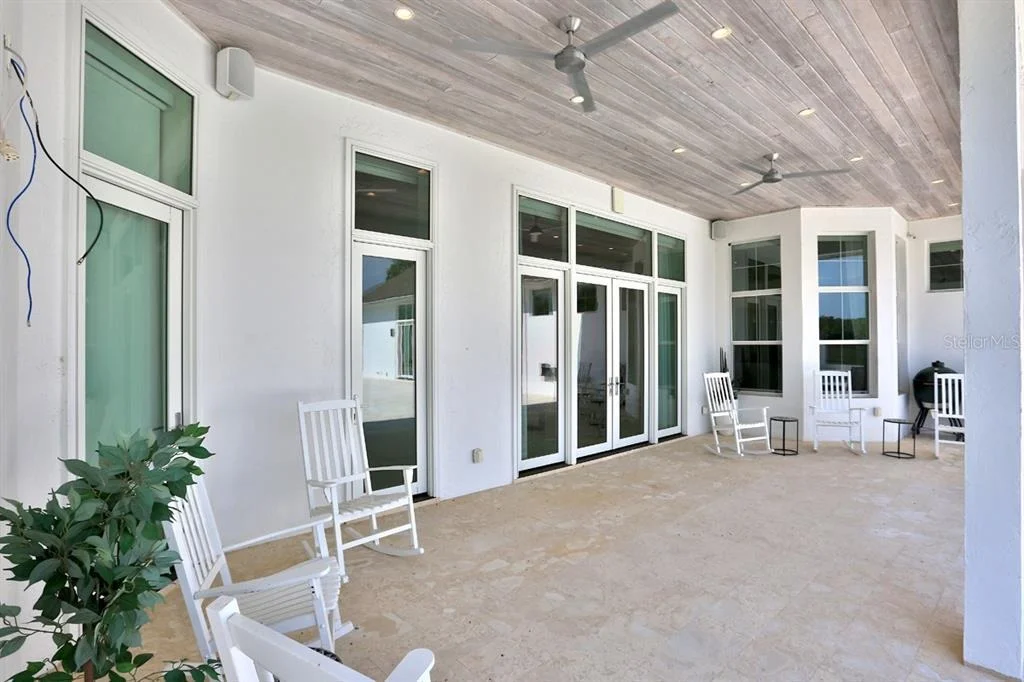
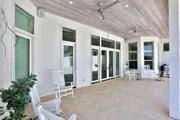
Patio and Porch Features: Rear Porch
Pool Features: Gunite, In Ground
Pool is Private
Lot Features: Cleared, Pasture, In County, Oversized Lot, Zoned for Horses
Lot Size Area: 16.37
Lot Size Units: Acres
Lot Size Acres: 16.37
Lot Size Square Feet: 713077
Tax Lot: NA
Water Source: Well
Financial Details
Tax Annual Amount: $13,793
Utilities Details
Cooling Type: Central Air
Heating Type: Electric
Sewer : Septic Tank

Building Info

Overview

    General

  • Year Built: 1993
  • Effective Year Built: 1993
  • Building Count: 1
  • Bedroom Count: 4
  • Bathroom Count: 3
  • Full Bathrooms: 3
  • Partial Bathrooms: 3
  • Bathroom Plumbing Fixtures: 14
  • Building Condition: 2
  • Building Quality: 1
  • Construction Type: 0
  • Building Style: 25
  • Exterior Walls Type: 7
  • Interior Walls Type: 3
  • Roof Shape Type: 8
  • Roof Cover Type: 11
  • Floor Count: 100
  • Living Units: 1
  • Business/Commerical Units Count: 1
  • Floor Cover: 11
  • Basement Type: 0
  • Basement Area: 0
  • Garage Type: 1
  • Garage Square Area: 825
  • Parking Space Count: 3
  • Patio Type: 69
  • Porch Type: 102
  • Pool Type: 8

    Dimensions

  • Lot Size Square Feet: 713,077
  • Lot Size Depth Feet: 26,070
  • Lot Size Frontage Feet: 5,500
  • Total Building Area: 5,862
  • Gross Building Area: 6,308
  • Building Area: 5,037
  • Building Area Measurement: L

    Heating and Cooling

  • Fireplace Count: 1
  • Air Conditioning: 1
  • Heating: 8
  • Heated Square Feet: 5,037
  • Heating Fuel Type: 2

    Utilities

  • Sewer System: 4
  • Water Service: 5

Building

  • Building Type: 0
  • Property Class: R
  • Land Acres: 0000016370
  • Standard Land Use Code: 1001
  • County Land Use Code: 0100
  • State Land Use Code: 062
  • Legal Description 1: SEC 08 TWP 16 RGE 22 E 550 FT OF THE FOLLOWING DESC PROPERTY: NE 1/4 OF SW 1/4 EXC THE E 197.77 FT THEREOF & SE 1/4 OF SW 1/4 EXC THE E 197.77 FT THEREOF & EXC S 33 FT FOR ROAD ROW EXC COM AT THE NE COR OF SW 1/4 OF SEC 8 TH N 89-48-50 W 197.77 FT TO

Neighborhood

  • School District Name: Marion County School District
  • Census Tract: 002402

Zoning

  • Zoning: A3

Geography

  • Assessors Map Reference: MAP 181
  • Parcel: 36344-004-01
  • Meridian: SEC 8 TWN 16S RNG 22E
  • Municipality: COUNTY - SJRWMD-OR
  • Latitude: 29.1084
  • Longitude: -82.1289

    Address

  • Full Address: 601 Se 80th St
  • Address - House Number: 601
  • Street Direction: SE
  • Address - Street Name: 80th
  • Address - Suffix Type: St
  • State: FL
  • City Name: Ocala
  • Carrier Code: R128
  • 4-Digit Zip Code: 6197
  • Zip Code: 34480

Valuation

    Tax

  • Tax Year: 2023
  • Tax Amount: $1,250,732
  • Tax Rate Code Area: 9001

    Appraisal Valuation

  • Standard Deviation: 0.478
  • Valuation Date: Jan 31, 2024
  • Confidence Score: 4
  • Final Value: 1,083,653
  • High Value: 1,601,699
  • Low Value: 565,606

    Market Valuation

  • Market Total Value: $1,142,747
  • Market Land Value: $380,798
  • Market Improvement Value: $761,949

    Assessments Valuation

  • Assessed Year: 2023
  • Assessed Total Value: $720,021

    Sales

  • Current Sale Contract Date: Jan 27, 2015
  • Current Sale Recording Date: Jan 29, 2015
  • Current Sale Price:
  • Current Sale Document Type: 71
  • Current Sale Input Document Number: 2015008128
  • Previous Sale Recording Date: Jan 31, 2008
  • Previous Sale Contract Date: Jan 29, 2008
  • Previous Sale Amount: $100,000
  • Previous Sale Document Type: 71
Data used for valuation calculations is provided by RealtyHop, and other third party sources

Comparables

Unit
Status
Type
Beds
Baths
ft²
Price/ft²
Asking Price
Listed On
Closing Price
Sold On
HOA + Taxes

About Marion


Similar Homes for Sale

Currently no similar homes around

Nearby Rentals


Frequently Asked Questions

When was property at 601 Southeast 80th Street built and last sold?
The property at 601 Southeast 80th Street was built in 1993 and last sold on Jan 27, 2015 for $2,197,000.
How much is this home worth?
The estimated value of the home located at 601 Southeast 80th Street is $2,204,351.
What are some comparable homes to 601 Southeast 80th Street?
There are currently no comparable homes to 601 Southeast 80th Street.