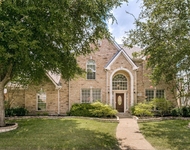
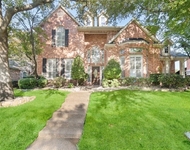
See Home Value
$4,290,000
● House - Off Market

601 Lakeway Drive

Allen, TX 75013
bedrooms
6 Beds
bathrooms
1 Bath, 1 Half Bath
square feet
9,350 Ft²
$4,420,772
RealtyHop Estimate
3.05%
Since Apr 1, 2023
National-US
Primary Model

About This Property

Stunning transitional contemporary situated on an expansive .94 acre lot in Allen's only exclusive gated community. This six bedroom custom exudes exceptional quality throughout with a floor plan that the most selective buyer will appreciate. Master bedroom and guest suite on first floor as well as highly desirable first level media room and huge gym with 2-level cedar sauna. The gourmet kitchen is masterfully planned with commercial grade appliances, double refrigerator and freezer, steam oven, floor to ceiling custom cabinetry and a sixteen ft Cristallo Quartzite island with storage on both sides. The oversized walk in pantry has a prep area as well as built in water bottle dispenser. Work from home? You will love the two-story office with built in file cabinets, shelves, closet and granite desk! After work relax on the oversized patio with fireplace, built in heaters, bar and grill. Ask agent for special features list! This magnificent home is guaranteed to exceed your expectations!
Unit Size
9,350 Ft²
Days on Market
-
Land Size
0.94 acres
Price per sqft
$459
Property Type
House
Property Taxes
$4,550
HOA Dues
$209
Year Built
2019

Payment Calculator

Cap Rate Calculator

Last updated: 3 years ago (NTREIS #20248198)

Price History

Date / Event Date Event Price
Mar 12, 2023 No longer available -
No longer available
Mar 8, 2023 Sold
Sold
Mar 6, 2023 In contract -
In contract
Mar 3, 2023 No longer available -
No longer available
Feb 27, 2023 Listed by Dallas Compass, LLC. $4,290,000
Listed by Dallas Compass, LLC.
Stunning transitional contemporary situated on an expansive .94 acre lot in Allen's only exclusive gated community. This six bedroom custom exudes exceptional quality throughout with a floor plan that the most selective buyer will appreciate. Master bedroom and guest suite on first floor as well as highly desirable first level media room and huge gym with 2-level cedar sauna. The gourmet kitchen is masterfully planned with commercial grade appliances, double refrigerator and freezer, steam oven, floor to ceiling custom cabinetry and a sixteen ft Cristallo Quartzite island with storage on both sides. The oversized walk in pantry has a prep area as well as built in water bottle dispenser. Work from home? You will love the two-story office with built in file cabinets, shelves, closet and granite desk! After work relax on the oversized patio with fireplace, built in heaters, bar and grill. Ask agent for special features list! This magnificent home is guaranteed to exceed your expectations! The manager has listed the unit size as 9350 square feet.
Show More

Property Highlights

Garage
Air Conditioning
Fireplace

Building Info

Overview

    General

  • Year Built: 2019
  • Effective Year Built: 2019
  • Building Count: 1
  • Total Rooms: 13
  • Bedroom Count: 6
  • Bathroom Count: 8
  • Full Bathrooms: 7
  • Partial Bathrooms: 8
  • Building Condition: 0
  • Building Quality: 0
  • Construction Type: 17
  • Building Style: 0
  • Exterior Walls Type: 2
  • Interior Walls Type: 0
  • Roof Shape Type: 0
  • Roof Cover Type: 0
  • Floor Count: 200
  • Floor Cover: 11
  • Basement Type: 0
  • Basement Area: 0
  • Garage Type: 1
  • Garage Square Area: 1,099
  • Parking Space Count: 0
  • Patio Type: 0
  • Porch Type: 139
  • Pool Type: 0

    Dimensions

  • Lot Size Square Feet: 40,946
  • Total Building Area: 10,448
  • Gross Building Area: 11,141
  • Building Area: 9,349
  • Building Area Measurement: L

    Heating and Cooling

  • Fireplace Count: 1
  • Air Conditioning: 1
  • Heating: 3
  • Heated Square Feet: 9,349
  • Heating Fuel Type: 0

    Utilities

  • Sewer System: 0
  • Water Service: 0

Building

  • Building Type: 0
  • Property Class: R
  • Subdivision: ESTATES OF TWIN CREEKS PHASE II (CAL)
  • Land Acres: 0000000940
  • Standard Land Use Code: 1001
  • County Land Use Code: A1
  • State Land Use Code: A1
  • Legal Description 1: ESTATES OF TWIN CREEKS PHASE II (CAL), BLK J, LOT 21

Neighborhood

  • School District Name: Allen Independent School District
  • School Tax School District: ALLEN ISD
  • Census Tract: 031416

Geography

  • District: CAL
  • Parcel: R-10931-00J-0210-1
  • Block: J
  • Lot: 21
  • Municipality: ALLEN CITY
  • Latitude: 33.1094
  • Longitude: -96.7242

    Address

  • Full Address: 601 Lakeway Dr
  • Address - House Number: 601
  • Address - Street Name: Lakeway
  • Address - Suffix Type: Dr
  • State: TX
  • City Name: Allen
  • Carrier Code: R025
  • 4-Digit Zip Code: 3428
  • Zip Code: 75013

Valuation

    Tax

  • Tax Year: 2023
  • Tax Amount: $5,421,597
  • Tax Rate Code Area: SAL

    Appraisal Valuation

  • Standard Deviation: 0.1892
  • Valuation Date: Jan 17, 2024
  • Confidence Score: 75
  • Final Value: 1,795,997
  • High Value: 2,135,849
  • Low Value: 1,456,145

    Market Valuation

  • Market Total Value: $3,525,021
  • Market Land Value: $550,000
  • Market Improvement Value: $2,975,021

    Assessments Valuation

  • Assessed Year: 2023
  • Assessed Total Value: $3,025,000
  • Assessed Land Value: $550,000
  • Assessed Improvements Value: $2,975,021

    Exemptions

  • Homeowner Exemption: Yes

    Sales

  • Current Sale Contract Date: Mar 09, 2023
  • Current Sale Recording Date: Mar 09, 2023
  • Current Sale Document Type: 71
  • Current Sale Input Document Number: 24195
  • Previous Sale Recording Date: Oct 07, 2016
  • Previous Sale Contract Date: Oct 06, 2016
  • Previous Sale Document Type: 68
Data used for valuation calculations is provided by RealtyHop, and other third party sources

Comparables

Unit
Status
Type
Beds
Baths
ft²
Price/ft²
Asking Price
Listed On
Closing Price
Sold On
HOA + Taxes

About Twin Creeks


Similar Homes for Sale

Currently no similar homes around

Nearby Rentals

Unit for rent at 701 Wheaton Court, Allen, TX, 75013

$4,450 /mo

  • 4 Beds
  • 3 Baths
  • 3,850 ft²
701 Wheaton Court, Allen, TX, 75013 Listing by Amin Barrister
Unit for rent at 2208 Scenic Drive, Plano, TX, 75025

$3,795 /mo

  • 4 Beds
  • 3 Baths
  • 3,840 ft²
2208 Scenic Drive, Plano, TX, 75025 Listing by Viren Shah
Unit for rent at 1508 Comanche Drive, Allen, TX, 75013

$3,800 /mo

  • 4 Beds
  • 3 Baths
  • 3,312 ft²
1508 Comanche Drive, Allen, TX, 75013 Listing by Amy Thompson


Frequently Asked Questions

When was property at 601 Lakeway Drive built and last sold?
The property at 601 Lakeway Drive was built in 2019 and last sold on Mar 9, 2023 for $0.
How much is this home worth?
The estimated value of the home located at 601 Lakeway Drive is $0.
What are some comparable homes to 601 Lakeway Drive?
There are currently no comparable homes to 601 Lakeway Drive.