Check Availability
Oak Brook 60523
601-1 Harger Road
$1,244,900
● House - In Contract

601-1 Harger Road

Oak Brook, IL 60523
bedrooms
4 Beds
bathrooms
3 Baths, 1 Half Bath
square feet
3,045 Ft²
$6,373
Est. Monthly
2.93%
Cap Rate

About This Property

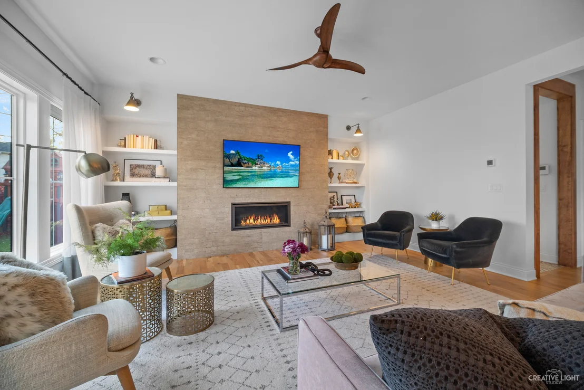
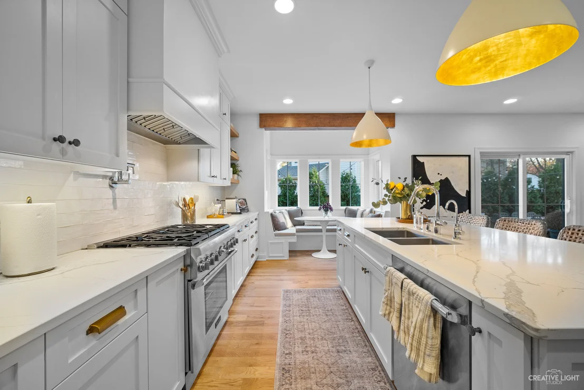
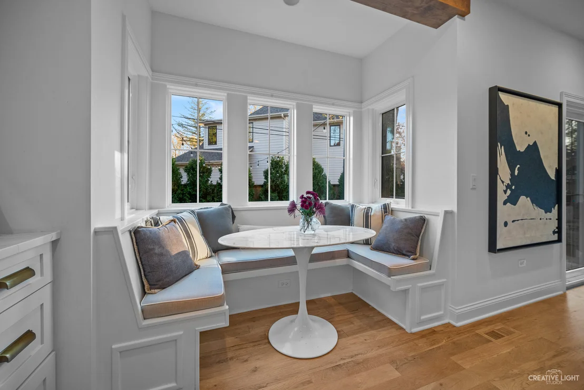
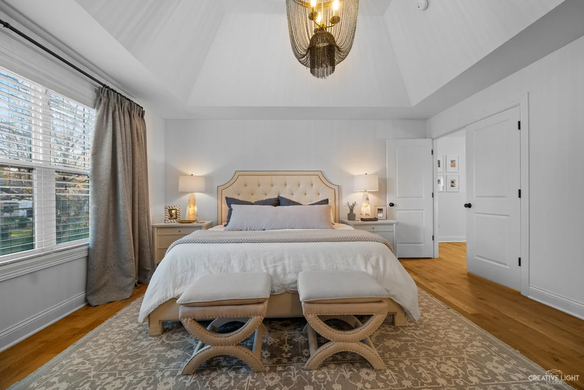
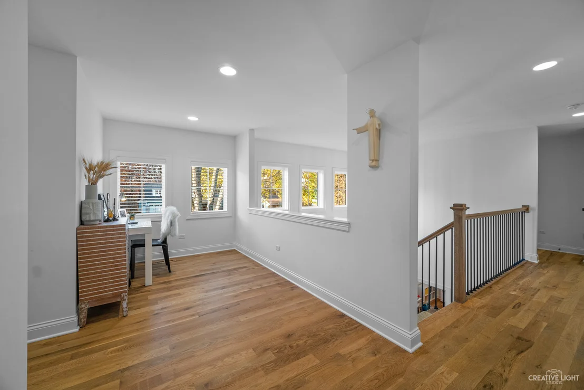
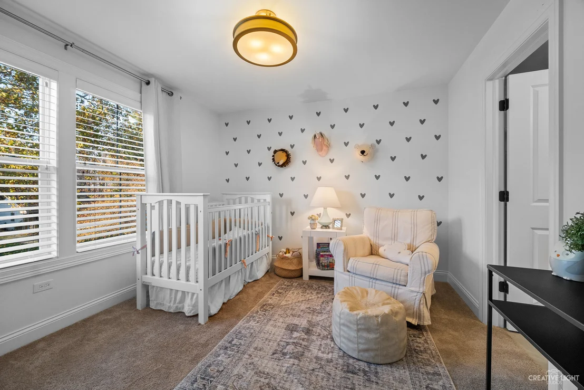
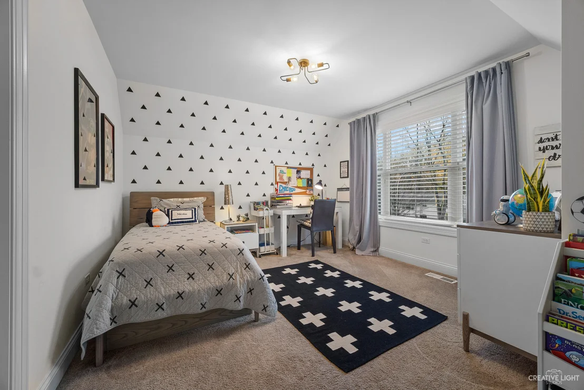
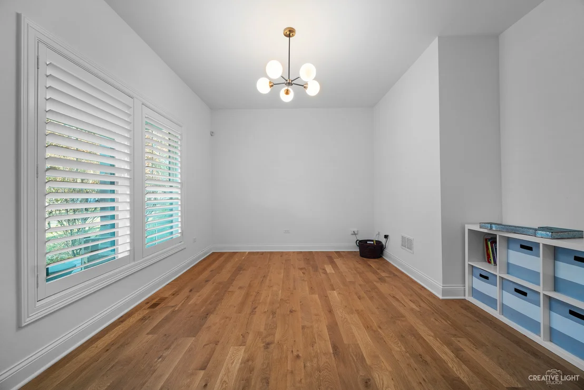
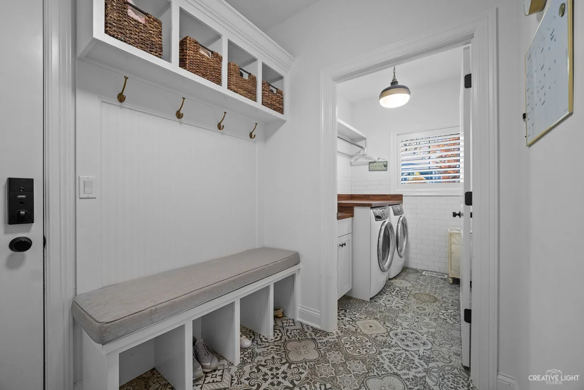
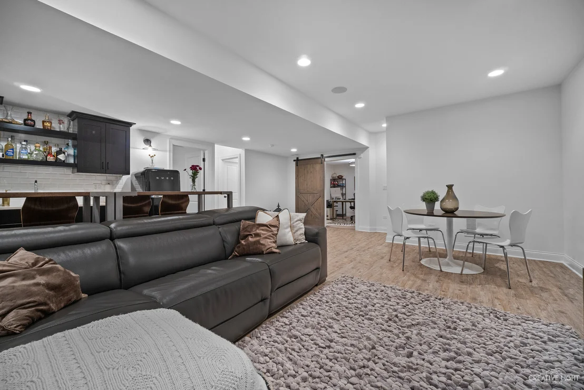
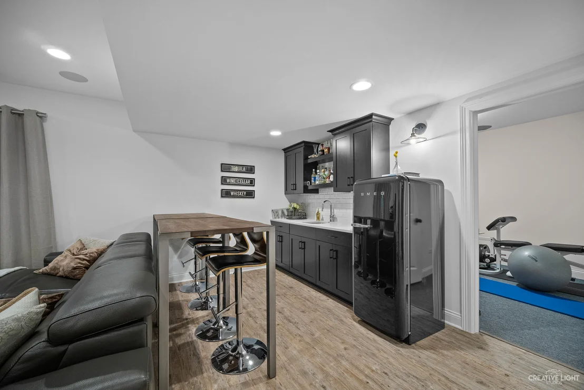
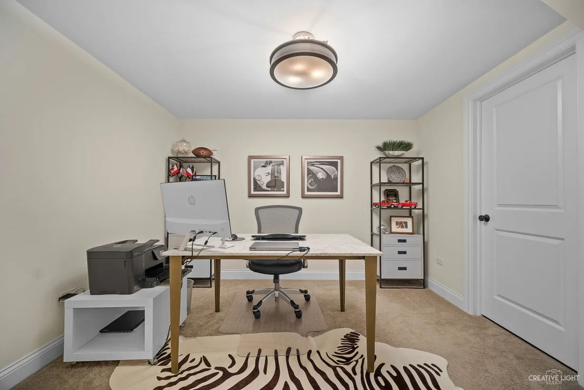
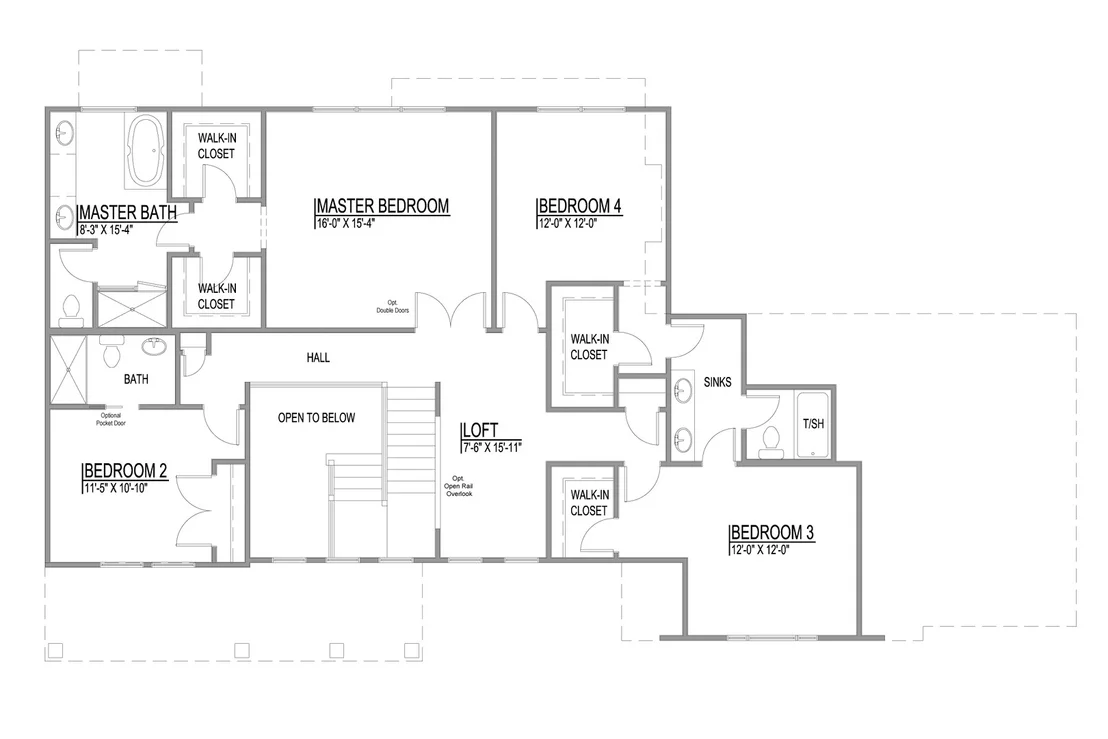
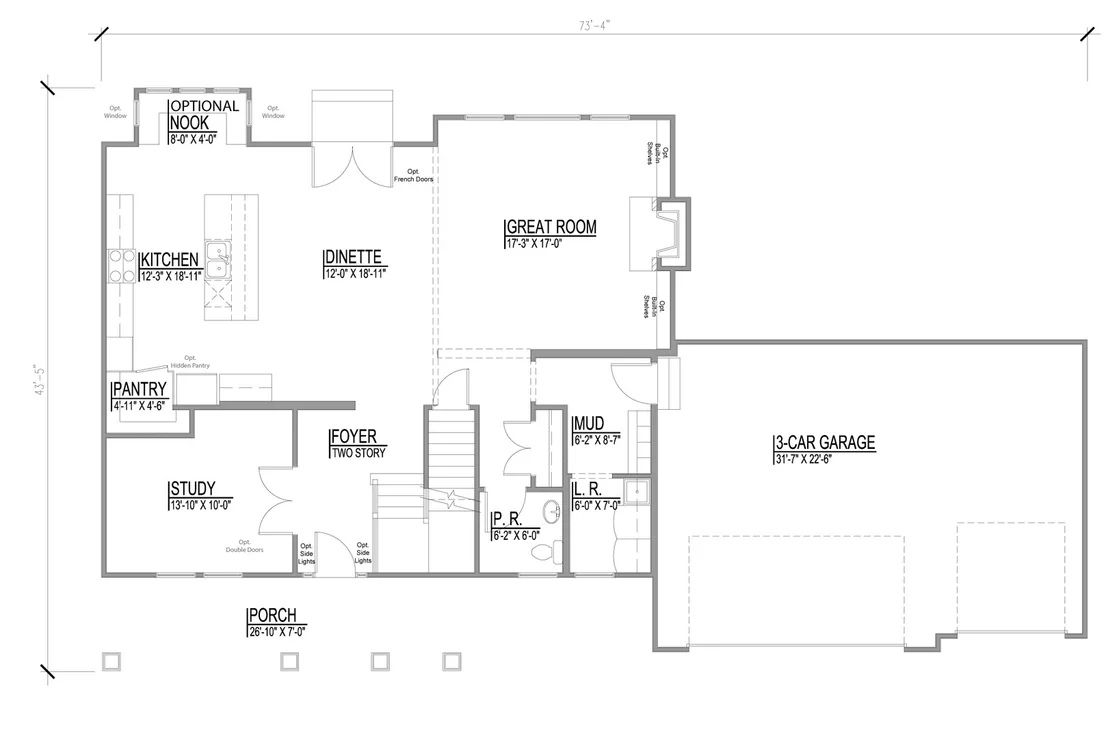
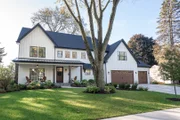
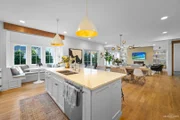
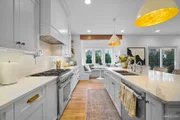
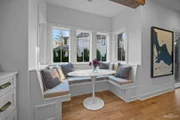
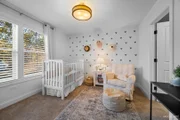
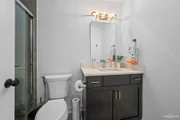
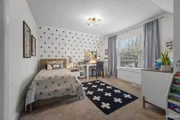
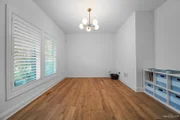
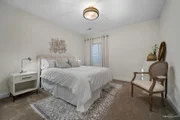
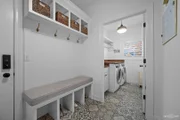
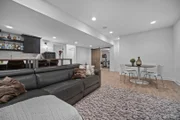
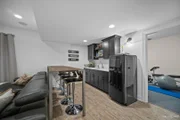
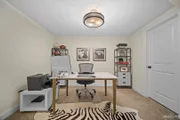
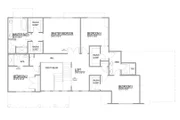
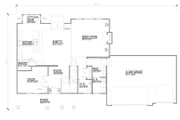
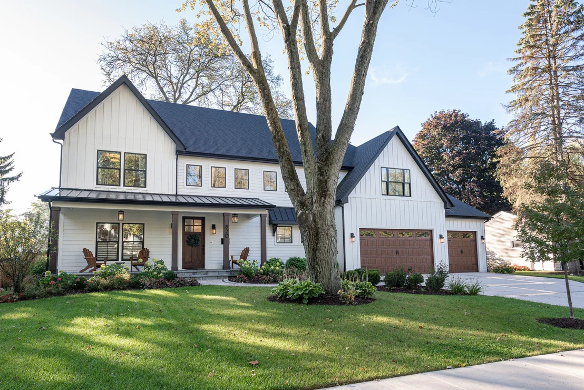
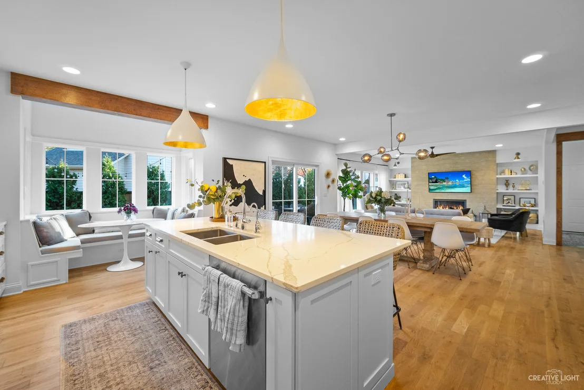
This proposed New Construction is situated among multi-million-dollar homes in Oak Brook's premier location, on a private, wooded 1/2 acre lot. With easy access to I-88, Oak Brook Mall, and many forest preserves, this unique lot also features private bridge access perfect for a gated community. This gorgeous floor plan comes from AWARD winning builder, DJK Custom Homes, featuring high end and elegant finishes and premier construction. This plan includes an open concept floor plan, a Chef's Kitchen featuring beautiful cabinetry and Stainless-Steel Appliances, and a large island perfect for prep. The kitchen opens into a large dining area and a beautiful great room with a statement fireplace. Featuring 4 bedrooms, 3.5 bathrooms, a 3-car garage, and a first-floor office, this floor plan is extremely functional. Primary bathroom has a separate shower and tub, and a large double vanity. The exterior of this home includes a beautiful front porch and Hardie board siding. Clean lines mixed with a modern farmhouse feel gives this home the perfect blend of design. DJK can build this exact floor plan or you can choose from their large selection of models and have the opportunity to pick all the finishing details. Unparalleled custom features give you a complete bespoke experience in finishes and craftsmanship. DJK Custom Homes has won several awards with their quality, service, design and inspections. These homes have energy efficient features, and you'll get to enjoy allergen free living with an ERV system, which improves indoor air quality. *Photos are ideas/examples of the builder's previous builds and quality. Model can be seen by appointment in Downtown Naperville.
Unit Size
3,045 Ft²
Days on Market
-
Land Size
0.58 acres
Price per sqft
$409
Property Type
House
Property Taxes
$260
HOA Dues
-
Year Built
-

Payment Calculator

Cap Rate Calculator

Property Highlights

Garage
Air Conditioning
Fireplace
Parking Details
Has Garage
Parking Features: Concrete, Attached, Garage, Yes, Garage Owned
Garage Spaces: 3
Interior Details
Half Bathrooms: 1
Full Bathrooms: 3
Interior Features: Cathedral Ceiling(s)
Flooring Type: Hardwood
Laundry Features: Gas Dryer Hookup
Rooms: 8
Has Fireplace
Fireplaces: 1
Basement: Unfinished, Full
Exterior Details
Square Footage: 3045
Square Footage Source: $0
Year Built: 2023
Construction Materials: Other
Lot Size Area: 25195.104
Lot Size Units: Square Feet
Lot Size Acres: 0.5784
Lot Size Square Feet: 25195.104
Lot Size Dimensions: 165X139X158X175
Water Source: Lake Michigan
Financial Details
Tax Annual Amount: $3,116
Utilities Details
Cooling Type: Central Air
Heating Type: Natural Gas
Sewer : Public Sewer
Location Details
HOA/Condo/Coop Fee Includes: None

Building Info

Overview

    General

  • Bedroom Count: 0
  • Building Condition: 0
  • Building Quality: 0
  • Construction Type: 0
  • Building Style: 0
  • Exterior Walls Type: 0
  • Interior Walls Type: 0
  • Roof Shape Type: 0
  • Roof Cover Type: 0
  • Floor Cover: 0
  • Basement Type: 0
  • Basement Area: 0
  • Garage Type: 0
  • Parking Space Count: 0
  • Patio Type: 0
  • Porch Type: 0
  • Pool Type: 0

    Dimensions

  • Lot Size Square Feet: 25,265
  • Total Building Area: 0
  • Building Area: 0

    Heating and Cooling

  • Air Conditioning: 0
  • Heating: 0
  • Heating Fuel Type: 0

    Utilities

  • Sewer System: 0
  • Water Service: 0

Building

  • Building Type: 0
  • Property Class: R
  • Subdivision: HANNONS YORKSHIRE ESTATES SUB
  • Land Acres: 0000000580
  • Standard Land Use Code: 1001
  • County Land Use Code: R
  • Legal Description 1: HANNONS YORKSHIRE ESTATES SUB ALL

Neighborhood

  • School District Name: Elmhurst School District 205
  • School Tax School District: DISTRICT 205
  • Census Tract: 844601

Geography

  • Parcel: 06-24-302-005
  • Municipality: YORK
  • Latitude: 41.8538
  • Longitude: -87.9338

    Address

  • Full Address: 601 Harger Rd
  • Address - House Number: 601
  • Address - Street Name: Harger
  • Address - Suffix Type: Rd
  • State: IL
  • City Name: Oak Brook
  • Zip Code: 60523

Valuation

    Tax

  • Tax Year: 2022
  • Tax Amount: $321,074
  • Tax Rate Code Area: 6064

    Market Valuation

  • Market Total Value: $179,280
  • Market Land Value: $179,280

    Assessments Valuation

  • Assessed Year: 2022
  • Assessed Total Value: $59,760
  • Assessed Land Value: $59,760

    Sales

  • Current Sale Contract Date: Jan 03, 2024
  • Current Sale Recording Date: Jan 04, 2024
  • Current Sale Price:
  • Current Sale Document Type: 71
  • Current Sale Input Document Number: 774

    Financing

  • First Mortgage Financing Type: ADJ
Data used for valuation calculations is provided by RealtyHop, and other third party sources

Comparables

Unit
Status
Type
Beds
Baths
ft²
Price/ft²
Asking Price
Listed On
Closing Price
Sold On
HOA + Taxes

About Oak Brook


Similar Homes for Sale

Currently no similar homes around

Nearby Rentals

Unit for rent at 961 S Kent Avenue, Elmhurst, IL, 60126

$3,200 /mo

  • 2 Beds
  • 2 Baths
  • 1,121 ft²
961 S Kent Avenue, Elmhurst, IL, 60126 Listing by Tim Schiller


Frequently Asked Questions

When was property at 601 Harger Road built and last sold?
The property at 601 Harger Road was built in and last sold on Jan 3, 2024 for $583,500.
How much is this home worth?
The estimated value of the home located at 601 Harger Road is $1,254,533.
What are some comparable homes to 601 Harger Road?
There are currently no comparable homes to 601 Harger Road.