See Home Value
Normal 61761
601 Grandview Drive
$225,000
● House - Off Market

601 Grandview Drive

Normal, IL 61761
bedrooms
3 Beds
bathrooms
3 Baths
square feet
2,490 Ft²
$1,489
Est. Monthly
4.91%
Cap Rate

About This Property

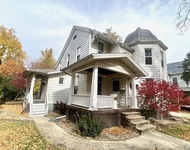
CONVENIENCE ABOUNDS!! You just don't get much closer to one of the top elementary schools - right across the street from Colene Hoose in highly sought-after Pleasant Hills.  If that wasn't enough, your front window will look out across the brand new, five-million dollar Natural Park/Playground.  Sitting on a corner lot, this home offers a chef's delight of a kitchen!  Seriously, you will love this huge, updated kitchen which is perfect for entertaining.  Adjacent is a huge living area.  The main floor is complete with 3 large bedrooms, 2 full bathrooms, and laundry.  Out the back is your own private, partially covered, outdoor oasis contained within a large, fully-fenced backyard.  The lower level has a large family room, full bath, and plenty of storage space.  The home contains many other updates such as a newer HVAC and water heater.  The home is being sold AS-IS.  Seller has disclosed to the listing broker that the property has a listening/recording device.  Personal property remaining to be removed.
Unit Size
2,490 Ft²
Days on Market
-
Land Size
-
Price per sqft
$92
Property Type
House
Property Taxes
$359
HOA Dues
-
Year Built
1978

Payment Calculator

Cap Rate Calculator

Last updated: 3 years ago (MRED MLS #11986878)

Price History

Date / Event Date Event Price
May 17, 2024 Sold
Sold
Apr 10, 2024 Listed by RE/MAX Rising $230,000
Listed by RE/MAX Rising
Aug 1, 2022 No longer available -
No longer available
Jul 27, 2022 Listed by RE/MAX Rising $189,900
Listed by RE/MAX Rising
Great opportunity to own a spacious home in a wonderful neighborhood. Listed in "as-is"condition. Located across the street from the new 5 million-dollar Colene Hoose Natural Park/Playground, which will soon be completed. The house, situated on a corner lot, features an updated kitchen with newer cabinets, backsplash, high-end granite countertops, and vinyl plank flooring. The spacious primary suite shares the main floor space with 2 other larger bedrooms. The basement has been partially completed and offers a full bath and two additional rooms which could easily be turned into a recreation room and office. Just off the kitchen/dining area is the cozy outdoor "living room", which is sheltered by walls and a roof extension. The backyard is fully fenced. The manager has listed the unit size as 2490 square feet.

Property Highlights

Garage
Air Conditioning

Building Info

Overview

    General

  • Year Built: 1978
  • Effective Year Built: 1978
  • Building Count: 1
  • Total Rooms: 7
  • Bedroom Count: 3
  • Bathroom Count: 3
  • Full Bathrooms: 2
  • Partial Bathrooms: 3
  • Building Condition: 3
  • Building Quality: 7
  • Construction Type: 0
  • Building Style: 0
  • Exterior Walls Type: 19
  • Interior Walls Type: 0
  • Roof Shape Type: 0
  • Roof Cover Type: 15
  • Floor Cover: 0
  • Basement Type: 8
  • Basement Area: 1,756
  • Garage Type: 7
  • Garage Square Area: 702
  • Parking Space Count: 0
  • Patio Type: 11
  • Porch Type: 106
  • Pool Type: 0

    Dimensions

  • Lot Size Square Feet: 12,495
  • Lot Size Depth Feet: 1,190
  • Lot Size Frontage Feet: 1,050
  • Total Building Area: 3,512
  • Building Area: 1,756
  • Building Area Measurement: L

    Heating and Cooling

  • Fireplace Count: 1
  • Air Conditioning: 1
  • Heating: 4
  • Heated Square Feet: 1,756
  • Heating Fuel Type: 3

    Utilities

  • Sewer System: 0
  • Water Service: 0

Building

  • Building Type: 0
  • Property Class: R
  • Subdivision: COLENE HOOSE SUB
  • Land Acres: 0000000300
  • Standard Land Use Code: 1000
  • County Land Use Code: 0040
  • Legal Description 1: FIRST ADD COLENE HOOSE SUB LOT 3

Neighborhood

  • School District Name: McLean County Unit School District 5
  • Census Tract: 000501

Zoning

  • Zoning: R-1A

Geography

  • District: 30
  • Parcel: 14-27-381-001
  • Lot: 3
  • Meridian: SEC 27 TWN 24N RNG 02E
  • Municipality: NORMAL
  • Latitude: 40.5048
  • Longitude: -88.9738

    Address

  • Full Address: 601 Grandview Dr
  • Address - House Number: 601
  • Address - Street Name: Grandview
  • Address - Suffix Type: Dr
  • State: IL
  • City Name: Normal
  • Carrier Code: C048
  • 4-Digit Zip Code: 4057
  • Zip Code: 61761

Valuation

    Tax

  • Tax Year: 2022
  • Tax Amount: $430,744
  • Tax Rate Code Area: 3001

    Appraisal Valuation

  • Standard Deviation: 0.09
  • Valuation Date: Feb 28, 2024
  • Confidence Score: 92
  • Final Value: 191,811
  • High Value: 209,078
  • Low Value: 174,543

    Market Valuation

  • Market Total Value: $161,853
  • Market Land Value: $30,228
  • Market Improvement Value: $131,625

    Assessments Valuation

  • Assessed Year: 2022
  • Assessed Total Value: $53,951
  • Assessed Land Value: $10,076
  • Assessed Improvements Value: $43,875
Data used for valuation calculations is provided by RealtyHop, and other third party sources

Comparables

Unit
Status
Type
Beds
Baths
ft²
Price/ft²
Asking Price
Listed On
Closing Price
Sold On
HOA + Taxes

About Normal


Similar Homes for Sale

Currently no similar homes around

Nearby Rentals

Unit for rent at 612 1/2 E Chestnut Street, Bloomington, IL, 61701

$1,250 /mo

  • 2 Beds
  • 1 Bath
  • 900 ft²
612 1/2 E Chestnut Street #2, Bloomington, IL, 61701 Listing by Tracy Haas Riley


Frequently Asked Questions

When was property at 601 Grandview Drive built and last sold?
The property at 601 Grandview Drive was built in 1978 and last sold on Jan 1, 1970 for $0.
How much is this home worth?
The estimated value of the home located at 601 Grandview Drive is $0.
What are some comparable homes to 601 Grandview Drive?
There are currently no comparable homes to 601 Grandview Drive.