See Home Value
Lisle 60532
601 Front Street
$918,000
● House - Off Market

601 Front Street

Lisle, IL 60532
bedrooms
5 Beds
bathrooms
5 Baths, 2 Half Baths
square feet
3,739 Ft²
$944,074
RealtyHop Estimate
-0.62%
Since Oct 1, 2023
National-US
Primary Model

About This Property

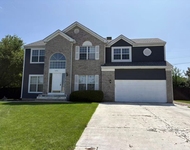
YOUR "ONCE IN A LIFETIME" HAS ARRIVED! This well-appointed custom home is situated on a full acre of professionally landscaped, wooded bliss - yet it's just a few blocks from the Lisle train station and vibrant downtown Lisle.  It's the perfect blend of solitude and convenience. You get that quiet, "out of the way" feel yet you can be to I-88 and I-355 in less than 5 minutes and to downtown Chicago in less than 40 minutes. 601 Front Street is a commuter's dream! Boasting 5 bedrooms, 3 full bathrooms, and 2 half bathrooms - approximately 4,000 square feet of living space above grade - there's plenty of room for everyone and everything here. It has every amenity you would expect in a home of this caliber, and even a few extra surprises! One of the standout features of this property is the massive home office addition, complete with rich knotty Amish made Alderwood cabinetry and a half bathroom. This space could easily be converted into a beautiful in-law suite or even a first floor primary suite. The perfect blend of function and elegance, this addition is sure to impress. The gourmet kitchen with custom made maple cabinetry, sleek maintenance free counter tops, and commercial grade stainless steel appliances is only missing a chef. It flows easily into the vaulted family room with built-in bookcases, wood burning fireplace with gas starter, and big windows and skylights to the private back yard oasis. The primary suite is a private retreat with its updated spa-like bath and nice sized walk-in closet.  All the bedrooms are generously sized and the second floor laundry is super convenient. For those who entertain outdoors, you'll love the 14x20 gazebo with electricity (cable is ready) - perfect for summer barbecues and al fresco dining. The party-sized permeable paver patio will accommodate all your guests. Two recirculating ponds will sooth your mind as you enjoy your morning coffee, read a book, or simply enjoy the natural landscape. And with an in-ground sprinkler system covering the entire lot, including drip beds in the planters, you'll enjoy lush and beautiful plantings all year round. The home is strategically situated in the middle of the lot so you're set far away from the street, yet you still have a huge, private back yard complete with a shed for extra storage. Inside, you'll find a number of high-end features that set this home apart. The remote-controlled see-through fireplace in the master suite is a luxurious touch that adds warmth and ambiance to the space. Rich hardwood floors grace the entire main level. All the oversized windows and skylights flood the home with natural sunlight.  And the gorgeous transoms and thick crown moldings exude elegance and sophistication. The upgraded 200 amp service and security system with cameras ensure that this home is as practical as it is beautiful. The zoned heating and cooling systems allow for better efficiency. There are even electrical outlets along the entire driveway that are controlled from inside the home.  No detail has been missed! The full, partially finished basement adds even more living and storage space to this already comfortable home. Homes like this don't come on the market very often and, when they do, they're claimed quickly. Don't miss your chance to own this stunning property. Welcome home!
Unit Size
3,739 Ft²
Days on Market
-
Land Size
-
Price per sqft
$254
Property Type
House
Property Taxes
$1,506
HOA Dues
-
Year Built
2001

Payment Calculator

Cap Rate Calculator

Last updated: 3 years ago (MRED MLS #11799954)

Price History

Date / Event Date Event Price
Sep 1, 2023 Sold
Sold
Jun 8, 2023 Listed by Baird & Warner $950,000
Listed by Baird & Warner

Property Highlights

Air Conditioning
Fireplace

Building Info

Overview

    General

  • Year Built: 2001
  • Effective Year Built: 2001
  • Building Count: 1
  • Bedroom Count: 0
  • Bathroom Count: 3
  • Full Bathrooms: 2
  • Partial Bathrooms: 3
  • Building Condition: 0
  • Building Quality: 0
  • Construction Type: 0
  • Building Style: 0
  • Exterior Walls Type: 18
  • Interior Walls Type: 0
  • Roof Shape Type: 0
  • Roof Cover Type: 0
  • Floor Count: 200
  • Living Units: 1
  • Floor Cover: 0
  • Basement Type: 9
  • Basement Area: 1,550
  • Garage Type: 7
  • Garage Square Area: 790
  • Parking Space Count: 3
  • Patio Type: 0
  • Porch Type: 0
  • Pool Type: 0

    Dimensions

  • Lot Size Square Feet: 39,640
  • Total Building Area: 5,289
  • Gross Building Area: 5,289
  • Building Area: 3,739
  • Building Area Measurement: L

    Heating and Cooling

  • Air Conditioning: 0
  • Heating: 16
  • Heated Square Feet: 3,739
  • Heating Fuel Type: 0

    Utilities

  • Sewer System: 0
  • Water Service: 0

Building

  • Building Type: 0
  • Property Class: R
  • Subdivision: MC INTOSH ADD TO LISLE
  • Land Acres: 0000000910
  • Standard Land Use Code: 1001
  • County Land Use Code: R
  • Legal Description 1: MC INTOSH ADD TO LISLE

Neighborhood

  • School District Name: Lisle Community Unit School District 202
  • School Tax School District: DISTRICT 202
  • Census Tract: 846003

Zoning

  • Zoning: R

Geography

  • Assessors Map Reference: 3143-C2
  • Parcel: 08-11-113-017
  • Lot: 48
  • Municipality: LISLE
  • Latitude: 41.796
  • Longitude: -88.0622

    Address

  • Full Address: 601 Front St
  • Address - House Number: 601
  • Address - Street Name: Front
  • Address - Suffix Type: St
  • State: IL
  • City Name: Lisle
  • Carrier Code: C003
  • 4-Digit Zip Code: 2288
  • Zip Code: 60532

Valuation

    Tax

  • Tax Year: 2022
  • Tax Amount: $1,807,006
  • Tax Rate Code Area: 8015

    Appraisal Valuation

  • Standard Deviation: 0.1686
  • Valuation Date: Jan 10, 2024
  • Confidence Score: 78
  • Final Value: 872,833
  • High Value: 1,020,078
  • Low Value: 725,587

    Market Valuation

  • Market Total Value: $736,320
  • Market Land Value: $209,610
  • Market Improvement Value: $526,710

    Assessments Valuation

  • Assessed Year: 2022
  • Assessed Total Value: $245,440
  • Assessed Land Value: $69,870
  • Assessed Improvements Value: $175,570

    Sales

  • Current Sale Contract Date: Aug 31, 2023
  • Current Sale Recording Date: Sep 27, 2023
  • Current Sale Price:
  • Current Sale Document Type: 27
  • Current Sale Input Document Number: 62575
  • Previous Sale Recording Date: Jul 20, 2001
  • Previous Sale Contract Date: Jun 21, 2001
  • Previous Sale Amount: $505,000
  • Previous Sale Document Type: 71
Data used for valuation calculations is provided by RealtyHop, and other third party sources

Comparables

Unit
Status
Type
Beds
Baths
ft²
Price/ft²
Asking Price
Listed On
Closing Price
Sold On
HOA + Taxes

About Lisle


Similar Homes for Sale

Currently no similar homes around

Nearby Rentals

Unit for rent at 4591 Hatch Lane, Lisle, IL, 60532

$3,975 /mo

  • 4 Beds
  • 3 Baths
4591 Hatch Lane, Lisle, IL, 60532 Listing by Xin Fan


Frequently Asked Questions

When was property at 601 Front Street built and last sold?
The property at 601 Front Street was built in 2001 and last sold on Aug 31, 2023 for $918,000.
How much is this home worth?
The estimated value of the home located at 601 Front Street is $959,500.
What are some comparable homes to 601 Front Street?
There are currently no comparable homes to 601 Front Street.