


40
Map

601 Crystal Creek DR


About This Property
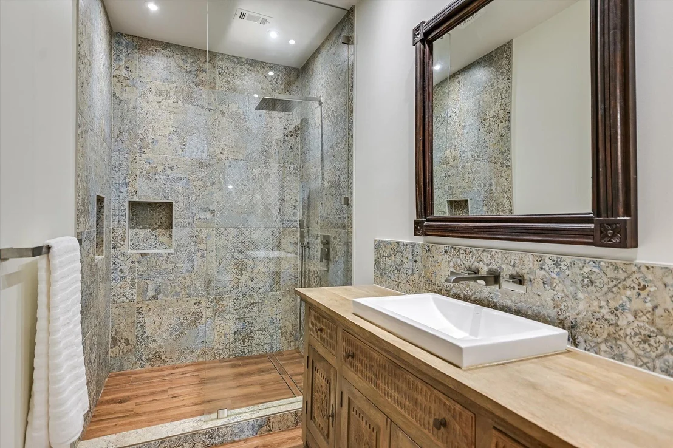
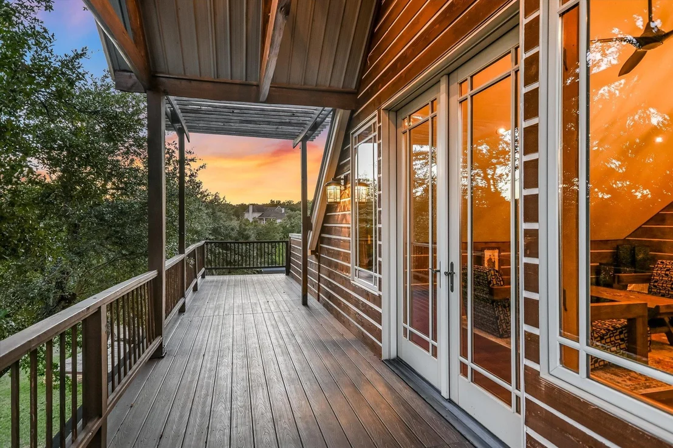
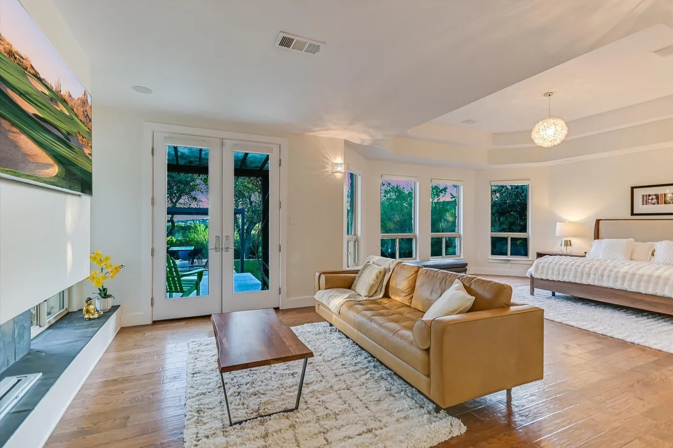
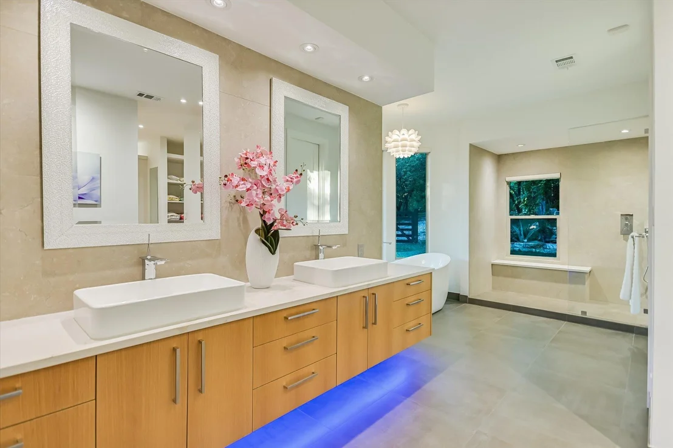
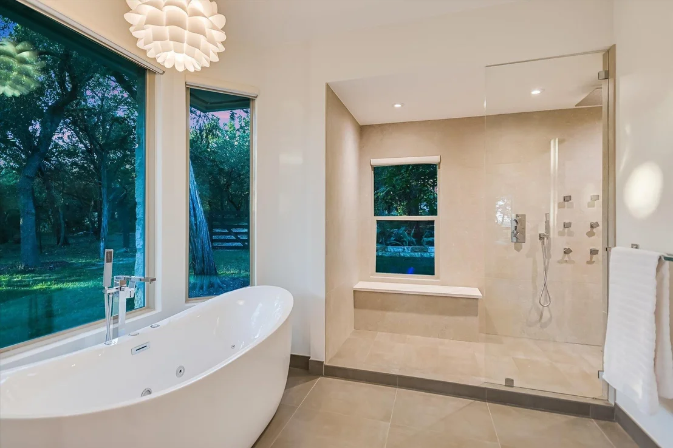
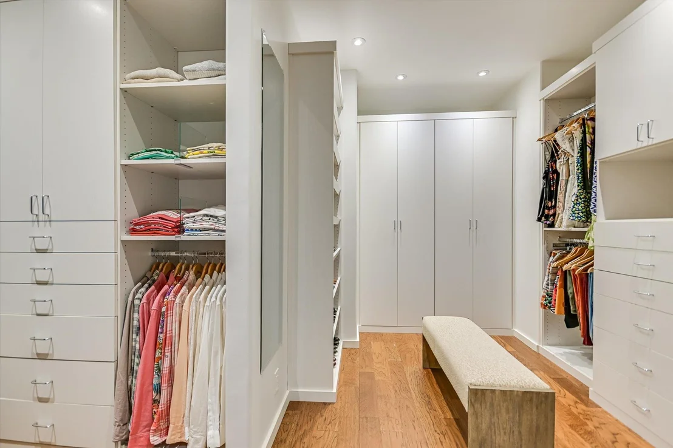
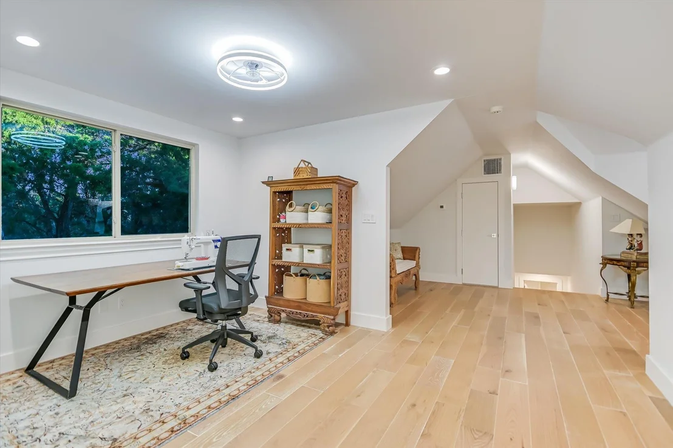
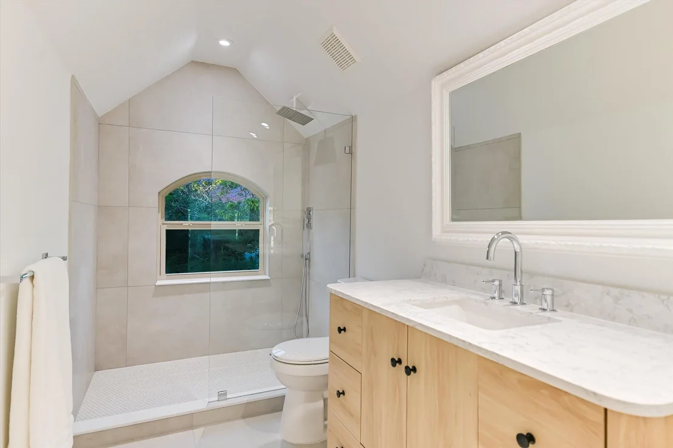
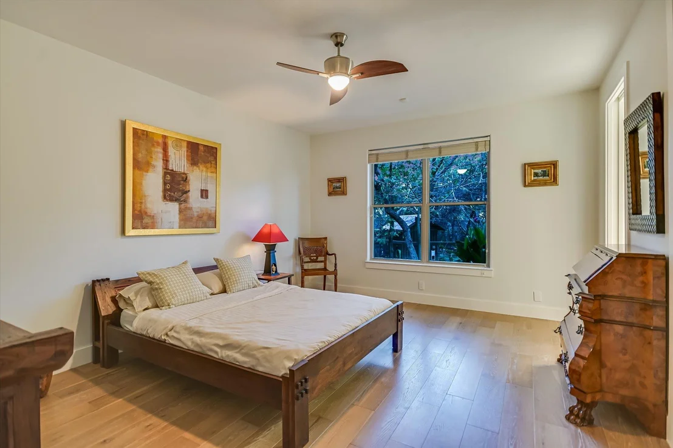
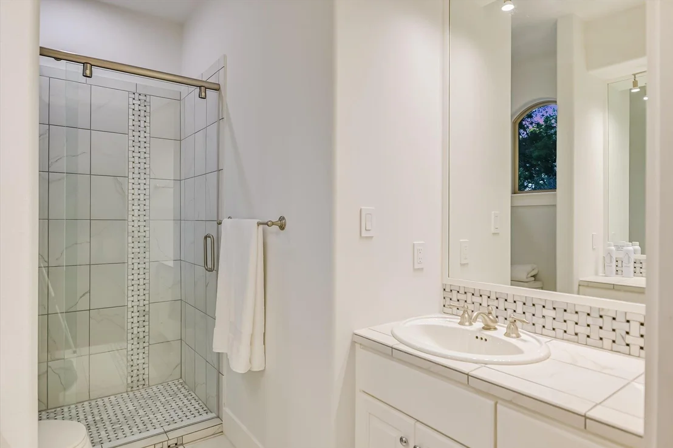
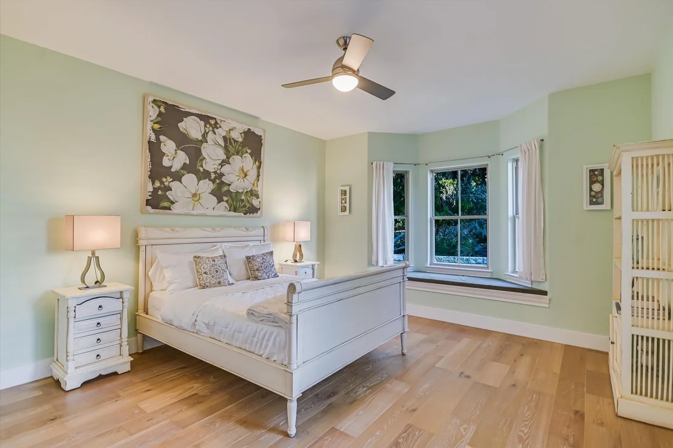
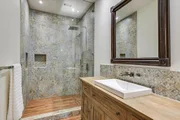
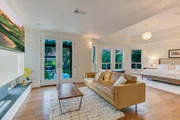
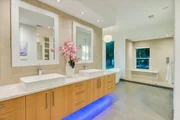
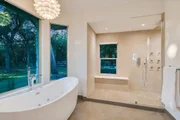
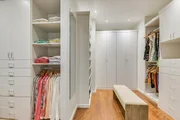
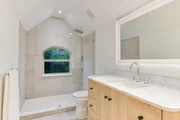
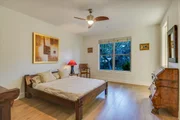
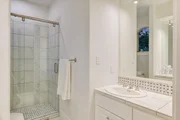
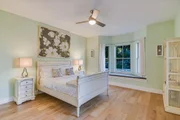
The main-level primary suite enjoys peaceful views of the pool and rolling hills, complete with outdoor access to a modern spa-like bathroom featuring a double vanity and a large walk-in closet. Four private guest suites, each with its own bathroom, provide exceptional comfort and flexibility. The home lives primarily as a one-story, with two thoughtfully placed guest suites tucked away on the second level for added privacy.
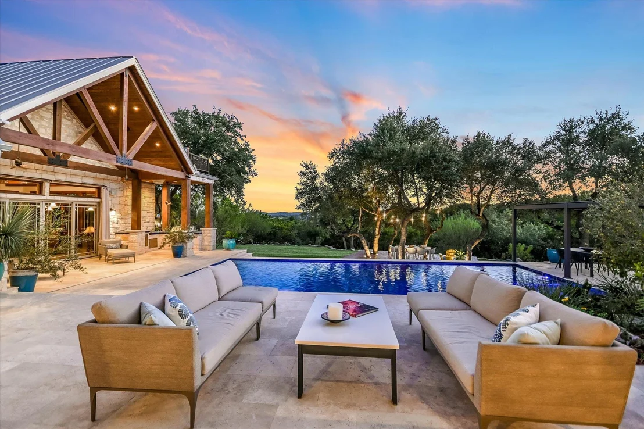
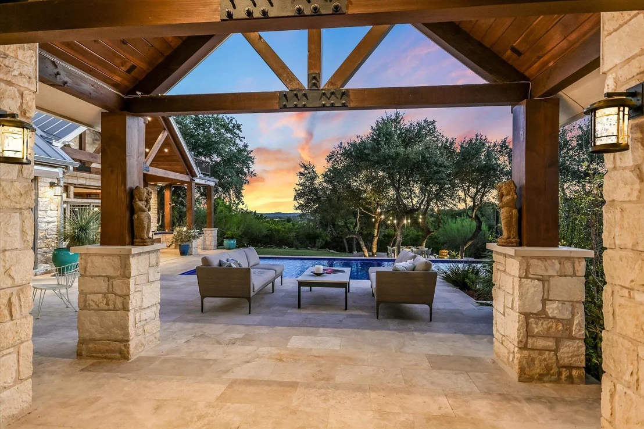
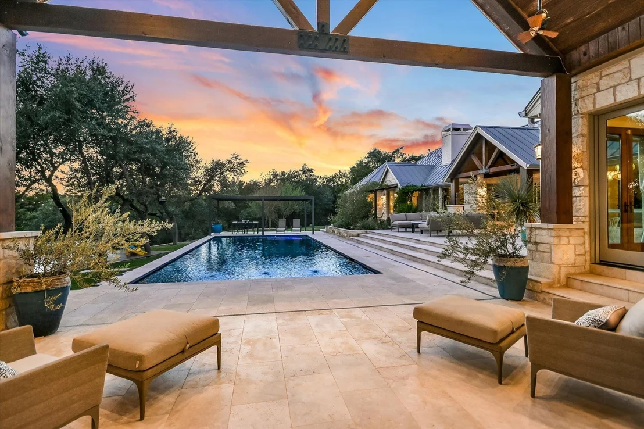
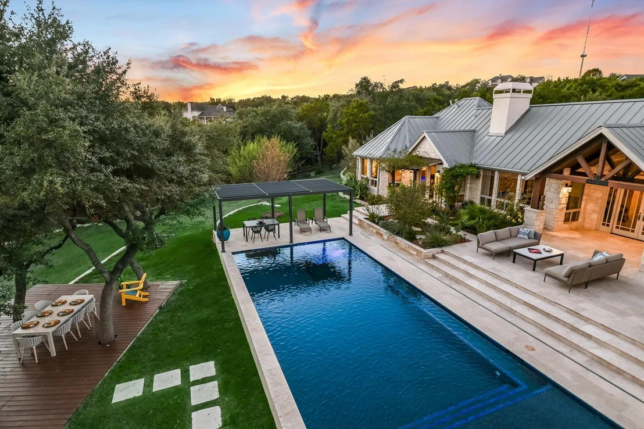
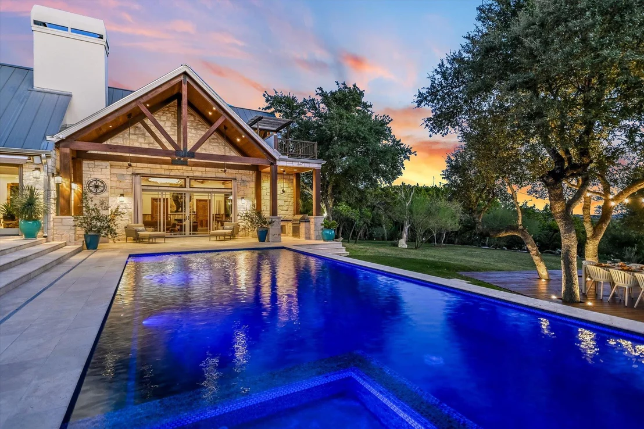
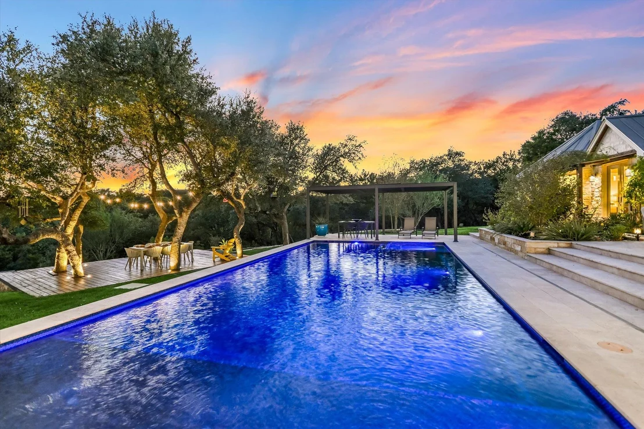
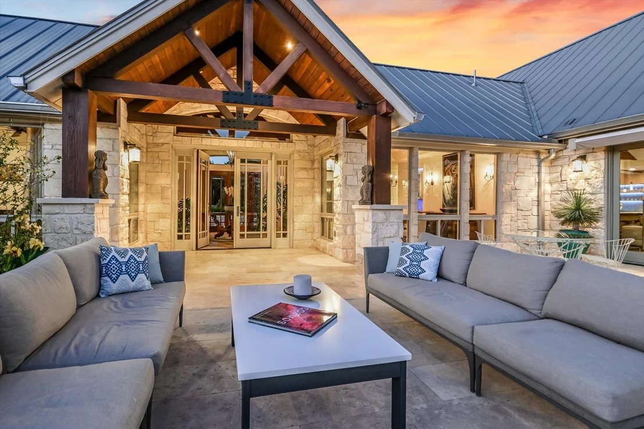
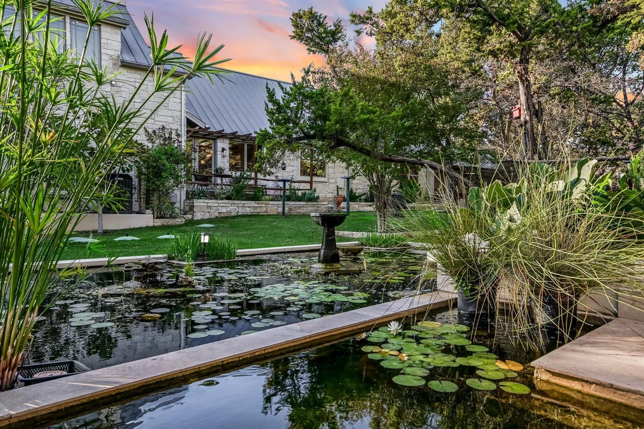
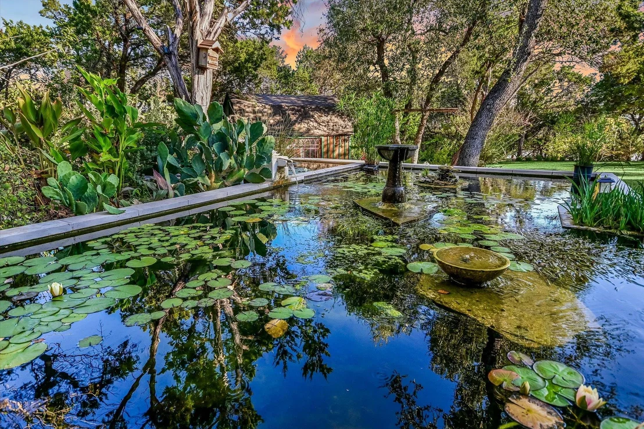
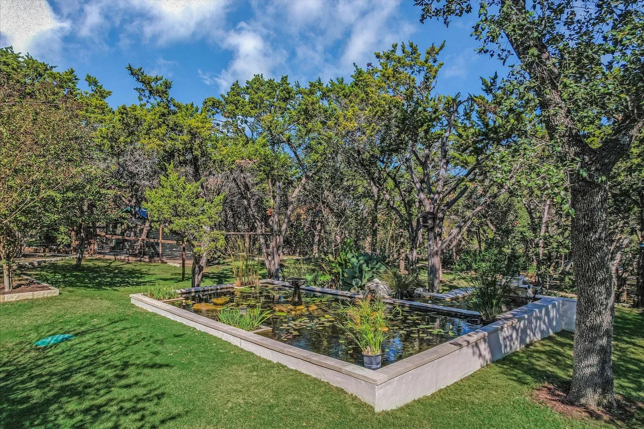
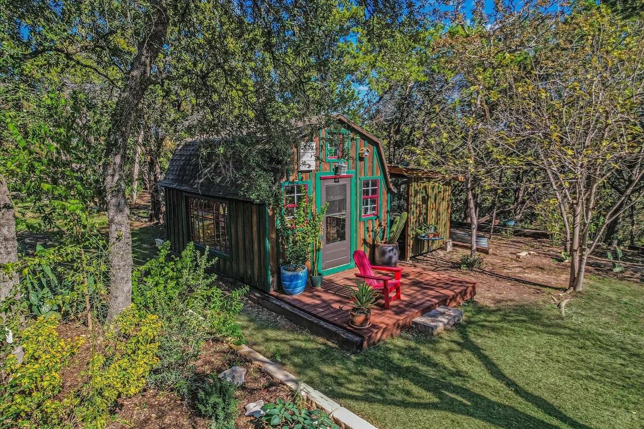
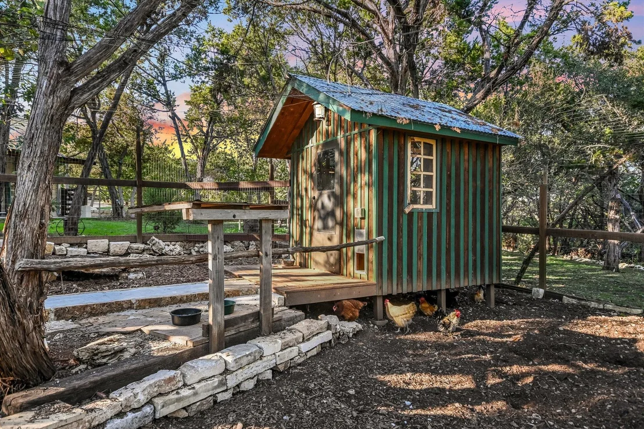
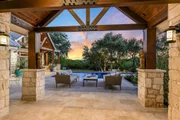
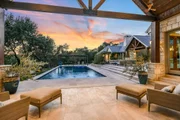
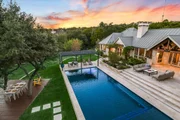
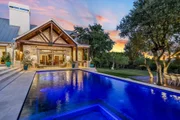
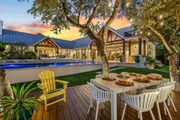
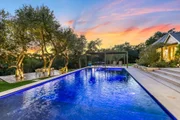
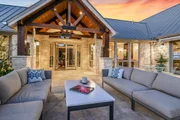
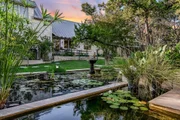
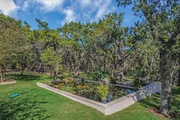
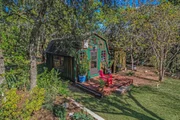
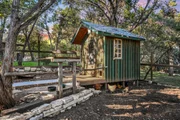
Outside, the property transforms into a resort-inspired oasis with a pool and spa, outdoor kitchen, and multiple lounging and dining areas designed for year-round enjoyment. Beyond the entertaining spaces, the grounds include ample guest parking, a garden, shed, koi pond, and chicken coop, with plenty of flat land to add a tennis, pickleball, or sport court. With meticulously updated spaces including the pool, kitchen, bathrooms, and guest suites this property embodies elevated Hill Country living with convenience, style, and serenity. Information deemed reliable but not guaranteed. Buyer to verify.
Payment Calculator
Your Estimated Monthly Payment
Cap Rate Calculator
What does this mean?
Based on our analysis, the cap rate of this property is 1.25%. A negative cap rate indicates that the property might not be feasible as an income-producing asset. The median cap rate for a near zip code 11238 is 4.23%.
How much can I actually make?
Actual monthly rental income may vary between $4,760 and $7,140 depending on unit-specific characteristics. You can change the amount using the slider to further explore.
How is cap rate calculated?
Cap Rate = Net Operating Income (NOI) / Property Asset Value.
When calculating the cap rate, we assume 100% occupancy. Leverage (mortgage) is not considered.
Cap Rate provided by RealtyHop and RentHop, learn more about cap rate here.
Price History
| Date / Event | Date | Event | Price |
|---|---|---|---|
| Jul 15, 2026 | In contract | - | |
| In contract | |||
| Feb 25, 2026 | Listed by Engel & Volkers Austin | $4,800,000 | |
| Listed by Engel & Volkers Austin | |||
| Nov 2, 2025 | No longer available | - | |
| No longer available | |||
| Oct 14, 2025 | Price Decreased |
$4,950,000
↓ $300K
(5.7%) | |
| Price Decreased | |||
| Jul 3, 2025 | Listed by Compass RE Texas, LLC | $5,250,000 | |
| Listed by Compass RE Texas, LLC | |||
   | |||
|
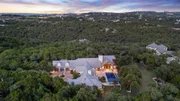
Tucked behind a gate and nestled on nearly 4 acres, this estate isn’t just a home - it’s a chance to live more intentionally - right here in Austin, and within the coveted Eanes ISD.
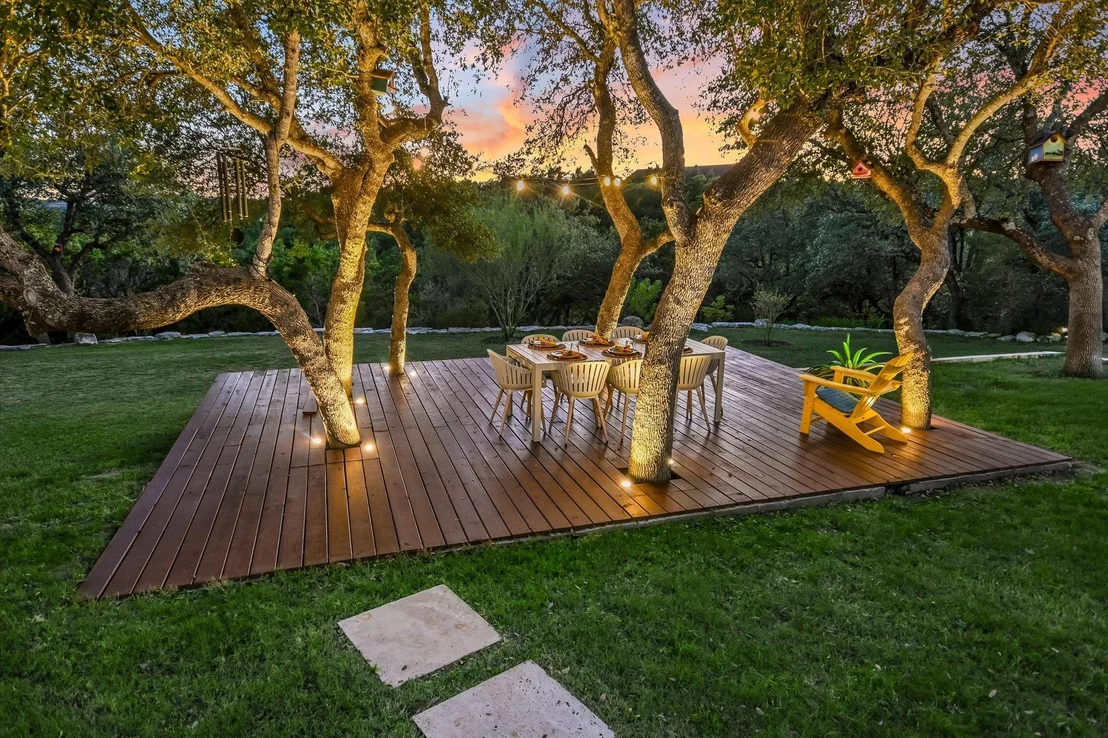
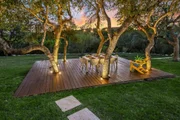
The land is flat and usable, ideal for exploring, gathering, or simply being still. Mature oaks offer shade and privacy, while expansive Hill Country views stretch out beyond the pool and patio. Sustainability is woven into daily life here—with well water, a garden, chicken coop, fish pond, and a metal roof built to last.
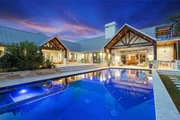
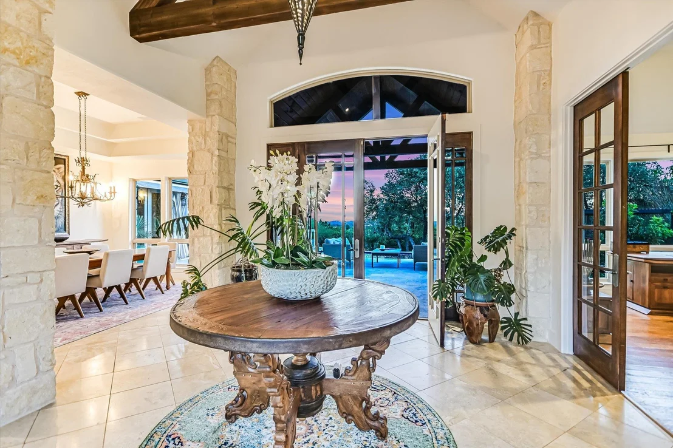
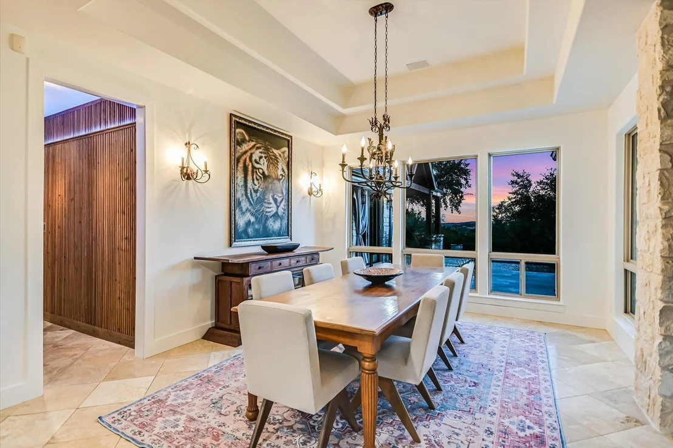
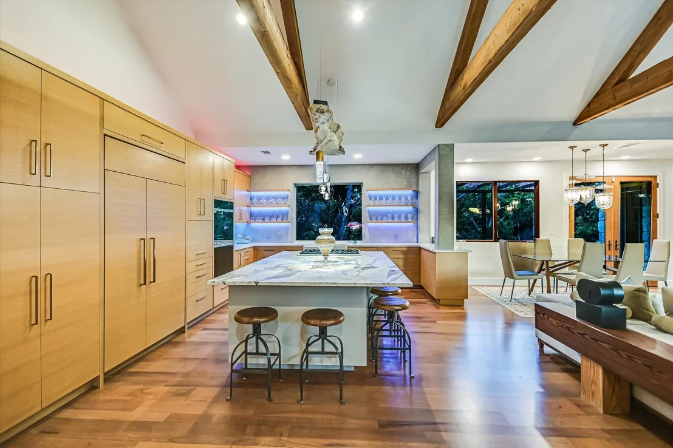
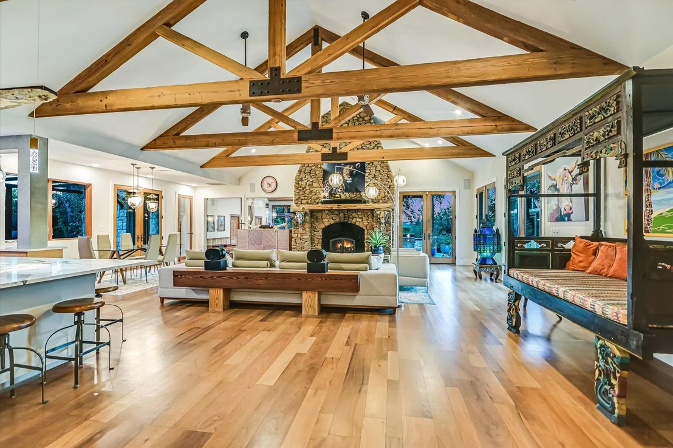
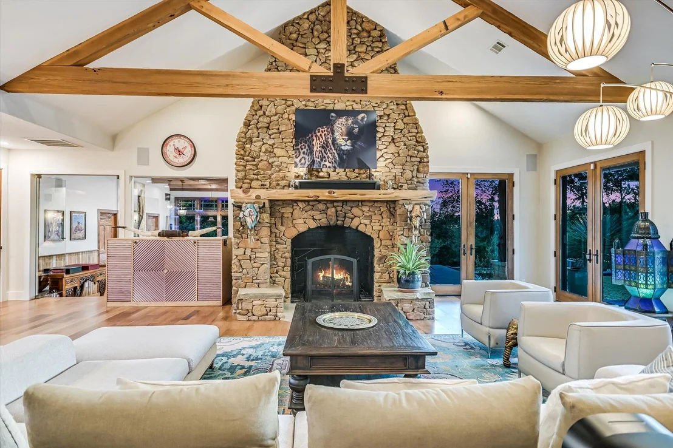
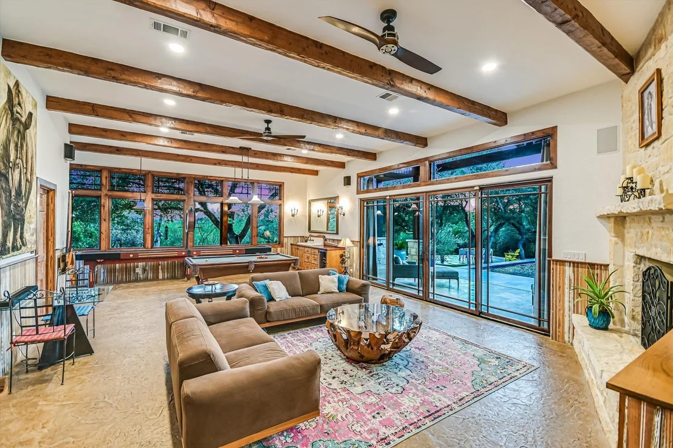
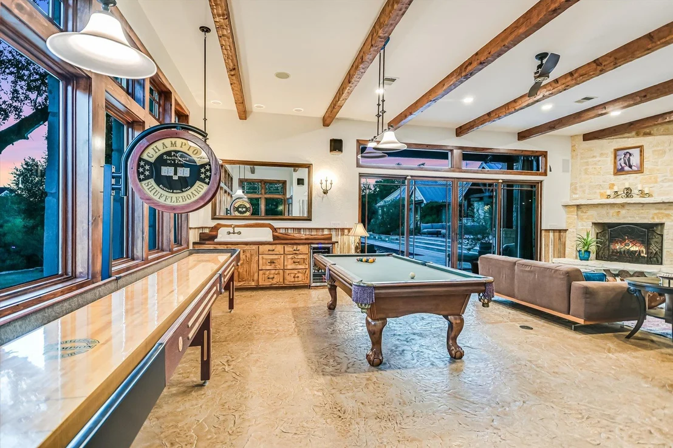
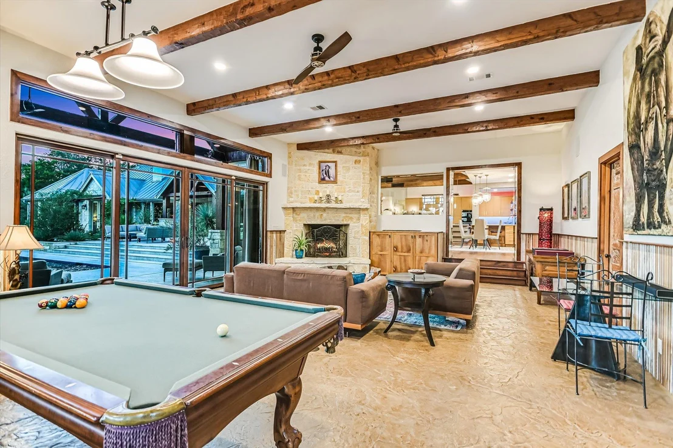
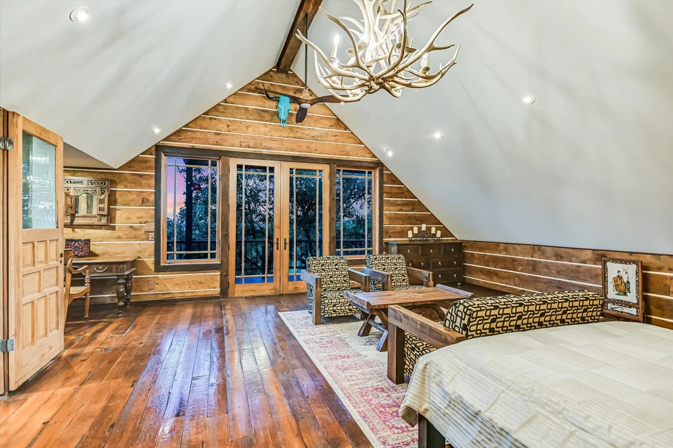
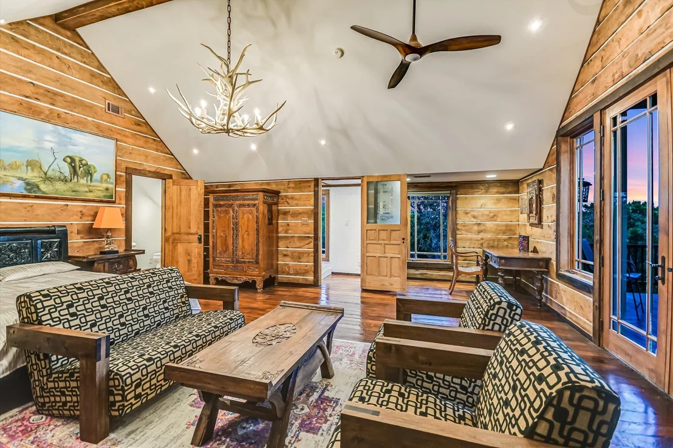
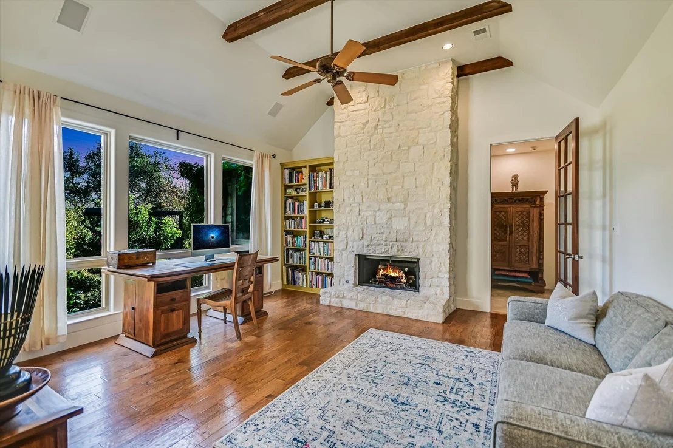
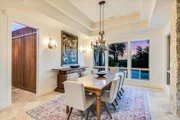
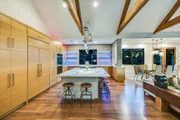
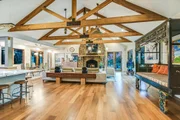
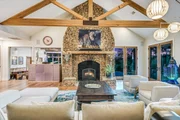
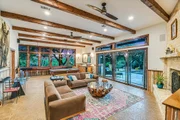
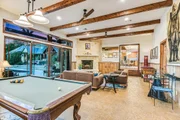
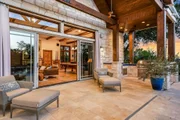
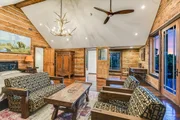
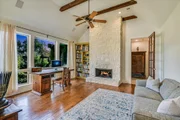
Inside, the home balances Texas-modern design with rich rustic character—beamed ceilings, stone accents, and lodge-style touches that give the home soul. Large windows and sliding doors flood the space with natural light, blurring the line between inside and out.
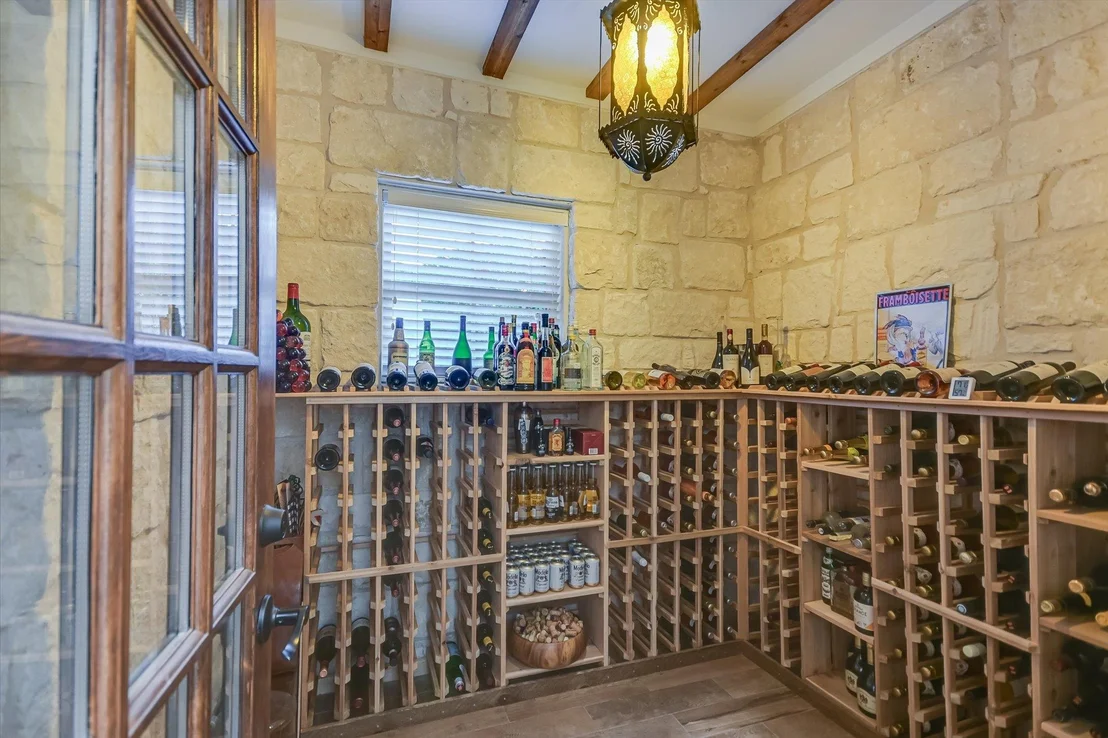
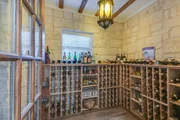
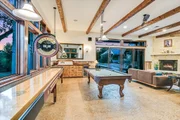
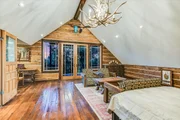
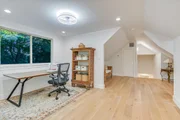
The open-concept living and dining areas are built for connection, while thoughtful extras like a wine cellar, game room, and a fireplace-warmed study offer space for both work and play. The fifth bedroom even channels the cozy cabin mood—ideal for guests or creative retreat.
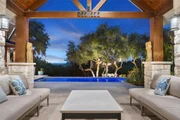
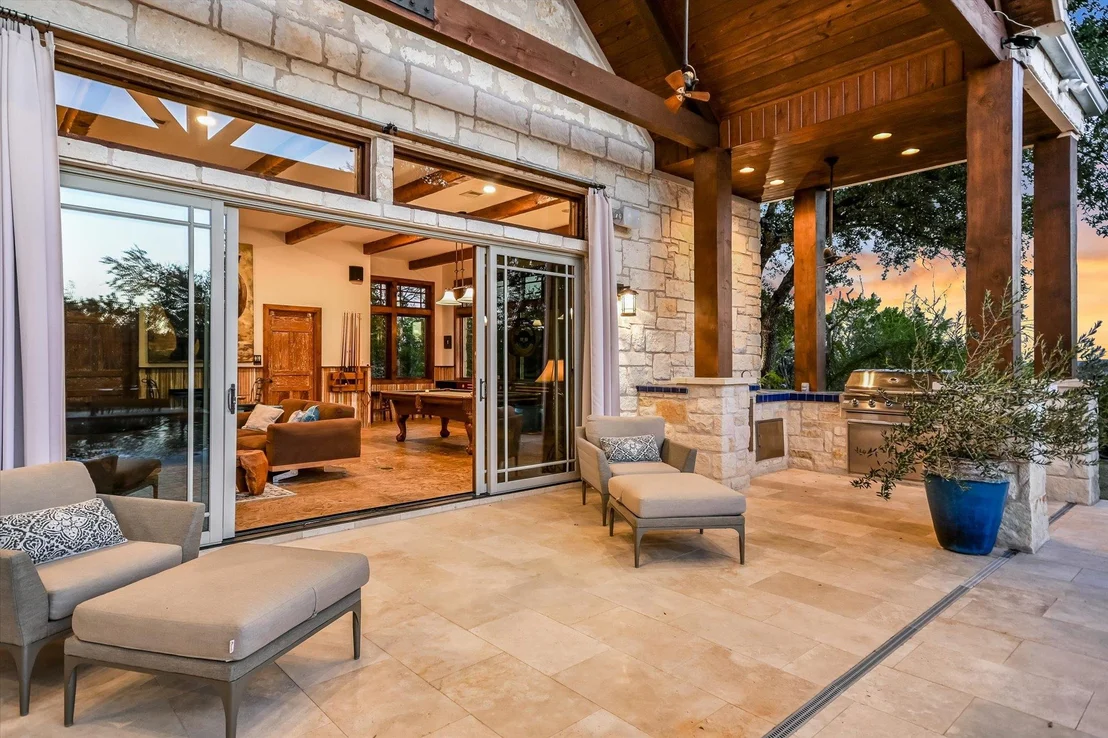
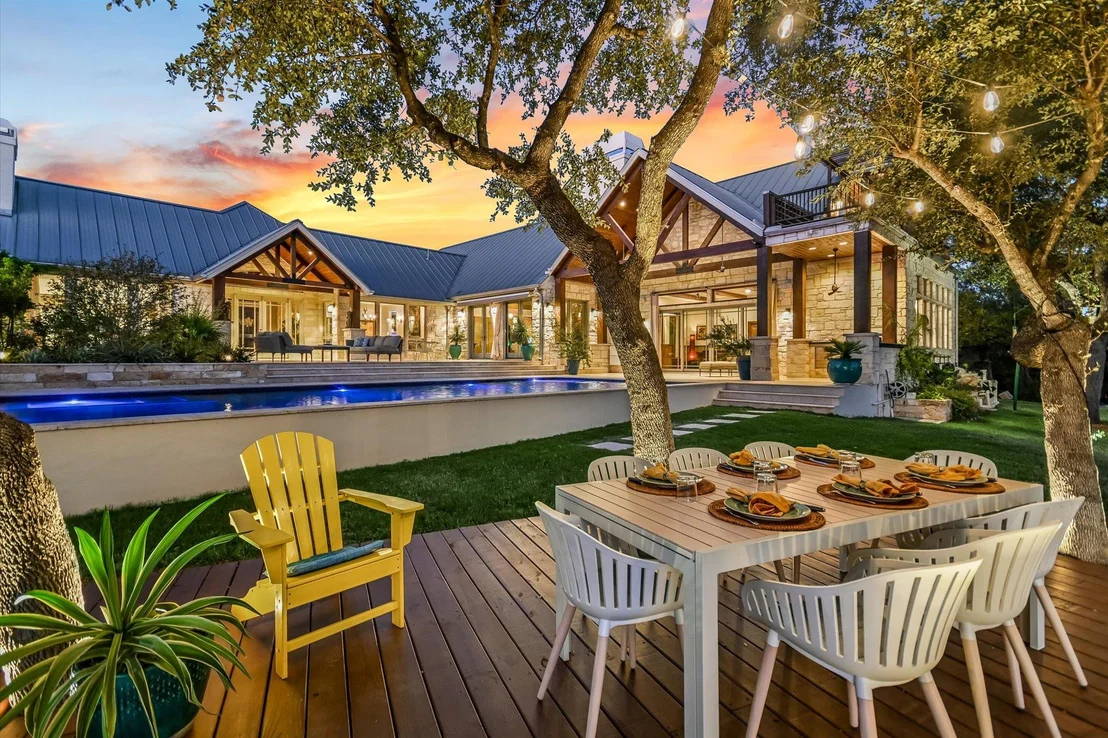
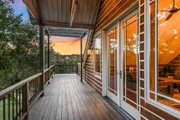
Step outside to the new pool and spa, multiple lounging areas, an al fresco dining deck, and a full outdoor kitchen. Whether you’re entertaining under the stars or watching deer wander through at dusk, this place grounds you. Every bedroom includes a private ensuite, while the primary suite feels like a spa retreat with its soaking tub, oversized shower, and sweeping views.
Opportunities like this don’t come often: nearly 4 acres, in Austin, in Eanes. A home with soul, land with purpose, and a location that checks every box.
Features to Note: Fenced and Gated Acreage, New Pool/Spa/Patio, Outdoor Kitchen with a Hill Country View, 4 Fireplaces, Temperature-Controlled Wine Cellar, Dedicated Office, Chicken Coop, Fish Pond, Various Exterior Workshop Spaces/Storage, Circle Driveway leading to 3-car garage with epoxy floors, well water + Back Up City Connection
| |||
Property Highlights
Building Info
Comparables
Status
Price/ft²
Listed On
Sold On
About Patterson Place on Crystal Creek
Similar Homes for Sale
Currently no similar homes aroundNearby Rentals



Listed Office: Engel & Volkers Austin - Listing courtesy of Unlock MLS
Phone: (512) 328-3939
Last Updated: 2026-08-11 04:07:46
Data Source: Unlock MLS, MLS# ACT9363954
Based on information from Unlock MLS (alternatively, from ACTRIS). Neither the Board nor ACTRIS guarantees or is in any way responsible for its accuracy. All data is provided “AS IS” and with all faults. Data maintained by the Board or ACTRIS may not reflect all real estate activity in the market. Information being provided is for consumers’ personal, non-commercial use and may not be used for any purpose other than to identify prospective properties consumers may be interested in purchasing. Some IDX listings have been excluded from this website.



 Your Privacy Choices
Phone: 425-283-2930
Address: 335 Madison Avenue, New York, NY 10017