See Home Value
$1,725,000
● House - Off Market

601 Calle Monterey

San Dimas, CA 91773
bedrooms
4 Beds
bathrooms
3 Baths
square feet
2,572 Ft²
$8,427
Est. Monthly
$325
HOA / Fees
4.39%
Cap Rate

About This Property

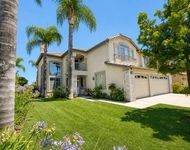
Panoramic city lights and mountain views surround this reimagined home, transformed with over $1.2M in custom upgrades into the crown jewel of Regency Hill, a private gated community in Via Verde. Perched on a prime view lot, this sanctuary showcases a Santa Barbara smooth stucco exterior, handcrafted mahogany garage doors and gates, Provence chimney crowns, and a dazzling landscape design-meticulously lit to rival Disneyland-complete with an elegant fountain and extensive natural-stone hardscape. A covered front porch opens to double mahogany doors and hand-scraped engineered hardwood floors. Inside, every detail reflects uncompromising quality: a Level 5 drywall finish, England-trained master carpentry, solid 1-3/4 inch interior doors with Churchill hardware, advanced security, professional-grade Wi-Fi, Sonos sound, and Lutron automated lighting. The open, light-filled floor plan begins with a direct sightline from the entry to the backyard and mountains beyond. A sweeping staircase and soaring ceilings frame the formal living room and adjacent dining room, accented by exposed beams, an arched picture window, and a sophisticated fireplace. The kitchen features custom inset cabinetry, quartzite countertops, stainless steel appliances, concealed ambient lighting, and a farmhouse sink positioned to capture breathtaking vistas. A peninsula with bar seating and a breakfast nook with French doors transition seamlessly to the open family room, where a custom fireplace, flush-mounted surround sound, and three expansive picture windows frame the million-dollar view. The main floor also offers a guest bedroom with French doors to the backyard, a full bath, and a laundry room with access to the fully finished three-car garage with Factory 1 epoxy floors. Upstairs, the primary suite boasts vaulted ceilings and unobstructed views. Its spa-like bathroom features dual sinks, a marble-surround soaking tub with views, a frameless glass shower, and a walk-in closet. A hallway with custom cabinetry leads to two additional bedrooms-one currently designed as a home office-and a stylish bathroom. The backyard is an entertainer's dream, with a pebble-finished pool and oversized spa with cascading spillway, Pentair UltraUV sanitizer, iAqualink controls, custom hardscape, fire pit, elevated planters, and mature trees-all set against a sweeping panoramic backdrop.
Unit Size
2,572 Ft²
Days on Market
28 days
Land Size
0.23 acres
Price per sqft
$642
Property Type
House
Property Taxes
-
HOA Dues
$325
Year Built
1986

Payment Calculator

Cap Rate Calculator

Last updated: 2 years ago (CRMLS #CV25189662)

Price History

Date / Event Date Event Price
Sep 26, 2025 Sold
Sold
Sep 12, 2025 In contract -
In contract
Aug 29, 2025 Listed by RE/MAX MASTERS REALTY $1,650,000
Listed by RE/MAX MASTERS REALTY

Property Highlights

Garage
Air Conditioning
Fireplace

Building Info

Overview

    General

  • Year Built: 1986
  • Effective Year Built: 1986
  • Building Count: 1
  • Bedroom Count: 4
  • Bathroom Count: 3
  • Full Bathrooms: 3
  • Partial Bathrooms: 3
  • Building Condition: 0
  • Building Quality: 7
  • Construction Type: 17
  • Building Style: 0
  • Exterior Walls Type: 0
  • Interior Walls Type: 0
  • Roof Shape Type: 0
  • Roof Cover Type: 0
  • Living Units: 1
  • Floor Cover: 0
  • Basement Type: 0
  • Basement Area: 0
  • Garage Type: 0
  • Parking Space Count: 0
  • Patio Type: 0
  • Porch Type: 0
  • Pool Type: 8

    Dimensions

  • Lot Size Square Feet: 10,078
  • Total Building Area: 2,572
  • Building Area: 2,572
  • Building Area Measurement: L

    Heating and Cooling

  • Air Conditioning: 1
  • Heating: 3
  • Heated Square Feet: 2,572
  • Heating Fuel Type: 0

    Utilities

  • Sewer System: 0
  • Water Service: 0

Building

  • Building Type: 0
  • Property Class: R
  • Subdivision: 42984
  • Land Acres: 0000000231
  • Standard Land Use Code: 1009
  • County Land Use Code: 010D
  • Legal Description 1: TR=42984 LOT/SEC 28

Neighborhood

  • School District Name: Bonita Unified School District
  • Census Tract: 401304

Zoning

  • Zoning: SDSFH*

Geography

  • Assessors Map Reference: 89-E5
  • Subdivision Tract Number: 42984
  • Parcel: 8396-020-007
  • Lot: 28
  • Municipality: EAST /COVINA HILLS
  • Latitude: 34.0806
  • Longitude: -117.821

    Address

  • Full Address: 601 Calle Monterey
  • Address - House Number: 601
  • Address - Street Name: Calle Monterey
  • State: CA
  • City Name: San Dimas
  • Carrier Code: C025
  • 4-Digit Zip Code: 3945
  • Zip Code: 91773

Valuation

    Tax

  • Tax Year: 2022
  • Tax Amount: $1,165,905
  • Tax Rate Code Area: 04-948

    Appraisal Valuation

  • Standard Deviation: 0.2219
  • Valuation Date: Jan 10, 2024
  • Confidence Score: 69
  • Final Value: 1,323,431
  • High Value: 1,617,200
  • Low Value: 1,029,662

    Assessments Valuation

  • Assessed Year: 2023
  • Assessed Total Value: $999,223
  • Assessed Land Value: $442,199
  • Assessed Improvements Value: $557,024

    Sales

  • Current Sale Contract Date: Sep 20, 2014
  • Current Sale Recording Date: Sep 25, 2014
  • Current Sale Price:
  • Current Sale Document Type: 36
  • Current Sale Input Document Number: 14-1016936
Data used for valuation calculations is provided by RealtyHop, and other third party sources

Comparables

Unit
Status
Type
Beds
Baths
ft²
Price/ft²
Asking Price
Listed On
Closing Price
Sold On
HOA + Taxes

About San Dimas


Similar Homes for Sale

Currently no similar homes around

Nearby Rentals

Unit for rent at 350 Via Amarilla, SAN DIMAS, CA, 91773

$6,200 /mo

  • 4 Beds
  • 3 Baths
  • 3,119 ft²
350 Via Amarilla, SAN DIMAS, CA, 91773 Listing by Melissa McDermott


Frequently Asked Questions

When was property at 601 Calle Monterey built and last sold?
The property at 601 Calle Monterey was built in 1986 and last sold on Sep 20, 2014 for $865,000.
How much is this home worth?
The estimated value of the home located at 601 Calle Monterey is $1,650,578.
What are some comparable homes to 601 Calle Monterey?
There are currently no comparable homes to 601 Calle Monterey.