| Date / Event | Date | Event |
Price
|
| Sep 25, 2026 | Temporarily off market |
-
|
|
Temporarily off market
|
| Sep 24, 2026 | Listed by Vin Realty LLC |
$499,000
|
|
Listed by Vin Realty LLC
|
| Sep 18, 2026 | Temporarily off market |
-
|
|
Temporarily off market
|
| Aug 18, 2026 | Temporarily off market |
-
|
|
Temporarily off market
|
| Aug 17, 2026 | Listed by Vin Realty LLC |
$529,000
|
|
Listed by Vin Realty LLC
|
| |
|
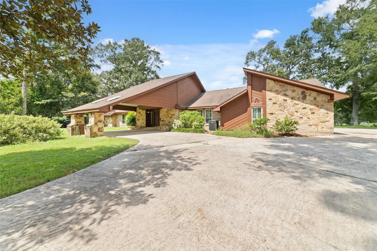
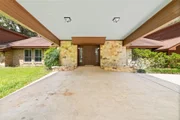
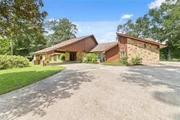
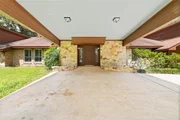
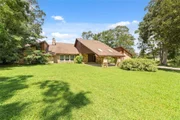
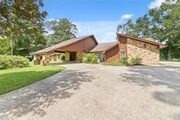
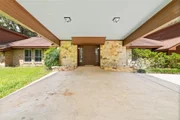
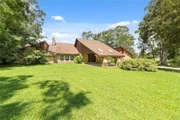
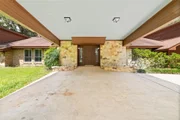
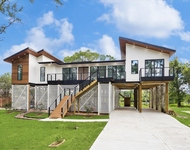
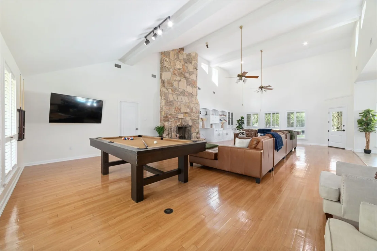
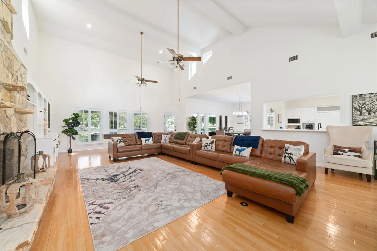
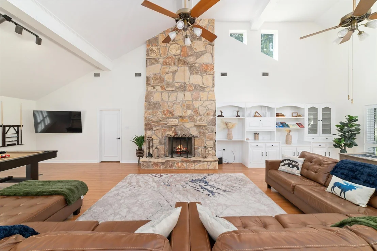
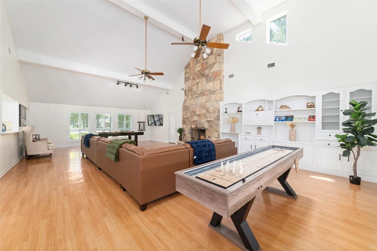
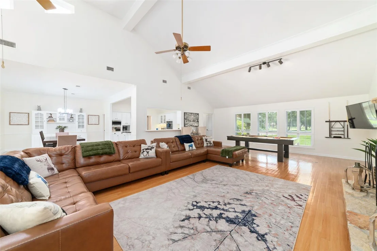
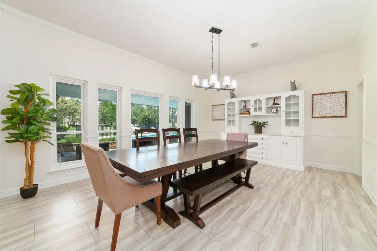
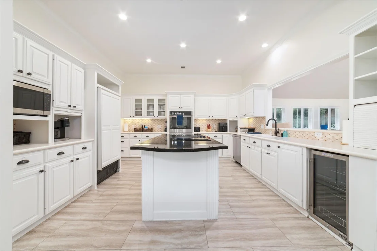
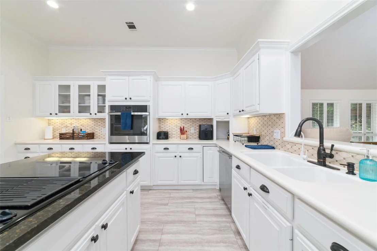
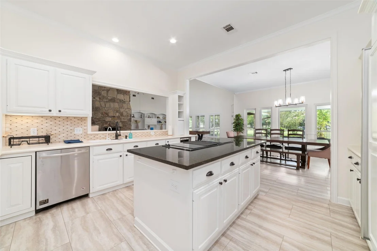
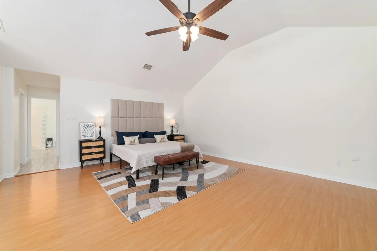
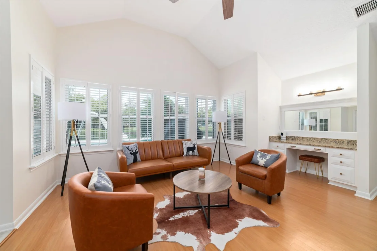
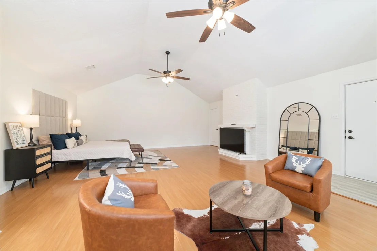
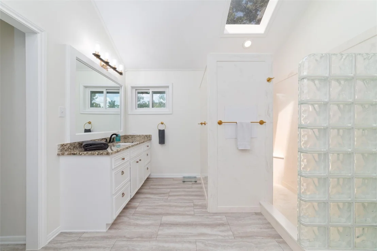
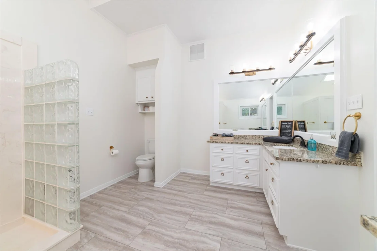
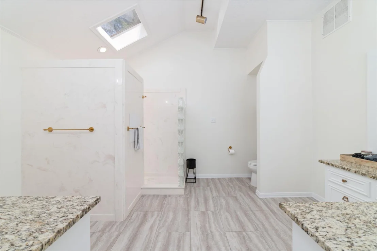
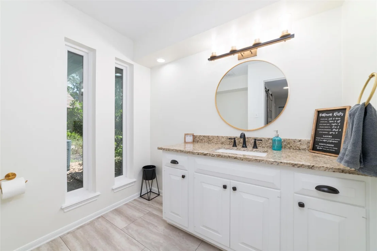
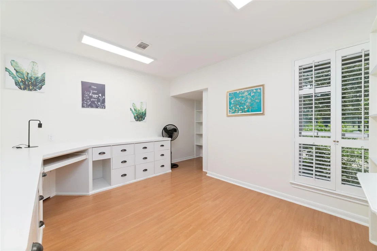
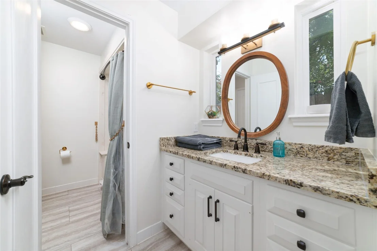
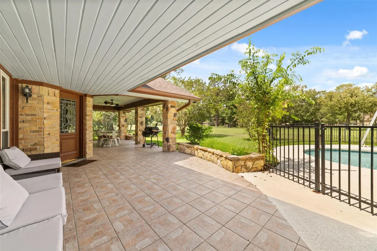
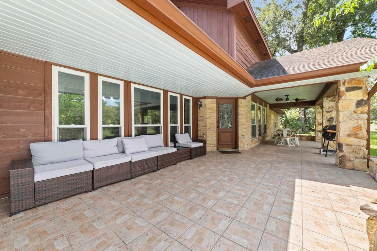
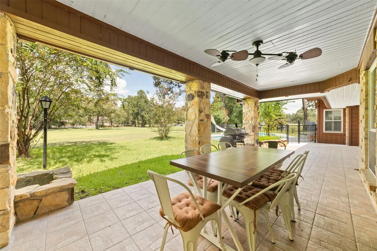
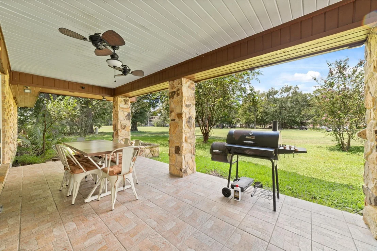
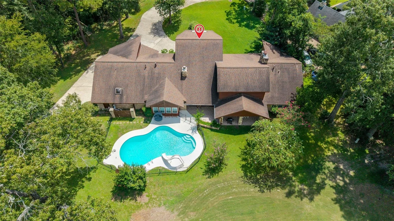
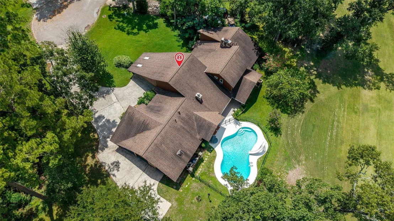
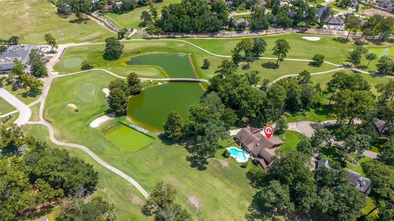
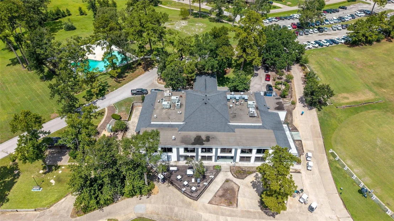
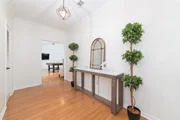
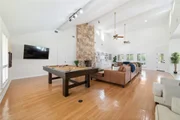
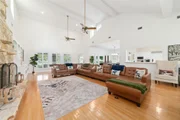
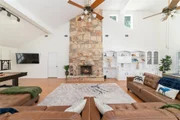
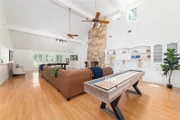
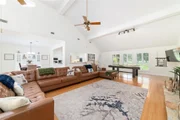
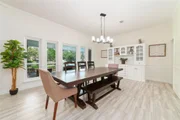
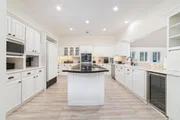
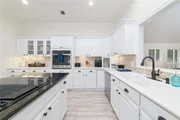
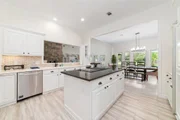
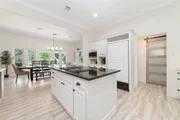
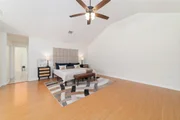
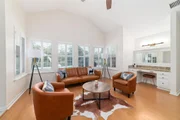
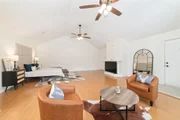
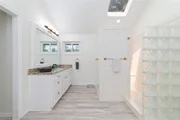
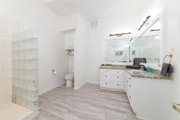
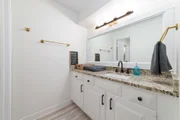
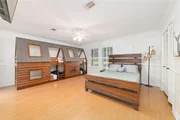
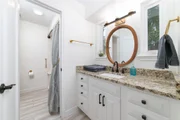
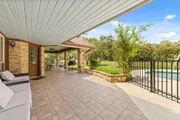
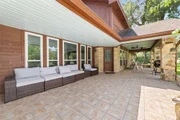
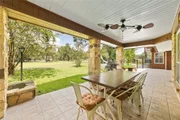
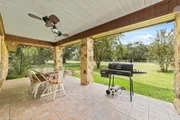
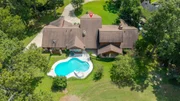
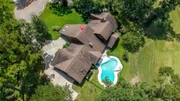
Modern design meets natural beauty in this stunning home on a double lot just under an acre with breathtaking golf course, pond, and clubhouse views. Enjoy panoramic outdoor living from the spacious wraparound covered patio overlooking the private pool. Inside, soaring ceilings and an open floorplan highlight the great room with a floor-to-ceiling stone fireplace and custom built-ins that extend into the dining area for added style and storage. The island kitchen is thoughtfully designed with a breakfast bar, built-in paneled refrigerator, and stainless steel wine cooler. The luxurious primary suite offers a fireplace, vanity, seating area, patio access, dual closets, and a spa-like ensuite bath. Secondary bedrooms share a Jack & Jill bath, while the home office features built-in desk and shelving. Completing the property is an oversized 3-car garage. This home has never flooded.
|
| Jul 25, 2026 | Temporarily off market |
-
|
|
Temporarily off market
|
| Jul 24, 2026 | Listed by Vin Realty LLC |
$529,000
|
|
Listed by Vin Realty LLC
|
| |
|
Modern design meets natural beauty in this stunning home on a double lot just under an acre with breathtaking golf course, pond, and clubhouse views. Enjoy panoramic outdoor living from the spacious wraparound covered patio overlooking the private pool. Inside, soaring ceilings and an open floorplan highlight the great room with a floor-to-ceiling stone fireplace and custom built-ins that extend into the dining area for added style and storage. The island kitchen is thoughtfully designed with a breakfast bar, built-in paneled refrigerator, and stainless steel wine cooler. The luxurious primary suite offers a fireplace, vanity, seating area, patio access, dual closets, and a spa-like ensuite bath. Secondary bedrooms share a Jack & Jill bath, while the home office features built-in desk and shelving. Completing the property is an oversized 3-car garage. This home has never flooded.
|
| Jul 2, 2026 | Temporarily off market |
-
|
|
Temporarily off market
|
| Jul 1, 2026 | Listed by Vin Realty LLC |
$529,000
|
|
Listed by Vin Realty LLC
|
| |
|
Modern design meets natural beauty in this stunning home on a double lot just under an acre with breathtaking golf course, pond, and clubhouse views. Enjoy panoramic outdoor living from the spacious wraparound covered patio overlooking the private pool. Inside, soaring ceilings and an open floorplan highlight the great room with a floor-to-ceiling stone fireplace and custom built-ins that extend into the dining area for added style and storage. The island kitchen is thoughtfully designed with a breakfast bar, built-in paneled refrigerator, and stainless steel wine cooler. The luxurious primary suite offers a fireplace, vanity, seating area, patio access, dual closets, and a spa-like ensuite bath. Secondary bedrooms share a Jack & Jill bath, while the home office features built-in desk and shelving. Completing the property is an oversized 3-car garage. This home has never flooded.
|
| Jun 16, 2026 | Temporarily off market |
-
|
|
Temporarily off market
|
| Jun 15, 2026 | Listed by Vin Realty LLC |
$529,999
|
|
Listed by Vin Realty LLC
|
| |
|
Modern design meets natural beauty in this stunning home on a double lot just under an acre with breathtaking golf course, pond, and clubhouse views. Enjoy panoramic outdoor living from the spacious wraparound covered patio overlooking the private pool. Inside, soaring ceilings and an open floorplan highlight the great room with a floor-to-ceiling stone fireplace and custom built-ins that extend into the dining area for added style and storage. The island kitchen is thoughtfully designed with a breakfast bar, built-in paneled refrigerator, and stainless steel wine cooler. The luxurious primary suite offers a fireplace, vanity, seating area, patio access, dual closets, and a spa-like ensuite bath. Secondary bedrooms share a Jack & Jill bath, while the home office features built-in desk and shelving. Completing the property is an oversized 3-car garage. This home has never flooded.
|
| May 17, 2026 | Temporarily off market |
-
|
|
Temporarily off market
|
| May 15, 2026 | Listed by Vin Realty LLC |
$529,999
|
|
Listed by Vin Realty LLC
|
| |
|
Modern design meets natural beauty in this stunning home on a double lot just under an acre with breathtaking golf course, pond, and clubhouse views. Enjoy panoramic outdoor living from the spacious wraparound covered patio overlooking the private pool. Inside, soaring ceilings and an open floorplan highlight the great room with a floor-to-ceiling stone fireplace and custom built-ins that extend into the dining area for added style and storage. The island kitchen is thoughtfully designed with a breakfast bar, built-in paneled refrigerator, and stainless steel wine cooler. The luxurious primary suite offers a fireplace, vanity, seating area, patio access, dual closets, and a spa-like ensuite bath. Secondary bedrooms share a Jack & Jill bath, while the home office features built-in desk and shelving. Completing the property is an oversized 3-car garage. This home has never flooded.
|
| Apr 25, 2026 | Temporarily off market |
-
|
|
Temporarily off market
|
| Apr 24, 2026 | Listed by Vin Realty LLC |
$529,999
|
|
Listed by Vin Realty LLC
|
| |
|
Modern design meets natural beauty in this stunning home on a double lot just under an acre with breathtaking golf course, pond, and clubhouse views. Enjoy panoramic outdoor living from the spacious wraparound covered patio overlooking the private pool. Inside, soaring ceilings and an open floorplan highlight the great room with a floor-to-ceiling stone fireplace and custom built-ins that extend into the dining area for added style and storage. The island kitchen is thoughtfully designed with a breakfast bar, built-in paneled refrigerator, and stainless steel wine cooler. The luxurious primary suite offers a fireplace, vanity, seating area, patio access, dual closets, and a spa-like ensuite bath. Secondary bedrooms share a Jack & Jill bath, while the home office features built-in desk and shelving. Completing the property is an oversized 3-car garage. This home has never flooded.
|
| Apr 10, 2026 | Temporarily off market |
-
|
|
Temporarily off market
|
| Apr 7, 2026 | Listed by Vin Realty LLC |
$529,999
|
|
Listed by Vin Realty LLC
|
| |
|
Modern design meets natural beauty in this stunning home on a double lot just under an acre with breathtaking golf course, pond, and clubhouse views. Enjoy panoramic outdoor living from the spacious wraparound covered patio overlooking the private pool. Inside, soaring ceilings and an open floorplan highlight the great room with a floor-to-ceiling stone fireplace and custom built-ins that extend into the dining area for added style and storage. The island kitchen is thoughtfully designed with a breakfast bar, built-in paneled refrigerator, and stainless steel wine cooler. The luxurious primary suite offers a fireplace, vanity, seating area, patio access, dual closets, and a spa-like ensuite bath. Secondary bedrooms share a Jack & Jill bath, while the home office features built-in desk and shelving. Completing the property is an oversized 3-car garage. This home has never flooded.
|
| Mar 25, 2026 | Temporarily off market |
-
|
|
Temporarily off market
|
| Mar 24, 2026 | Listed by Vin Realty LLC |
$549,000
|
|
Listed by Vin Realty LLC
|
| |
|
Modern design meets natural beauty in this stunning home on a double lot just under an acre with breathtaking golf course, pond, and clubhouse views. Enjoy panoramic outdoor living from the spacious wraparound covered patio overlooking the private pool. Inside, soaring ceilings and an open floorplan highlight the great room with a floor-to-ceiling stone fireplace and custom built-ins that extend into the dining area for added style and storage. The island kitchen is thoughtfully designed with a breakfast bar, built-in paneled refrigerator, and stainless steel wine cooler. The luxurious primary suite offers a fireplace, vanity, seating area, patio access, dual closets, and a spa-like ensuite bath. Secondary bedrooms share a Jack & Jill bath, while the home office features built-in desk and shelving. Completing the property is an oversized 3-car garage. This home has never flooded.
|
| Feb 24, 2026 | Temporarily off market |
-
|
|
Temporarily off market
|
| Feb 23, 2026 | Listed by Vin Realty LLC |
$549,000
|
|
Listed by Vin Realty LLC
|
| |
|
Modern design meets natural beauty in this stunning home on a double lot just under an acre with breathtaking golf course, pond, and clubhouse views. Enjoy panoramic outdoor living from the spacious wraparound covered patio overlooking the private pool. Inside, soaring ceilings and an open floorplan highlight the great room with a floor-to-ceiling stone fireplace and custom built-ins that extend into the dining area for added style and storage. The island kitchen is thoughtfully designed with a breakfast bar, built-in paneled refrigerator, and stainless steel wine cooler. The luxurious primary suite offers a fireplace, vanity, seating area, patio access, dual closets, and a spa-like ensuite bath. Secondary bedrooms share a Jack & Jill bath, while the home office features built-in desk and shelving. Completing the property is an oversized 3-car garage. This home has never flooded.
|
| Jan 24, 2026 | Temporarily off market |
-
|
|
Temporarily off market
|
| Jan 23, 2026 | Listed by eXp Realty LLC |
$549,000
|
|
Listed by eXp Realty LLC
|
| |
|
Modern design meets natural beauty in this stunning home on a double lot just under an acre with breathtaking golf course, pond, and clubhouse views. Enjoy panoramic outdoor living from the spacious wraparound covered patio overlooking the private pool. Inside, soaring ceilings and an open floorplan highlight the great room with a floor-to-ceiling stone fireplace and custom built-ins that extend into the dining area for added style and storage. The island kitchen is thoughtfully designed with a breakfast bar, built-in paneled refrigerator, and stainless steel wine cooler. The luxurious primary suite offers a fireplace, vanity, seating area, patio access, dual closets, and a spa-like ensuite bath. Secondary bedrooms share a Jack & Jill bath, while the home office features built-in desk and shelving. Completing the property is an oversized 3-car garage. This home has never flooded.
|
| Jan 7, 2026 | Temporarily off market |
-
|
|
Temporarily off market
|
| Jan 6, 2026 | Listed by eXp Realty LLC |
$559,000
|
|
Listed by eXp Realty LLC
|
| |
|
Modern design meets natural beauty in this stunning home on a double lot just under an acre with breathtaking golf course, pond, and clubhouse views. Enjoy panoramic outdoor living from the spacious wraparound covered patio overlooking the private pool. Inside, soaring ceilings and an open floorplan highlight the great room with a floor-to-ceiling stone fireplace and custom built-ins that extend into the dining area for added style and storage. The island kitchen is thoughtfully designed with a breakfast bar, built-in paneled refrigerator, and stainless steel wine cooler. The luxurious primary suite offers a fireplace, vanity, seating area, patio access, dual closets, and a spa-like ensuite bath. Secondary bedrooms share a Jack & Jill bath, while the home office features built-in desk and shelving. Completing the property is an oversized 3-car garage. This home has never flooded.
|
| Dec 16, 2025 | Temporarily off market |
-
|
|
Temporarily off market
|
| Dec 15, 2025 | Listed by eXp Realty LLC |
$559,000
|
|
Listed by eXp Realty LLC
|
| |
|
Modern design meets natural beauty in this stunning home on a double lot just under an acre with breathtaking golf course, pond, and clubhouse views. Enjoy panoramic outdoor living from the spacious wraparound covered patio overlooking the private pool. Inside, soaring ceilings and an open floorplan highlight the great room with a floor-to-ceiling stone fireplace and custom built-ins that extend into the dining area for added style and storage. The island kitchen is thoughtfully designed with a breakfast bar, built-in paneled refrigerator, and stainless steel wine cooler. The luxurious primary suite offers a fireplace, vanity, seating area, patio access, dual closets, and a spa-like ensuite bath. Secondary bedrooms share a Jack & Jill bath, while the home office features built-in desk and shelving. Completing the property is an oversized 3-car garage. This home has never flooded.
|
| Dec 3, 2025 | Price Decreased |
$559,000
↓ $21K
(3.6%) |
|
Price Decreased
|
| Nov 20, 2025 | Temporarily off market |
-
|
|
Temporarily off market
|
| Nov 19, 2025 | Listed by eXp Realty LLC |
$579,999
|
|
Listed by eXp Realty LLC
|
| |
|
Modern design meets natural beauty in this stunning home on a double lot just under an acre with breathtaking golf course, pond, and clubhouse views. Enjoy panoramic outdoor living from the spacious wraparound covered patio overlooking the private pool. Inside, soaring ceilings and an open floorplan highlight the great room with a floor-to-ceiling stone fireplace and custom built-ins that extend into the dining area for added style and storage. The island kitchen is thoughtfully designed with a breakfast bar, built-in paneled refrigerator, and stainless steel wine cooler. The luxurious primary suite offers a fireplace, vanity, seating area, patio access, dual closets, and a spa-like ensuite bath. Secondary bedrooms share a Jack & Jill bath, while the home office features built-in desk and shelving. Completing the property is an oversized 3-car garage. This home has never flooded.
|
| Oct 19, 2025 | Temporarily off market |
-
|
|
Temporarily off market
|
| Oct 17, 2025 | Listed by eXp Realty LLC |
$579,999
|
|
Listed by eXp Realty LLC
|
| |
|
Modern design meets natural beauty in this stunning home on a double lot just under an acre with breathtaking golf course, pond, and clubhouse views. Enjoy panoramic outdoor living from the spacious wraparound covered patio overlooking the private pool. Inside, soaring ceilings and an open floorplan highlight the great room with a floor-to-ceiling stone fireplace and custom built-ins that extend into the dining area for added style and storage. The island kitchen is thoughtfully designed with a breakfast bar, built-in paneled refrigerator, and stainless steel wine cooler. The luxurious primary suite offers a fireplace, vanity, seating area, patio access, dual closets, and a spa-like ensuite bath. Secondary bedrooms share a Jack & Jill bath, while the home office features built-in desk and shelving. Completing the property is an oversized 3-car garage. This home has never flooded.
|
| Oct 2, 2025 | Temporarily off market |
-
|
|
Temporarily off market
|
| Oct 1, 2025 | Listed by eXp Realty LLC |
$579,999
|
|
Listed by eXp Realty LLC
|
| |
|
Modern design meets natural beauty in this stunning home on a double lot just under an acre with breathtaking golf course, pond, and clubhouse views. Enjoy panoramic outdoor living from the spacious wraparound covered patio overlooking the private pool. Inside, soaring ceilings and an open floorplan highlight the great room with a floor-to-ceiling stone fireplace and custom built-ins that extend into the dining area for added style and storage. The island kitchen is thoughtfully designed with a breakfast bar, built-in paneled refrigerator, and stainless steel wine cooler. The luxurious primary suite offers a fireplace, vanity, seating area, patio access, dual closets, and a spa-like ensuite bath. Secondary bedrooms share a Jack & Jill bath, while the home office features built-in desk and shelving. Completing the property is an oversized 3-car garage. This home has never flooded.
|
| Sep 2, 2025 | Listed by eXp Realty LLC |
$579,999
|
|
Listed by eXp Realty LLC
|
| |
|
Modern design meets natural beauty in this stunning home on a double lot just under an acre with breathtaking golf course, pond, and clubhouse views. Enjoy panoramic outdoor living from the spacious wraparound covered patio overlooking the private pool. Inside, soaring ceilings and an open floorplan highlight the great room with a floor-to-ceiling stone fireplace and custom built-ins that extend into the dining area for added style and storage. The island kitchen is thoughtfully designed with a breakfast bar, built-in paneled refrigerator, and stainless steel wine cooler. The luxurious primary suite offers a fireplace, vanity, seating area, patio access, dual closets, and a spa-like ensuite bath. Secondary bedrooms share a Jack & Jill bath, while the home office features built-in desk and shelving. Completing the property is an oversized 3-car garage. This home has never flooded.
|
| Aug 8, 2023 | Sold | |
|
Sold
|
| Jun 9, 2023 | Listed by CB&A, Realtors |
$599,000
|
|
Listed by CB&A, Realtors
|
| |
|
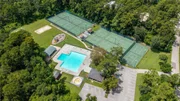
The clean lines of the modern exterior perfectly complement the natural wooded landscape. DOUBLE LOT totaling slightly less than an acre, one-of-a-kind golf course, pond, & clubhouse views. Spacious covered back patio wraps around the elevation with panoramic views of course, clubhouse & pool area. Outside pool bath is a welcome bonus. Inside floorplan & finishes are just as inviting & well-suited for entertaining as outside. Greatroom highlighted by floor-to-ceiling stone fireplace. Custom built-ins compliment the greatroom & dining & provide convenient storage. Thoughtfully designed island kitchen - breakfast bar, built-in, paneled refrigerator, SS wine cooler. Spacious and well-appointed Primary -fireplace, vanity, seating area, porch access, dual vanity/closets, ensuite bath just as lavish. Well-sized bedrooms joined by jack/jill bath. Home office enjoys built-in storage & neighbors 3 car garage. Pleased to report that this strikingly unique & noteworthy home HAS NEVER FLOODED!
|
| Jan 25, 2022 | Sold | |
|
Sold
|
| Dec 16, 2021 | Listed by Fathom Realty |
$479,000
|
|
Listed by Fathom Realty
|
| |
|
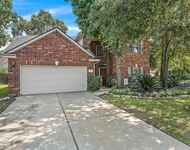
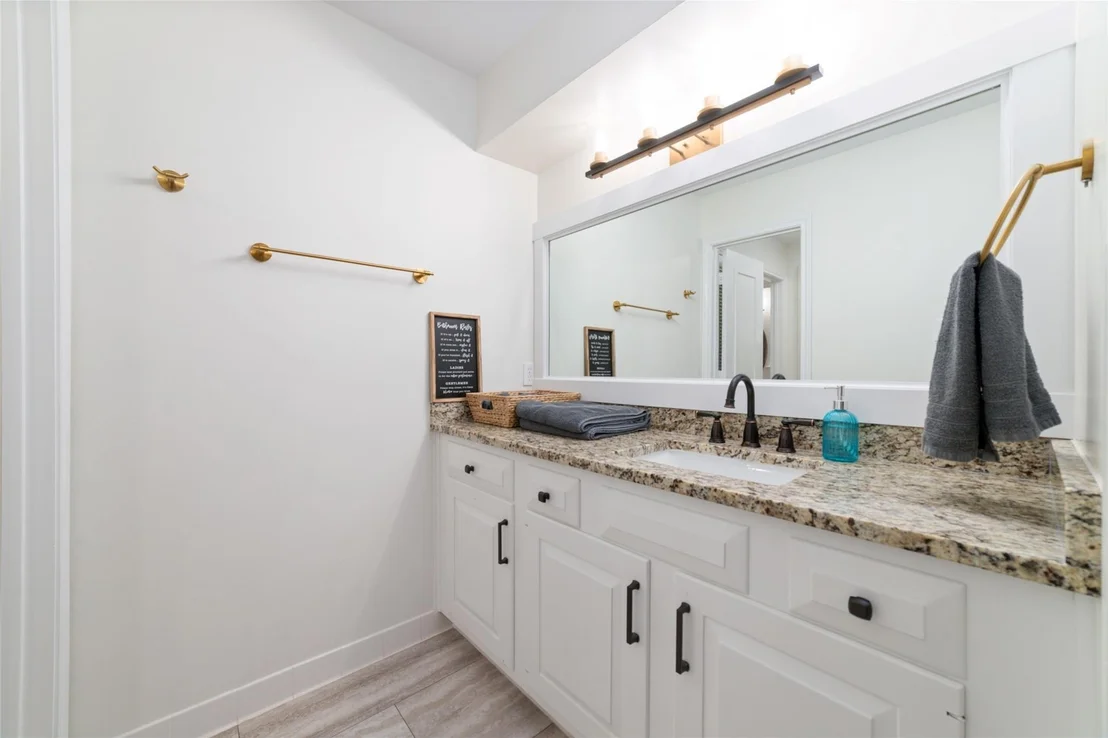
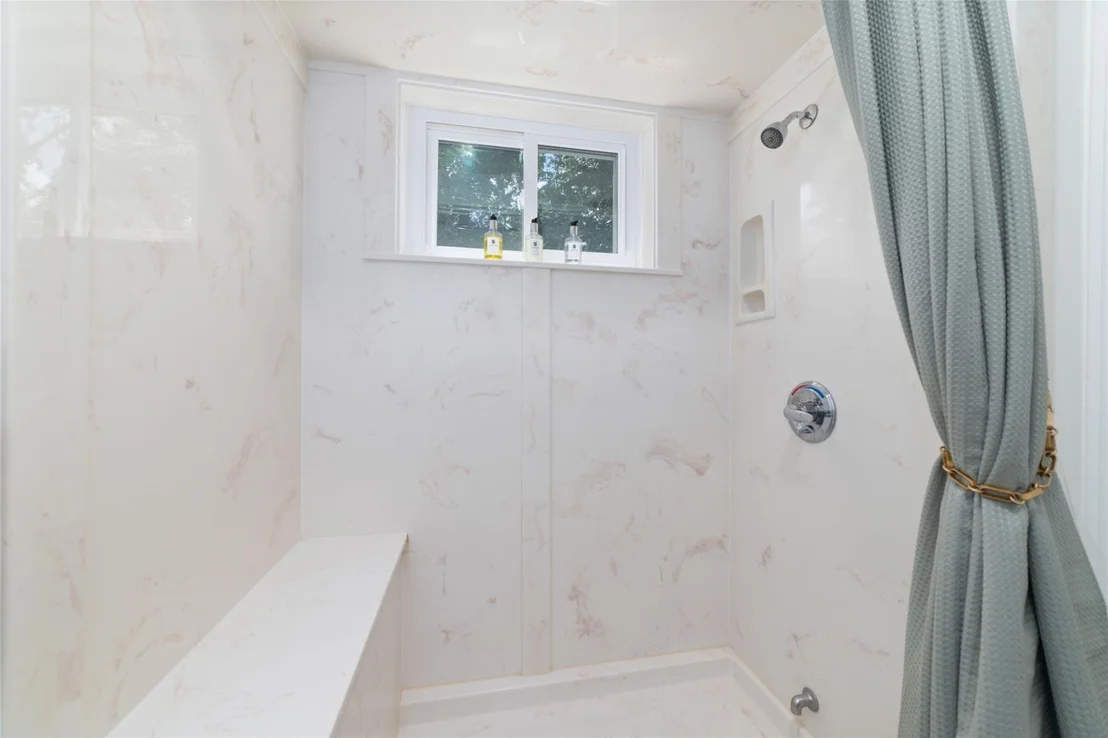
Come see this immaculate (never flooded) one story located in desirable River Plantation! This home sits on the 18th hole of the River Plantation Golf Club. Walk inside to an enormous living room with cathedral ceilings and tons of natural light. Beautiful wood flooring and custom shutters throughout. The kitchen features ample cabinet and counter space with a large butcher block island. Cozy up by the fireplace in the spacious owner’s retreat. The primary en suite bathroom features double vanities and walk-in shower. The secondary bedrooms are joined with a jack-and-jill bath. It’s easy to work from home in your secluded office with custom built-ins. Enjoy golf and water views from the covered patio and sparkling pool! This home also boasts a central vacuum, water softener and front and back sprinkler system. Zoned to Conroe ISD, close to I-45, The Woodlands with tons of shopping and restaurant options. Schedule a private showing today and come make this one of a kind home yours!
|

































 Your Privacy Choices
Phone: 425-283-2930
Address: 335 Madison Avenue, New York, NY 10017