See Home Value
Streamwood 60107
601 Ascot Lane
$340,000
● House - Off Market

601 Ascot Lane

Streamwood, IL 60107
bedrooms
3 Beds
bathrooms
2 Baths, 1 Half Bath
square feet
1,922 Ft²
$2,470
Est. Monthly
$234
HOA / Fees
6.72%
Cap Rate

About This Property

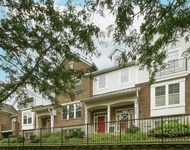
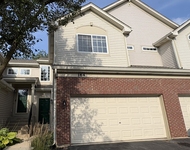
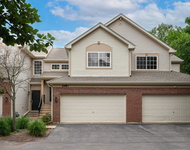
Premium end unit with glistening pond views! Highly sought-after Surrey Woods (one-owner) 2-story (Ashford model) townhome featuring 3 bedrooms, 2 1/2 baths, a full area basement, and 2-car heated garage. Welcome-in to the spacious foyer. The inviting great room boasts a soaring volume ceiling and two-story windows offering an abundance of natural light. Cozy up in front of the gas-log fireplace with a marble surround. Peachtree atrium doors lead to the all-new 12' x 40' deck. Relax in the Hot-Spot Tempo two-motor premium hot tub overlooking the tranquil ponds and park. The spacious dine-in kitchen features solid custom Amish-made maple cabinets, granite countertops, G.E. stainless kitchen appliances, a large pantry, and a bay window in the dinette. The formal dining room features a bump-out bay window for larger gatherings. Work from home in the main floor office featuring French doors, built-in shelving, a bay window, and a pass-through wet bar with a beverage refrigerator. The primary bedroom boasts a bump-out bay window for a seating area, and an en-suite bathroom featuring a Velux skylight, dual sinks, Italian-marble floors and marble shower with a seat and a rain-head faucet, and a walk-in closet. The second and third bedrooms share the updated hall bathroom featuring custom maple cabinets, Italian marble countertop and floors, and a Velux skylight. Other upgrades and features include: Newly refinished 3/4" tongue and groove hand-laid maple floors throughout the main floor. New upgraded carpet with a premium pad on the stairs and second level. All fresh paint throughout. Solid pine trim. Custom wall finishes and mirrors. Upgraded 3 hinge doors. Kichler light fixtures. Leviton Decora switches and receptacles. Schlage Accent nickel hardware. Kingston solid brass faucets. Ring doorbell. Upgraded front door with leaded glass panels. Newer LG high-capacity front-load washer and dryer. Google-Nest thermostat. Newer Goodman 80% high-efficiency furnace (approx 10 years) and A/C (replaced 2020) Heated garage with premium insulated high-rise garage door with a silent side mount Lift-Master motor. In-community playground and park with two ponds. Surrounded by beautiful forest preserves with miles of walking and bike trails. Conveniently located - just minutes to the I-90 and the Arboretum Mall. Taxes do not reflect exemptions.
Unit Size
1,922 Ft²
Days on Market
-
Land Size
-
Price per sqft
$169
Property Type
House
Property Taxes
$640
HOA Dues
$234
Year Built
1987

Payment Calculator

Cap Rate Calculator

Property Highlights

Air Conditioning
Garage
With View

Building Info

Overview

    General

  • Year Built: 1987
  • Effective Year Built: 1987
  • Building Count: 1
  • Total Rooms: 7
  • Bedroom Count: 3
  • Bathroom Count: 3
  • Full Bathrooms: 2
  • Partial Bathrooms: 3
  • Building Condition: 6
  • Building Quality: 7
  • Construction Type: 6
  • Building Style: 10
  • Exterior Walls Type: 17
  • Interior Walls Type: 0
  • Roof Shape Type: 0
  • Roof Cover Type: 15
  • Floor Count: 200
  • Living Units: 1
  • Floor Cover: 0
  • Basement Type: 7
  • Basement Area: 0
  • Garage Type: 1
  • Parking Space Count: 2
  • Patio Type: 0
  • Porch Type: 0
  • Pool Type: 0

    Dimensions

  • Lot Size Square Feet: 3,372
  • Total Building Area: 1,922
  • Gross Building Area: 1,922
  • Building Area: 1,922
  • Building Area Measurement: L

    Heating and Cooling

  • Fireplace Count: 1
  • Air Conditioning: 1
  • Heating: 24
  • Heated Square Feet: 1,922
  • Heating Fuel Type: 0

    Utilities

  • Sewer System: 0
  • Water Service: 0

Building

  • Building Type: 0
  • Property Class: R
  • Subdivision: COMMONS OF SURREY WOODS
  • Land Acres: 0000000077
  • Standard Land Use Code: 1002
  • County Land Use Code: 2-95
  • Legal Description 1: THE (COMMONS) OF (SURREY) (WOODS) BNG A SUB IN THE SH OF LOTS REVERSED SEC 15-41-09

Neighborhood

  • School District Name: School District U-46
  • Census Tract: 804314

Geography

  • District: 18
  • Parcel: 06-15-408-021-0000
  • Lot: D6
  • Meridian: SEC 15 TWN 41N RNG 09E
  • Municipality: HANOVER
  • Latitude: 42.0379
  • Longitude: -88.1959

    Address

  • Full Address: 601 Ascot Ln
  • Address - House Number: 601
  • Address - Street Name: Ascot
  • Address - Suffix Type: Ln
  • State: IL
  • City Name: Streamwood
  • Carrier Code: C050
  • 4-Digit Zip Code: 6883
  • Zip Code: 60107

Valuation

    Tax

  • Tax Year: 2022
  • Tax Amount: $768,012
  • Tax Rate Code Area: 18023

    Appraisal Valuation

  • Standard Deviation: 0.2284
  • Valuation Date: Mar 20, 2024
  • Confidence Score: 68
  • Final Value: 332,051
  • High Value: 407,914
  • Low Value: 256,188

    Market Valuation

  • Market Total Value: $256,030
  • Market Land Value: $35,000
  • Market Improvement Value: $221,030

    Assessments Valuation

  • Assessed Year: 2023
  • Assessed Total Value: $25,603
  • Assessed Land Value: $3,500
  • Assessed Improvements Value: $22,103

    Sales

  • Current Sale Contract Date: Nov 27, 2023
  • Current Sale Recording Date: Dec 13, 2023
  • Current Sale Price:
  • Current Sale Document Type: 71
  • Current Sale Input Document Number: 6079
Data used for valuation calculations is provided by RealtyHop, and other third party sources

Comparables

Unit
Status
Type
Beds
Baths
ft²
Price/ft²
Asking Price
Listed On
Closing Price
Sold On
HOA + Taxes

About Streamwood


Similar Homes for Sale

Currently no similar homes around

Nearby Rentals

Unit for rent at 1245 Tuscany Drive, Streamwood, IL, 60107

$2,700 /mo

  • 3 Beds
  • 2 Baths
  • 2,173 ft²
1245 Tuscany Drive, Streamwood, IL, 60107 Listing by Sharon Falco
Unit for rent at 184 Southwicke Drive, Streamwood, IL, 60107

$2,600 /mo

  • 3 Beds
  • 2 Baths
  • 1,500 ft²
184 Southwicke Drive, Streamwood, IL, 60107 Listing by Diane Quattrochi
Unit for rent at 268 Southwicke Drive, Streamwood, IL, 60107

$2,600 /mo

  • 3 Beds
  • 2 Baths
  • 1,500 ft²
268 Southwicke Drive #B, Streamwood, IL, 60107 Listing by Maria Simoncelli


Frequently Asked Questions

When was property at 601 Ascot Lane built and last sold?
The property at 601 Ascot Lane was built in 1987 and last sold on Nov 27, 2023 for $340,000.
How much is this home worth?
The estimated value of the home located at 601 Ascot Lane is $0.
What are some comparable homes to 601 Ascot Lane?
There are currently no comparable homes to 601 Ascot Lane.