Check Availability
Malibu 90265 Trancas Canyon
6007 Trancas Canyon Road
$4,495,000
● House - For Sale

6007 Trancas Canyon Road

Malibu, CA 90265
bedrooms
4 Beds
bathrooms
3 Baths, 1 Half Bath
square feet
3,514 Ft²
$22,072
Est. Monthly

About This Property

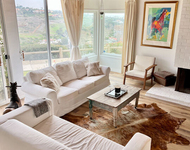
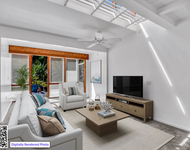
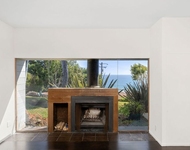
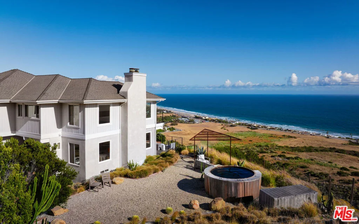
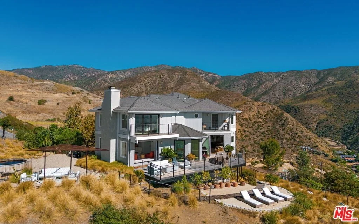
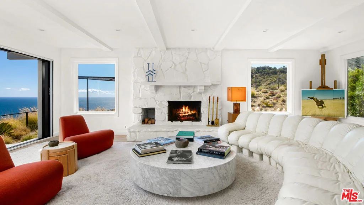
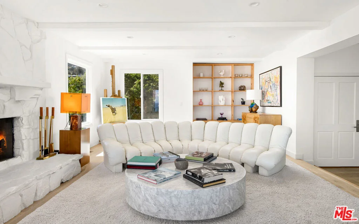
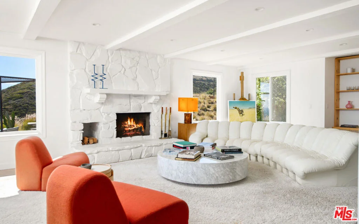
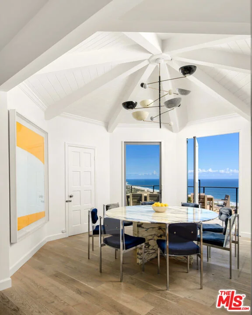
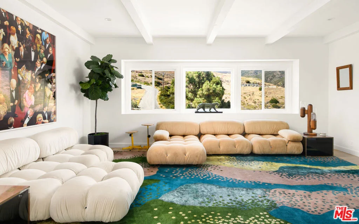
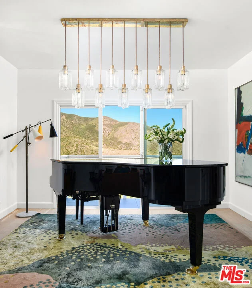
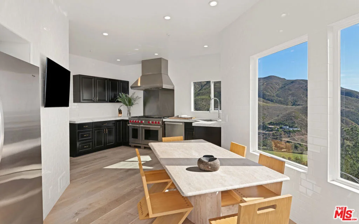
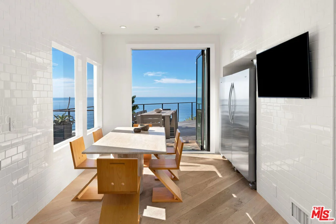
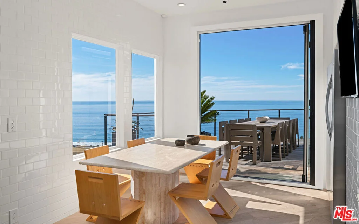
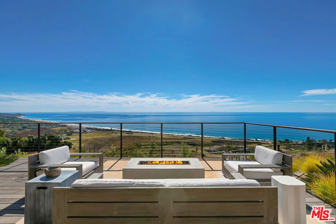
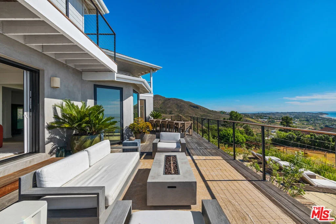
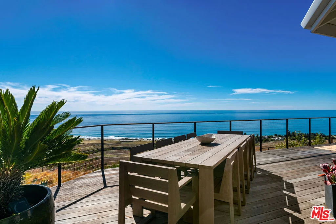
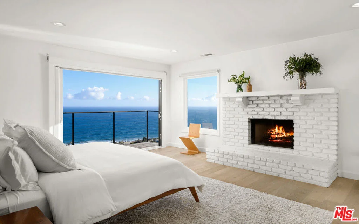
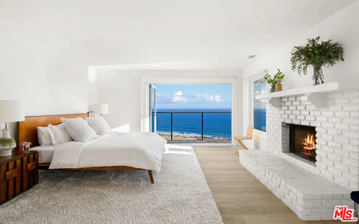
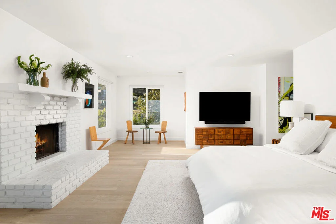
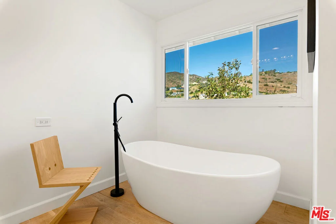
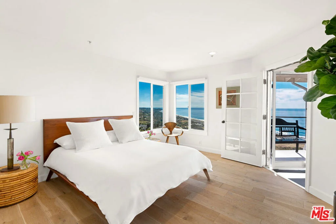
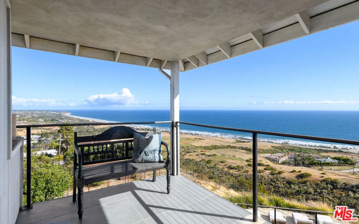
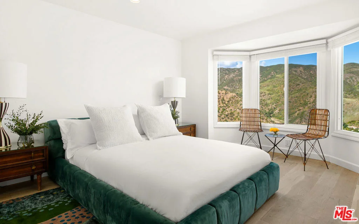
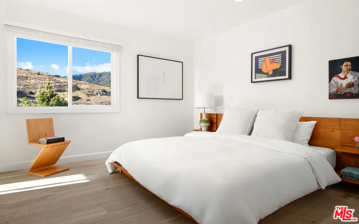
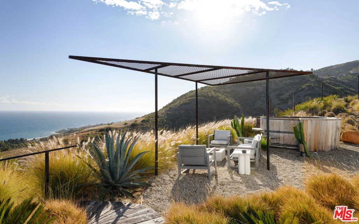
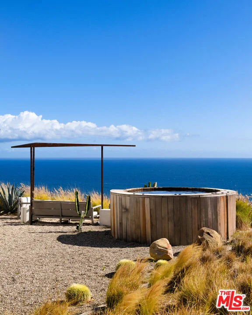
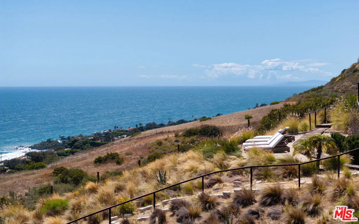
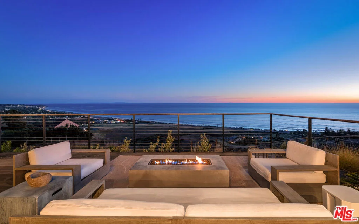
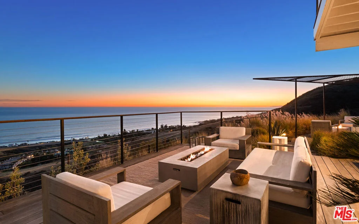
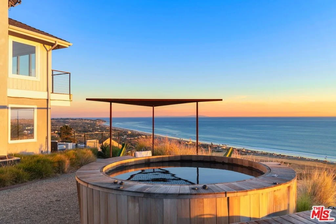
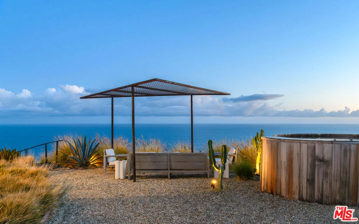
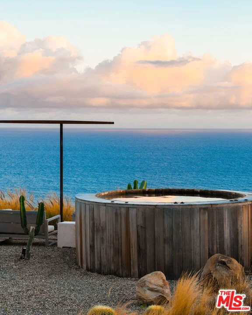
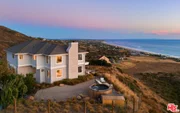
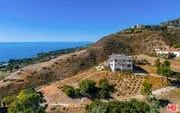
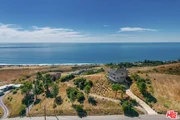
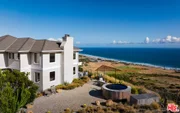
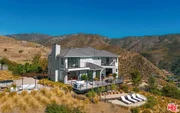
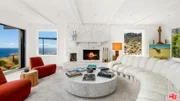
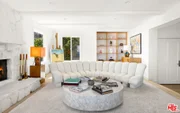
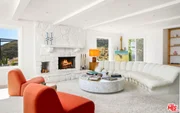
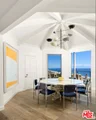
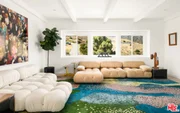
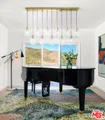
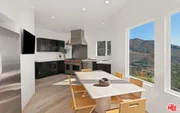
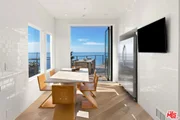
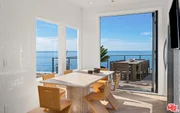
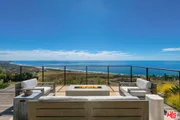
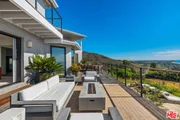
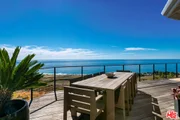
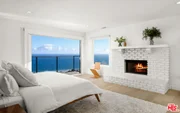
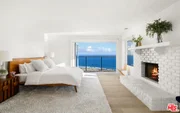
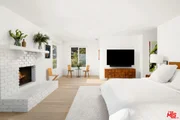
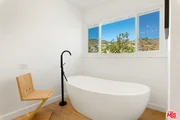
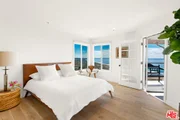
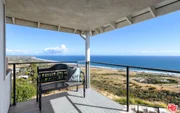
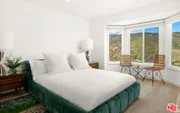
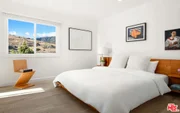
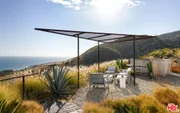
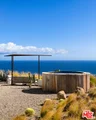
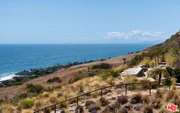
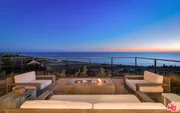
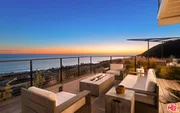
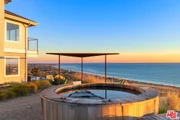
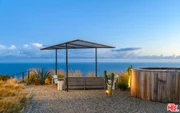
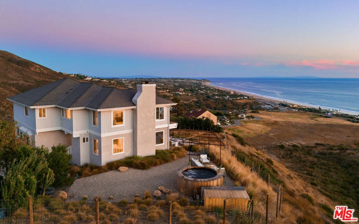
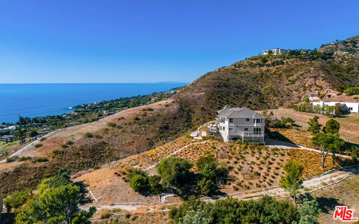
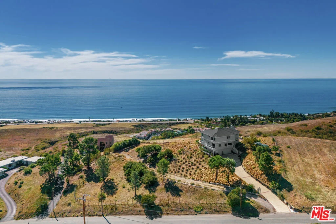
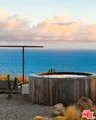
Set on approximately 3.28 private acres overlooking Malibu's most celebrated coastline, Zuma House enjoys truly one of the best views in Malibu, with an extraordinary panorama stretching from Point Dume and Broad Beach to Catalina Island, the Channel Islands, Palos Verdes, and the Santa Monica Mountains. Rarely does a property capture such sweeping perspective while remaining moments from Zuma Beach, The Vintage Grocer and Malibu's most coveted amenities.Designed to embrace the view from all angles, the residence combines epic living spaces and ultimate chic design, perfect for family living and glamorous entertaining alike. The principal living and dining spaces flow effortlessly together, anchored by a striking stone fireplace, Italian oak flooring and disappearing pocket doors that dissolve the boundary between indoors and out. Expansive terraces become an extension of the home itself, offering multiple destinations for entertaining, lounging, and dining against an ever-changing backdrop of ocean, sky, and coastline.The kitchen is both refined and functional, appointed with marble countertops, premium Wolf appliances, a butler's pantry and a casual dining area all capturing the outstanding view. Off the kitchen is an inviting second living room/ family room as well as a separate ocean-view office providing additional flexibility, each opening to private outdoor spaces that further connect the home to its extraordinary surroundings.Upstairs, four well-appointed bedrooms offer privacy and comfort, including a spectacular primary suite designed as a true retreat. Framed by endless coastal vistas, the suite features a fireplace, a generous seating area, expansive closets, and a private viewing terrace perfectly positioned for Malibu's legendary sunsets, setting right in-front of you.The grounds have been thoughtfully curated to create a series of intimate outdoor experiences. A Japanese soaking tub and conversation area invite moments of relaxation, while terraced gardens and a boardwalk lead to a secluded sandy overlook ideal for sunset gatherings, stargazing, or quiet reflection.The property comes with fully approved plans for a 40-foot swimming pool, expansive sun deck, outdoor kitchen, and substantial deck extension, allowing the next owner to even further elevate the estate. With a second driveway and access this property is certainly ripe for further development, a guest house or even an additional property.Other amenities include a three-car garage, gym, laundry room, private well, water storage system, and fully fenced grounds.Offering an uncommon combination of privacy, acreage, convenience, location and some of the most breathtaking views in all of Malibu, Zuma House represents a rare opportunity to experience coastal living at its most elevated.
Unit Size
3,514 Ft²
Days on Market
148 days
Land Size
3.28 acres
Price per sqft
$1,279
Property Type
House
Property Taxes
-
HOA Dues
-
Year Built
1983

Payment Calculator

Cap Rate Calculator

Last updated: 5 months ago (CLAW #26844599)

Price History

Date / Event Date Event Price
Jun 11, 2026 Listed by Compass $4,495,000
Listed by Compass
Jun 25, 2025 Listed $4,990,000
Listed
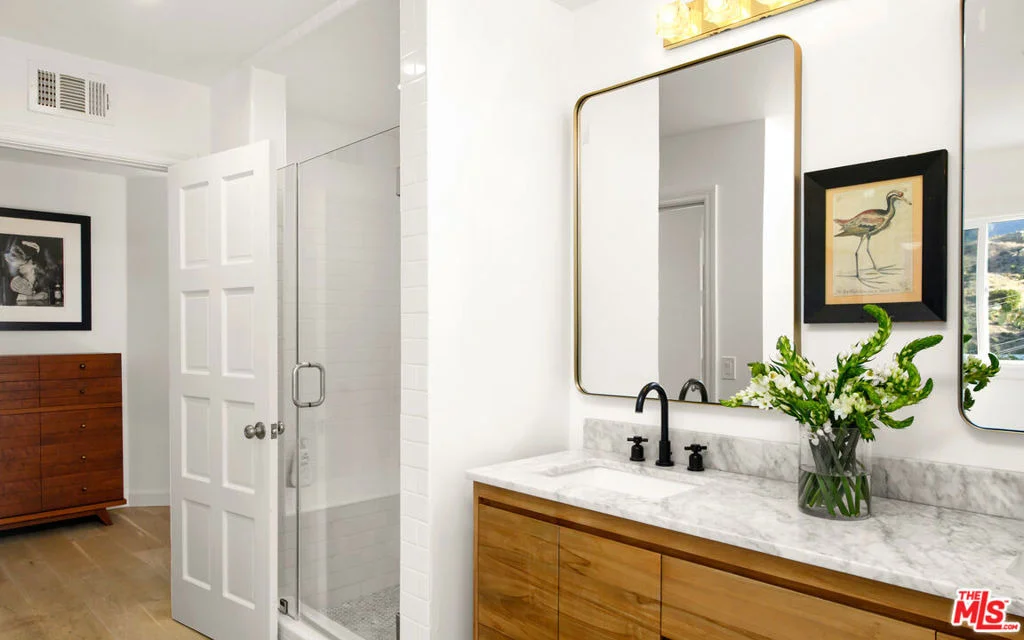
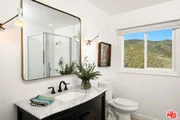
Set high above the Pacific on 3.28 private acres, this stunning Malibu coastal retreat offers unobstructed vistas spanning Zuma Beach, the Santa Monica Mountains, Point Dume, Catalina, and the Channel Islands. Merging privacy, scale, and refined architecture, this property represents a rare opportunity just moments from Broad Beach and Vintage Grocers. Crafted to showcase its spectacular surroundings, the residence embraces a modern coastal aesthetic defined by clean, elegant lines and seamless indoor-outdoor living. The expansive great room features wraparound ocean views, Italian oak floors, and a striking sculptural stone fireplace. Floor-to-ceiling pocket doors dissolve boundaries, opening onto a sweeping entertaining terrace perched above the bluff. Beyond the main terrace, an ocean-facing deck provides dedicated spaces for dining and lounging, thoughtfully positioned to capture the evolving coastal light from dawn until dusk. The chef's kitchen impresses with marble countertops, premium appliances, a full butler's pantry, and a sun-filled breakfast nook opening onto the deck. Additional living spaces include a den with an adjoining an ocean-view office with a private balcony. Upstairs, the luxurious primary suite boasts a private terrace with panoramic views, fireplace, sitting area, dual walk-in closets, and an expansive ensuite bath. Three additional bedrooms offer diverse perspectives of the coastline, mountains, and gardens. The beautifully landscaped grounds unfold in tranquil layers: a bluff-top lounge deck, meticulously terraced native plantings, a serene Japanese soaking spa paired with a sunken conversation pit, and a charming boardwalk pathway leading to a secluded sandy retreat. Additional highlights include a three-car garage complete with a gym and laundry area, a private well with storage tanks, and fully fenced grounds. 6007 Trancas Canyon embodies a rare harmony of thoughtful design and the breathtaking natural beauty of Malibu's iconic coastline.
Nov 23, 2020 Sold
Sold
Jun 1, 2020 Listed by Sotheby's International Realty $3,495,000
Listed by Sotheby's International Realty
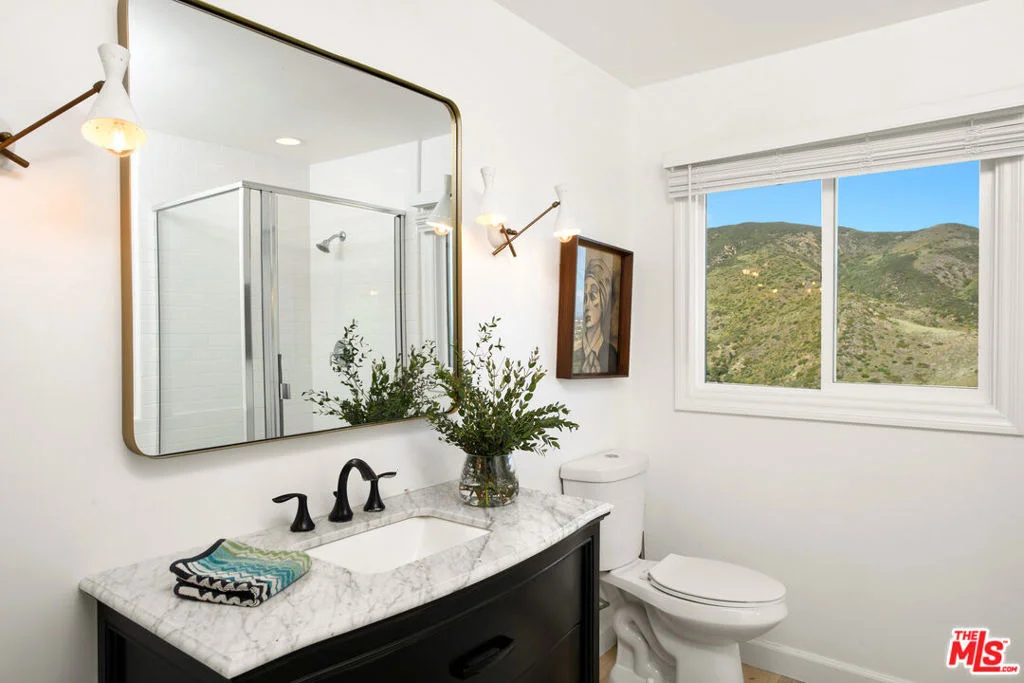
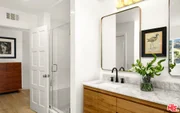
Traditional style home on 3+ acres with breathtaking views of Zuma Beach, Point Dume, Channel Islands, Catalina, and Palos Verdes. Recent upgrades to the kitchen include marble countertops, new appliances, and subway tile backsplash. All bathrooms have been upgraded too. The master bedroom features a fireplace, two closets, a private deck, and whitewater views. The master bath has a walk in shower, spa tub, and marble floors. The home also has an office, a formal living room, family room, and formal dining room. All four bedroom are located on the top floor. There is a 3 car garage, a well and storage tank, electric gate, and entirely fenced. Close to Trancas Park, and Vintage Shopping Center is just down the street. Located just minutes from PCH. Click on Virtual Tour to see Matterport link.

Property Highlights

Garage
Parking Available
Air Conditioning
Fireplace
With View
Parking Details
Has Garage
Parking Features: Driveway, Garage, Garage Door Opener, Guest, Private, On Street, Unassigned, DoorMulti, OneSpace, Uncovered
Garage Spaces: 3
Open Parking Spaces: 3
Interior Details
Half Bathrooms: 1
Full Bathrooms: 3
Interior Features: Beamed Ceilings, Eat-in Kitchen, High Ceilings, Recessed Lighting, Walk-In Closet(s), SeparateFormalDiningRoom, LivingRoomDeckAttached, WalkInPantry
Appliances: Double Oven, Dishwasher, Disposal, Microwave, Range, Refrigerator, Range Hood, Barbecue, BuiltIn
Flooring Type: Wood
Door Features: Sliding Doors
Laundry Features: Inside, In Garage
Has Fireplace
Fireplace Features: Family Room, Living Room
Exterior Details
Square Footage: 3514
Security Features: Fire Sprinkler System, Gated Community
Architectural Style: Contemporary
Year Built: 1983
Building Area Total: 3514
Levels: Two
Patio and Porch Features: Deck, Patio, Open, Wood
Pool Features: None
Lot Features: Back Yard, Landscaped, Secluded
Lot Size Area: 142974
Lot Size Units: Square Feet
Lot Size Acres: 3.2822
Lot Size Square Feet: 142974
Water Source: Public
Utilities Details
Cooling Type: Central Air
Heating Type: Central
Sewer : SepticTypeUnknown

Building Info

Overview

    General

  • Year Built: 1983
  • Effective Year Built: 1983
  • Building Count: 1
  • Total Rooms: 13
  • Bedroom Count: 4
  • Bathroom Count: 4
  • Full Bathrooms: 4
  • Partial Bathrooms: 4
  • Building Condition: 3
  • Building Quality: 10
  • Construction Type: 17
  • Building Style: 21
  • Exterior Walls Type: 12
  • Interior Walls Type: 0
  • Roof Shape Type: 8
  • Roof Cover Type: 18
  • Floor Count: 200
  • Living Units: 1
  • Floor Cover: 0
  • Basement Type: 0
  • Basement Area: 0
  • Garage Type: 7
  • Parking Space Count: 1
  • Patio Type: 0
  • Porch Type: 0
  • Pool Type: 0

    Dimensions

  • Lot Size Square Feet: 142,933
  • Total Building Area: 3,514
  • Building Area: 3,514
  • Building Area Measurement: L

    Heating and Cooling

  • Fireplace Count: 1
  • Air Conditioning: 1
  • Heating: 3
  • Heated Square Feet: 3,514
  • Heating Fuel Type: 0

    Utilities

  • Sewer System: 0
  • Water Service: 0

Building

  • Building Type: 0
  • Property Class: R
  • Land Acres: 0000003281
  • Standard Land Use Code: 1001
  • County Land Use Code: 0100
  • Legal Description 1: RECORD OF SURVEY AS PER BK 76 PG 20-21 OF R S LOT/SEC 2

Neighborhood

  • School District Name: Santa Monica-Malibu Unified School District
  • Census Tract: 800406

Zoning

  • Zoning: LCA11Y

Geography

  • Assessors Map Reference: 111-E4
  • Parcel: 4470-003-020
  • Lot: 2
  • Municipality: WEST /POINT DUME
  • Latitude: 34.0395
  • Longitude: -118.848

    Address

  • Full Address: 6007 Trancas Canyon Rd
  • Address - House Number: 6007
  • Address - Street Name: Trancas Canyon
  • Address - Suffix Type: Rd
  • State: CA
  • City Name: Malibu
  • Carrier Code: C120
  • 4-Digit Zip Code: 3119
  • Zip Code: 90265

Valuation

    Tax

  • Tax Year: 2022
  • Tax Amount: $4,000,126
  • Initial Tax Delinquent Year: 2020
  • Tax Rate Code Area: 10-853

    Appraisal Valuation

  • Standard Deviation: 0.2373
  • Valuation Date: Mar 27, 2024
  • Confidence Score: 66
  • Final Value: 3,858,431
  • High Value: 4,774,141
  • Low Value: 2,942,721

    Assessments Valuation

  • Assessed Year: 2023
  • Assessed Total Value: $3,428,117
  • Assessed Land Value: $2,742,494
  • Assessed Improvements Value: $685,623

    Sales

  • Current Sale Contract Date: Nov 10, 2020
  • Current Sale Recording Date: Nov 20, 2020
  • Current Sale Price:
  • Current Sale Document Type: 36
  • Current Sale Input Document Number: 20-1494723
  • Previous Sale Recording Date: Sep 06, 2000
  • Previous Sale Contract Date: Aug 14, 2000
  • Previous Sale Amount: $1,275,000
  • Previous Sale Document Type: 39

    Financing

  • First Mortgage Financing Type: ADJ
Data used for valuation calculations is provided by RealtyHop, and other third party sources

Comparables

Unit
Status
Type
Beds
Baths
ft²
Price/ft²
Asking Price
Listed On
Closing Price
Sold On
HOA + Taxes

About Western Malibu


Similar Homes for Sale

Currently no similar homes around

Nearby Rentals

Unit for rent at 6232 Tapia Drive, MALIBU, CA, 90265

$6,600 /mo

  • 3 Beds
  • 1 Bath
  • 1,292 ft²
6232 Tapia Drive #A, MALIBU, CA, 90265 Listing by Shelly Yrigoyen
Unit for rent at 6456 Surfside Way, MALIBU, CA, 90265

$3,700 /mo

  • 1 Bed
  • 1 Bath
6456 Surfside Way #GH, MALIBU, CA, 90265 Listing by Wailani O'Herlihy
Unit for rent at 31215 Pacific Coast Highway, MALIBU, CA, 90265

$6,500 /mo

  • 2 Beds
  • 2 Baths
  • 1,401 ft²
31215 Pacific Coast Highway, MALIBU, CA, 90265 Listing by Jack Turturici Jr.


Frequently Asked Questions

When was property at 6007 Trancas Canyon Road built and last sold?
The property at 6007 Trancas Canyon Road was built in 1983 and last sold on Nov 10, 2020 for $3,295,000.
How much is this home worth?
The estimated value of the home located at 6007 Trancas Canyon Road is $4,512,301.
What are some comparable homes to 6007 Trancas Canyon Road?
There are currently no comparable homes to 6007 Trancas Canyon Road.