


6007 Park Close


About This Property
Payment Calculator
Your Estimated Monthly Payment
Cap Rate Calculator
What does this mean?
Based on our analysis, the cap rate of this property is 1.25%. A negative cap rate indicates that the property might not be feasible as an income-producing asset. The median cap rate for a near zip code 11238 is 4.23%.
How much can I actually make?
Actual monthly rental income may vary between $4,760 and $7,140 depending on unit-specific characteristics. You can change the amount using the slider to further explore.
How is cap rate calculated?
Cap Rate = Net Operating Income (NOI) / Property Asset Value.
When calculating the cap rate, we assume 100% occupancy. Leverage (mortgage) is not considered.
Cap Rate provided by RealtyHop and RentHop, learn more about cap rate here.
Price History
| Date / Event | Date | Event | Price |
|---|---|---|---|
| Jul 10, 2024 | Sold | ||
| Sold | |||
| Apr 12, 2024 | Listed by RE/MAX Tru | $370,000 | |
| Listed by RE/MAX Tru | |||
| | |||
|
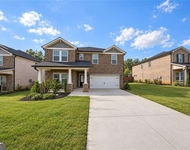
Best price in the Lakes! Many have asked and YES you can install a privacy fence in the backyard per the HOA. No Money Down !00% Financing available! The Lakes at Cedar Grove presents a highly sought-after Craftsman Style Community, boasting a 2018 build that exudes charm and modernity. Best PRICE in the Lakes! 5 BR/3 Full BA! LOFT. The welcoming front porch, overlooking lush greenspace, sets the tone for the inviting atmosphere within. The home features an expansive floorplan, accentuated by upgraded crown molding and trim, adding a touch of elegance throughout. The heart of the home is the open concept kitchen and great room, complete with a large work island that can comfortably seat up to five guests, perfect for social gatherings. The kitchen is equipped with SS Appliances, gas cooktop, wall oven, refrigerator, dishwasher and W/D that will remain with the property, all contributing to its modern appeal. A cozy gas fireplace anchors the great room, complemented by lovely hardwood floors that flow seamlessly into all main living areas. The formal dining room is designed to accommodate up to 12 guests, ideal for hosting dinner parties. A conveniently located guest bedroom on the main floor, with an adjacent full bath, provides easy access and privacy for visitors. The upper level of the home continues to impress with a spacious loft, 3 additional bedrooms, ( for a total of 5 BRS) and the Primary Suite, creating a private retreat for relaxation and comfort. The luxurious bath features a large tiled shower with bench seating, and soaking tub. This community, nestled in South Fulton, offers a serene swim-tennis neighborhood experience, with the convenience of being less than 10 minutes from shopping and dining at Camp Creek Marketplace and less than 20 minutes from Downtown Atlanta.
| |||
| Dec 20, 2019 | Sold | ||
| Sold | |||
| Sep 12, 2019 | Listed by Clickit Realty | $267,000 | |
| Listed by Clickit Realty | |||
| | |||
|
THIS IMMACULATE, professionally-designed 2-story W/loft and flex room exudes modern elegance. The open floor plan encompasses five bedrooms and three bathrooms, stylish gourmet kitchen that flows through to the dining room to enjoy relaxing and entertaining. The gourmet kitchen with granite counters, island with seating, large pantry, Kitchen Aid, GE Profile stainless steel appliances Beautiful hardwood floors and plenty of natural night flow through the home. Resort style amenities and lakes.
| |||
| Aug 18, 2019 | No longer available | - | |
| No longer available | |||

Property Highlights
Building Info
Comparables
Status
Price/ft²
Listed On
Sold On
About Fulton
Similar Homes for Sale
Currently no similar homes aroundNearby Rentals

Last Updated: 3 years ago
Data Source: FMLS, MLS# 6040379
 Your Privacy Choices
Phone: 425-283-2930
Address: 335 Madison Avenue, New York, NY 10017