Check Availability
$610,000
↓ $5K (0.8%)
● House - For Sale

6006 Millwood Drive

Arlington, TX 76016
bedrooms
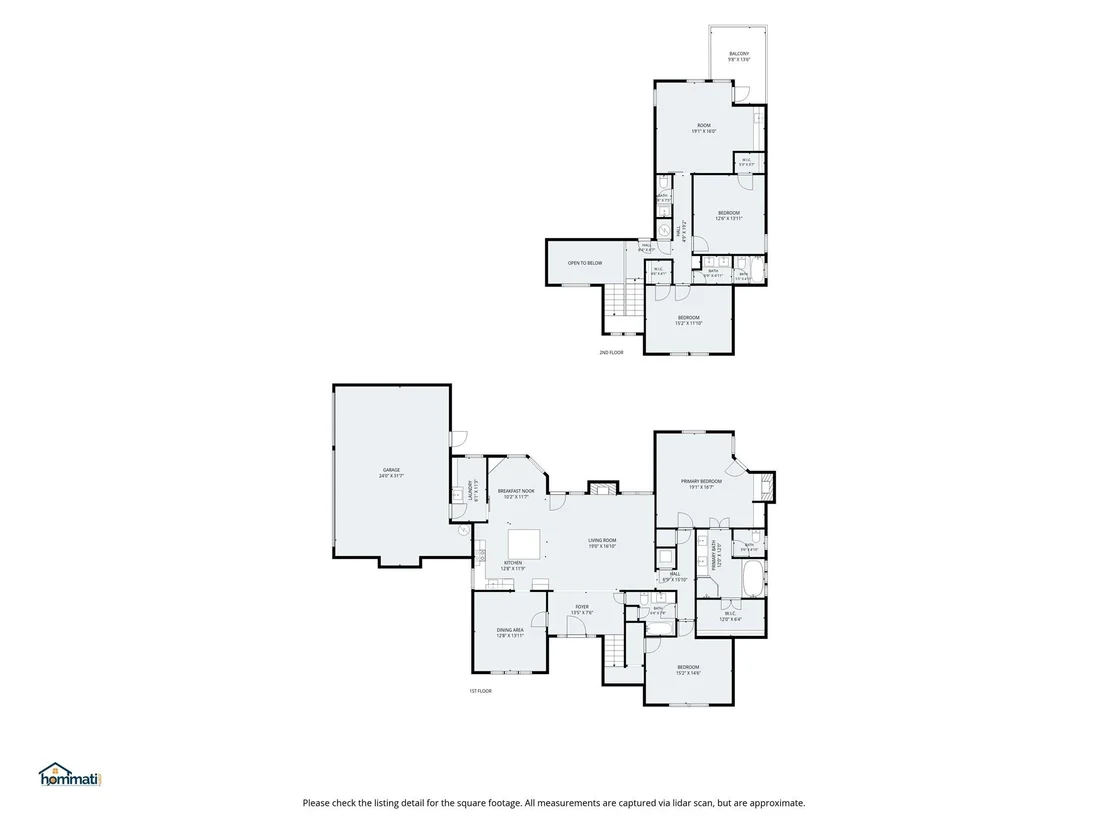
4 Beds
bathrooms
3 Baths, 1 Half Bath
square feet
2,955 Ft²
$3,849
Est. Monthly

About This Property

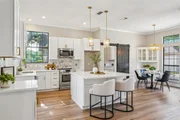
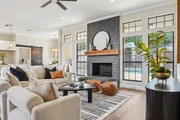
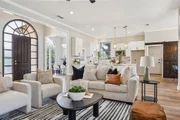
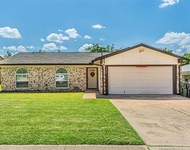
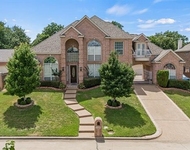
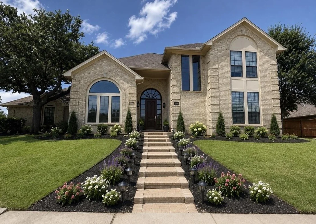
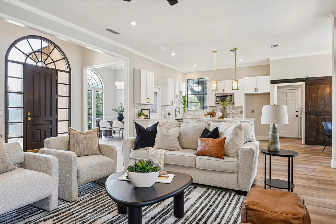
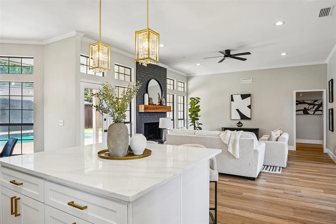
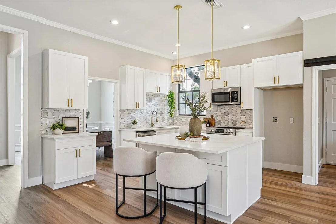
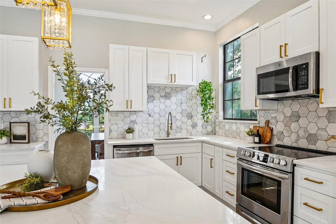
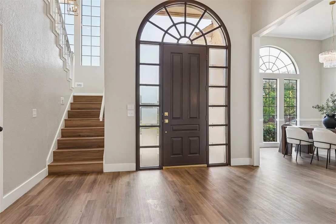
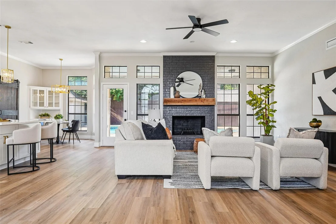
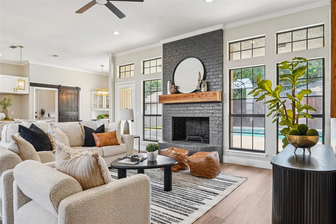
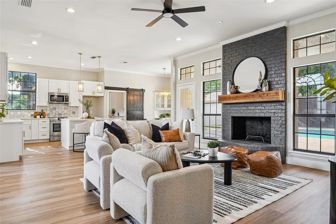
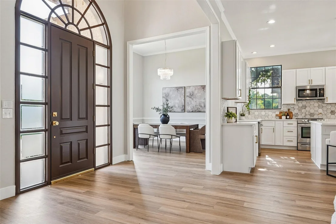
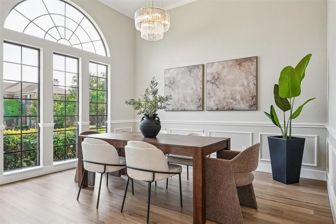
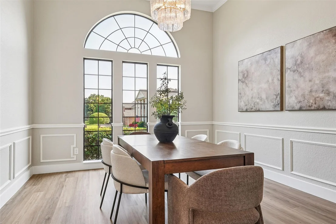
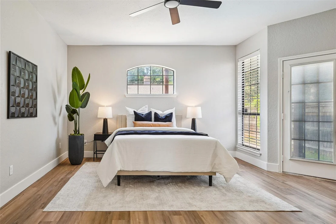
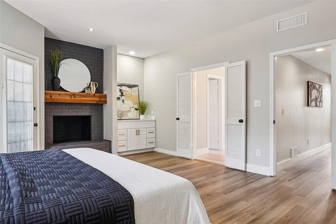
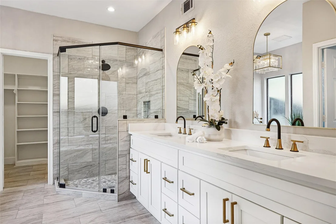
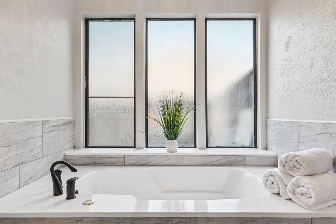
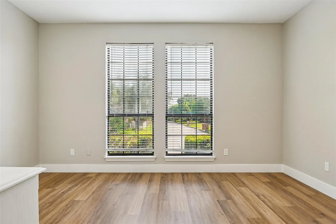
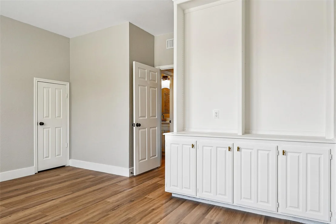
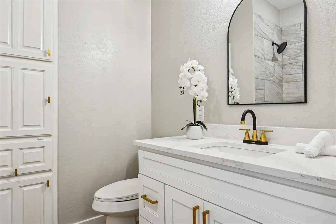
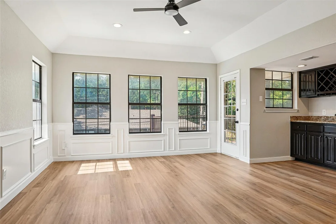
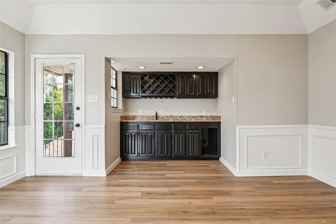
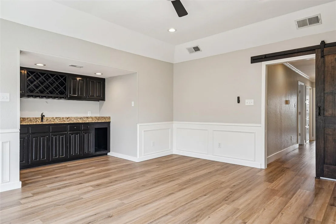
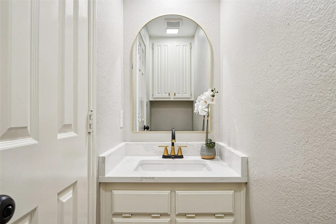
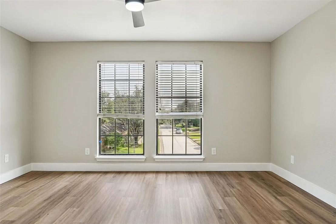
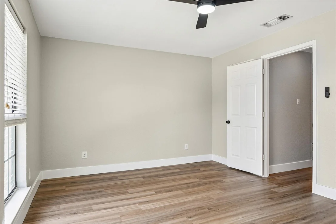
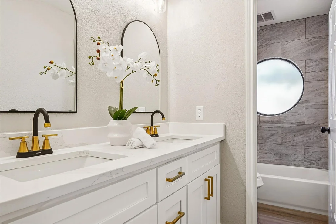
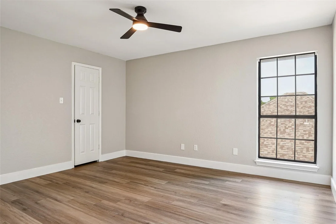
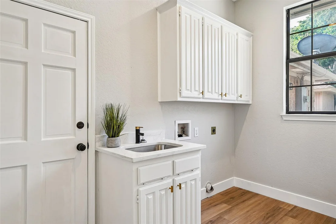
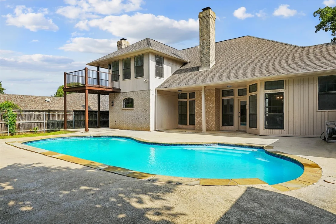
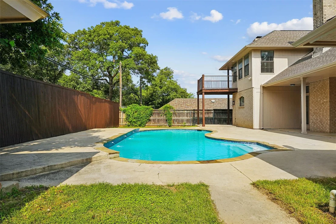
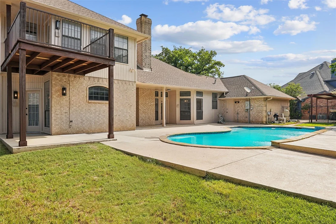
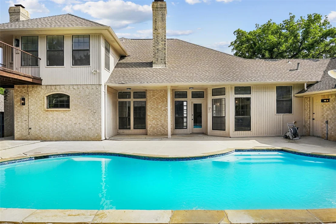
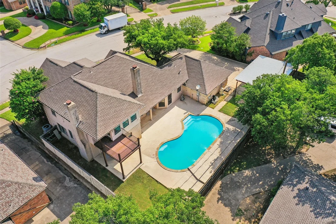
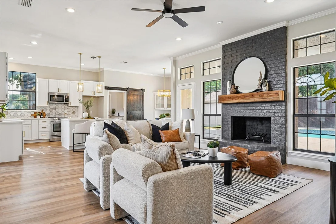
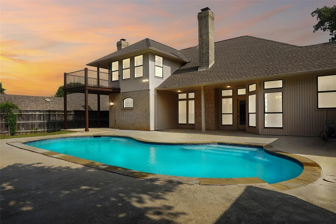
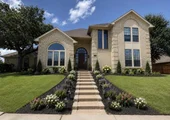
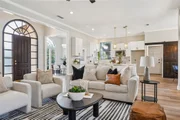
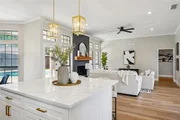
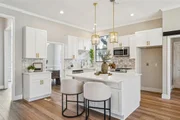
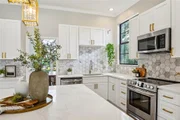
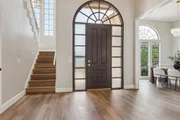
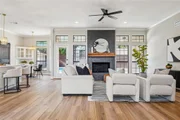
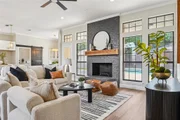
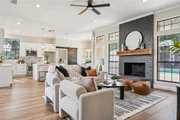
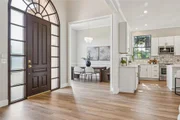
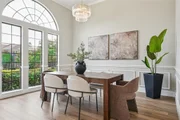
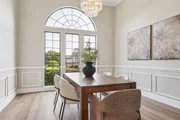
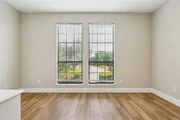
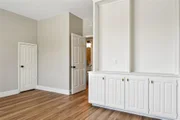
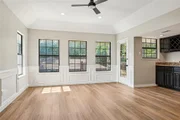
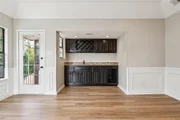
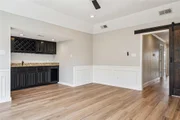
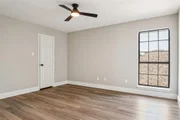
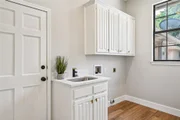
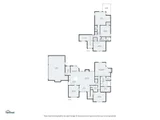
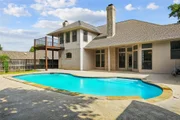
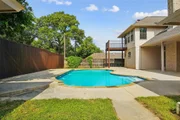
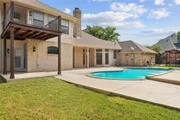
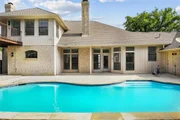
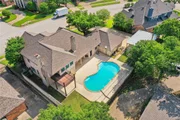
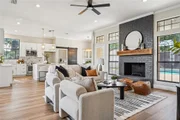
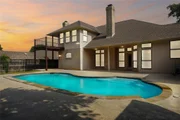
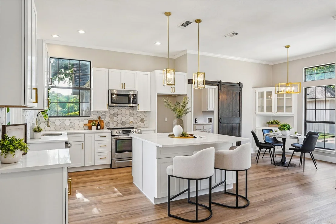
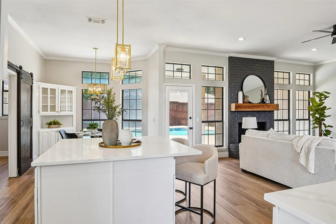
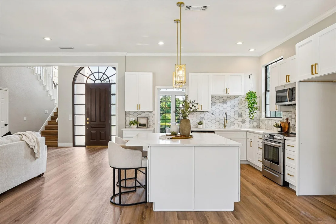
PRICE IMPROVEMENT! Beautiful, updated home nestled in the established Tiffany Woods neighborhood. This exceptional property offers timeless curb appeal, spacious living areas, and the perfect blend of comfort and sophistication. Step inside to discover light-filled interiors, expansive windows, and inviting living spaces designed for both everyday living and entertaining. Rich architectural details, custom touches, and seamless flow throughout the home create a warm and welcoming atmosphere. The heart of the home is the updated chef's kitchen, featuring an oversized island, custom cabinetry, stainless steel appliances & designer lighting and abundant storage. The open-concept design flows effortlessly into the family room, where a stunning fireplace creates the perfect gathering space for family and friends. Large windows and doors showcase views of the backyard oasis and provide easy access to the outdoor living area. Enjoy year-round entertaining with a covered patio, sparkling pool, and backyard offering both privacy and tranquility. Additional highlights include a spacious 3-car garage & generous storage throughout. Ideally located within the highly regarded Martin High School attendance zone and convenient to Ditto Elementary and Young Junior High, this home also offers easy access to premier private schools including The Oakridge School and Pantego Christian Academy. With nearby shopping, dining, parks, and major commuting routes, this property delivers the perfect combination of luxury, convenience, and location. Don't miss this rare opportunity to own a thoughtfully updated home in one of Southwest Arlington's most desirable neighborhoods. BRAND NEW HVAC installed August 2026, NEW POOL RESURFACING, MASTIC, COPING, TILE, PUMP etc. September 2026.
Unit Size
2,955 Ft²
Days on Market
-
Land Size
0.26 acres
Price per sqft
$206
Property Type
House
Property Taxes
$853
HOA Dues
-
Year Built
1985

Listed By

Adrienne Yeaman
Real Estate Station LLC

Payment Calculator

Cap Rate Calculator

Last updated: 19 days ago (NTREIS #21382192)

Price History

Date / Event Date Event Price
Oct 5, 2026 Price Decreased $610,000
↓ $5K (0.8%)
Price Decreased
Sep 28, 2026 Price Decreased $615,000
↓ $5K (0.8%)
Price Decreased
Sep 26, 2026 Price Decreased $620,000
↓ $5K (0.8%)
Price Decreased
Sep 9, 2026 Listed by Real Estate Station LLC $625,000
Listed by Real Estate Station LLC
Aug 31, 2026 No longer available -
No longer available
Show More

Property Highlights

Garage
Air Conditioning
Fireplace
Parking Details
Has Garage
Attached Garage
Has Carport
Parking Features: Carport, Garage Faces Side, Inside Entrance, Kitchen Level, Epoxy Flooring
Garage Spaces: 3
Interior Details
Half Bathrooms: 1
Full Bathrooms: 3
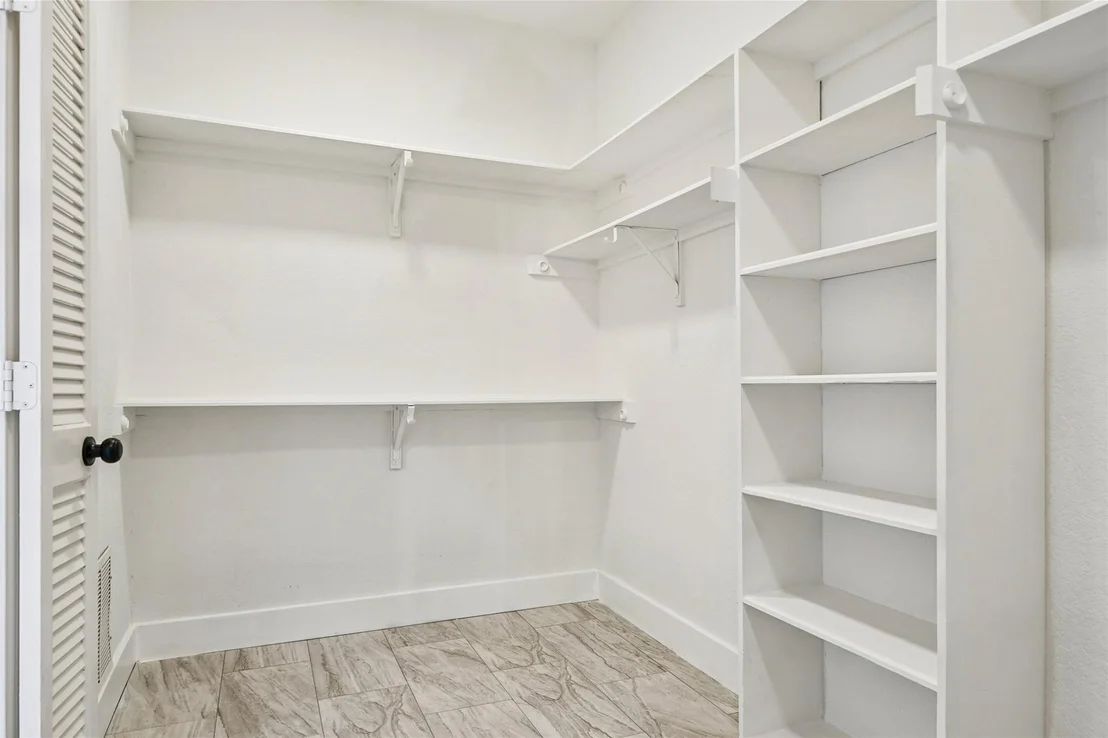
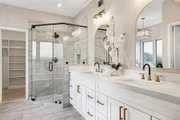
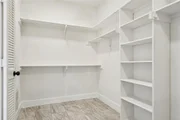
Interior Features: Built-in Features, Chandelier, Double Vanity, Eat-in Kitchen, Granite Counters, High Speed Internet, Kitchen Island, Natural Woodwork, Open Floorplan, Vaulted Ceiling(s), Walk-In Closet(s), Decorative Lighting, Wainscoting, Second Primary Bedroom
Appliances: Dishwasher, Disposal, Dryer, Gas Oven, Gas Range, Microwave, Plumbed For Gas in Kitchen
Flooring Type: Luxury Vinyl Plank
Has Fireplace
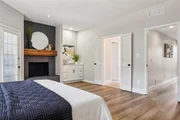
Fireplace Features: Bedroom, Living Room
Fireplaces: 2
Exterior Details
Square Footage: 2955
Security Features: Carbon Monoxide Detector(s), Fire Alarm, Burglar
Year Built: 1985
Levels: Two
Pool Features: In Ground
Pool is Private
Lot Size Area: 0.256
Lot Size Units: Acres
Lot Size Acres: 0.256
Lot Size Square Feet: 11151.36
Tax Lot: 2
Financial Details
Tax Annual Amount: $10,241
Utilities Details
Cooling Type: Ceiling Fan(s), Central Air, Electric
Heating Type: Central, Electric, Natural Gas

Building Info

Overview

    General

  • Year Built: 1985
  • Effective Year Built: 1985
  • Building Count: 1
  • Bedroom Count: 4
  • Bathroom Count: 3
  • Full Bathrooms: 3
  • Partial Bathrooms: 3
  • Building Condition: 6
  • Building Quality: 9
  • Construction Type: 2
  • Building Style: 0
  • Exterior Walls Type: 2
  • Interior Walls Type: 0
  • Roof Shape Type: 1
  • Roof Cover Type: 13
  • Floor Count: 200
  • Living Units: 1
  • Floor Cover: 0
  • Basement Type: 0
  • Basement Area: 0
  • Garage Type: 7
  • Garage Square Area: 698
  • Parking Space Count: 3
  • Patio Type: 59
  • Porch Type: 36
  • Pool Type: 8

    Dimensions

  • Lot Size Square Feet: 11,168
  • Total Building Area: 2,955
  • Gross Building Area: 2,955
  • Building Area: 2,955
  • Building Area Measurement: L

    Heating and Cooling

  • Air Conditioning: 1
  • Heating: 3
  • Heated Square Feet: 2,955
  • Heating Fuel Type: 3

    Utilities

  • Sewer System: 0
  • Water Service: 0

Building

  • Building Type: 0
  • Property Class: R
  • Subdivision: TIFFANY WOODS ADDITION
  • Land Acres: 0000000256
  • Standard Land Use Code: 1001
  • County Land Use Code: A1
  • State Land Use Code: A
  • Legal Description 1: TIFFANY WOODS ADDITION BLOCK 1 LOT 2

Neighborhood

  • School District Name: Arlington Independent School District
  • School Tax School District: ARLINGTON
  • Census Tract: 121609

Geography

  • Assessors Map Reference: 94-G
  • Account Number: 05404827
  • District: 024
  • Parcel: 05404827
  • Block: 1
  • Lot: 2
  • Municipality: ARLINGTON
  • Latitude: 32.6915
  • Longitude: -97.2005

    Address

  • Full Address: 6006 Millwood Dr
  • Address - House Number: 6006
  • Address - Street Name: Millwood
  • Address - Suffix Type: Dr
  • State: TX
  • City Name: Arlington
  • Carrier Code: R008
  • 4-Digit Zip Code: 2657
  • Zip Code: 76016

Valuation

    Tax

  • Tax Year: 2023
  • Tax Amount: $681,395
  • Tax Rate Code Area: 901

    Appraisal Valuation

  • Standard Deviation: 0.2128
  • Valuation Date: Feb 21, 2024
  • Confidence Score: 71
  • Final Value: 517,575
  • High Value: 627,754
  • Low Value: 407,396

    Market Valuation

  • Market Total Value: $523,795
  • Market Land Value: $100,000
  • Market Improvement Value: $423,795

    Assessments Valuation

  • Assessed Year: 2023
  • Assessed Total Value: $523,795
  • Assessed Land Value: $100,000
  • Assessed Improvements Value: $423,795

    Exemptions

  • Homeowner Exemption: Yes

    Sales

  • Current Sale Contract Date: Aug 25, 2014
  • Current Sale Recording Date: Sep 03, 2014
  • Current Sale Price:
  • Current Sale Document Type: 70
  • Current Sale Input Document Number: D214192582
  • Previous Sale Recording Date: Mar 14, 2001
  • Previous Sale Contract Date: Feb 22, 2001
  • Previous Sale Amount: $150,000
  • Previous Sale Document Type: 70

    Financing

  • First Mortgage Financing Type: ADJ
Data used for valuation calculations is provided by RealtyHop, and other third party sources

Comparables

Unit
Status
Type
Beds
Baths
ft²
Price/ft²
Asking Price
Listed On
Closing Price
Sold On
HOA + Taxes

About West Arlington


Similar Homes for Sale

Currently no similar homes around

Nearby Rentals

Unit for rent at 2608 Nelwin Place, Arlington, TX, 76016

$2,600 /mo

  • 3 Beds
  • 2 Baths
  • 1,488 ft²
2608 Nelwin Place, Arlington, TX, 76016 Listing by Kaylan Baucom
Unit for rent at 2308 Megan Way, Arlington, TX, 76016

$4,000 /mo

  • 5 Beds
  • 4 Baths
  • 4,125 ft²
2308 Megan Way, Arlington, TX, 76016 Listing by Nav Singh
Unit for rent at 4814 Crest Drive, Arlington, TX, 76017

$2,200 /mo

  • 3 Beds
  • 2 Baths
  • 1,577 ft²
4814 Crest Drive, Arlington, TX, 76017 Listing by Sergio DeSantiago


Frequently Asked Questions

When was property at 6006 Millwood Drive built and last sold?
The property at 6006 Millwood Drive was built in 1985 and last sold on Aug 25, 2014 for $270,000.
How much is this home worth?
The estimated value of the home located at 6006 Millwood Drive is $610,803.
What are some comparable homes to 6006 Millwood Drive?
There are currently no comparable homes to 6006 Millwood Drive.