Check Availability
Listing Courtesy of: BEN HERRING, EXP Realty, LLC., 888-959-9461
$329,000
↓ $10K (2.9%)
● House - For Sale

6004 Tate Drive

Austell, GA 30106
bedrooms
4 Beds
bathrooms
3 Baths
square feet
2,005 Ft²
$1,978
Est. Monthly
$31
HOA / Fees

About This Property

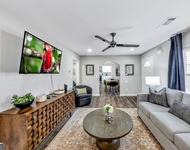
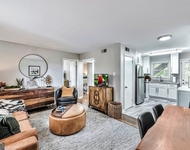
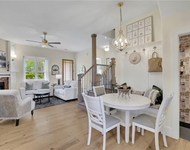
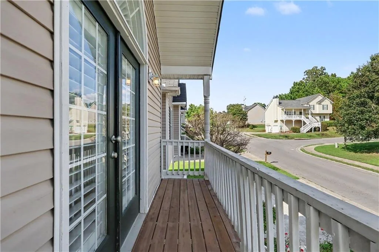
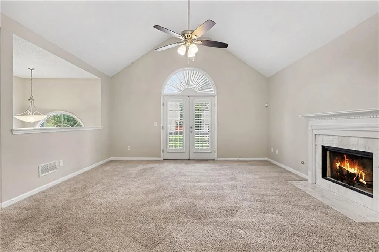
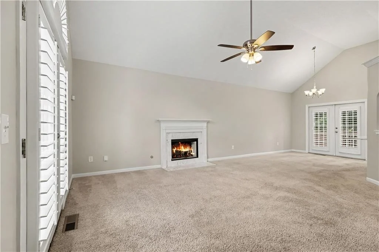
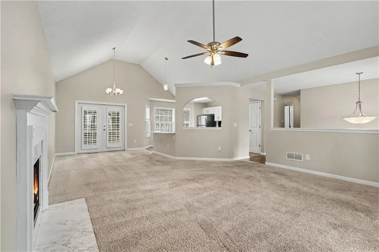
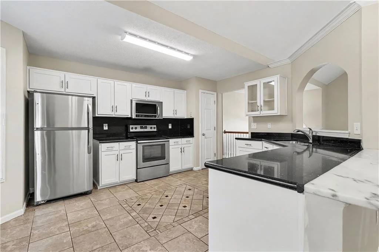
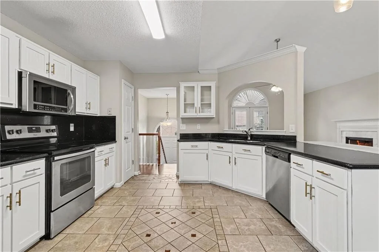
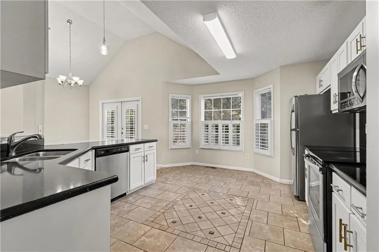
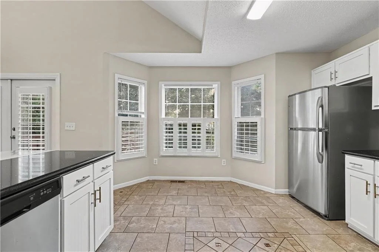
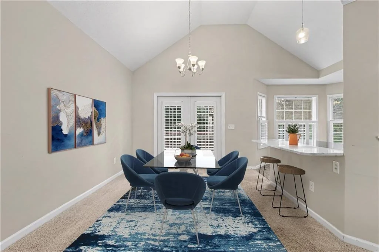
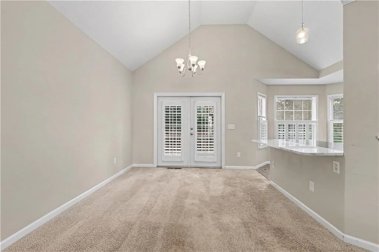
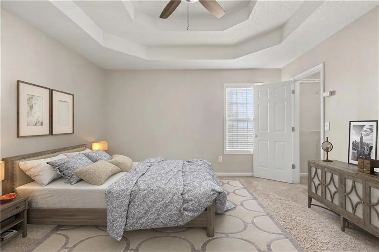
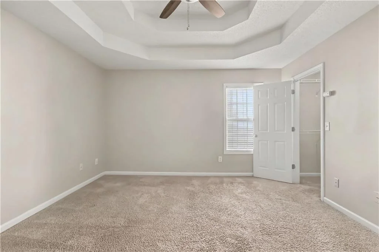
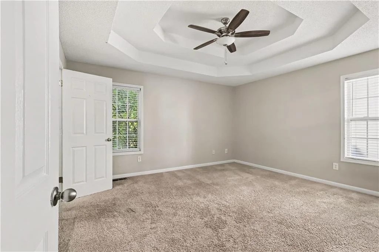
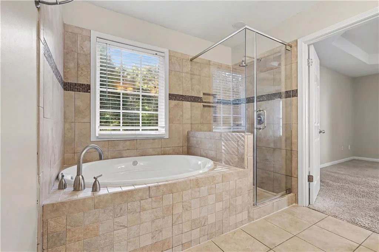
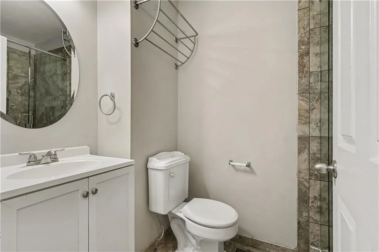
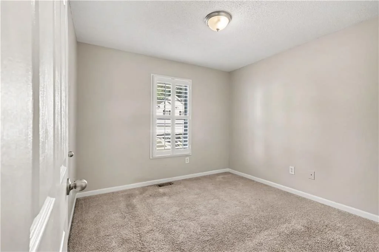
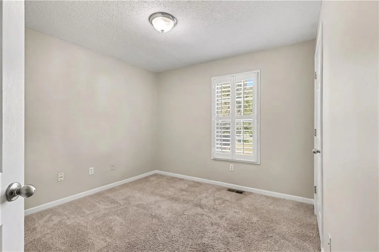
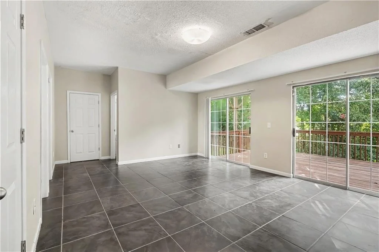
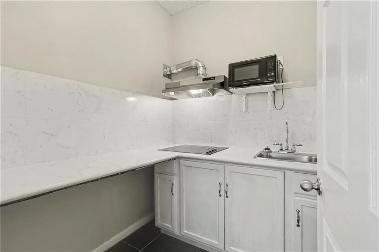
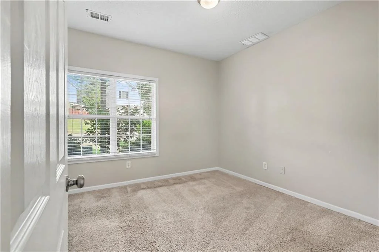
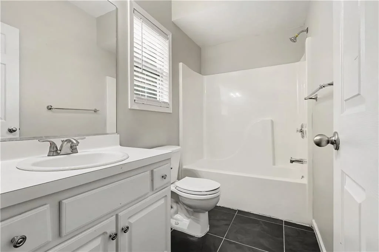
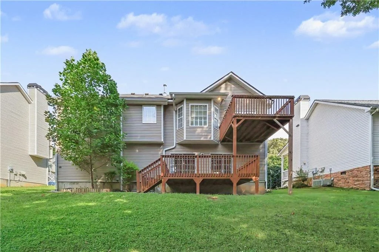
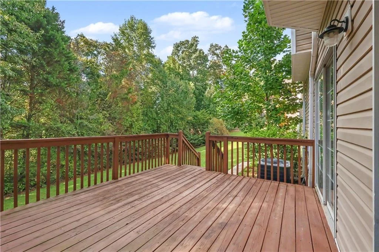
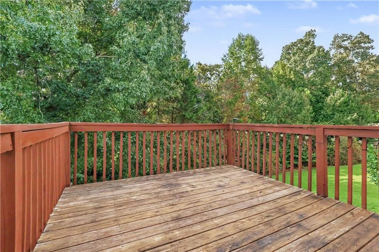
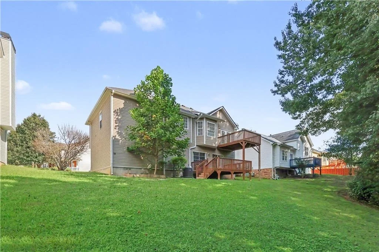
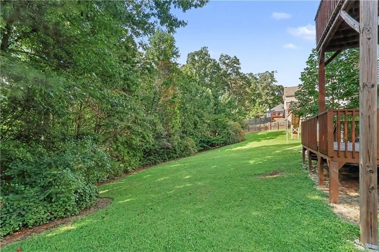
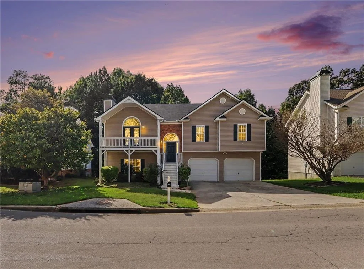
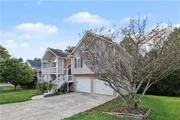
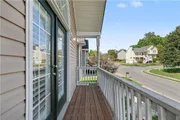
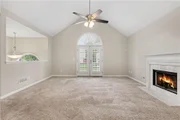
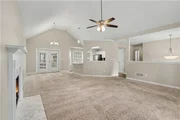
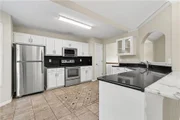
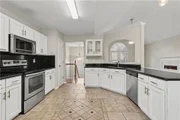
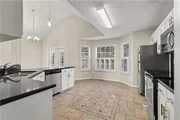
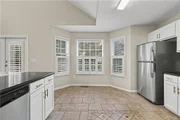
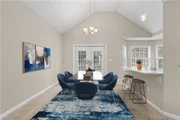
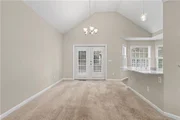
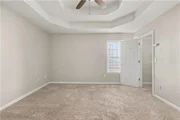
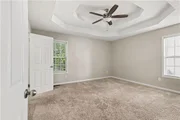
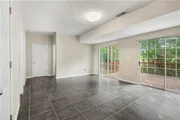
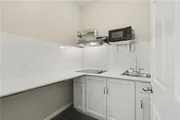
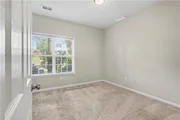
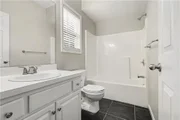
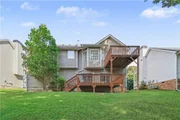
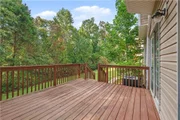
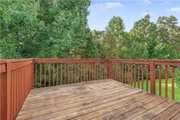
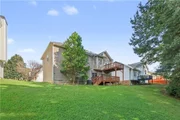
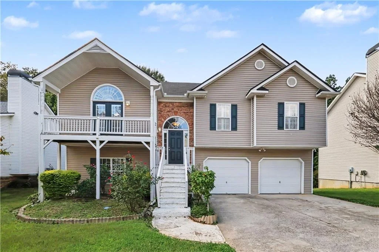
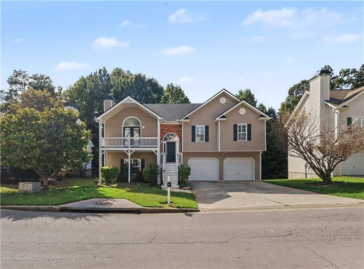
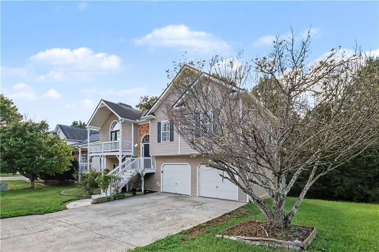
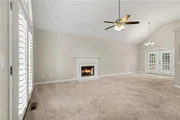
Welcome to this Heritage Place home, where a flexible split-level layout creates distinct spaces for everyday living and gathering. The vaulted main living area opens to the dining area and kitchen, which features white cabinetry, dark countertops, stainless steel appliances and abundant natural light. The finished lower level expands the home's versatility with a bedroom, full bath, additional living area and kitchenette area-ideal for guests, a home office, recreation space or extended stays. Upstairs, the primary suite includes a walk-in closet, while neutral finishes offer a comfortable starting point for personalization. A substantial rear deck overlooks the tree-lined backyard, extending the living space outdoors. With four bedrooms, three full baths and 2,005 finished square feet, the home offers an adaptable layout across multiple levels.  Some photos have been virtually staged.
Unit Size
2,005 Ft²
Days on Market
-
Land Size
0.21 acres
Price per sqft
$164
Property Type
House
Property Taxes
$331
HOA Dues
$31
Year Built
2002

Listed By

Ben Herring
BHGRE Metro Brokers
Samantha Logan
Samantha Logan
Real Broker, LLC.

Payment Calculator

Cap Rate Calculator

Last updated: 6 days ago (FMLS #7844743)

Price History

Date / Event Date Event Price
Oct 26, 2026 Price Decreased $329,000
↓ $10K (3%)
Price Decreased
Oct 13, 2026 Price Decreased $339,000
↓ $10K (2.9%)
Price Decreased
Sep 23, 2026 Listed by EXP Realty, LLC. $349,000
Listed by EXP Realty, LLC.
Nov 9, 2022 Sold
Sold
Oct 1, 2022 Listed by Weichert Realtors - Vision $365,000
Listed by Weichert Realtors - Vision
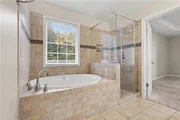
Hurry this home is priced to sell!! This spacious 4 bedroom split level home boasts with renovations. The new kitchen has beautifully designed tile flooring with granite counter tops, and stainless steel appliances. Master bathroom has been upgraded with a new double vanity and separate jacuzzi tub and tiled shower. Too many upgrades to name. The basement is finished with a full bathroom, bedroom, and kitchen that leads out to the 3rd deck of the home. Yes this home have 3 decks. The basement is perfect for an in law suite or can be used as an income producing apartment, because it has its own entry. This home is only missing the perfect family.
Show More

Property Highlights

Garage
Air Conditioning
Fireplace
Parking Details
Has Garage
Has Open Parking
Parking Features: Driveway, Garage, Garage Door Opener
Garage Spaces: 2
Interior Details
Full Bathrooms: 3
Interior Features: Double Vanity, Vaulted Ceiling(s), Walk-In Closet(s)
Appliances: Dishwasher, Gas Water Heater, Microwave, Refrigerator
Flooring Type: Carpet, Laminate, Tile
Laundry Features: In Garage
Fireplace Features: None
Basement: Finished, Finished, Partial
Exterior Details
Square Footage: 2005
Security Features: None
Property Condition: Resale
Architectural Style: Traditional
Year Built: 2002
Waterfront Features: None
Waterbody Name: None
Building Area Total: 2005
Levels: Multi/Split
Other Structures: None
Window Features: Window Treatments
Construction Materials: Vinyl Siding
Patio and Porch Features: Deck
Pool Features: None
Lot Features: Back Yard, Wooded
Lot Size Area: 9060.48
Lot Size Units: Square Feet
Lot Size Acres: 0.208
Lot Size Square Feet: 9060.48
Lot Size Dimensions: x
Water Source: Public
Financial Details
Tax Annual Amount: $3,976
Utilities Details
Cooling Type: Central Air
Heating Type: Forced Air
Sewer : Public Sewer
Location Details
HOA/Condo/Coop Fee Includes: Maintenance Grounds, Swim
HOA Fee: $371
HOA Fee Frequency: Annually

Building Info

Overview

    General

  • Year Built: 2002
  • Effective Year Built: 2002
  • Total Rooms: 8
  • Bedroom Count: 4
  • Bathroom Count: 3
  • Full Bathrooms: 3
  • Partial Bathrooms: 3
  • Bathroom Plumbing Fixtures: 13
  • Building Condition: 6
  • Building Quality: 7
  • Construction Type: 0
  • Building Style: 40
  • Exterior Walls Type: 19
  • Interior Walls Type: 0
  • Roof Shape Type: 0
  • Roof Cover Type: 0
  • Floor Count: 100
  • Floor Cover: 0
  • Basement Type: 2
  • Basement Area: 624
  • Garage Type: 17
  • Parking Space Count: 2
  • Patio Type: 0
  • Porch Type: 7
  • Pool Type: 0

    Dimensions

  • Lot Size Square Feet: 9,060
  • Total Building Area: 1,381
  • Building Area: 1,381
  • Building Area Measurement: L

    Heating and Cooling

  • Fireplace Count: 1
  • Air Conditioning: 1
  • Heating: 8
  • Heated Square Feet: 1,381
  • Heating Fuel Type: 3

    Utilities

  • Sewer System: 0
  • Water Service: 0

Building

  • Building Type: 0
  • Property Class: R
  • Subdivision: HERITAGE PLACE
  • Land Acres: 0000000208
  • Standard Land Use Code: 1001
  • County Land Use Code: 101

Neighborhood

  • School District Name: Cobb County School District
  • Census Tract: 031416

Geography

  • District: 2
  • Parcel: 18013400250
  • Municipality: AUSTELL
  • Latitude: 33.8082
  • Longitude: -84.6639

    Address

  • Full Address: 6004 Tate Dr
  • Address - House Number: 6004
  • Address - Street Name: Tate
  • Address - Suffix Type: Dr
  • State: GA
  • City Name: Austell
  • Carrier Code: R073
  • 4-Digit Zip Code: 3190
  • Zip Code: 30106

Valuation

    Tax

  • Tax Year: 2022
  • Tax Amount: $242,278
  • Tax Rate Code Area: 2

    Appraisal Valuation

  • Standard Deviation: 0.0705
  • Valuation Date: Mar 08, 2023
  • Confidence Score: 95
  • Final Value: 375,114
  • High Value: 401,578
  • Low Value: 348,649

    Market Valuation

  • Market Total Value: $221,380
  • Market Land Value: $45,000
  • Market Improvement Value: $176,380

    Assessments Valuation

  • Assessed Year: 2022
  • Assessed Total Value: $88,552
  • Assessed Land Value: $18,000
  • Assessed Improvements Value: $70,552

    Sales

  • Current Sale Contract Date: Nov 07, 2022
  • Current Sale Recording Date: Nov 09, 2022
  • Current Sale Price:
  • Current Sale Document Type: 68
  • Current Sale Input Document Number: 126540
  • Previous Sale Recording Date: Mar 04, 2020
  • Previous Sale Contract Date: Feb 21, 2020
  • Previous Sale Amount: $206,500
  • Previous Sale Document Type: 49
Data used for valuation calculations is provided by RealtyHop, and other third party sources

Comparables

Unit
Status
Type
Beds
Baths
ft²
Price/ft²
Asking Price
Listed On
Closing Price
Sold On
HOA + Taxes

About Heritage Place


Similar Homes for Sale

Currently no similar homes around

Nearby Rentals

Unit for rent at 6230 Love Street, Austell, GA, 30168

$5,400 /mo

  • 4 Beds
  • 2 Baths
  • 1,452 ft²
6230 Love Street, Austell, GA, 30168
Unit for rent at 2858 Rosehill Street, Austell, GA, 30106

$2,500 /mo

  • 2 Beds
  • 1 Bath
  • 3,200 ft²
2858 Rosehill Street #APT5, Austell, GA, 30106
Unit for rent at 5995 Spring Street, Austell, GA, 30168

$3,799 /mo

  • 3 Beds
  • 2 Baths
  • 1,905 ft²
5995 Spring Street, Austell, GA, 30168 Listing by Alana Banks


Frequently Asked Questions

When was property at 6004 Tate Drive built and last sold?
The property at 6004 Tate Drive was built in 2002 and last sold on Nov 7, 2022 for $354,100.
How much is this home worth?
The estimated value of the home located at 6004 Tate Drive is $332,290.
What are some comparable homes to 6004 Tate Drive?
There are currently no comparable homes to 6004 Tate Drive.