


35
Map
6004 PINEY GROVE WAY


About This Property
Payment Calculator
Your Estimated Monthly Payment
Cap Rate Calculator
What does this mean?
Based on our analysis, the cap rate of this property is 1.25%. A negative cap rate indicates that the property might not be feasible as an income-producing asset. The median cap rate for a near zip code 11238 is 4.23%.
How much can I actually make?
Actual monthly rental income may vary between $4,760 and $7,140 depending on unit-specific characteristics. You can change the amount using the slider to further explore.
How is cap rate calculated?
Cap Rate = Net Operating Income (NOI) / Property Asset Value.
When calculating the cap rate, we assume 100% occupancy. Leverage (mortgage) is not considered.
Cap Rate provided by RealtyHop and RentHop, learn more about cap rate here.
Price History
| Date / Event | Date | Event | Price |
|---|---|---|---|
| Jul 22, 2024 | Sold | ||
| Sold | |||
| Jul 5, 2024 | In contract | - | |
| In contract | |||
| Jun 26, 2024 | Listed by Weichert, REALTORS | $675,000 | |
| Listed by Weichert, REALTORS | |||
| | |||
|
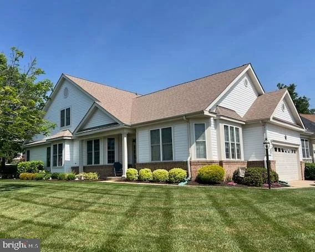
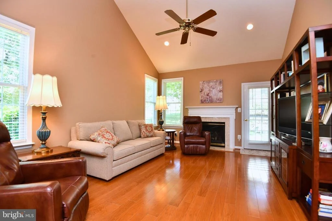
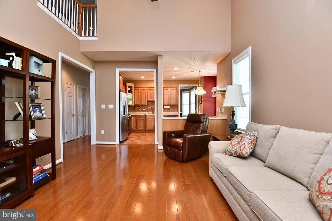
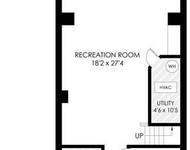
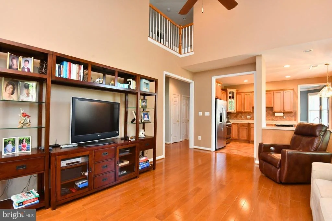
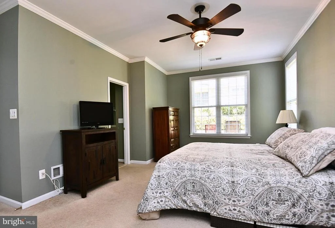
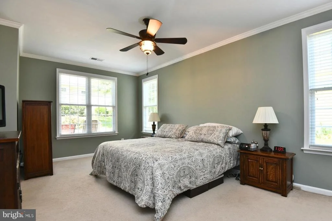
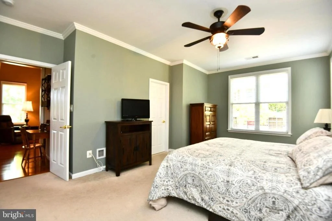
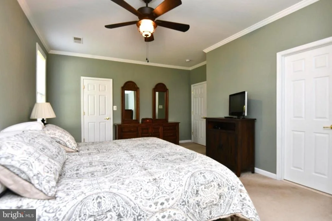
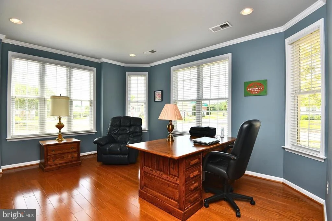
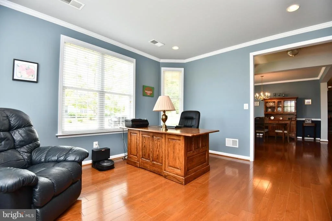
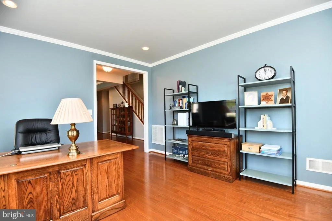
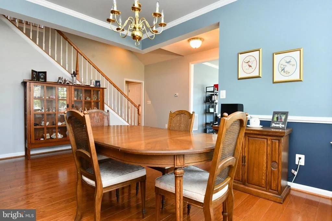
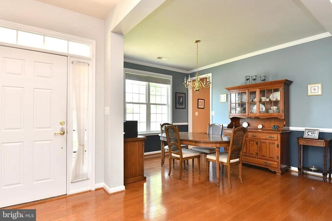
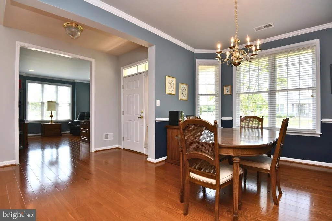
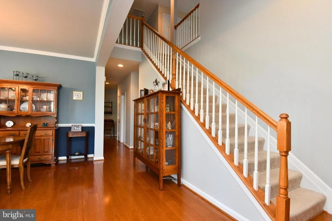
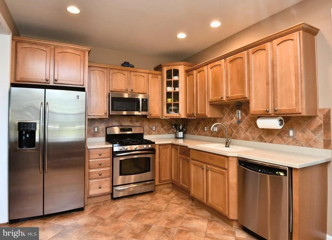
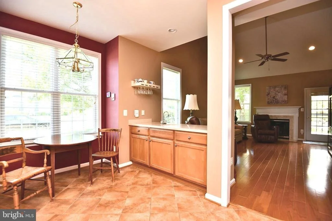
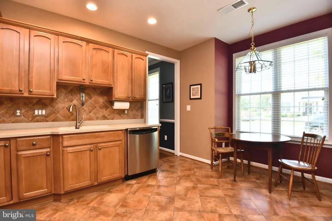
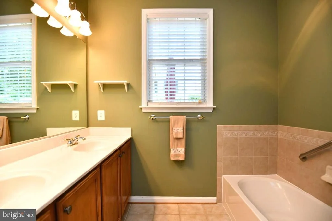
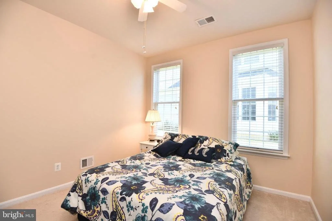
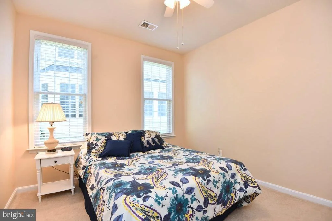
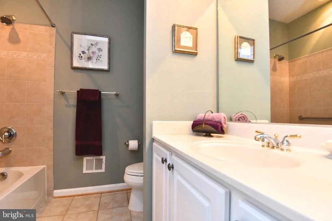
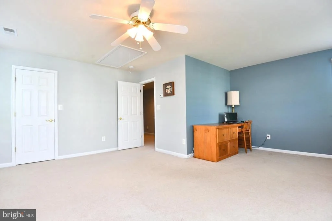
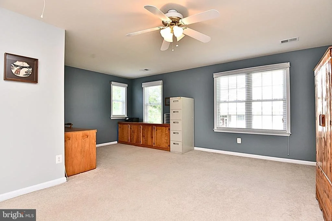
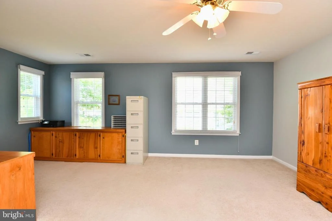
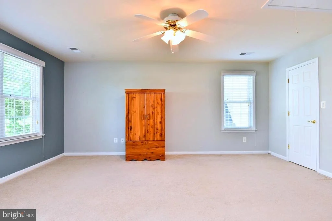
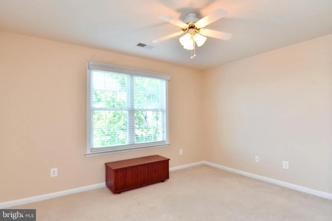
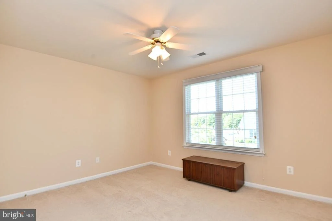
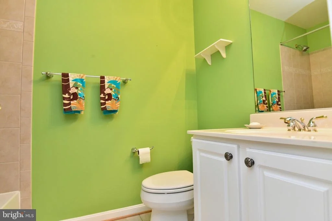
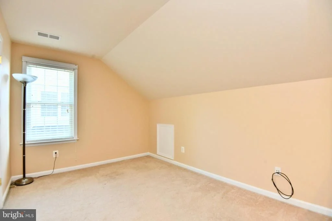
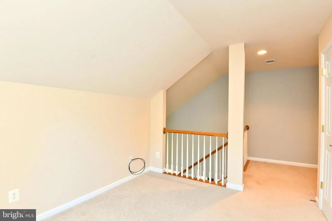
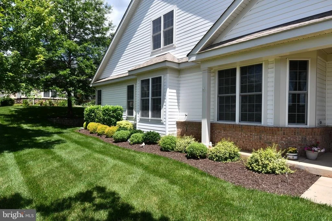
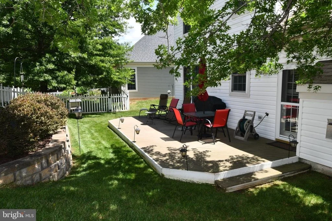
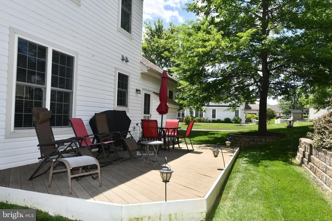
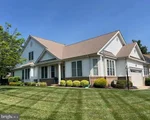
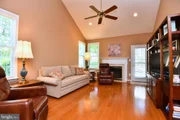
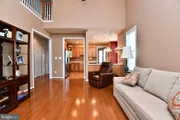
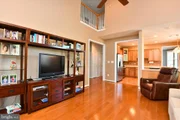
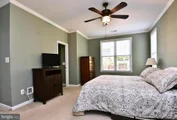
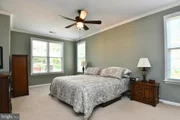
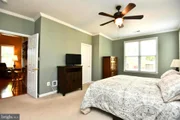
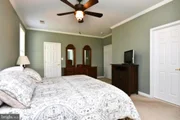
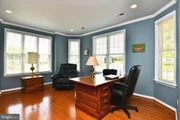
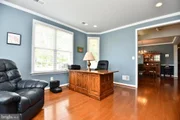
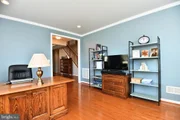
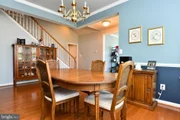
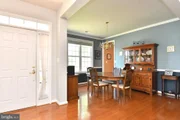
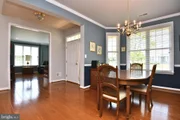
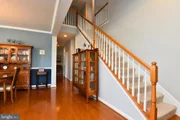
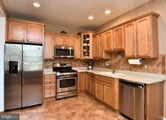
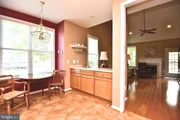
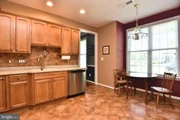
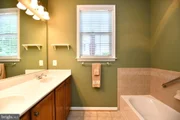
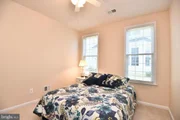
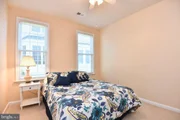
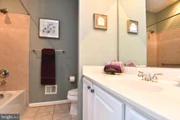
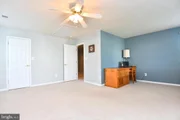
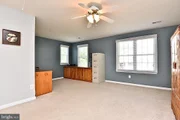
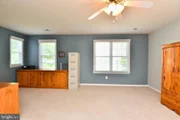
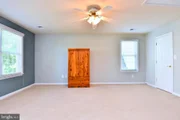
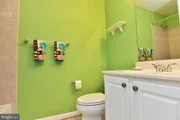
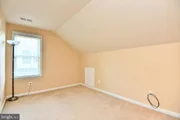
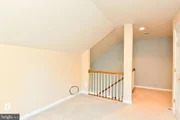
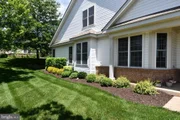
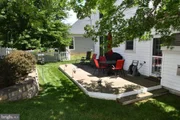
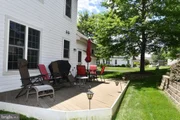
Your search is over ! This Turnwood II model, with everything you possibly need on the main level has an ideal floor plan! With 2 very nice size bedrooms and 2 full baths strategically separated from one another, it gives the ultimate in privacy! But how about GUESTS?? The upstairs, if you don't need it, could certainly be used as "storage", however it makes a wonderful living space for visits from kids and grandkids! The main level primary suite with French door entry boasts a lighted walk-in closet and full bathroom with tub and walk-in shower. Hardwood flooring flows throughout the living, dining & family rooms. Cute "bistro-like eat-in kitchen area w/expanded countertops with wet bar / prepping sink, offset cabinetry & stainless steel appliances ! Family room boasts dramatic vaulted ceilings with recessed lighting & ceiling fan, gas fireplace and a patio door to the lovely ground level deck & professionally landscaped yard ! The yard extends beyond the attractive masonry garden area, and across the back, in line with the neighbors fencing. If a single level is a priority, this home checks the boxes. And if you want separate space for guests or family, then the upper level fulfills your needs, with the total finished square footage of the two levels at just over 2800 sq ft! The upstairs features a loft, two huge bedrooms w/ large closets, a full bathroom & family room overlook from the hallway. All this in the award winning, active 55+ adult community of Heritage Hunt, a gated community with a championship golf course, full array of activities (doubt you could come up with a "club" that hasn't already been established), indoor AND outdoor pools, tennis courts and an incredible clubhouse , complete with a bar and fine dining!
| |||
| Oct 29, 2013 | Sold | ||
| Sold | |||
| Mar 2, 2007 | Sold | ||
| Sold | |||
Property Highlights
Building Info
Comparables
Status
Price/ft²
Listed On
Sold On
About Heritage Hunt
Similar Homes for Sale
Currently no similar homes aroundNearby Rentals
$3,000 /mo
- 3 Beds
- 2 Baths
- 2,332 ft²
$3,350 /mo
- 3 Beds
- 3 Baths
- 2,242 ft²


Weichert, REALTORS
Last Updated: 7 hours ago
Data Source: Bright MLS , MLS# VAPW2074206


 Your Privacy Choices
Phone: 425-283-2930
Address: 335 Madison Avenue, New York, NY 10017