


37
Map
6004 Lakehurst Drive


About This Property
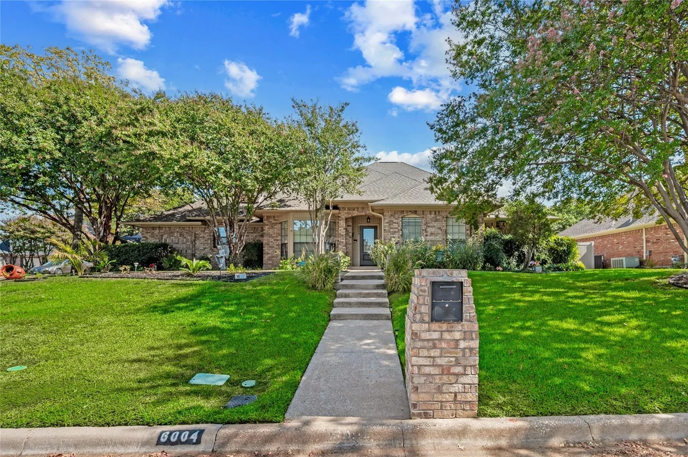
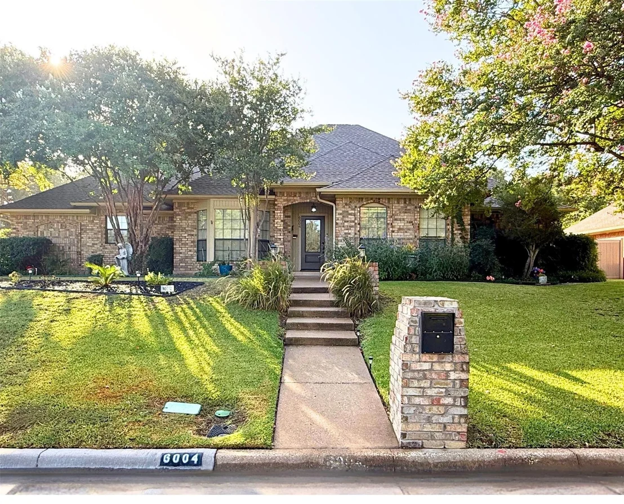
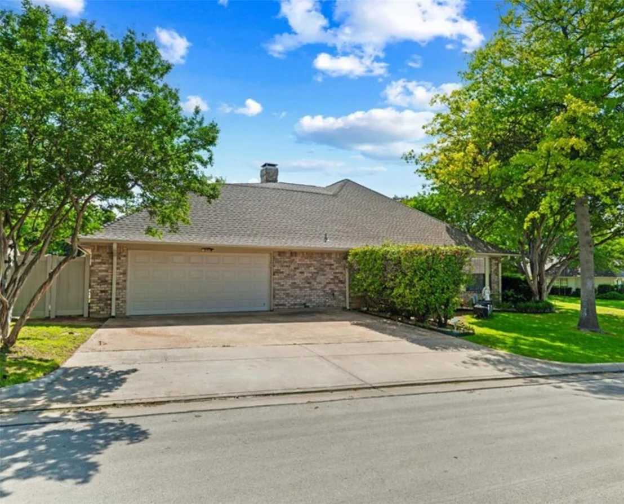
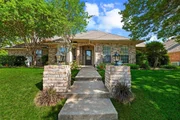
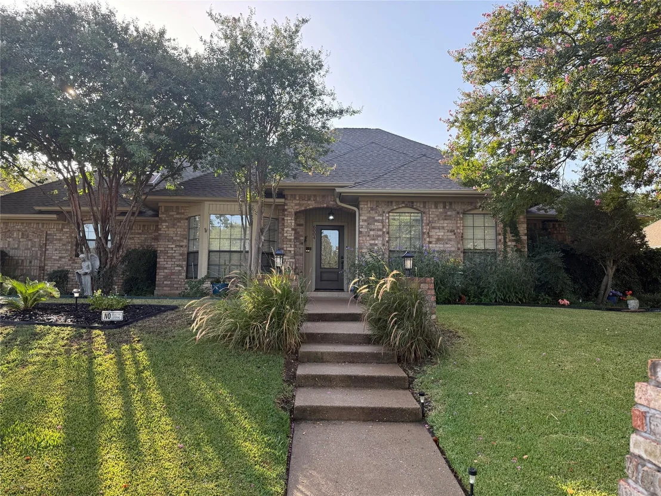
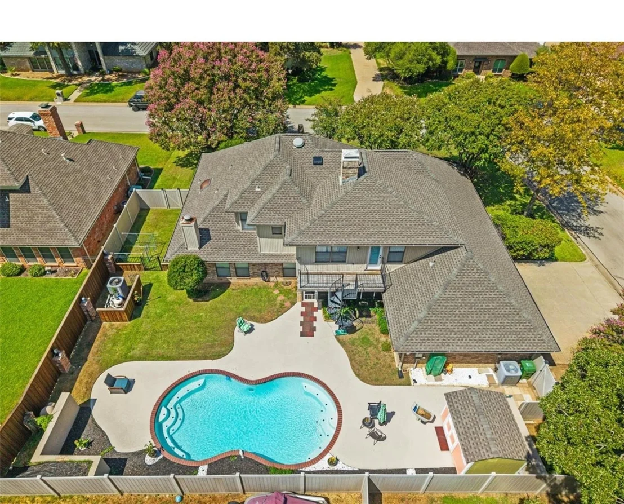
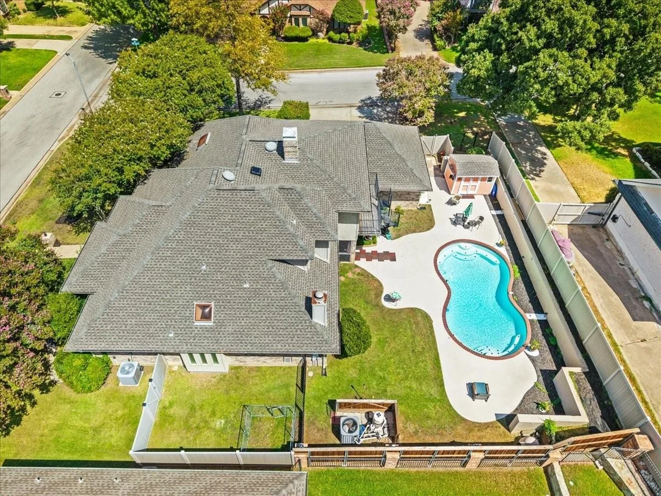
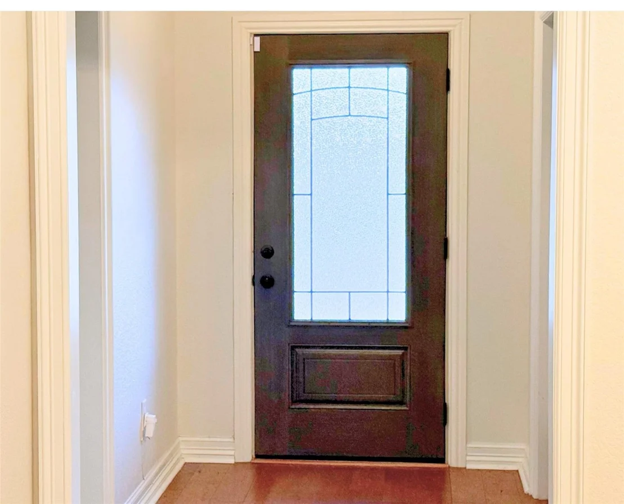
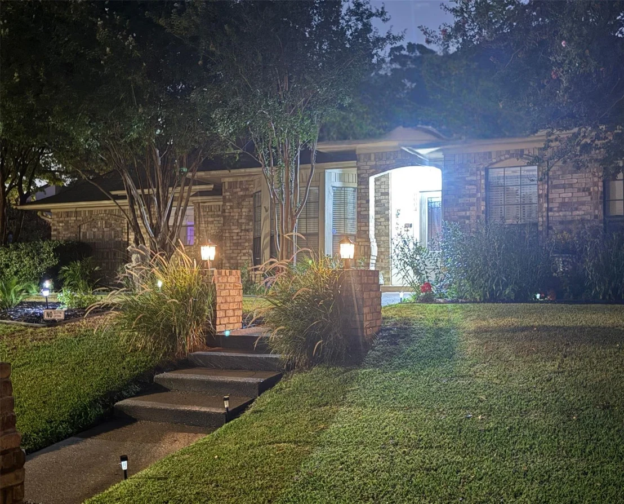
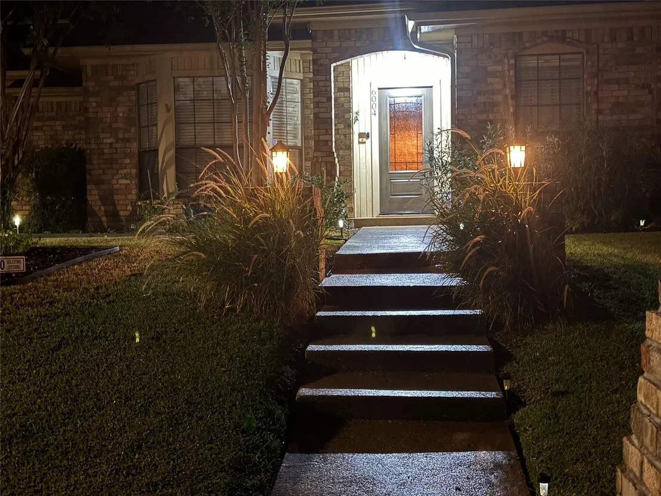
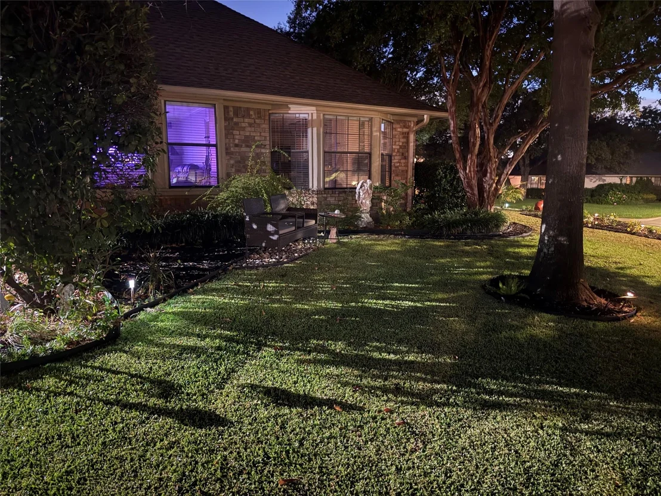
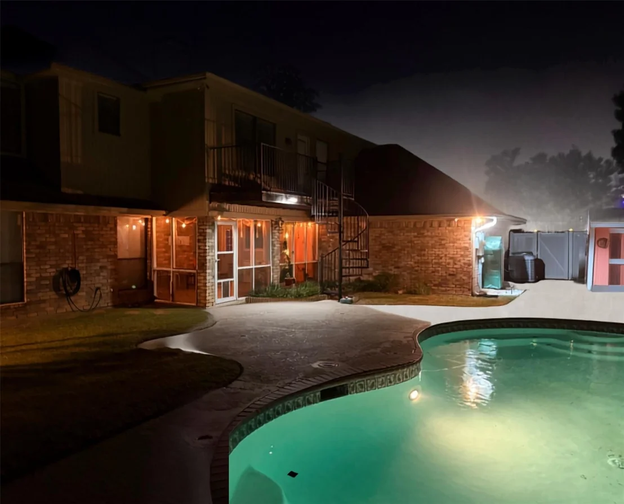
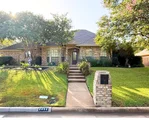
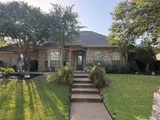
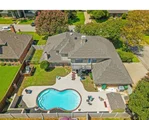
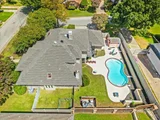
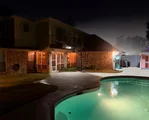
Set on a beautifully landscaped interior corner lot, full-yard sprinklers, newer roof, gutters, oversized 2-car garage, 3-car parking pad, sunroom, walk-out balcony with spiral staircase, sparkling pool, and private pet-friendly backyard. The distinctive 1980s architecture, contemporary updates and neutral tones, creates a versatile setting for a variety of lifestyles.
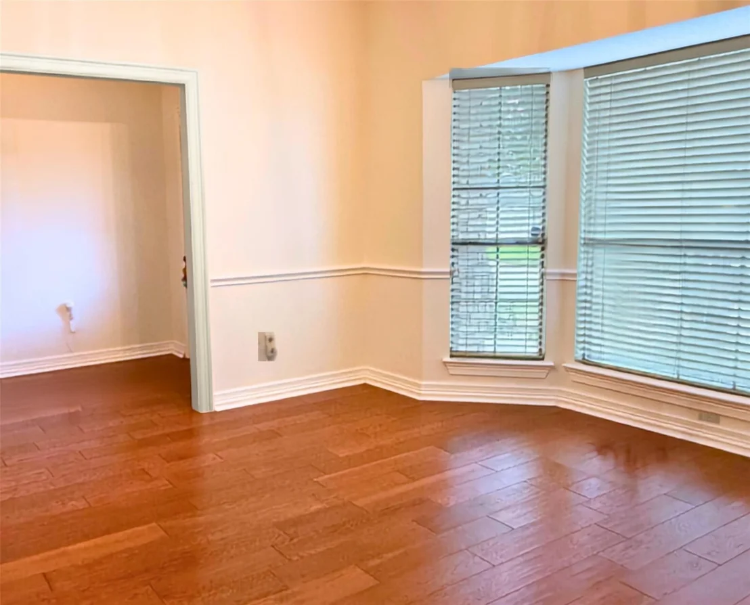
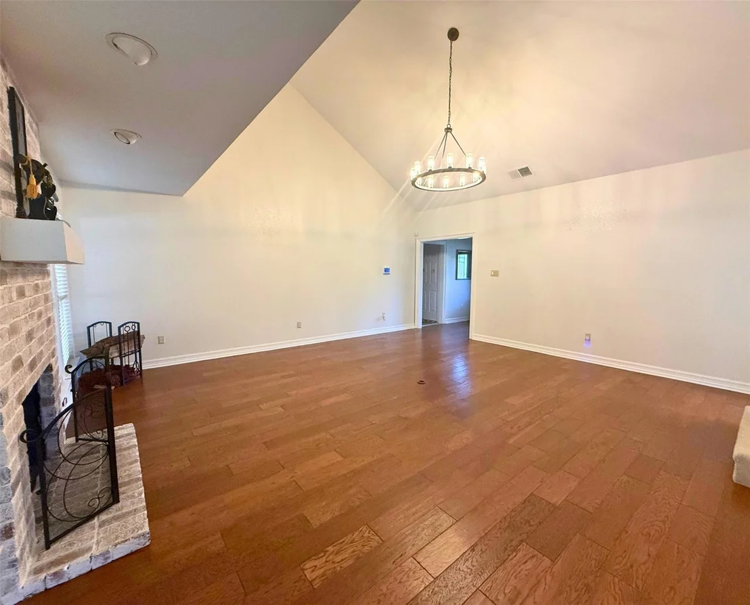
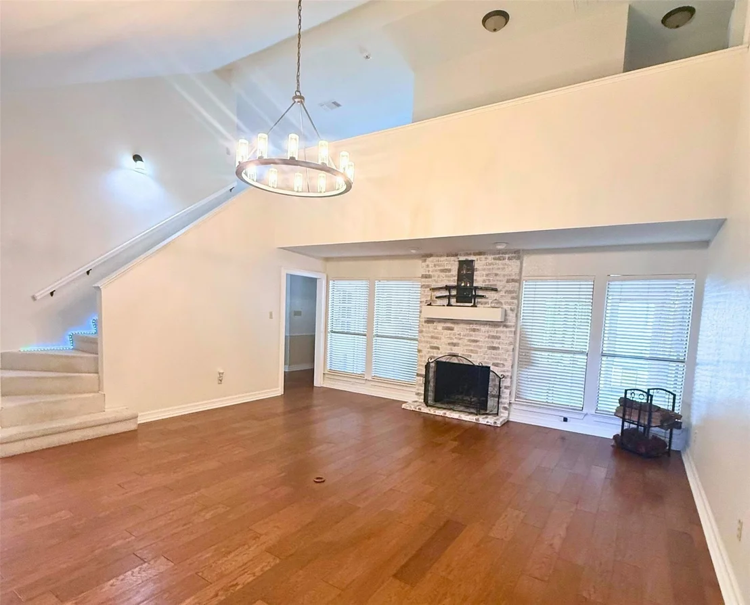
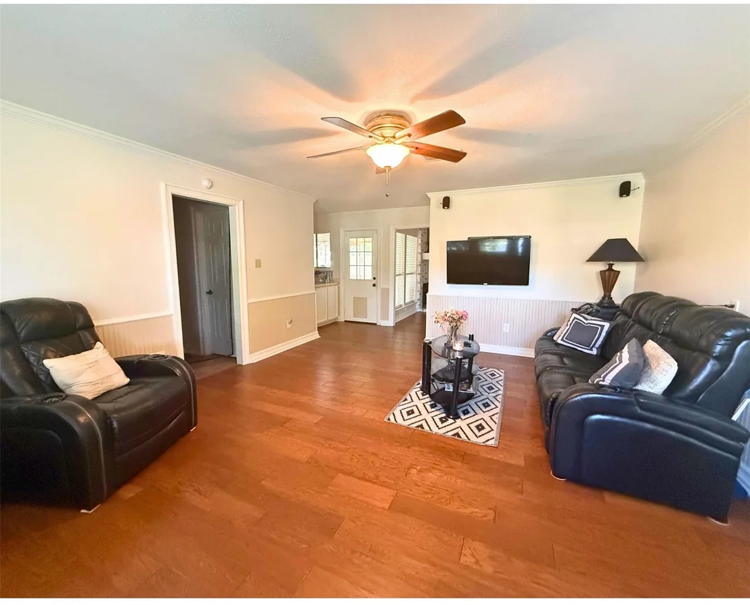
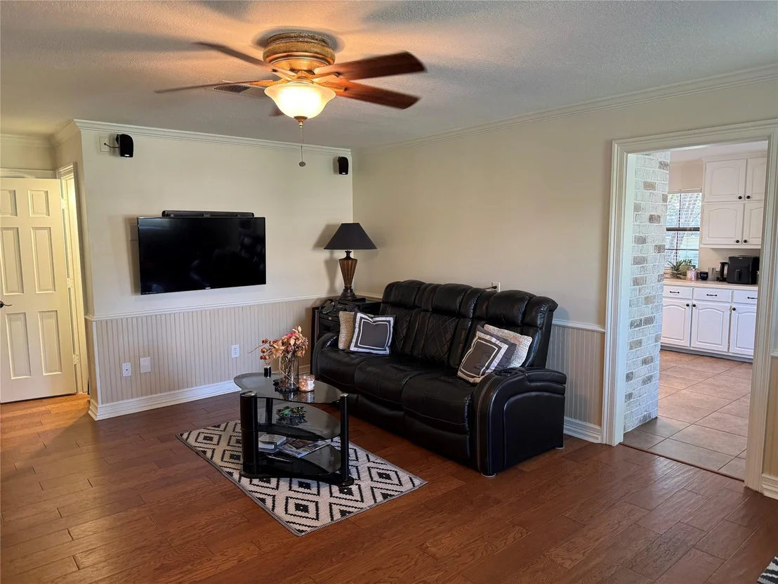
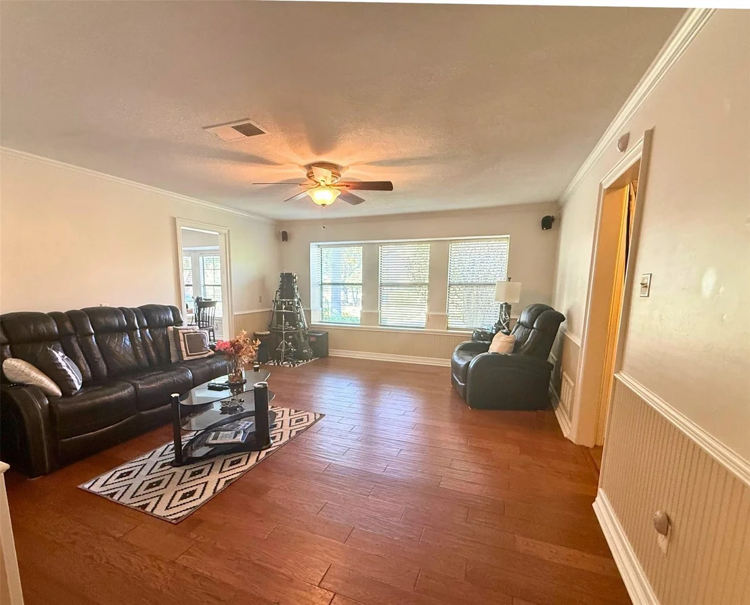
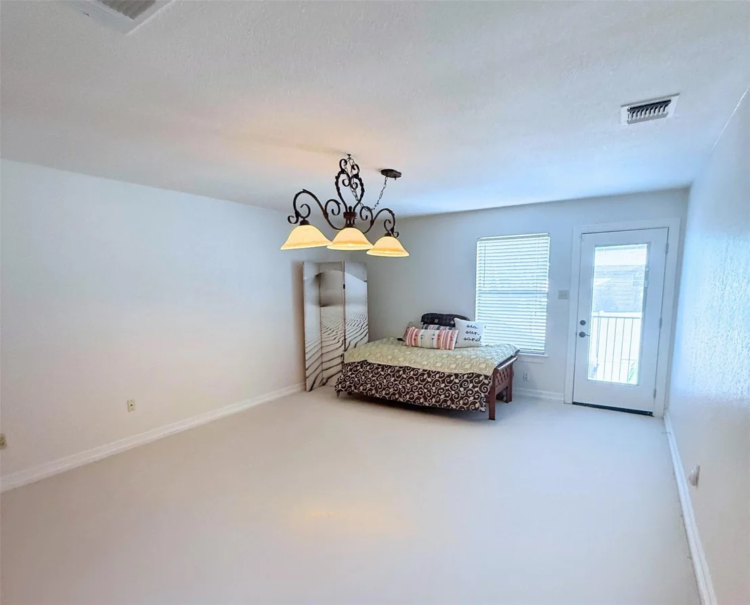
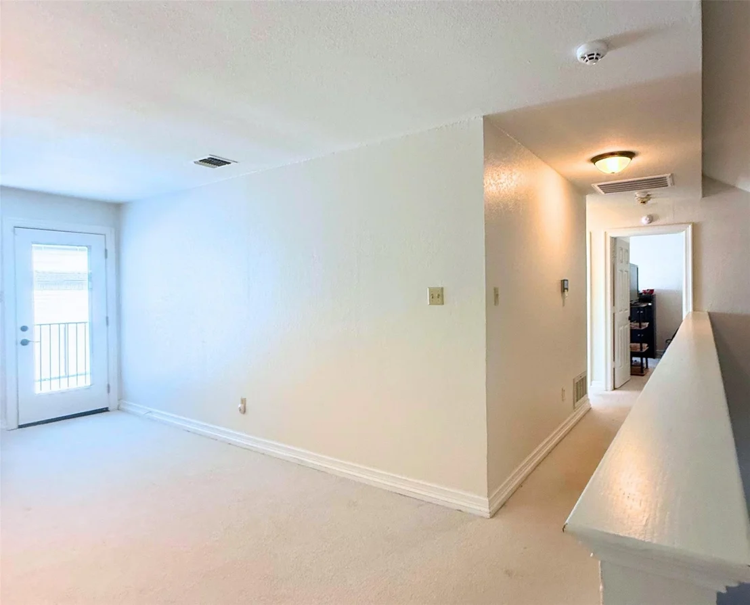
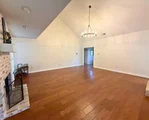
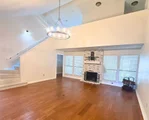
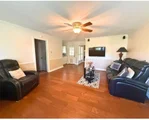
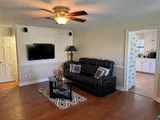
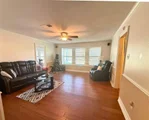
The spacious interior offers 3 living areas, 2 dining, and 4 bedrooms--primary suite and one bedroom downstairs, with 2 additional bedrooms upstairs. Architectural details include 2 fireplaces, bay-window seating, full wet bar, wood flooring, 2 skylights, a unique staircase, catwalk's dramatic design provides an ideal backdrop for art, statement pieces, and entertaining.
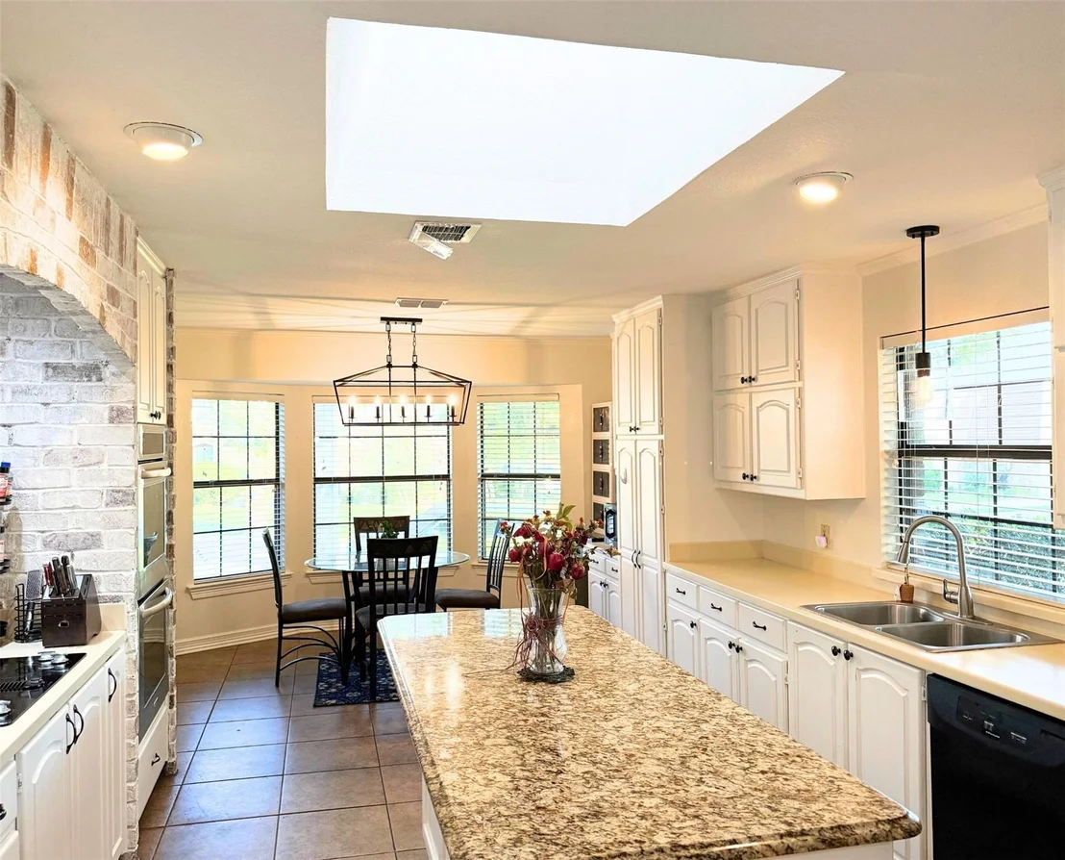
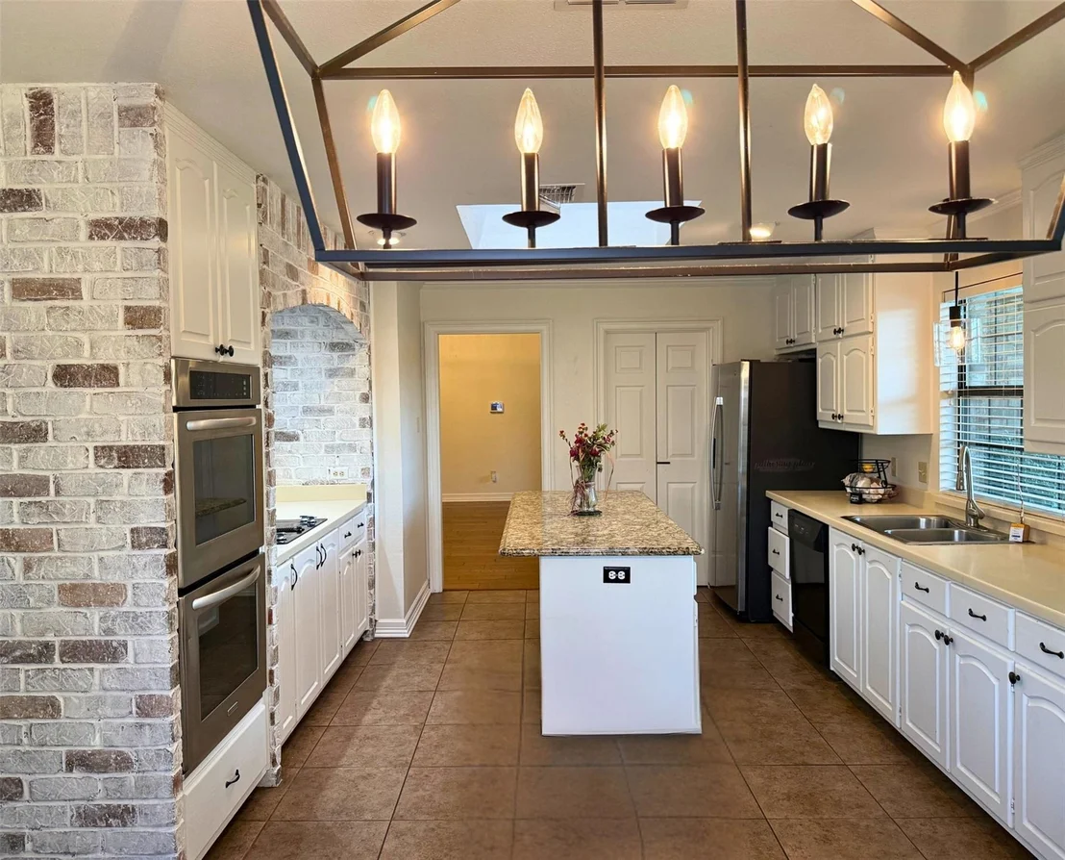
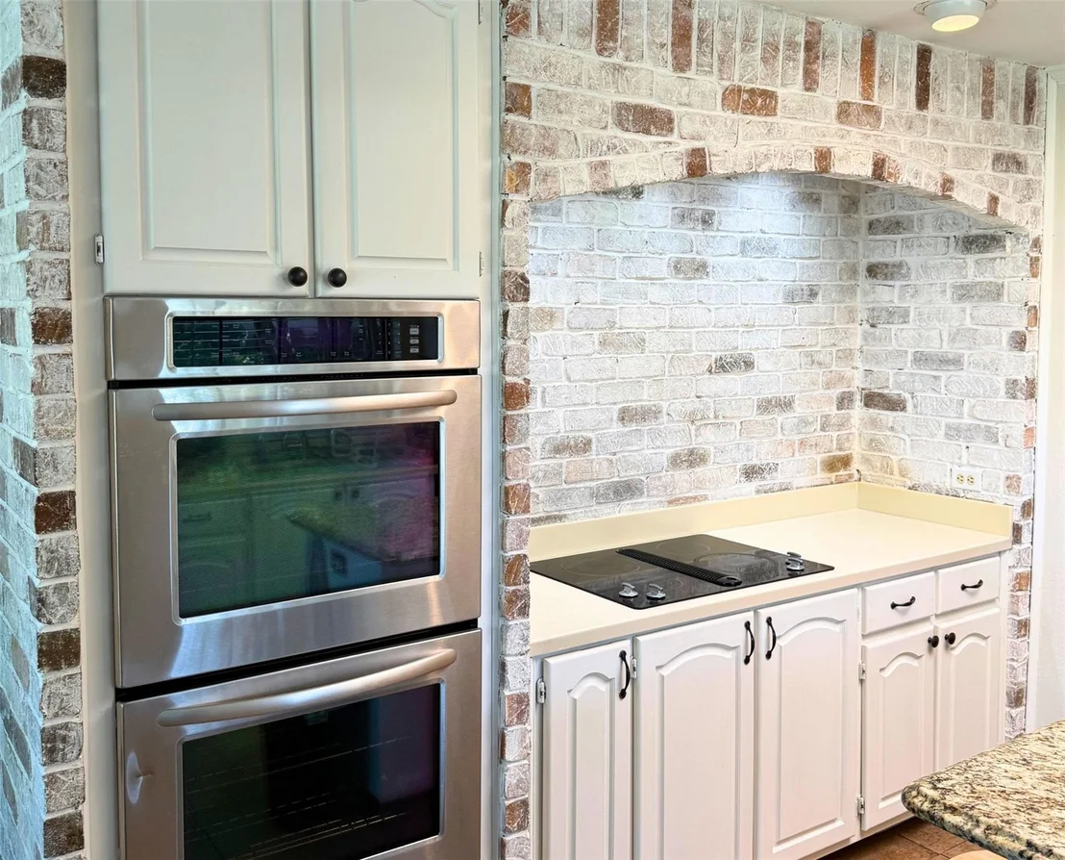
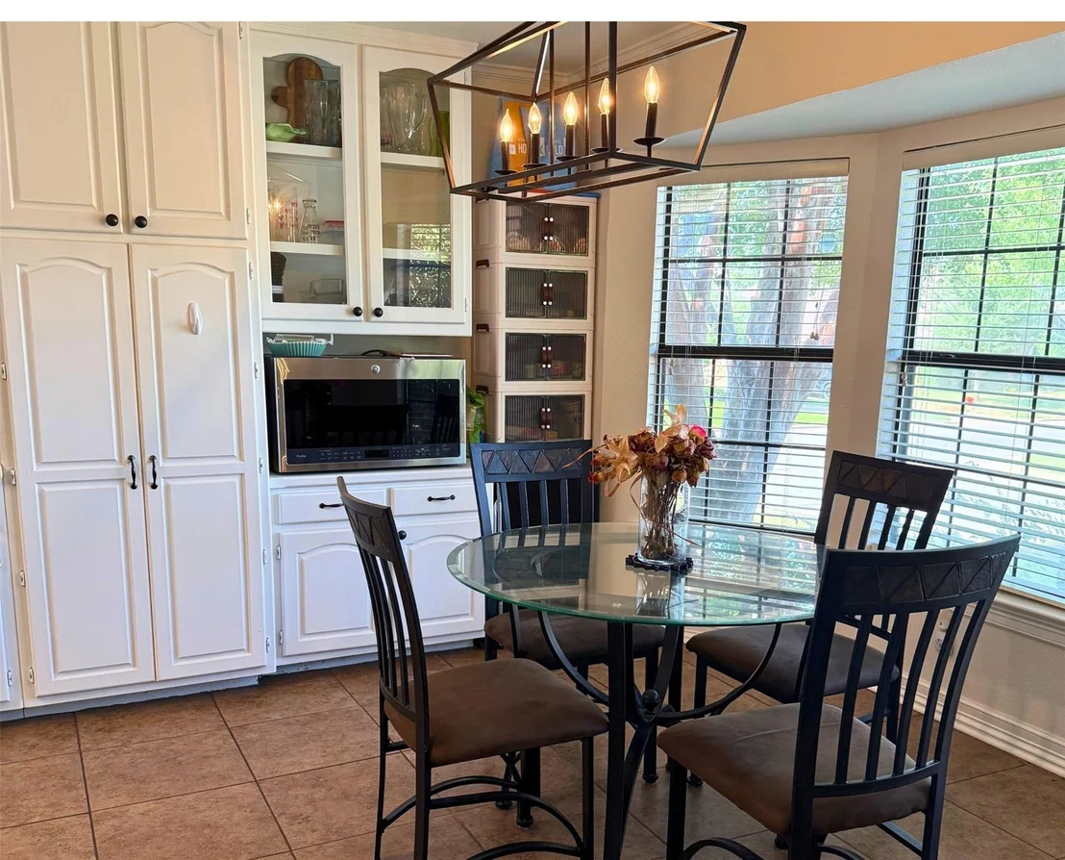
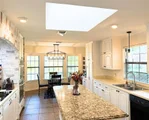
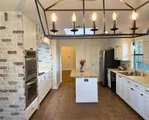
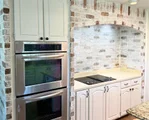
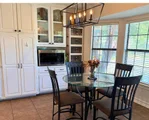
The chef's kitchen is the true heart of the home, highlighted by an expansive skylight, oversized granite island, decorative brick cooking station, double stainless ovens, abundant cabinetry, wide drawers, and a custom pantry cleverly concealing the lazy Susan. The scenic breakfast nook is perfect for morning coffee.
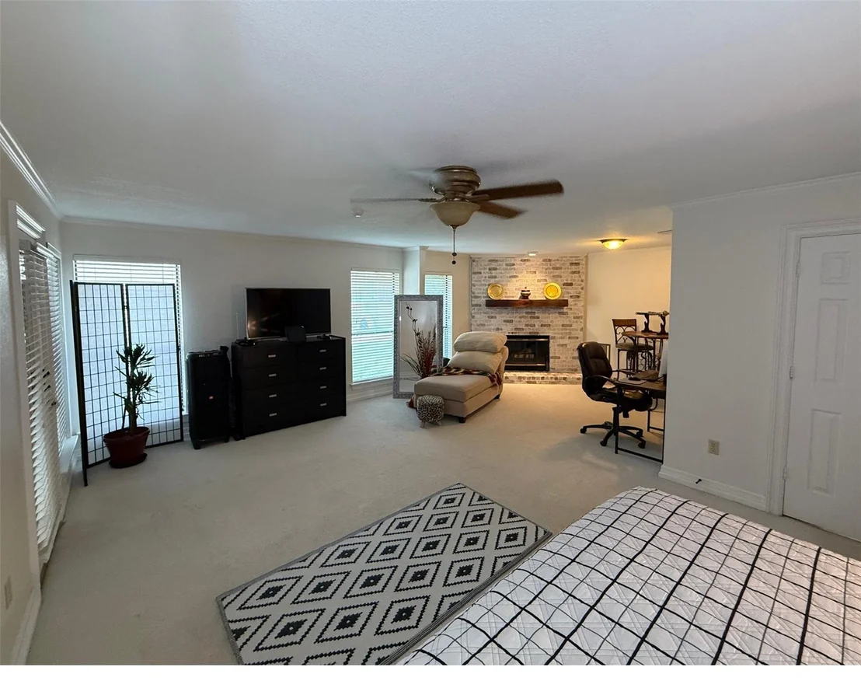
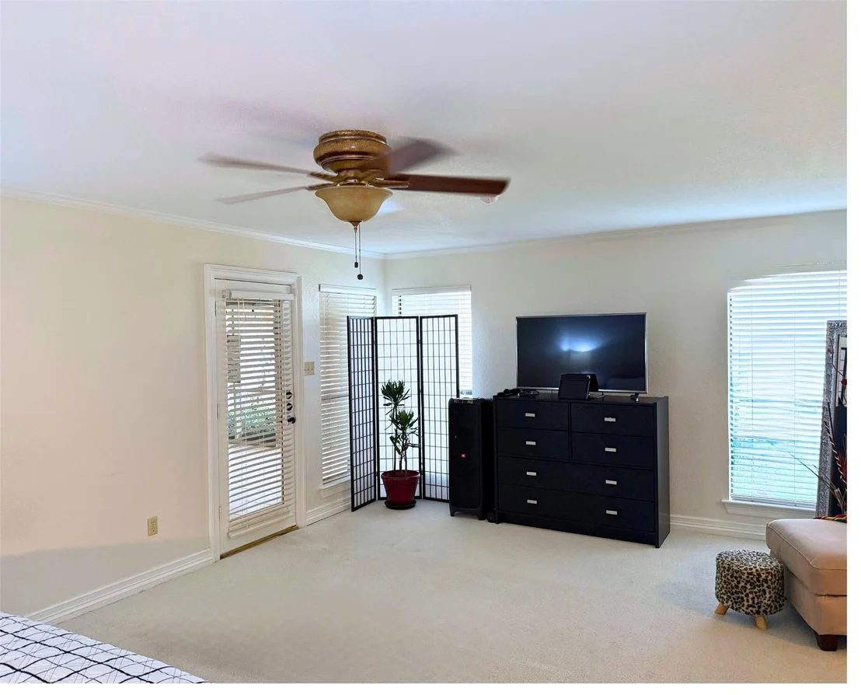
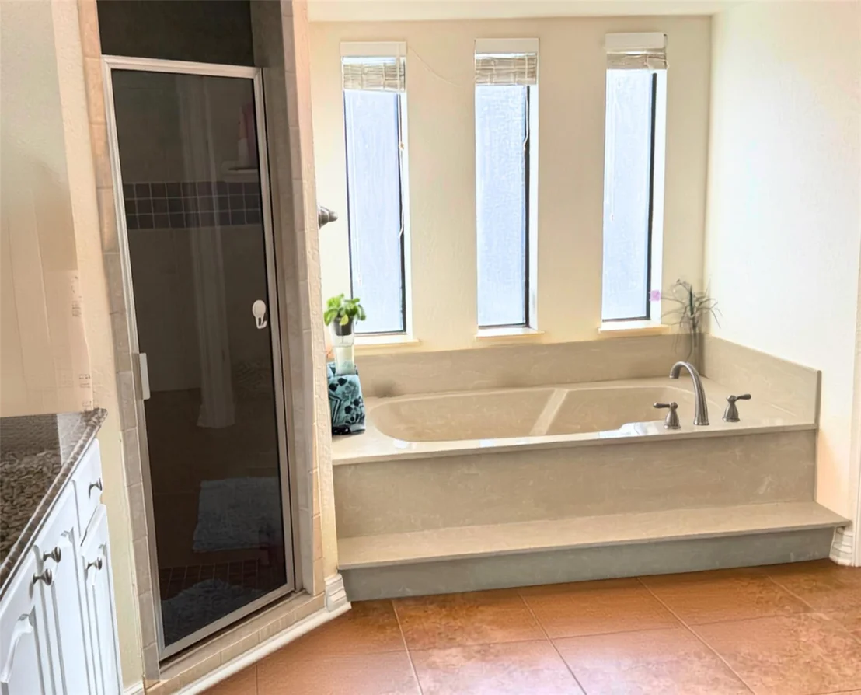
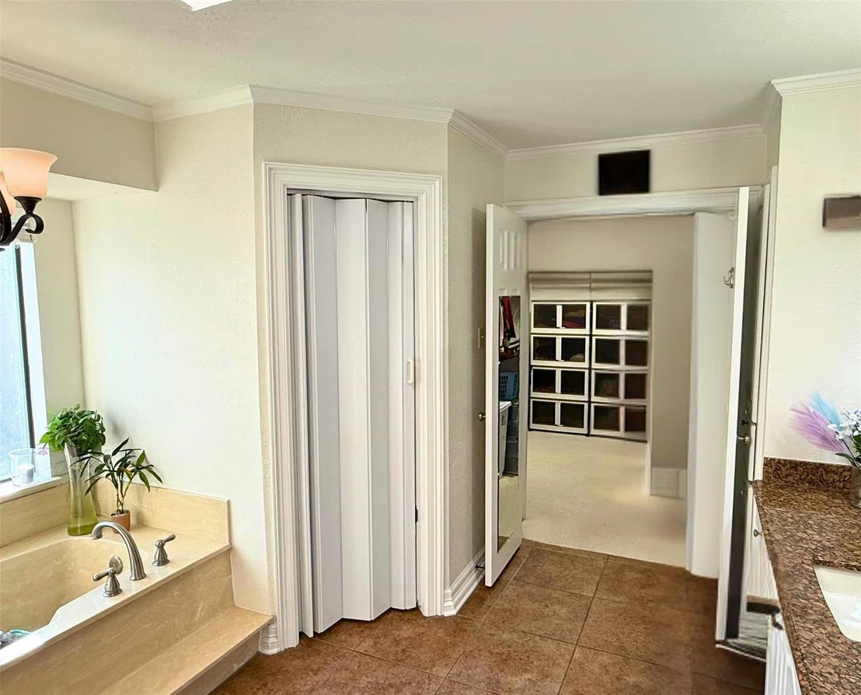
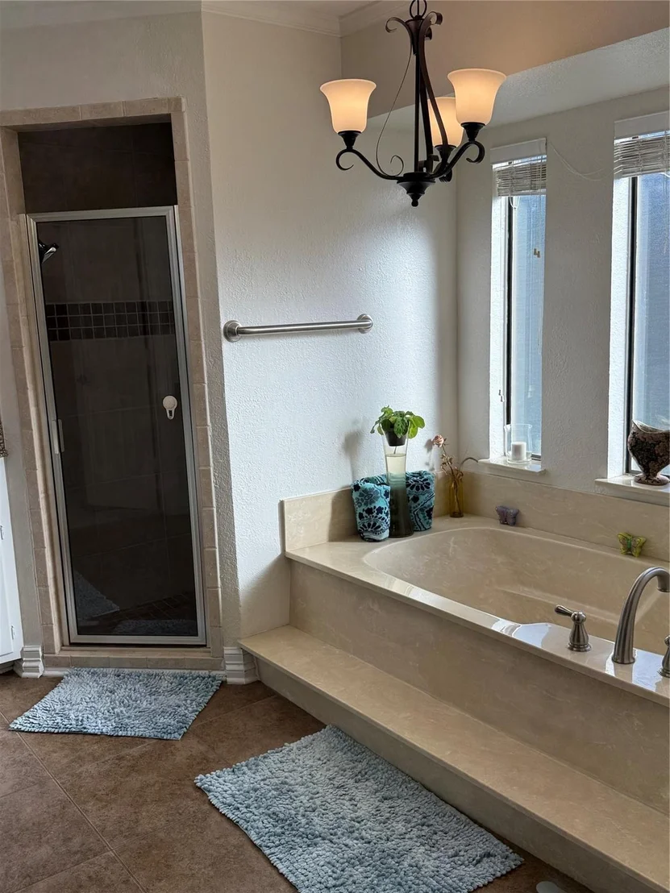
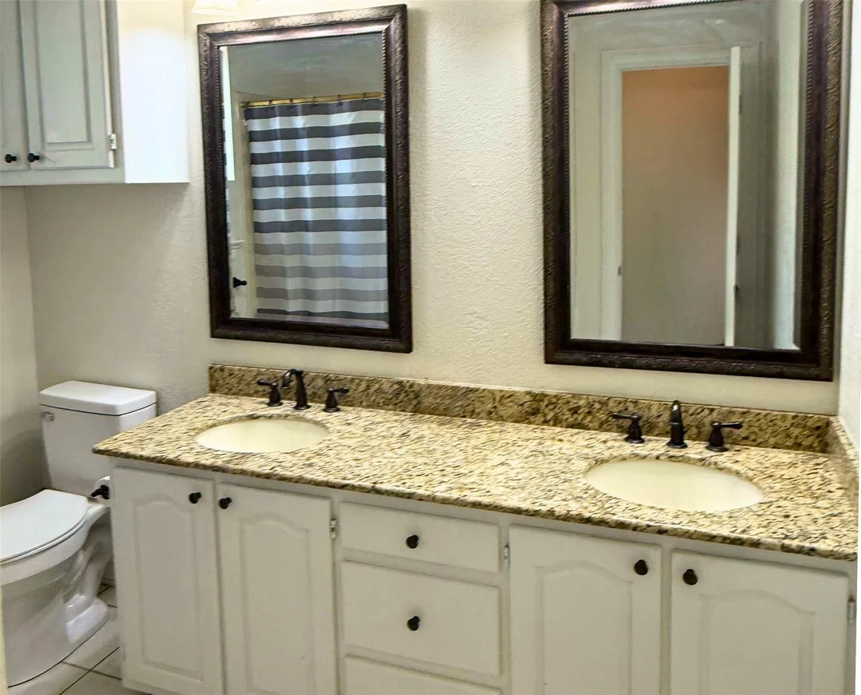
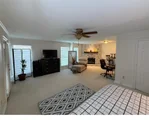
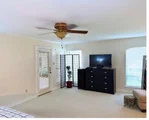
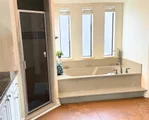
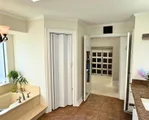
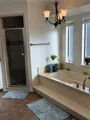
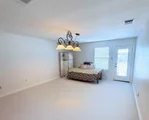
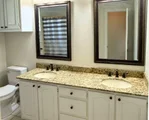
The primary suite is exceptional! Features include a corner fireplace and generous sitting area. Ensuite features dual granite vanities with seating, separate shower, jetted tub, skylight, and expansive walk-in closet.
Combining architectural character, generous living spaces, abundant storage, impressive outdoor amenities, and an exceptional location, this Waterwood Estates home offers a rare blend of comfort, personality, and versatility. A truly special home-come see it for yourself!
Listed By

Payment Calculator
Your Estimated Monthly Payment
Cap Rate Calculator
What does this mean?
Based on our analysis, the cap rate of this property is 1.25%. A negative cap rate indicates that the property might not be feasible as an income-producing asset. The median cap rate for a near zip code 11238 is 4.23%.
How much can I actually make?
Actual monthly rental income may vary between $4,760 and $7,140 depending on unit-specific characteristics. You can change the amount using the slider to further explore.
How is cap rate calculated?
Cap Rate = Net Operating Income (NOI) / Property Asset Value.
When calculating the cap rate, we assume 100% occupancy. Leverage (mortgage) is not considered.
Cap Rate provided by RealtyHop and RentHop, learn more about cap rate here.
Price History
| Date / Event | Date | Event | Price |
|---|---|---|---|
| Sep 20, 2026 | Listed by Cheryl Jones Realty LLC | $639,000 | |
| Listed by Cheryl Jones Realty LLC | |||
| Sep 1, 2026 | No longer available | - | |
| No longer available | |||
| May 4, 2026 | Listed by Cheryl Jones Realty LLC | $669,000 | |
| Listed by Cheryl Jones Realty LLC | |||
   | |||
|
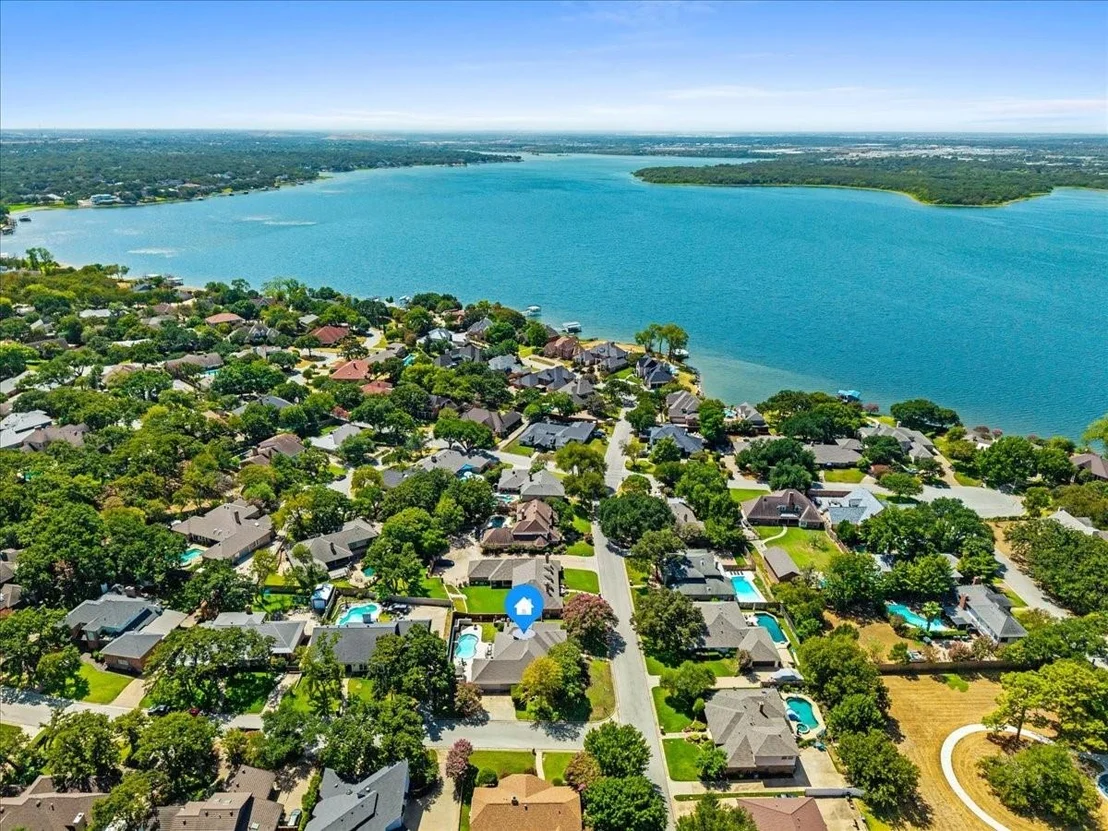
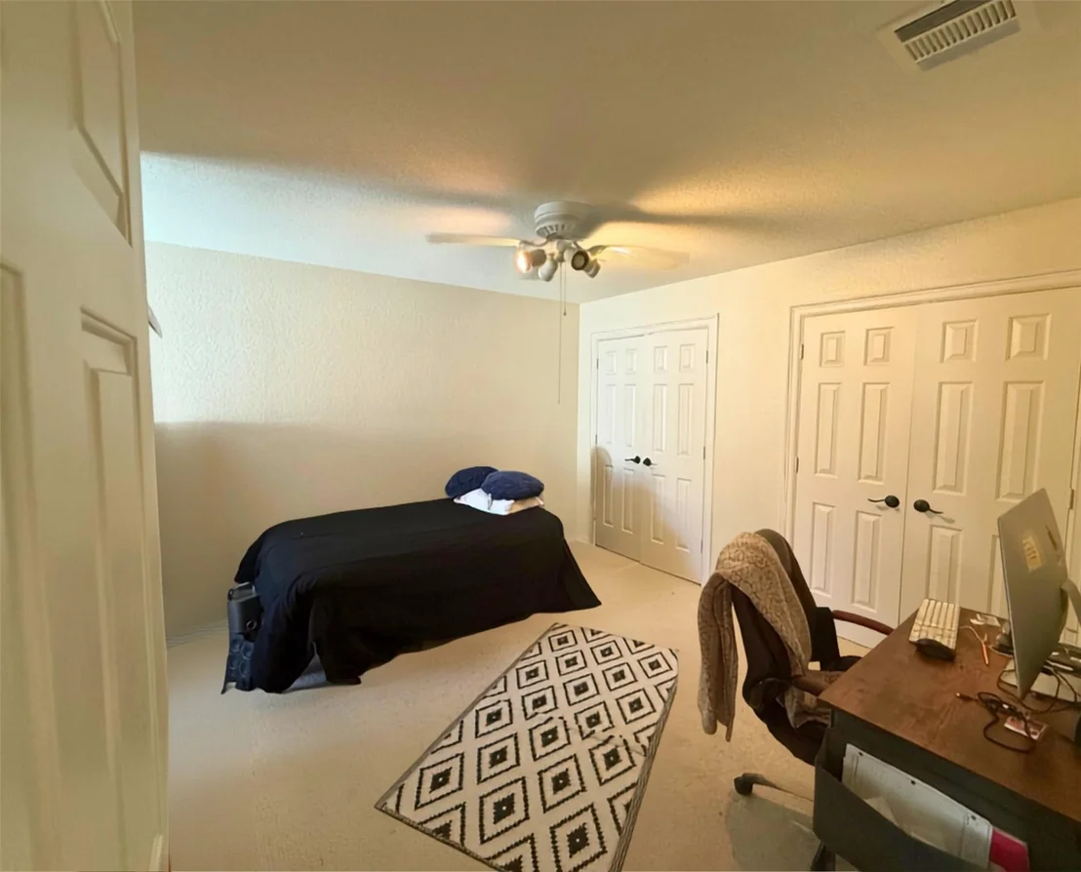
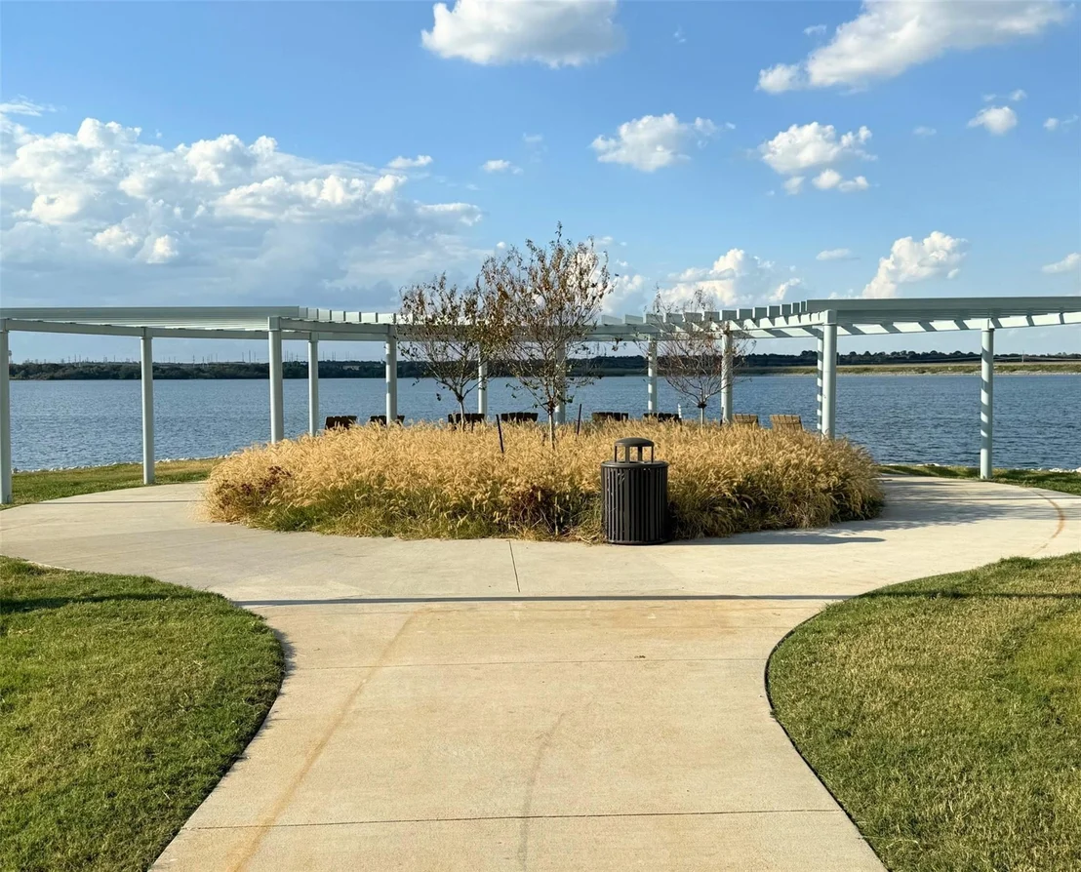
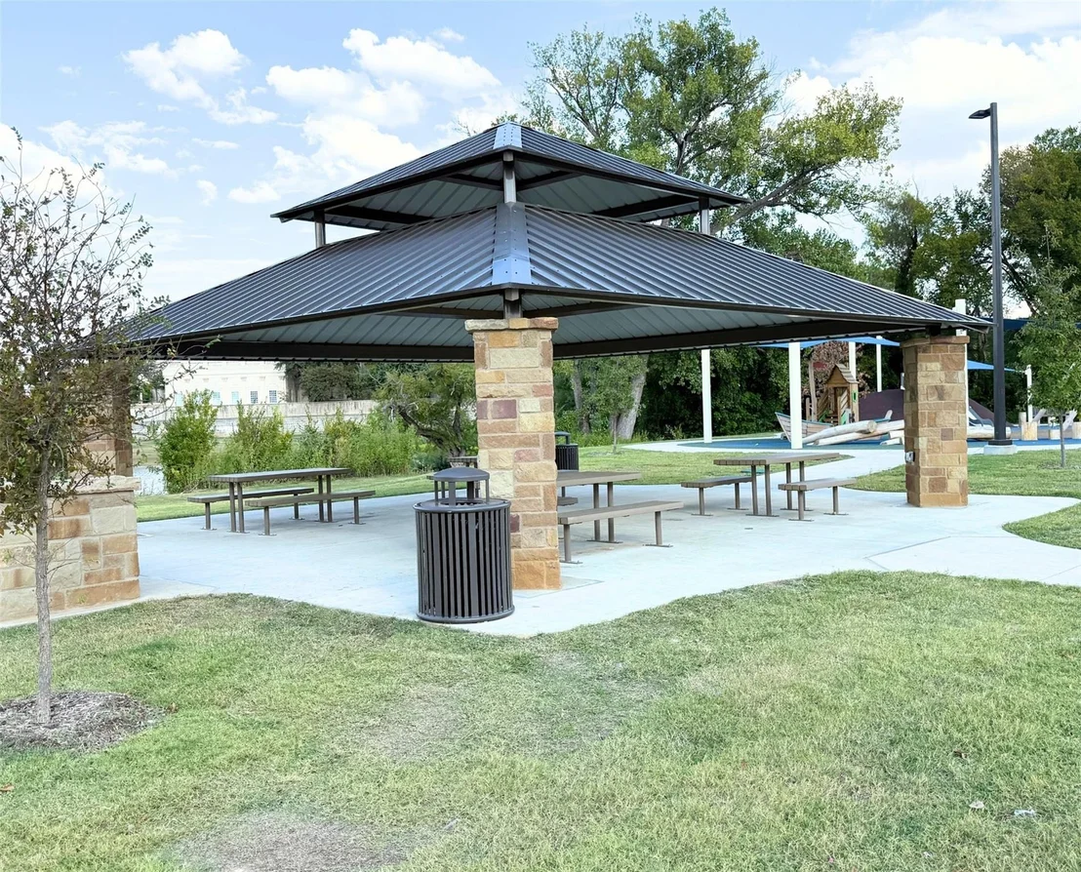
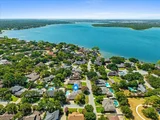
Welcome to prestigious Waterwood Estates! Established, Secluded and Tranquil living with NO HOA! Enjoy scenic tree-lined streets, well maintained homes, gentle rolling hills, and a short walk to Lake Arlington and Richard Simpson Park. This hidden gem sits on an interior corner lot with lush landscaping, full sprinklers, newer roof and gutters, private backyard, oversized 2 car garage and 3-car parking pad. Home blends timeless 1980s architecture with contemporary touches. Neutral tones, spacious rooms, and a flexible layout suited to a variety of lifestyles. 4 generously sized bedrooms (2 down, including primary, 2 up), spacious game room up ideal for teens or guests offering both comfort and versatility.
Inside, you’ll find 3 living areas, 2 fireplaces, a bright sunroom, a walk-out balcony with spiral staircase, abundant storage, and a private, pet-friendly backyard. The main living room welcomes you with a cozy fireplace and seamless flow, while a concealed staircase and catwalk provide a unique architectural touch—perfect for showcasing art. The formal dining room connects effortlessly to the chef’s kitchen, the true heart of the home--include Abundant natural light, Brick-accented cooking area, Double stainless oven, Oversized island, Extensive cabinetry, built-ins, and wide drawers, Custom pantry with hidden lazy Susan, Breakfast nook with scenic views. The spacious family room_den features hardwood floors, a large bay window seat, and a full wet bar—ideal for entertaining. Additional conveniences include direct garage access, a separate laundry room, and a guest powder bath.
The primary suite is impressive in size and comfort, a cozy brick fireplace, sitting area, sunroom access, and serene backyard views. The en-suite offers Dual Vanities, Granite Countertops and Seating area, Separate Shower, Jetted Tub, Skylight—Expansive walk-in closet_ built-ins.
This exceptional property combines character, space, and location—Must See! SOME IMAGES VIRTUALLY STAGED.
| |||
| Dec 2, 2025 | Temporarily off market | - | |
| Temporarily off market | |||
| Oct 10, 2025 | Listed by Cheryl Jones Realty LLC | $699,000 | |
| Listed by Cheryl Jones Realty LLC | |||
| | |||
|
Welcome to Waterwood Estates, a secluded, well-maintained neighborhood with tree-lined streets off the shores of Lake Arlington--and best of all, NO HOA! Location features convenient access to the lake, boat ramps, piers, newly renovated park, playgrounds, scenic walking paths and more.
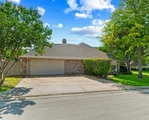
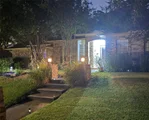
Property is situated on a large interior corner lot, lush landscaping, Sprinklers, newer Roof and Gutters, oversized side-entry 2-car garage, 3-car parking pad--lot may accommodate 6–8 guest vehicles in front and side.
The custom home blends classic 1980s traditional design, spacious rooms, contemporary touches and a versatile layout suitable for a variety of lifestyles, featuring 3 living areas, 2 fireplaces, enclosed sunroom, walk-out balcony with spiral staircase, private pet friendly backyard and abundant storage throughout.
Spacious primary living room has perfect flow throughout centered by cozy fireplace overlooking the sunroom. The side staircase is mostly hidden and the concealed catwalk provides the perfect canvas for art pieces or wall décor.
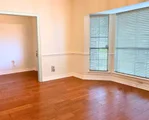
The Family Room_Den features hardwood floors, extended bay window seat and full size wet bar with storage. Entry access to sunroom and backyard and adjacent powder bath and laundry room.
Chef's Kitchen --heart of the house--features adjacent Formal Dining room, beautiful Brick surround Cooking station, tons of Cabinets, Wide Drawers and Built-Ins, custom Pantry, hidden Lazy Susan, double Stainless Ovens, oversized Island and picturesque Breakfast Nook.
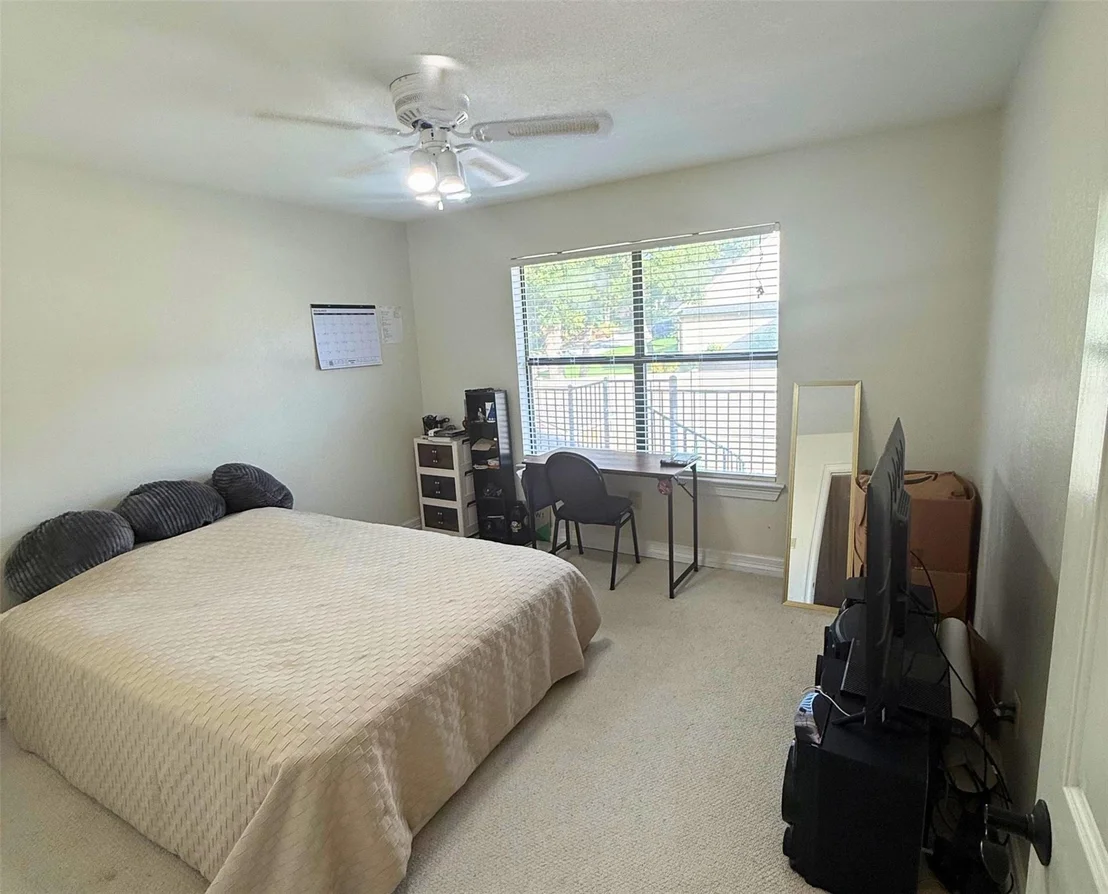
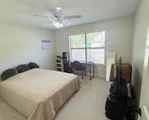
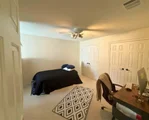
4 Spacious Bedrooms*2 Down, Primary Suite plus +1; Upstairs 2 bedrooms, full Bath and Game Room is ideal retreat for tweens and teens.
Exceptional Primary Suite! Be wowed by size, cozy corner Brick Fireplace, Sitting Area, access to sunroom and back yard views. En-suite features separate vanities with Granite Countertops, vanity seating, Separate Shower, Jetted Tub, Privacy Windows, Skylight and Spacious Walk-in Closet with Built-ins. A Must See!
| |||

Property Highlights
Building Info
Comparables
Status
Price/ft²
Listed On
Sold On
About West Arlington
Similar Homes for Sale
Currently no similar homes aroundNearby Rentals
$2,800 /mo
- 4 Beds
- 3 Baths
- 2,830 ft²
$2,600 /mo
- 3 Beds
- 2 Baths
- 1,488 ft²

Last Updated: 5 days ago
Data Source: NTREIS MLS, MLS# 21374271
Details provided by NTREIS and may not match the public record










 Your Privacy Choices
Phone: 425-283-2930
Address: 335 Madison Avenue, New York, NY 10017