by Lee Lin

See Home Value
$703,000
● House - Off Market

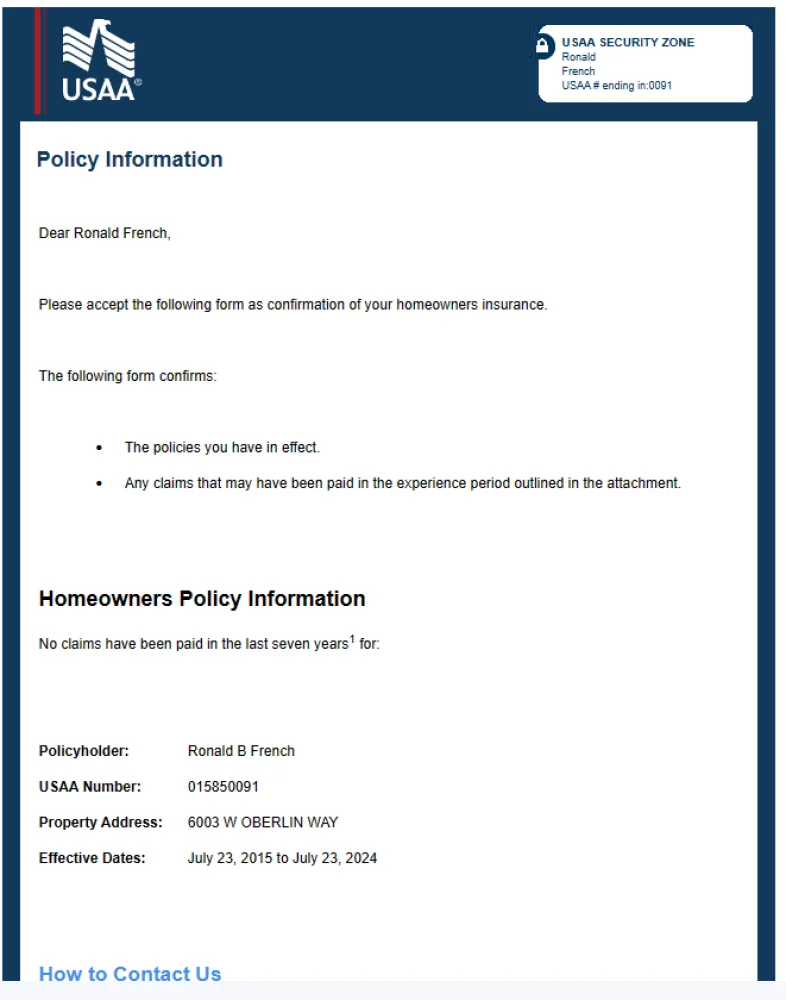
6003 W OBERLIN Way

Phoenix, AZ 85083
bedrooms
4 Beds
bathrooms
3 Baths
square feet
3,138 Ft²
$695,842
RealtyHop Estimate
-0.59%
Since Nov 1, 2023
AZ-Phoenix
Primary Model

About This Property

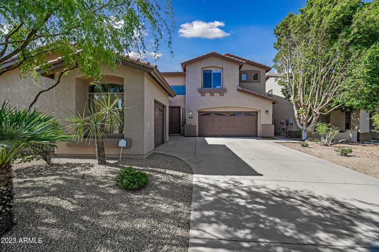
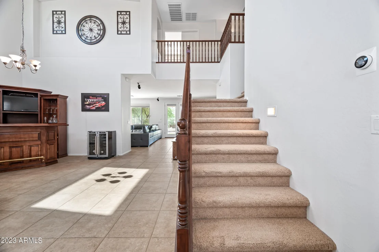
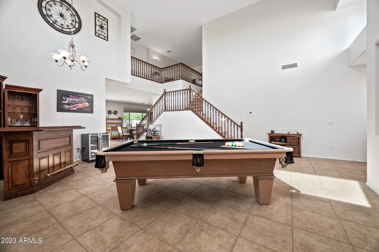
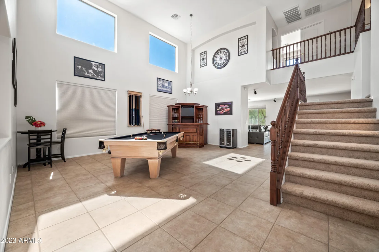
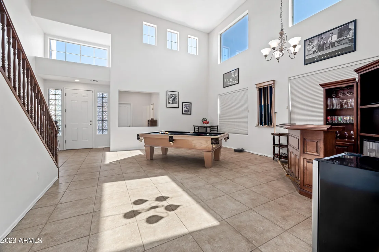
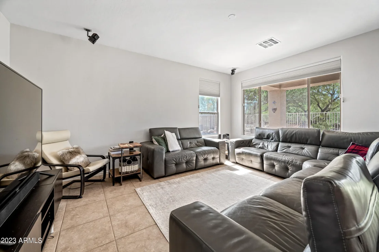
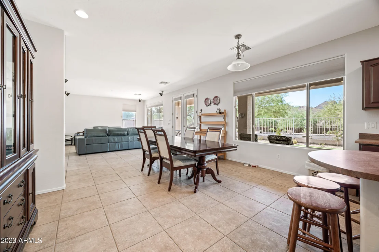
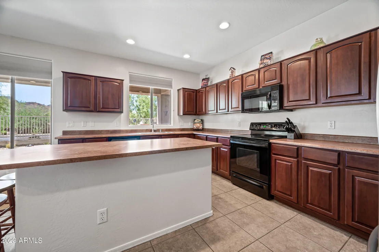
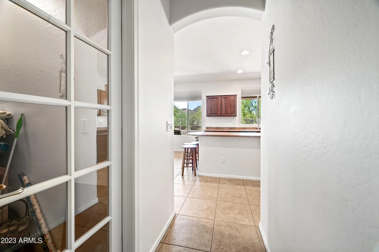
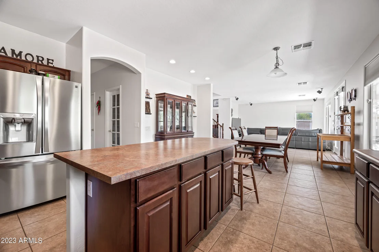
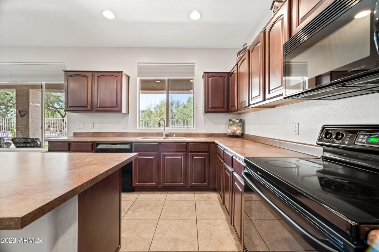
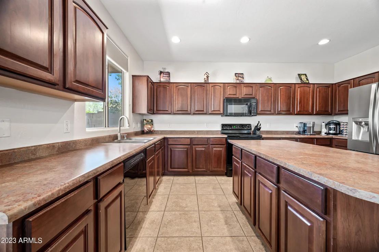
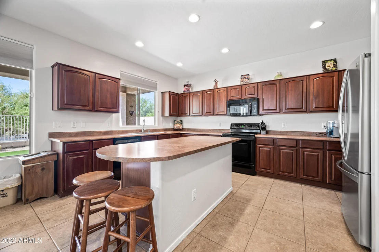
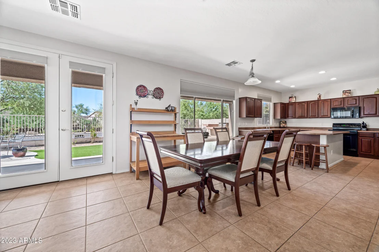
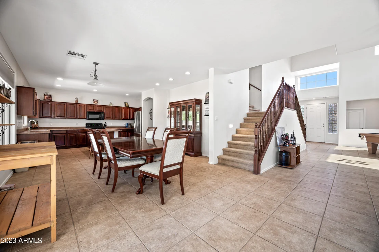
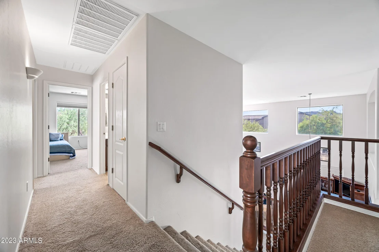
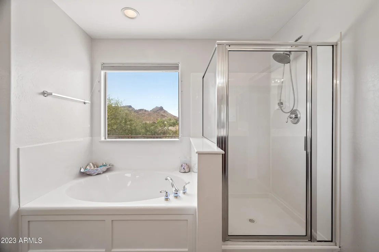
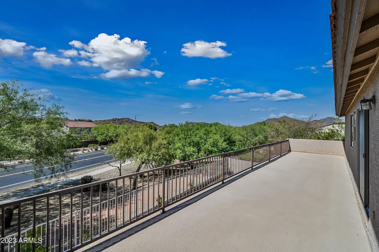
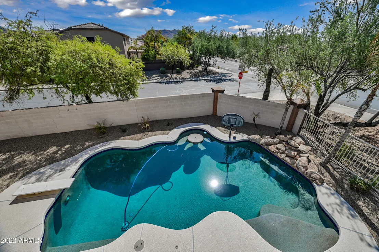
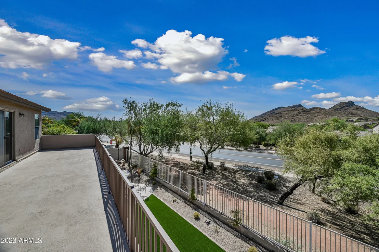
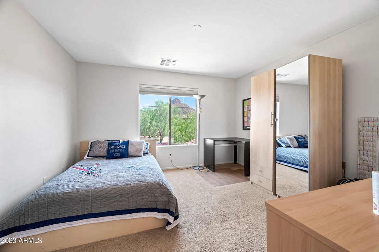
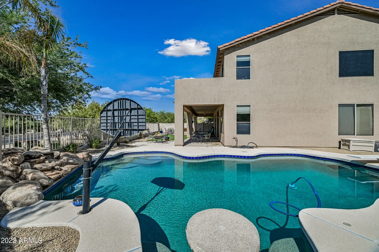
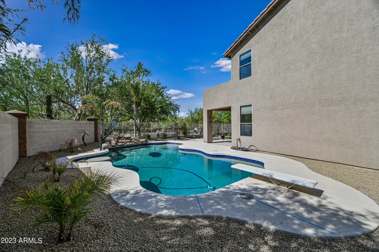
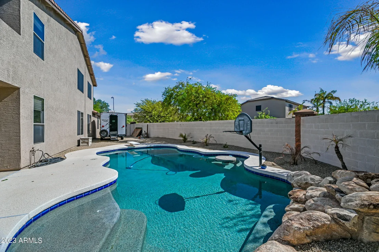
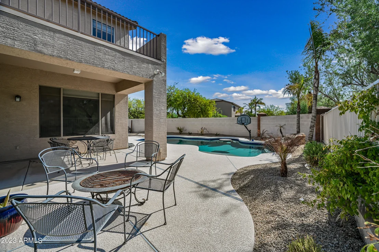
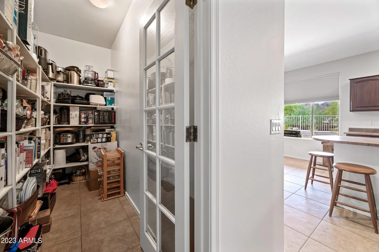
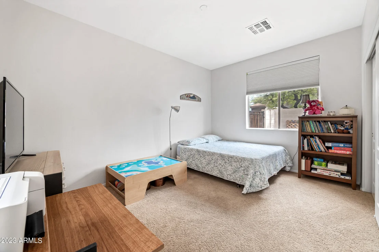
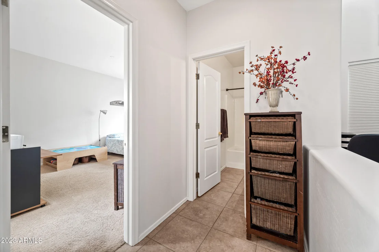
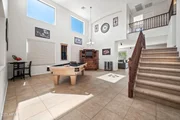
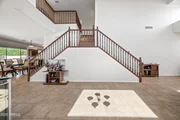
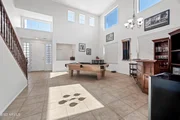
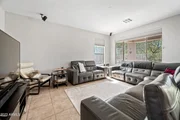
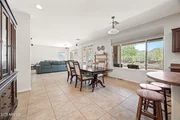
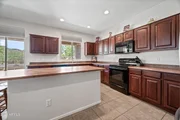
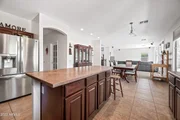
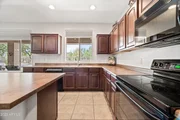
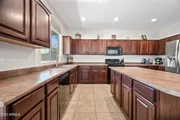
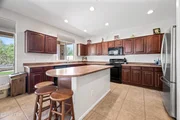
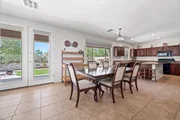
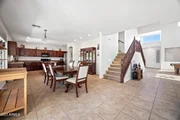
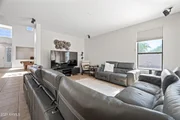
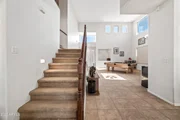
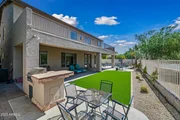
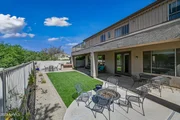
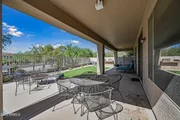
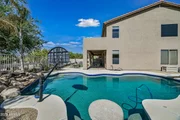
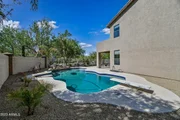
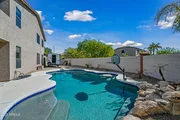
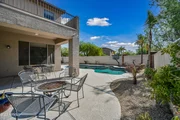
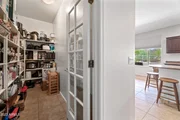
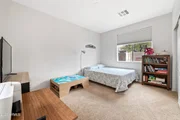
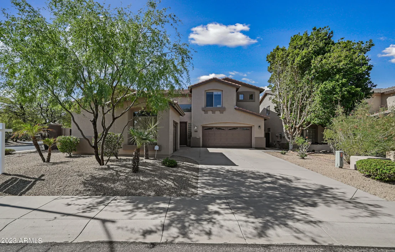
Welcome to your dream oasis! This remarkable 4-bedroom, plus den, 2-story home boasts beautiful features that offer both comfort and style. With mesmerizing mountain views as your backdrop, this residence promises a lifestyle of serenity and sophistication. The kitchen is spacious and the walk in pantry is dreamy. There is abundant cabinet space ensures you have plenty of room for all your kitchen essentials along with a large kitchen island. With 4 bedrooms plus a den, this home offers ample space for all your needs. The home offers gorgeous mountain views from both the front and backyard along with a sparkling diving pool invites you to soak up the sun's rays while enjoying refreshing dips on warm summer days. Original Owners! mother in law suite
Unit Size
3,138 Ft²
Days on Market
31 days
Land Size
0.18 acres
Price per sqft
$223
Property Type
House
Property Taxes
$264
HOA Dues
$173
Year Built
2003

Payment Calculator

Cap Rate Calculator

Last updated: 4 months ago (ARMLS #6591750)

Price History

Date / Event Date Event Price
Jan 27, 2026 In contract -
In contract
Dec 12, 2025 Price Decreased $720,000
↓ $4K (0.5%)
Price Decreased
Dec 6, 2025 Price Decreased $723,900
↓ $100 (0%)
Price Decreased
Oct 31, 2025 Price Decreased $724,000
↓ $1K (0.1%)
Price Decreased
Oct 2, 2025 Listed $725,000
Listed
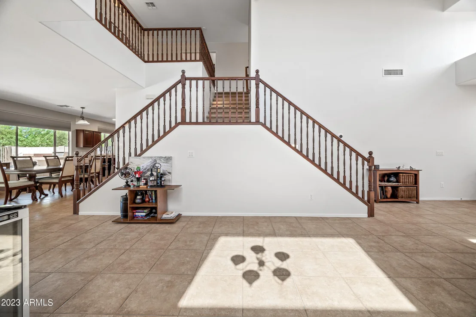
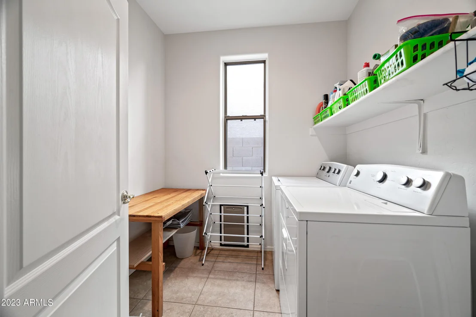
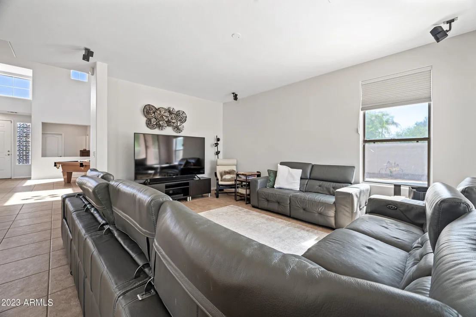
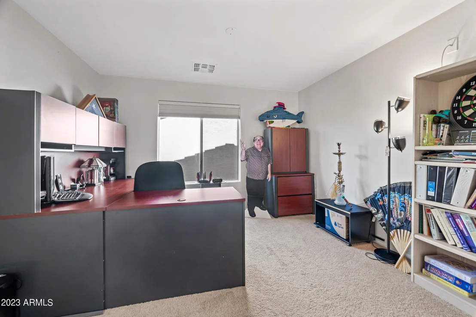
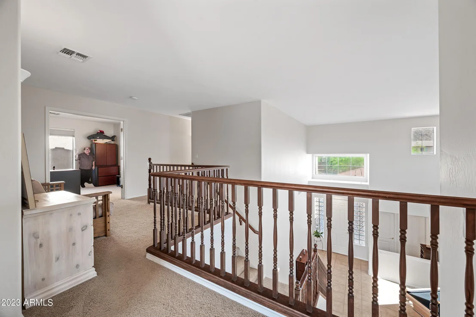
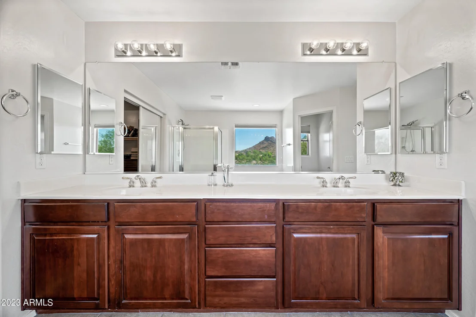
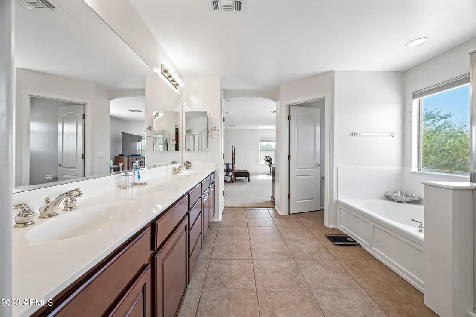
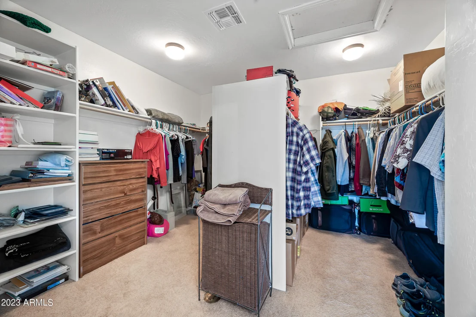
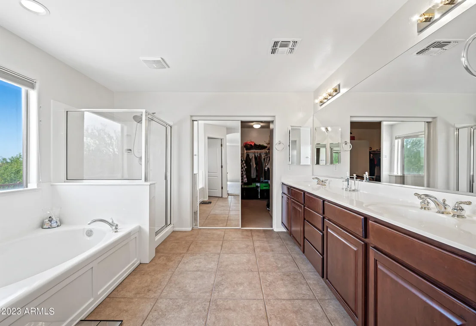
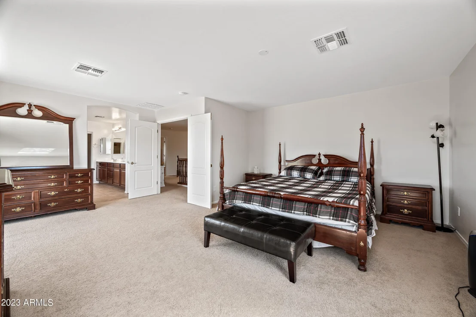
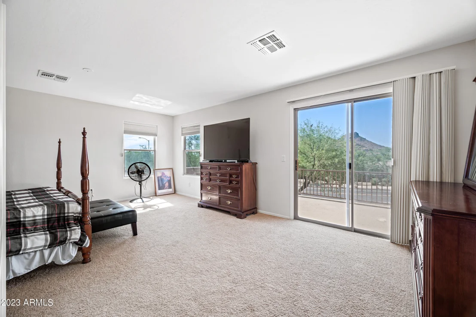
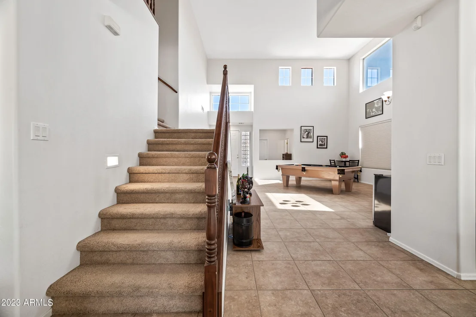
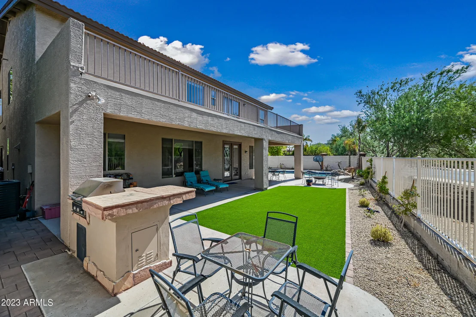
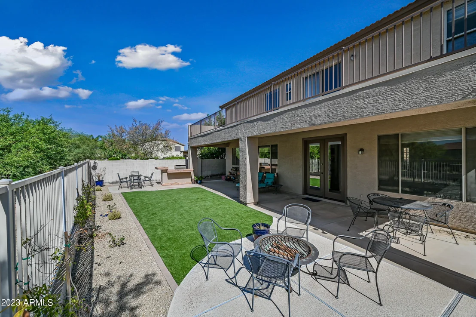
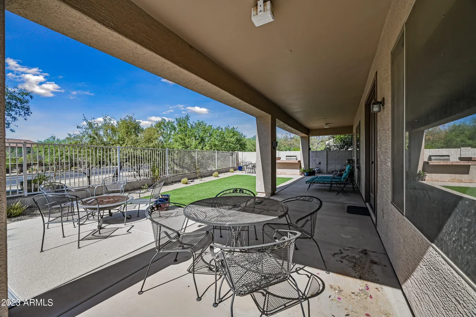
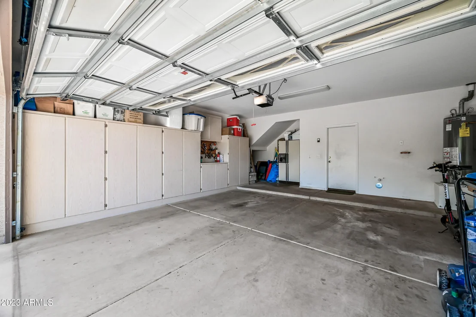
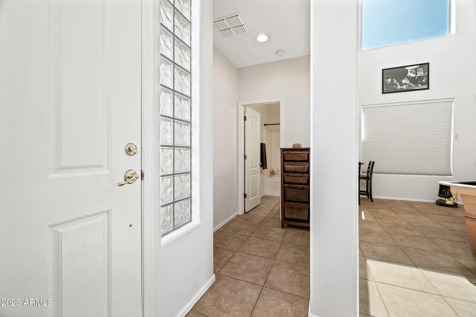
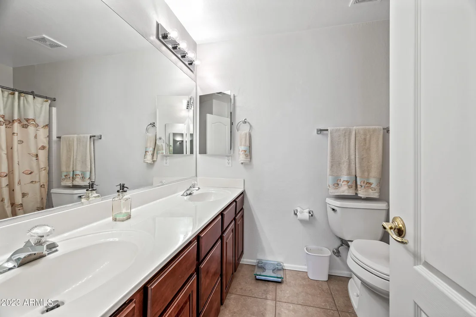
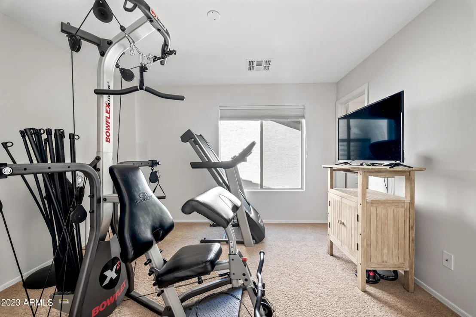
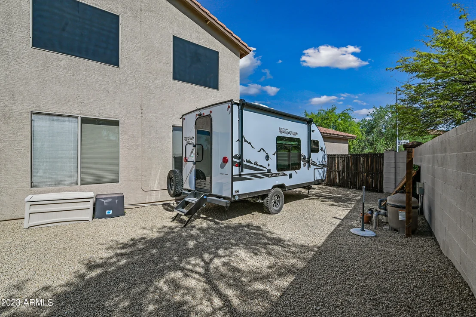
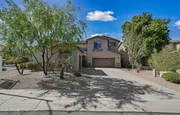
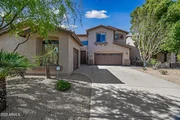
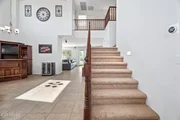
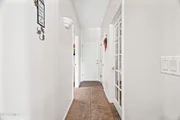
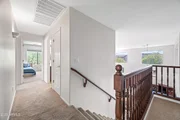
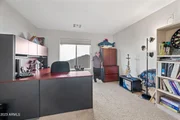
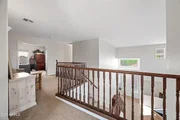
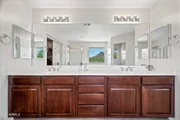
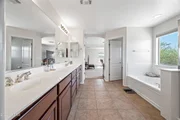
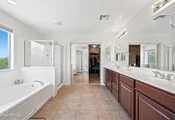
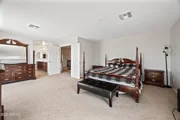
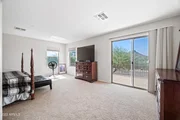
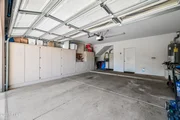
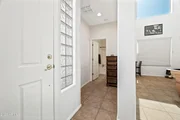
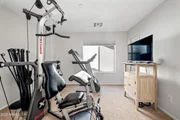
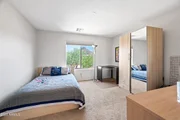
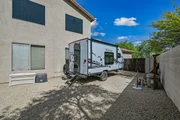
Stunning corner lot residence with a backdrop of beautiful mountain views & no neighbors behind! Showcasing excellent curb appeal, a 3-car garage, RV gate, & manicured landscaping. The bright living areas are highlighted by a high ceiling in the living/dining room, neutral paint, & durable tile floors on the main level with plush carpet upstairs. A dry bar in the dining area makes entertaining seamless, while the family room with surround sound speakers creates the perfect gathering space. The immaculate kitchen includes granite counters, wood cabinetry, subway tile backsplash, SS appliances, a walk-in pantry, & a center island with a breakfast bar. Large main bedroom retreat offers sliding doors to a private balcony & a lavish ensuite featuring dual sinks, a separate tub/shower, & a mirrored walk-in closet. Additional downstairs bedrooms provide flexibility, while a spacious upstairs office is ideal for working from home! The backyard is a true oasis with a full-length covered patio with ceiling fans, artificial turf, a view fence, a built-in BBQ, & a sparkling blue pool with a boulder waterfall, all while enjoying unobstructed mountain views. This home is a rare find! Seize this opportunity!
Show More

Property Highlights

Garage
Air Conditioning

Building Info

Overview

    General

  • Year Built: 2003
  • Building Count: 1
  • Total Rooms: 8
  • Bedroom Count: 0
  • Bathroom Count: 4
  • Full Bathrooms: 4
  • Partial Bathrooms: 4
  • Bathroom Plumbing Fixtures: 12
  • Building Condition: 6
  • Building Quality: 4
  • Construction Type: 6
  • Building Style: 0
  • Exterior Walls Type: 17
  • Interior Walls Type: 0
  • Roof Shape Type: 0
  • Roof Cover Type: 4
  • Floor Count: 200
  • Living Units: 1
  • Floor Cover: 0
  • Basement Type: 0
  • Basement Area: 0
  • Garage Type: 7
  • Parking Space Count: 3
  • Patio Type: 38
  • Porch Type: 0
  • Pool Type: 8

    Dimensions

  • Lot Size Square Feet: 7,714
  • Total Building Area: 3,138
  • Gross Building Area: 3,138
  • Building Area: 3,138
  • Building Area Measurement: L

    Heating and Cooling

  • Air Conditioning: 10
  • Heating: 24
  • Heated Square Feet: 3,138
  • Heating Fuel Type: 0

    Utilities

  • Sewer System: 0
  • Water Service: 0

Building

  • Building Type: 0
  • Property Class: R
  • Subdivision: PYRAMID HEIGHTS PHASE 2
  • Land Acres: 0000000177
  • Standard Land Use Code: 1001
  • County Land Use Code: 0141
  • State Land Use Code: 0141
  • Legal Description 1: PYRAMID HEIGHTS PHASE 2 MCR 558-39

Neighborhood

  • School District Name: Deer Valley Unified District
  • Census Tract: 611400

Zoning

  • Zoning: R-10

Geography

  • Assessors Map Reference: 55839
  • Parcel: 201-07-536
  • Lot: 168
  • Municipality: PHOENIX
  • Latitude: 33.7364
  • Longitude: -112.189

    Address

  • Full Address: 6003 W Oberlin Way
  • Address - House Number: 6003
  • Street Direction: W
  • Address - Street Name: Oberlin
  • Address - Suffix Type: Way
  • State: AZ
  • City Name: Phoenix
  • Carrier Code: R043
  • 4-Digit Zip Code: 6502
  • Zip Code: 85083

Valuation

    Tax

  • Tax Year: 2023
  • Tax Amount: $329,236
  • Tax Rate Code Area: 971300

    Appraisal Valuation

  • Standard Deviation: 0.1353
  • Valuation Date: Mar 20, 2024
  • Confidence Score: 84
  • Final Value: 718,446
  • High Value: 815,677
  • Low Value: 621,215

    Market Valuation

  • Market Total Value: $504,500
  • Market Land Value: $100,900
  • Market Improvement Value: $403,600

    Assessments Valuation

  • Assessed Year: 2023
  • Assessed Total Value: $50,450
  • Assessed Land Value: $10,090
  • Assessed Improvements Value: $40,360

    Sales

  • Current Sale Contract Date: Oct 02, 2023
  • Current Sale Recording Date: Oct 02, 2023
  • Current Sale Price:
  • Current Sale Document Type: 71
  • Current Sale Input Document Number: 514104
  • Previous Sale Recording Date: Jul 14, 2003
  • Previous Sale Contract Date: Jun 30, 2003
  • Previous Sale Amount: $330,950
  • Previous Sale Document Type: 68
Data used for valuation calculations is provided by RealtyHop, and other third party sources

Comparables

Unit
Status
Type
Beds
Baths
ft²
Price/ft²
Asking Price
Listed On
Closing Price
Sold On
HOA + Taxes

About Deer Valley


Similar Homes for Sale

Currently no similar homes around

Nearby Rentals

Unit for rent at 27025 N 69th Lane, Peoria, AZ, 85383

$2,750 /mo

  • 3 Beds
  • 3 Baths
  • 2,518 ft²
27025 N 69th Lane, Peoria, AZ, 85383 Listing by Arnaud Lavigne
Unit for rent at 5244 W Maya Way W, Phoenix, AZ, 85083

$2,500 /mo

  • 4 Beds
  • 2 Baths
  • 2,042 ft²
5244 W Maya Way W, Phoenix, AZ, 85083 Listing by Renee R Ryan
Unit for rent at 25832 N 67th Lane, Peoria, AZ, 85383

$3,500 /mo

  • 4 Beds
  • 3 Baths
  • 3,398 ft²
25832 N 67th Lane, Peoria, AZ, 85383 Listing by Troy Jay Elston


Frequently Asked Questions

When was property at 6003 West Oberlin Way built and last sold?
The property at 6003 West Oberlin Way was built in 2003 and last sold on Oct 2, 2023 for $703,000.
How much is this home worth?
The estimated value of the home located at 6003 West Oberlin Way is $726,738.
What are some comparable homes to 6003 West Oberlin Way?
There are currently no comparable homes to 6003 West Oberlin Way.

Nearby Counties