Check Availability
$265,000
● House - In Contract

6001 Haden Drive

Waco, TX 76710
bedrooms
4 Beds
bathrooms
2 Baths
square feet
2,006 Ft²
$1,302
Est. Monthly

About This Property

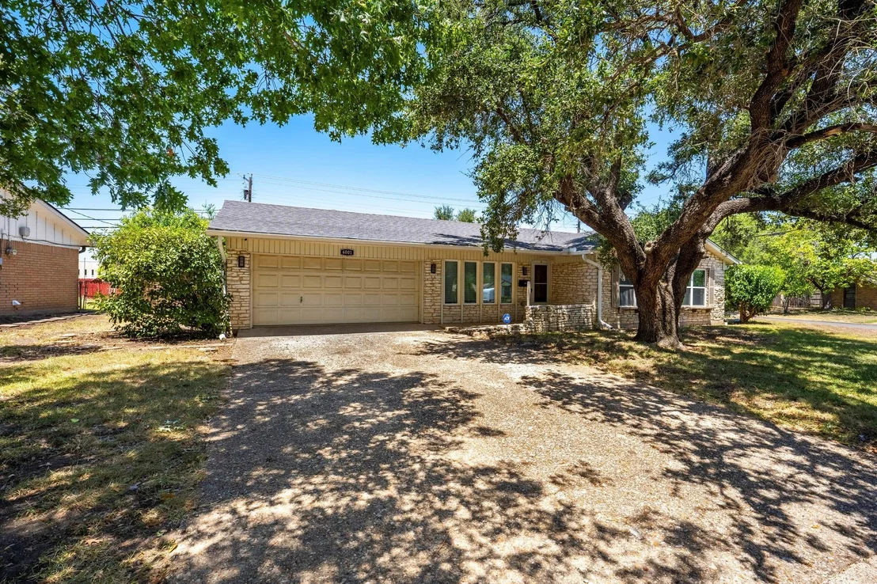
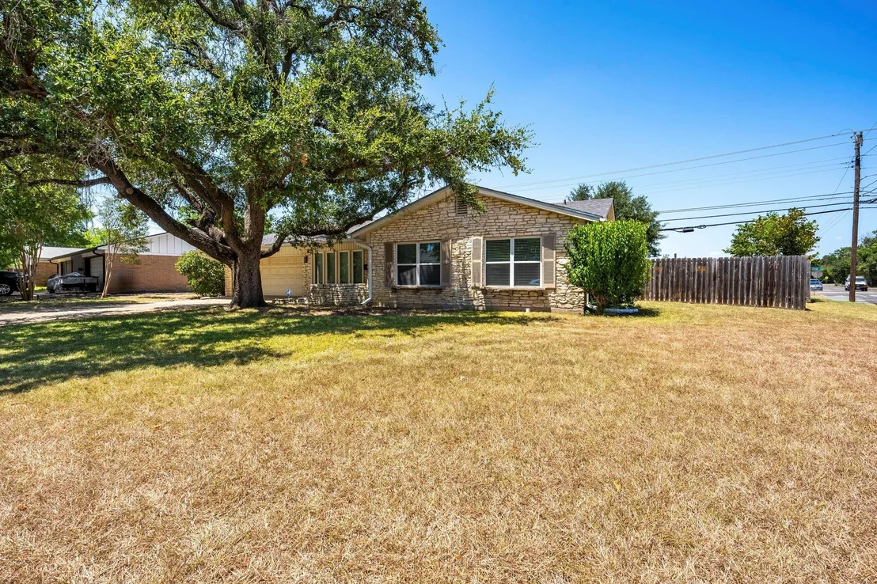
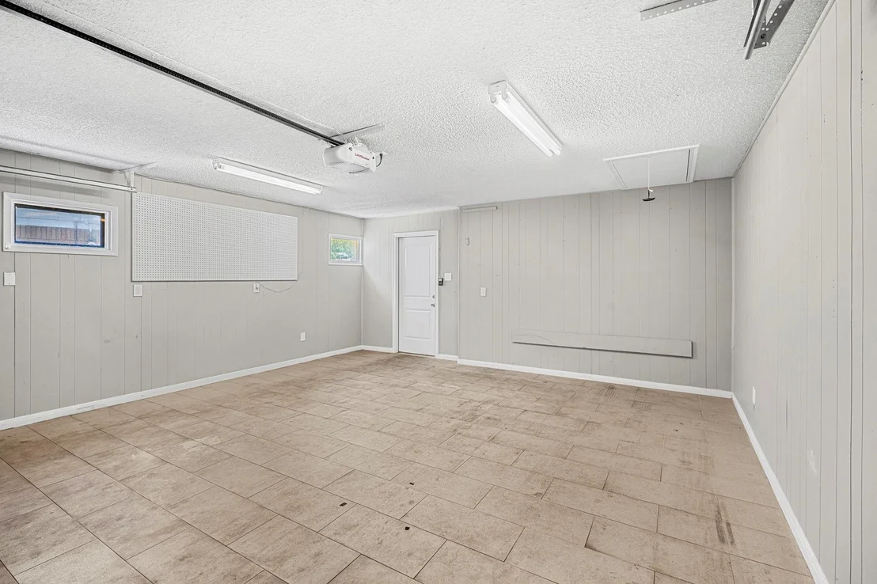
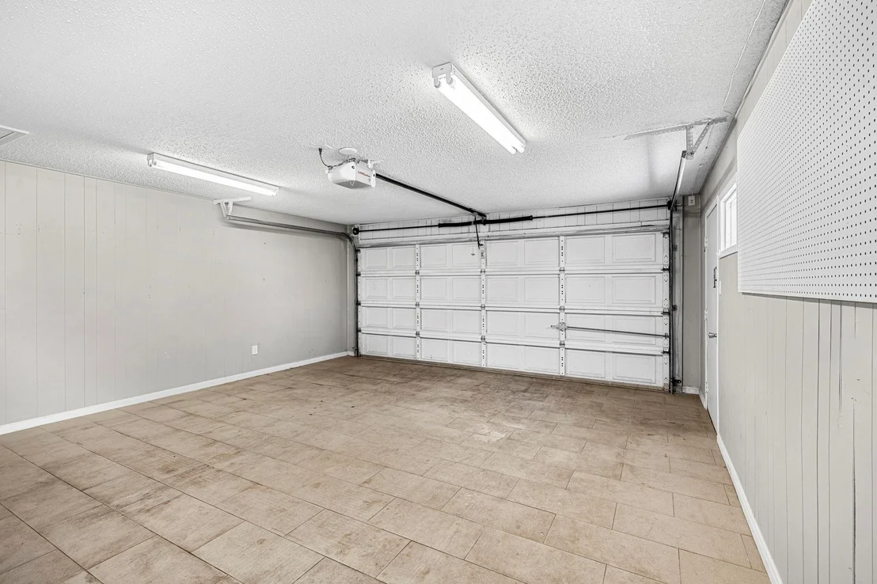
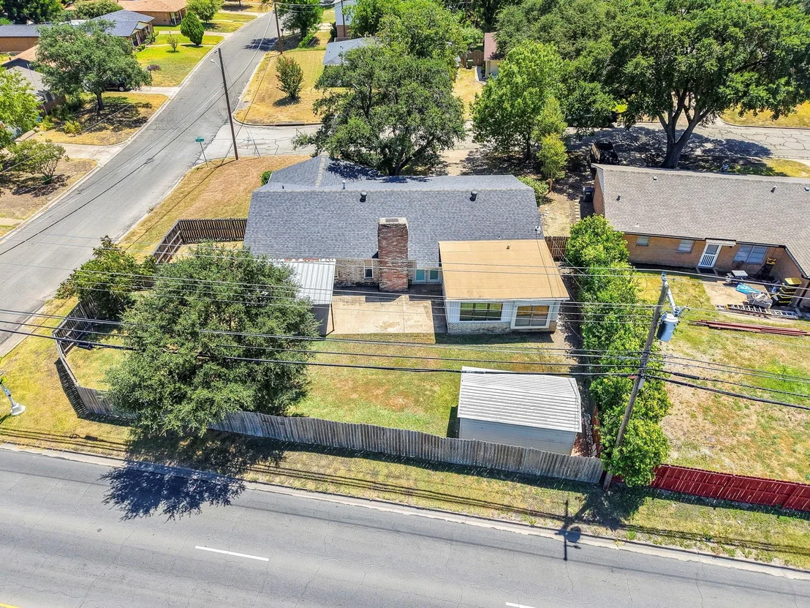
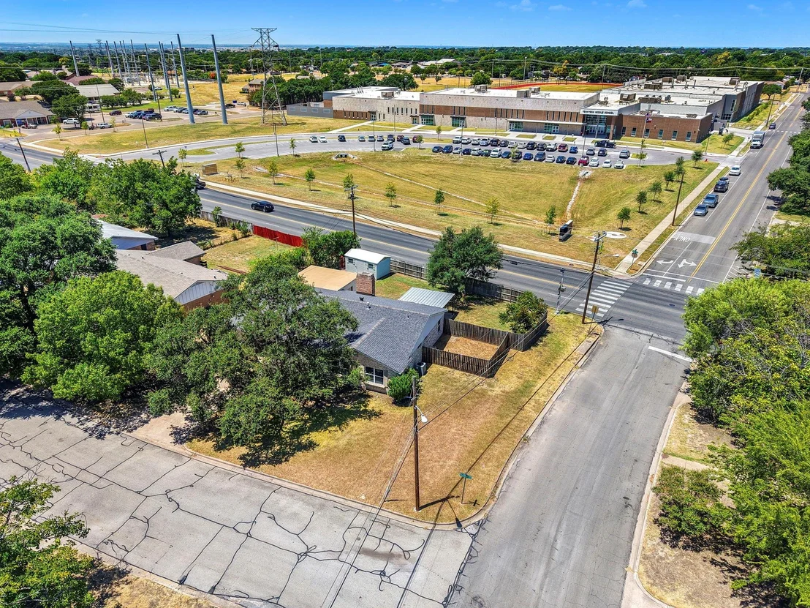
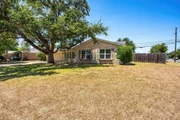
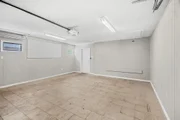
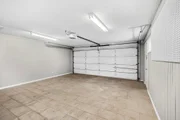
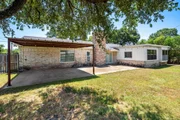
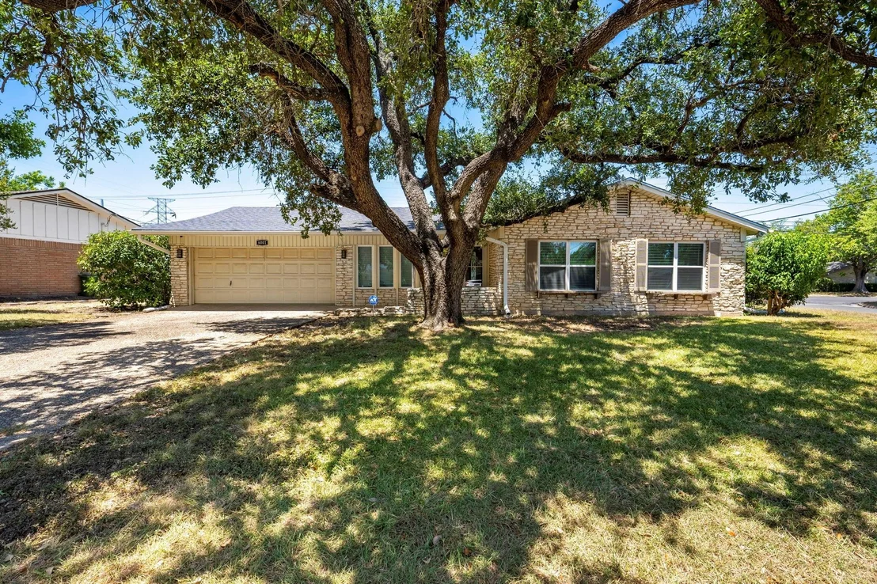
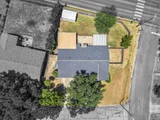
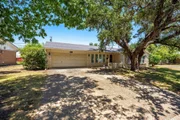
Beautifully updated single-story on a corner lot in Tennyson Heights, anchored by a stunning mature live oak and just minutes from N Valley Mills Dr, Richland Mall, and Baylor. Classic Austin stone exterior with a two-car attached garage and circular-style drive.

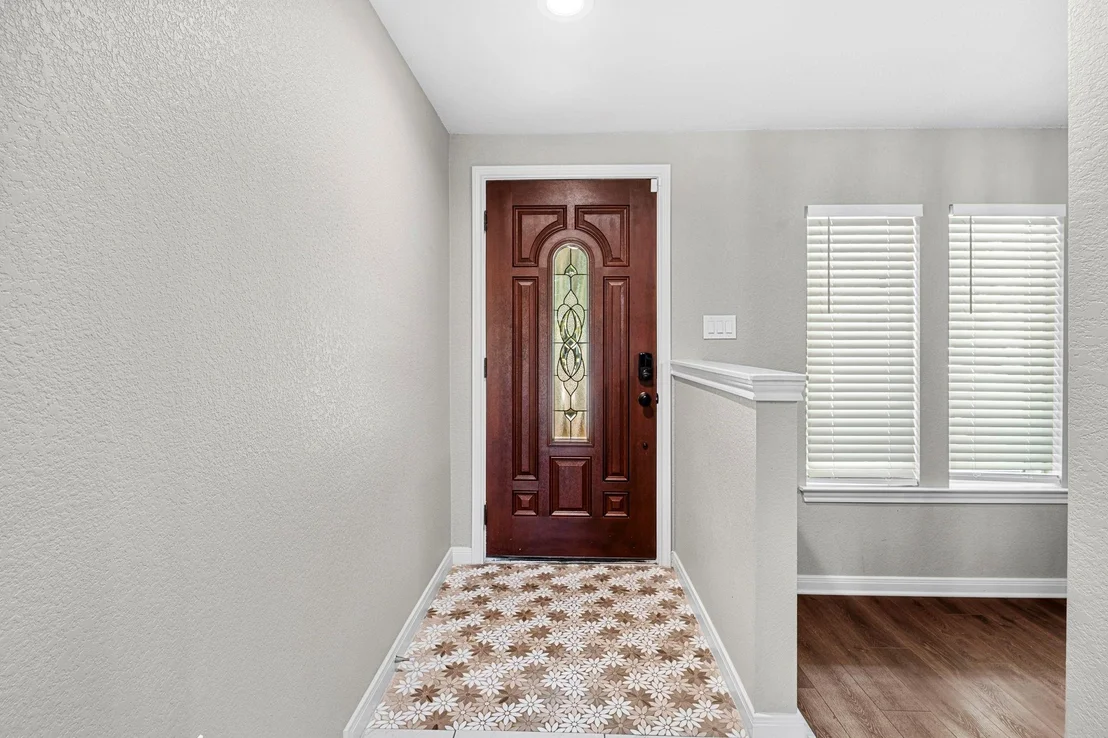
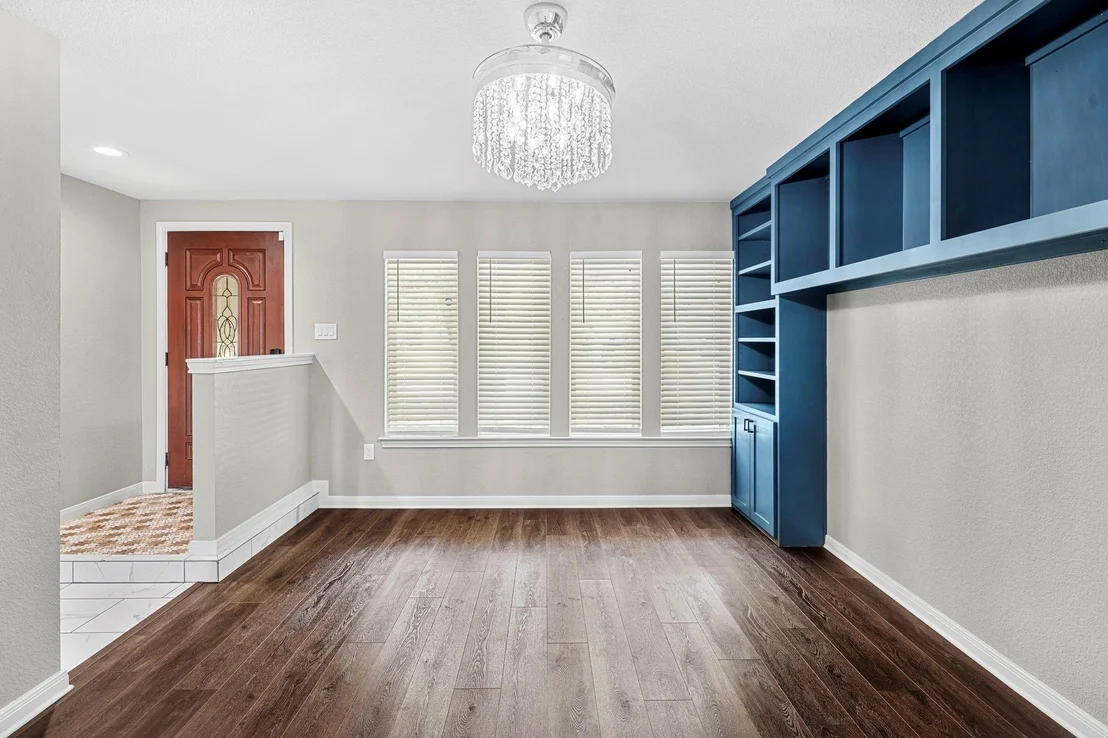
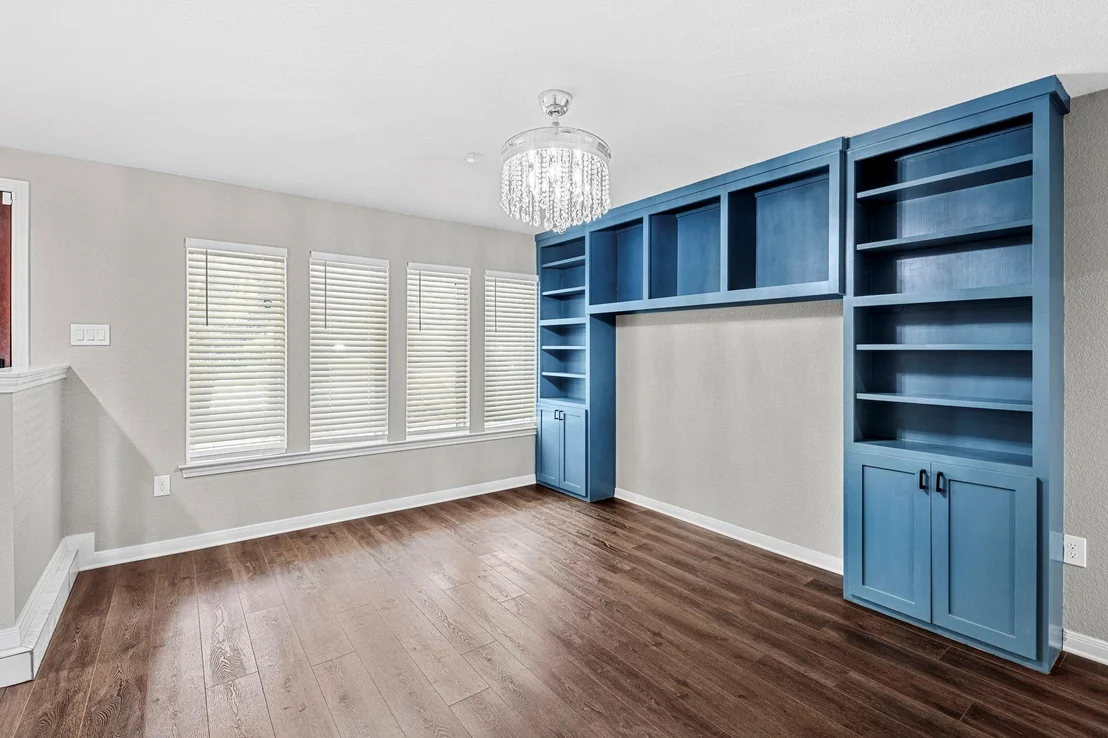
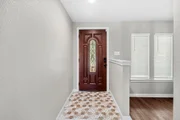
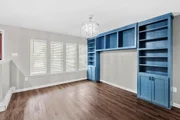
Step through the decorative glass front door into a tiled entry that opens to a versatile flex space with custom navy built-ins - floor-to-ceiling shelving, cabinetry, and a bank of windows. Ideal as a formal dining room, study, or library.

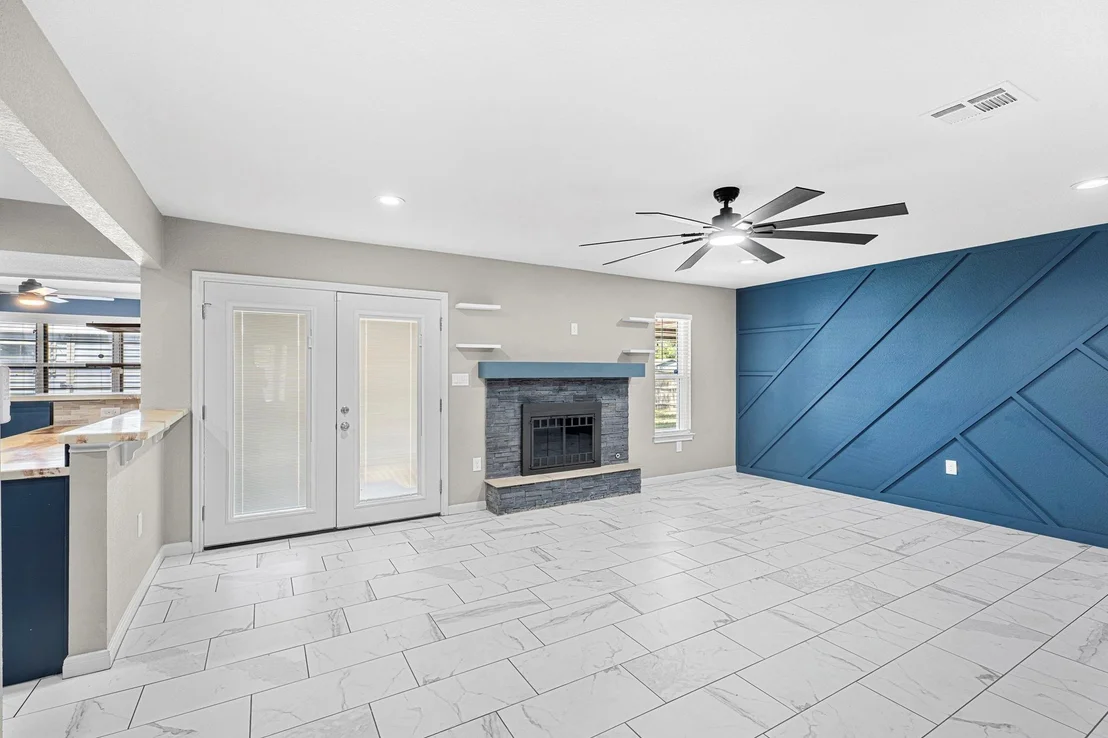
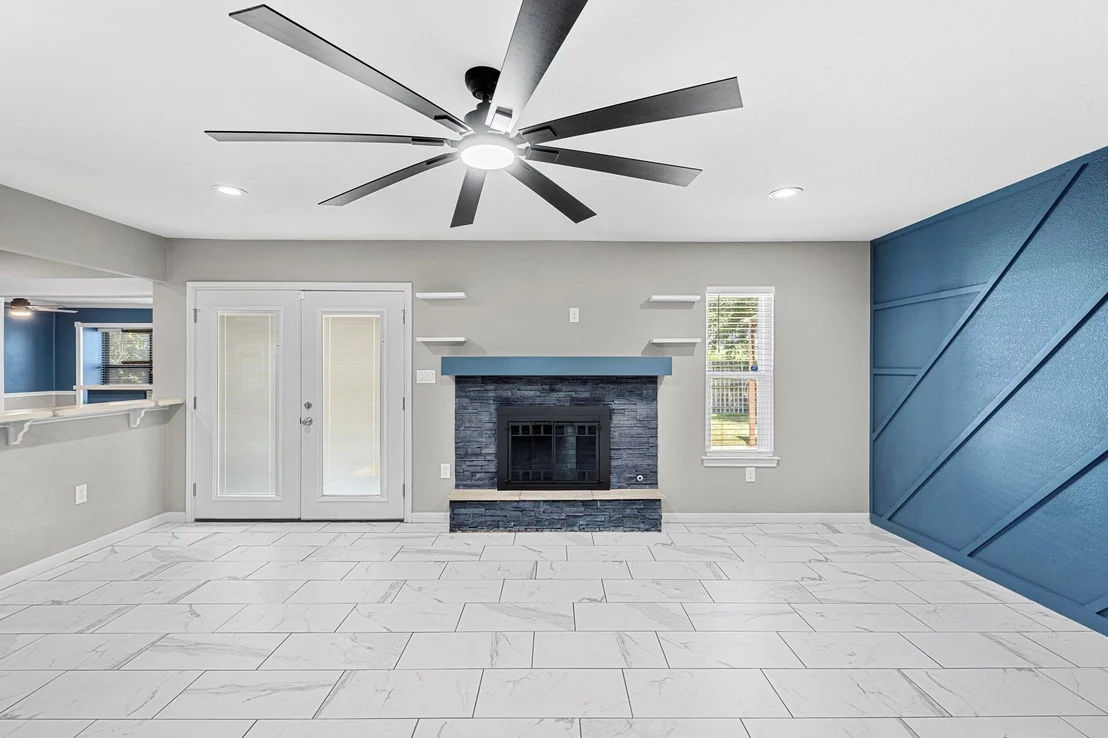
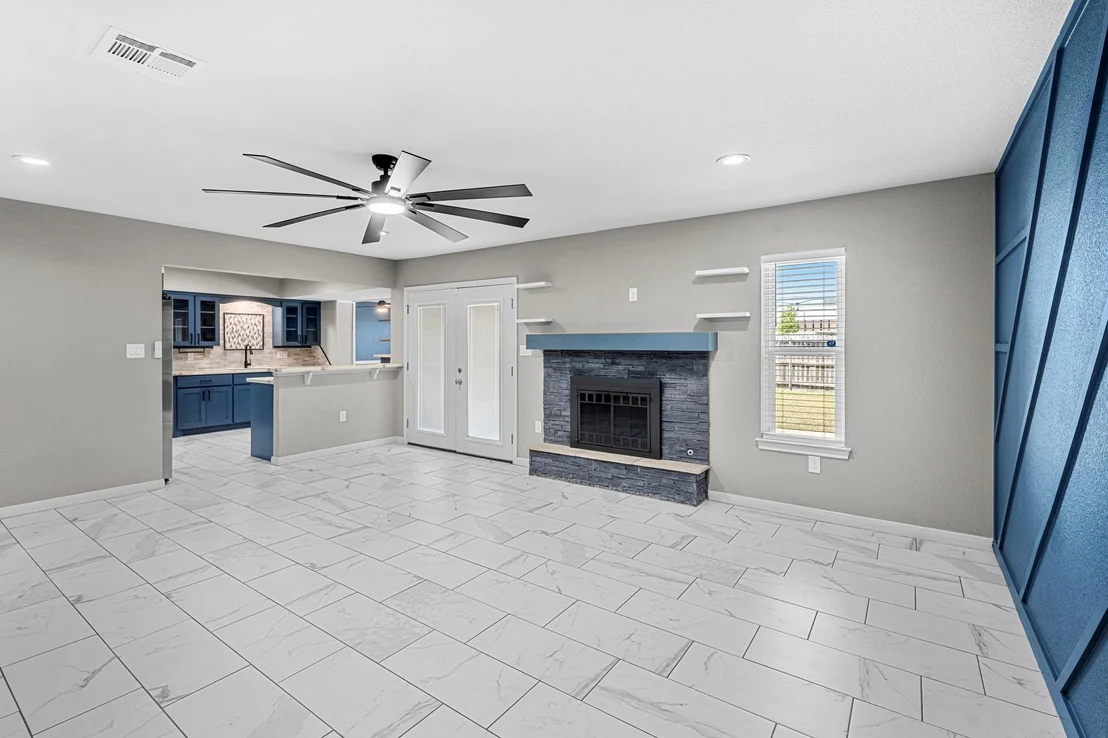
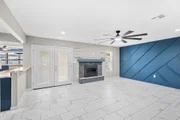
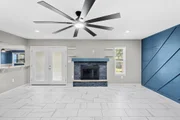
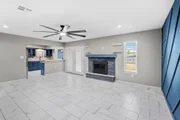
The open living area is finished in oversized marble-look tile and centered on a stacked-stone fireplace with a painted mantel and floating shelves. A striking geometric accent wall adds character, and French doors lead straight to the covered patio and fenced backyard.

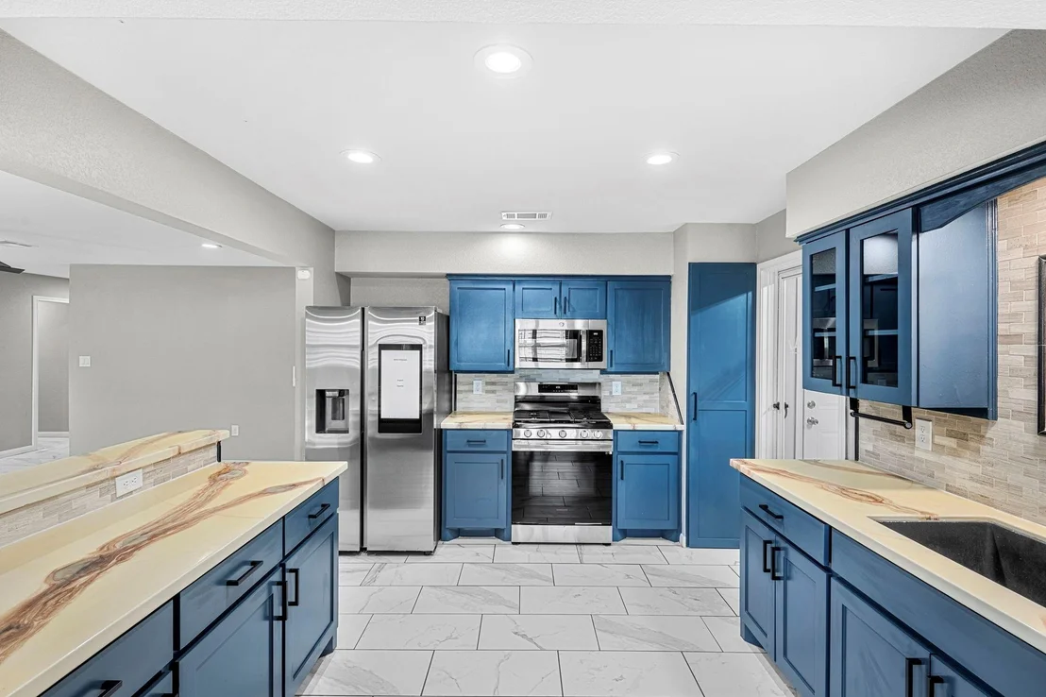
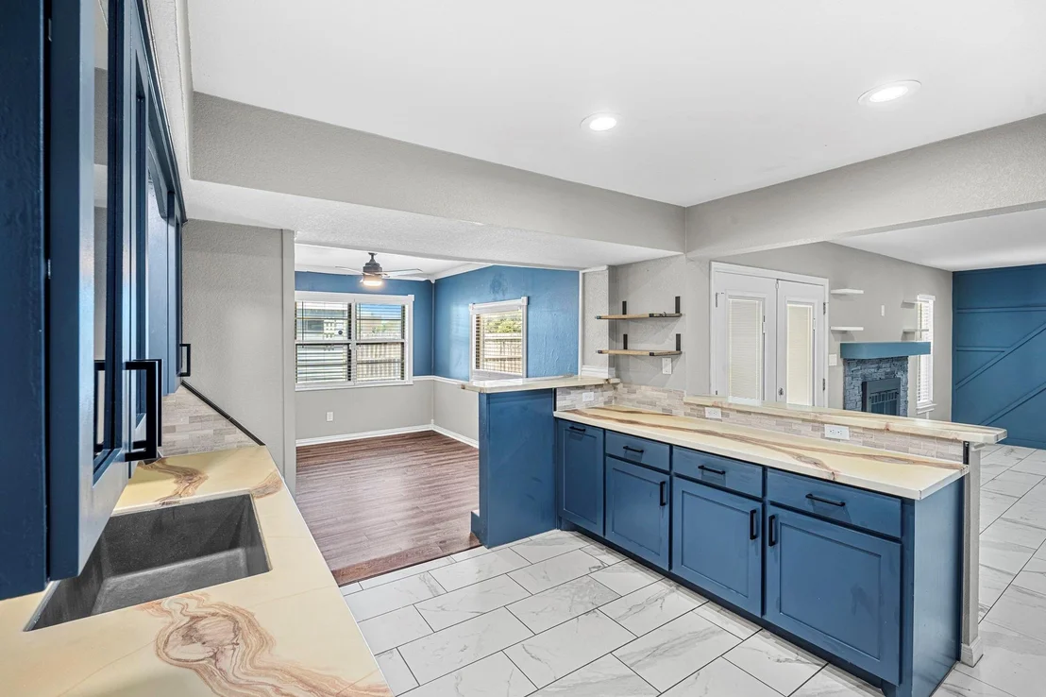
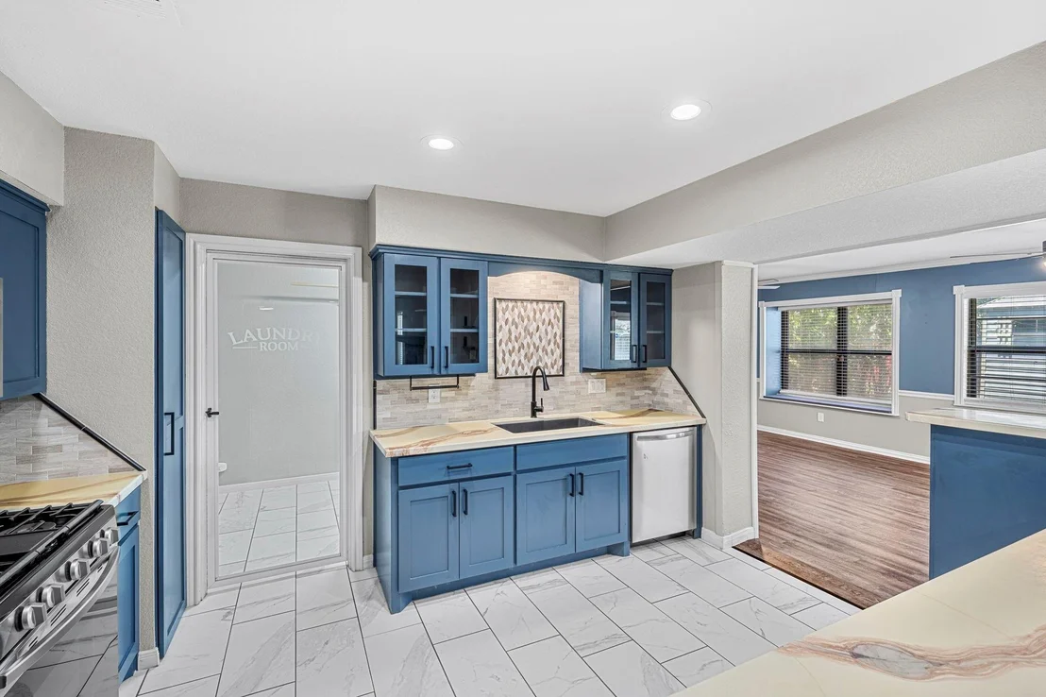
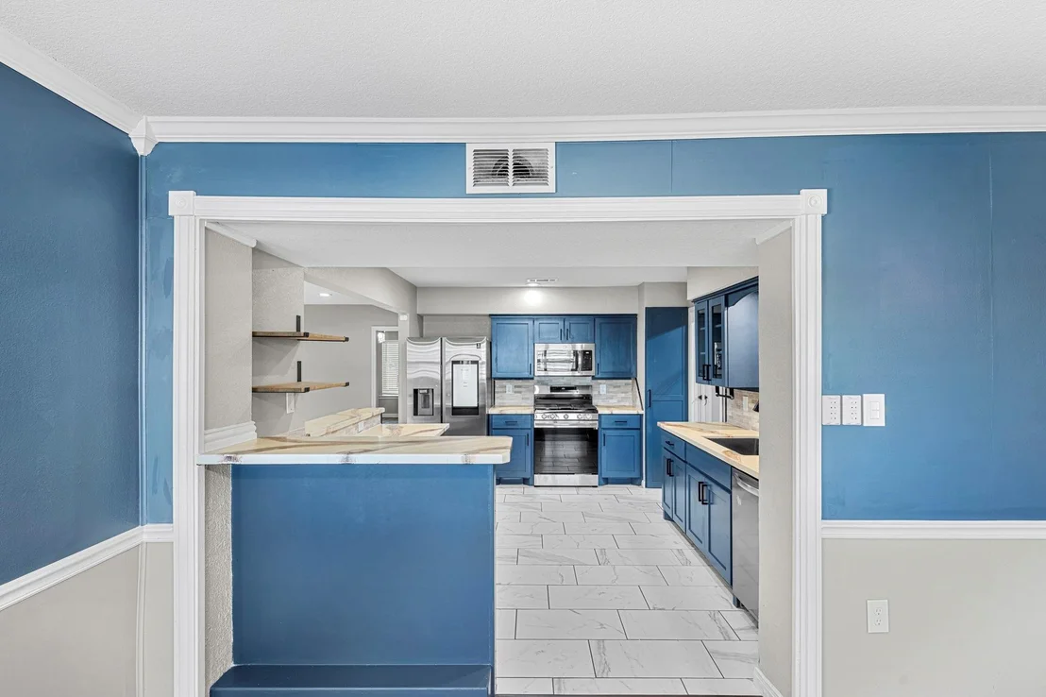
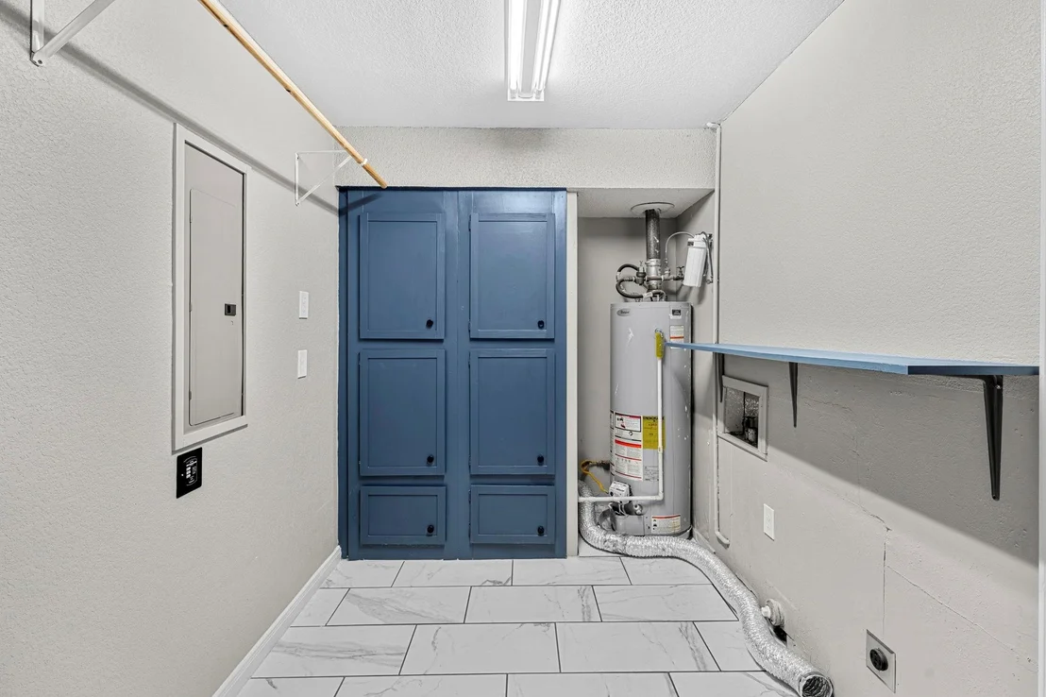
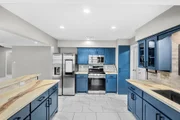
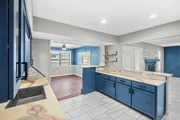
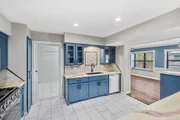
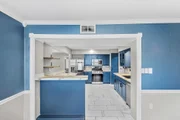
The kitchen is the showpiece: rich navy shaker cabinetry with glass-front uppers, dramatic veined countertops, stainless appliances including a gas range and smart refrigerator, tile backsplash, walk-in pantry, and a breakfast bar that opens to both the living room and the second living space. A dedicated laundry room with an etched-glass door sits just off the kitchen.

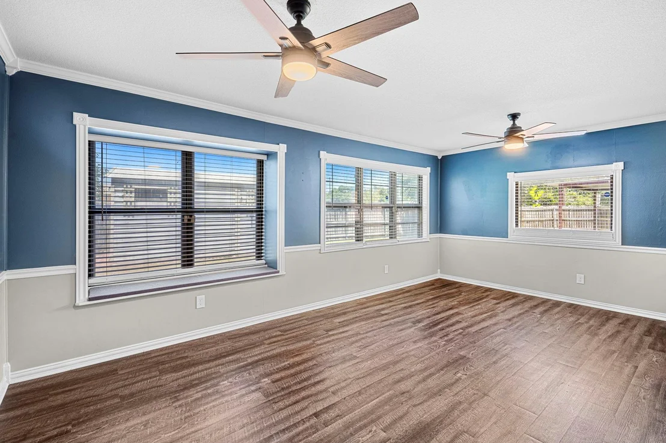
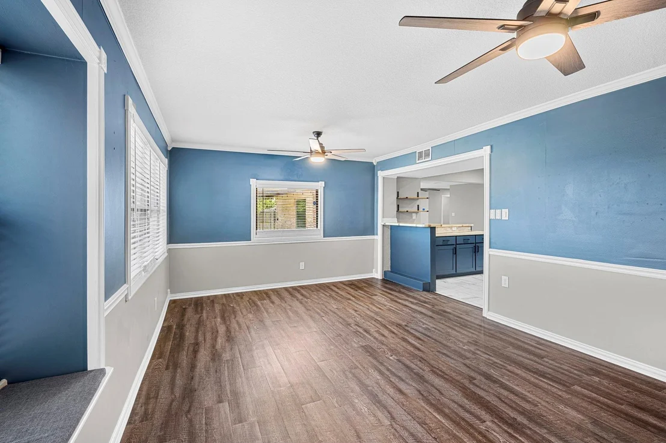
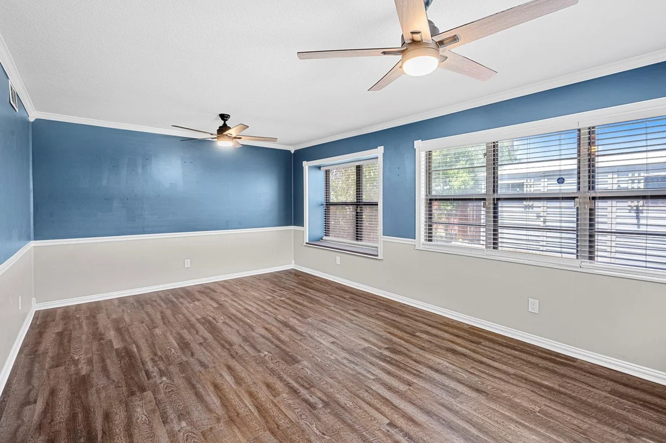
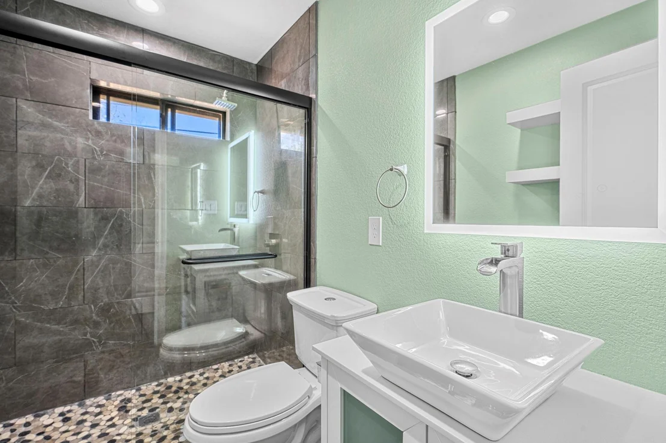
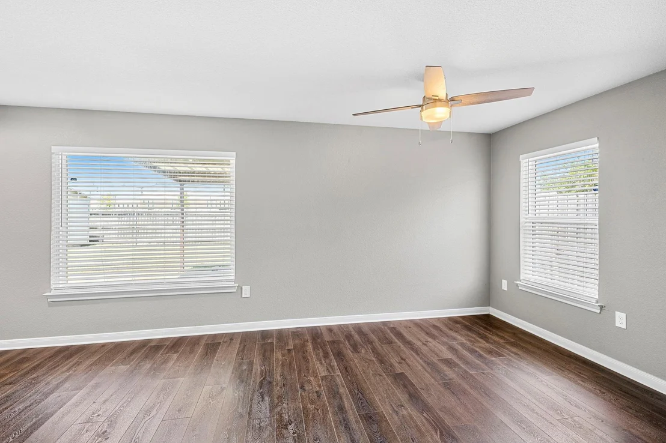
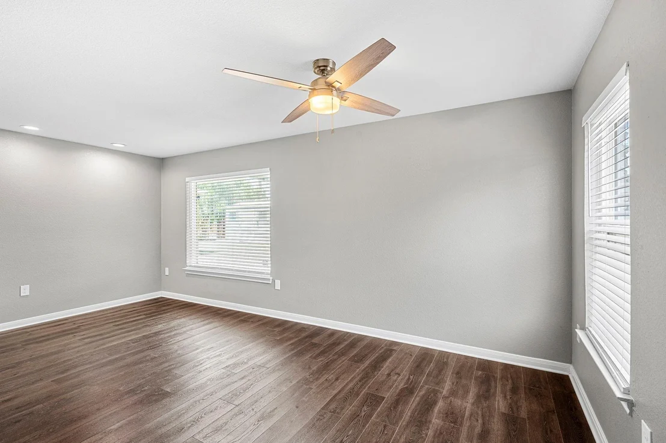
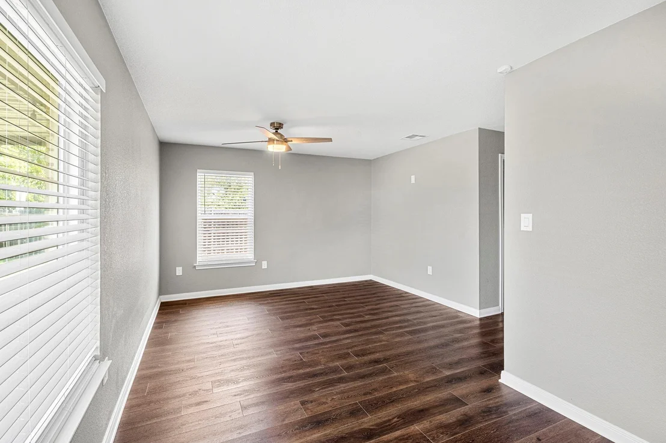
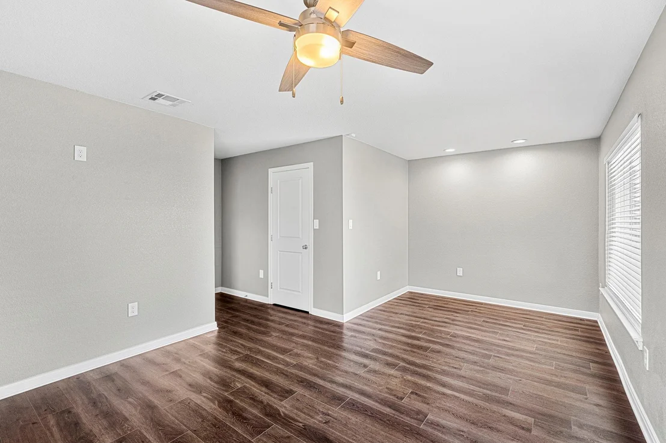
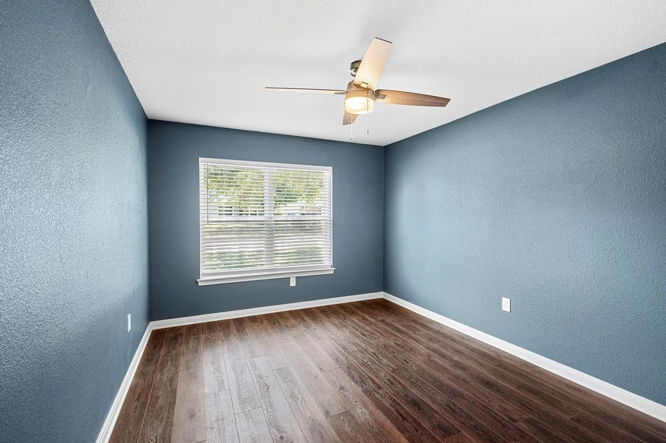
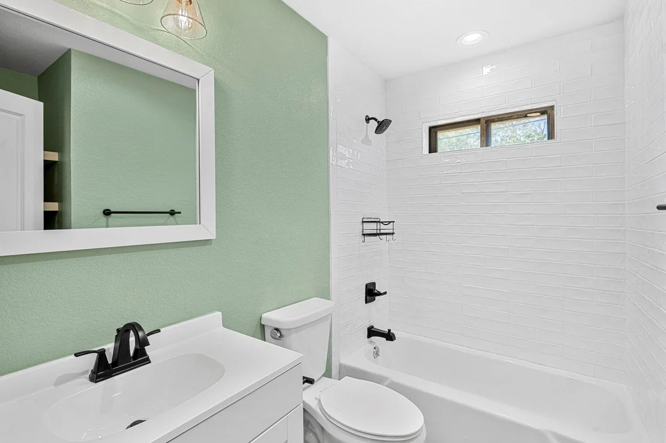
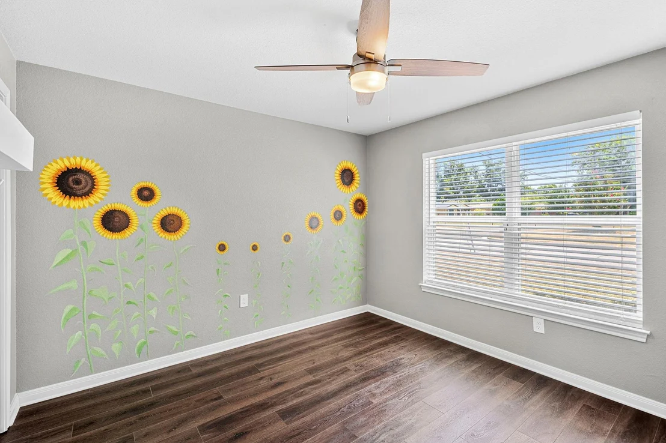
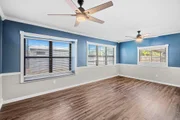
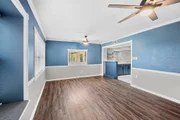
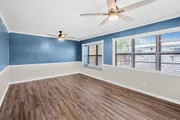
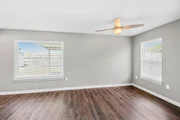
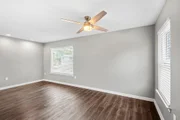
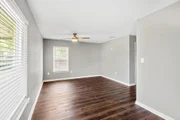
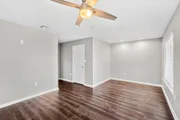
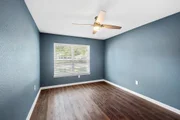
A second living and dining area features crown molding, chair rail, wood-look flooring, and a built-in window seat framed by windows on three sides. Bedrooms carry the same wood-look flooring with updated ceiling fans and generous natural light. Bathrooms have been renovated with tiled walk-in showers, pebble-tile flooring, vessel sinks, and modern fixtures.

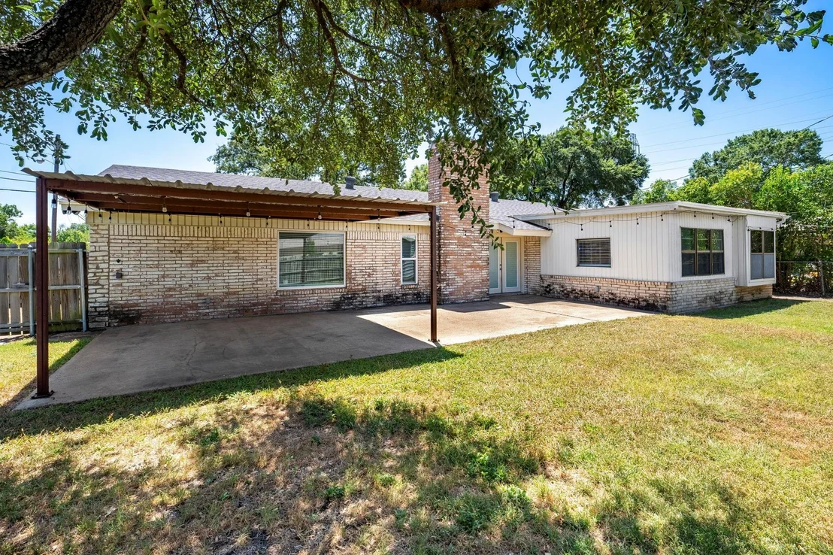
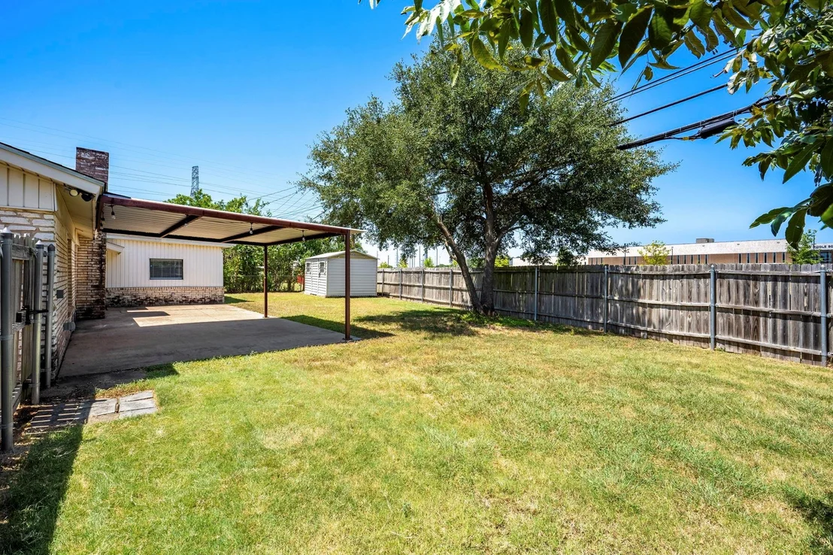
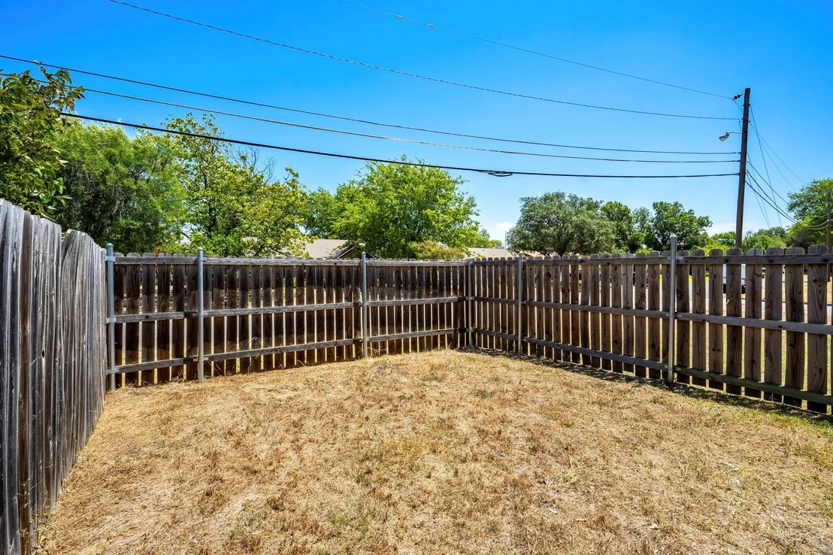
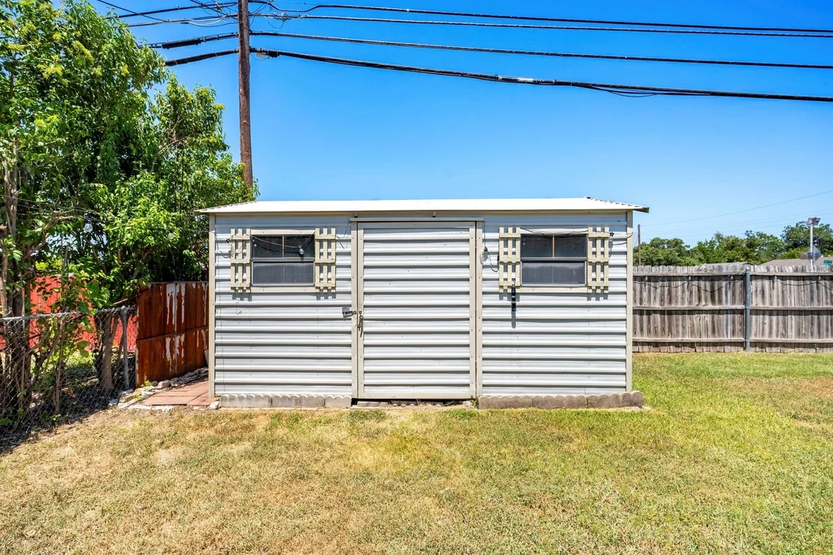
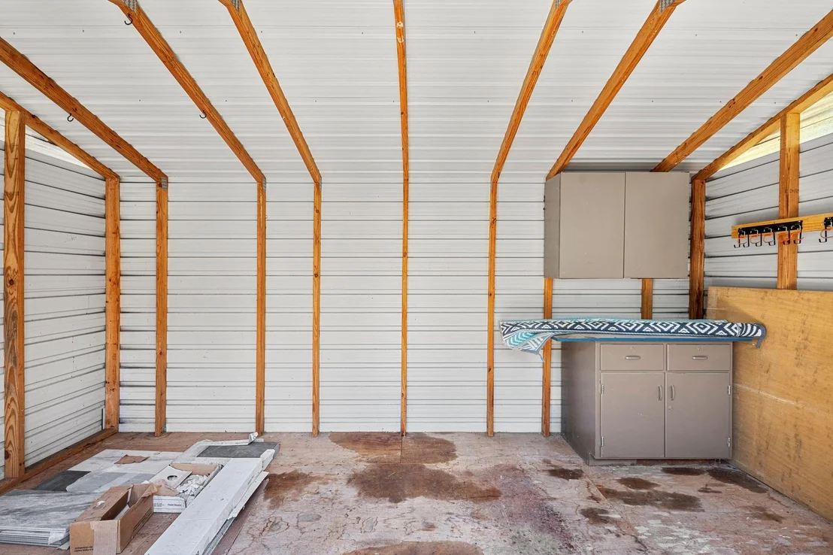
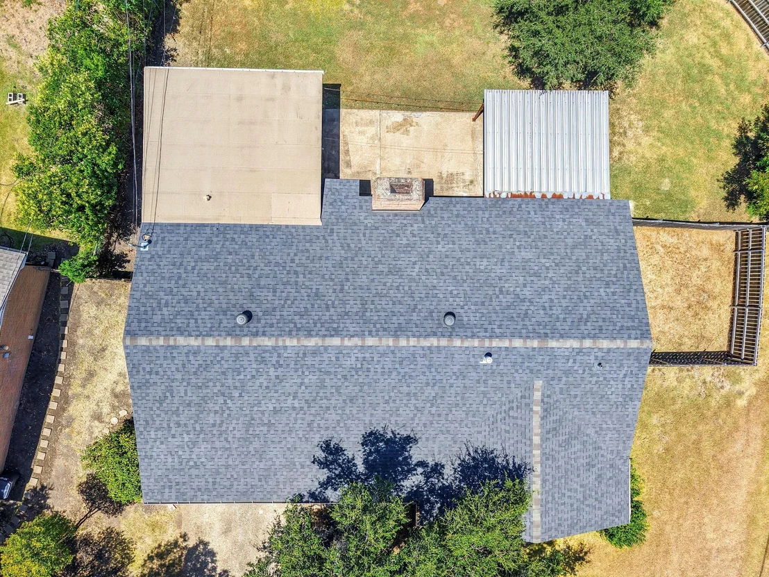
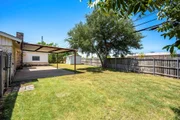
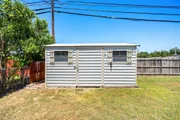
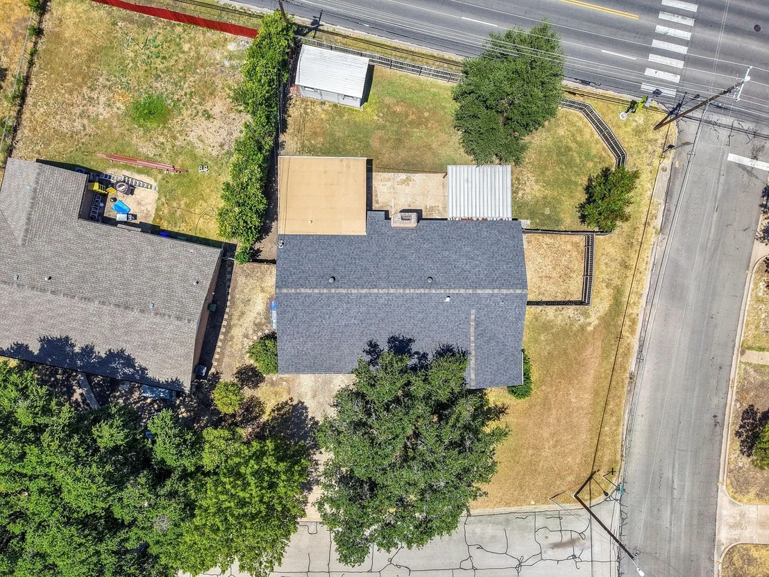
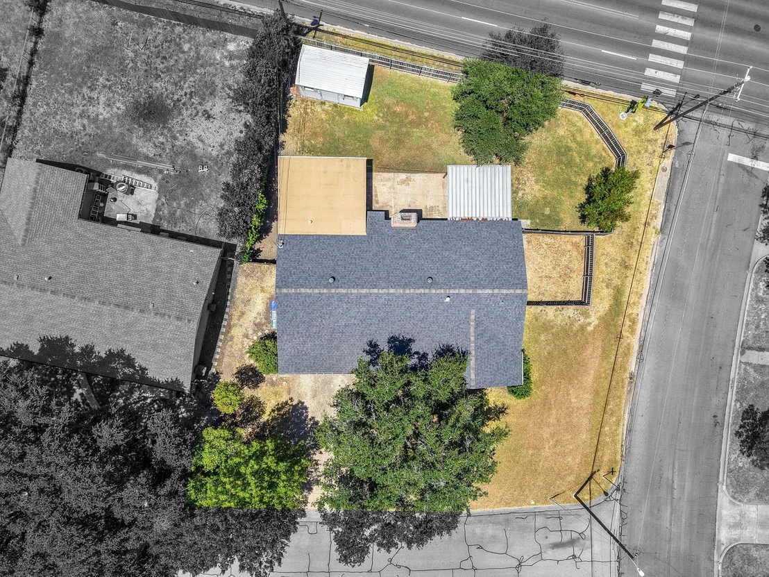
Outside, enjoy a covered patio, extended concrete slab, mature shade trees, storage building, and privacy-fenced yard with side-yard space.
Move-in ready with fresh, cohesive updates throughout. Schedule your showing today.
Unit Size
2,006 Ft²
Days on Market
-
Land Size
0.25 acres
Price per sqft
$132
Property Type
House
Property Taxes
-
HOA Dues
-
Year Built
1965

Listed By

Victor Olvera
Victor Olvera
The Premier Real Estate Group-Fathom Realty

Payment Calculator

Cap Rate Calculator

Last updated: 2 months ago (NTREIS #21359583)

Price History

Date / Event Date Event Price
Aug 18, 2026 In contract -
In contract
Aug 14, 2026 Listed by Bison Creek Real Estate, LLC $265,000
Listed by Bison Creek Real Estate, LLC

Property Highlights

Garage
Air Conditioning
Fireplace
Parking Details
Has Garage
Attached Garage
Parking Features: Additional Parking, Asphalt, Driveway, Garage
Garage Spaces: 2
Interior Details
Full Bathrooms: 2
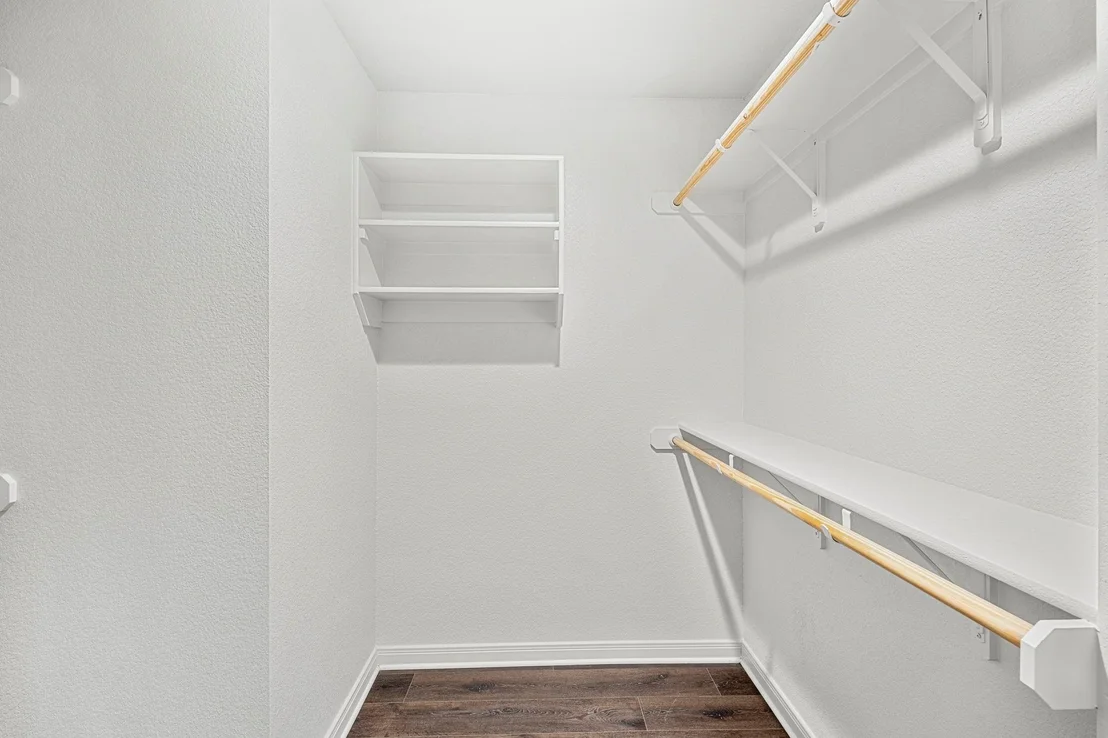
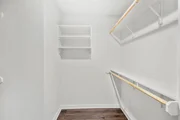
Interior Features: Built-in Features, Chandelier, Eat-in Kitchen, Granite Counters, High Speed Internet, Open Floorplan, Pantry, Walk-In Closet(s), Cable TV Available
Appliances: Dishwasher, Gas Cooktop, Gas Oven, Gas Range, Gas Water Heater, Microwave, Refrigerator
Flooring Type: Ceramic Tile, Stone, Tile, Luxury Vinyl Plank
Laundry Features: Electric Dryer Hookup, Washer Hookup, Utility Room, Dryer Hookup
Has Fireplace
Fireplace Features: Circulating, Family Room, Living Room, Wood Burning
Fireplaces: 1
Exterior Details
Square Footage: 2006
Security Features: Carbon Monoxide Detector(s), Security Lights, Smoke Detector(s)
Architectural Style: Traditional
Year Built: 1965
Levels: One
Window Features: Window Coverings
Construction Materials: Stone
Patio and Porch Features: Awning(s), Covered
Lot Features: Corner Lot, Level, Many Trees, Oak
Lot Size Area: 0.246
Lot Size Units: Acres
Lot Size Acres: 0.246
Lot Size Square Feet: 10715.76
Tax Lot: 5
Utilities Details
Cooling Type: Ceiling Fan(s), Central Air, Electric
Heating Type: Central, Natural Gas

Building Info

Overview

    General

  • Year Built: 1965
  • Effective Year Built: 1990
  • Building Count: 1
  • Total Rooms: 7
  • Bedroom Count: 3
  • Bathroom Count: 3
  • Full Bathrooms: 2
  • Partial Bathrooms: 3
  • Building Condition: 0
  • Building Quality: 0
  • Construction Type: 17
  • Building Style: 0
  • Exterior Walls Type: 3
  • Interior Walls Type: 0
  • Roof Shape Type: 3
  • Roof Cover Type: 3
  • Floor Count: 100
  • Living Units: 1
  • Floor Cover: 9
  • Basement Type: 0
  • Basement Area: 0
  • Parking Type: 6
  • Garage Type: 1
  • Garage Square Area: 420
  • Parking Space Count: 2
  • Patio Type: 20
  • Porch Type: 7
  • Pool Type: 0

    Dimensions

  • Lot Size Square Feet: 10,723
  • Lot Size Depth Feet: 1,060
  • Lot Size Frontage Feet: 1,010
  • Total Building Area: 2,350
  • Gross Building Area: 2,350
  • Building Area: 1,930
  • Building Area Measurement: L

    Heating and Cooling

  • Fireplace Count: 1
  • Air Conditioning: 1
  • Heating: 3
  • Heated Square Feet: 1,930
  • Heating Fuel Type: 0

    Utilities

  • Sewer System: 0
  • Water Service: 0

Building

  • Building Type: 0
  • Property Class: R
  • Subdivision: TENNYSON HTS
  • Land Acres: 0000000246
  • Standard Land Use Code: 1001
  • County Land Use Code: A1
  • State Land Use Code: A1
  • Legal Description 1: TENNYSON HTS LOT 5 BLOCK 4 ACRES .2462

Neighborhood

  • School District Name: Waco Independent School District
  • Census Tract: 002302

Zoning

  • Zoning: R1B

Geography

  • Assessors Map Reference: PG 154A
  • Parcel: 48-040501-002600-5
  • Block: 4
  • Lot: 5
  • Municipality: CITY OF WACO
  • Latitude: 31.5226
  • Longitude: -97.1926

    Address

  • Full Address: 6001 Haden Dr
  • Address - House Number: 6001
  • Address - Street Name: Haden
  • Address - Suffix Type: Dr
  • State: TX
  • City Name: Waco
  • Carrier Code: C091
  • 4-Digit Zip Code: 5633
  • Zip Code: 76710

Valuation

    Tax

  • Tax Year: 2022
  • Tax Amount: $540,487
  • Tax Rate Code Area: 86

    Appraisal Valuation

  • Standard Deviation: 0.2342
  • Valuation Date: Sep 06, 2023
  • Confidence Score: 67
  • Final Value: 269,009
  • High Value: 332,031
  • Low Value: 205,988

    Market Valuation

  • Market Total Value: $272,190
  • Market Land Value: $31,200
  • Market Improvement Value: $240,990

    Assessments Valuation

  • Assessed Year: 2023
  • Assessed Total Value: $236,180

    Exemptions

  • Homeowner Exemption: Yes
Data used for valuation calculations is provided by RealtyHop, and other third party sources

Comparables

Unit
Status
Type
Beds
Baths
ft²
Price/ft²
Asking Price
Listed On
Closing Price
Sold On
HOA + Taxes

About Richland Hills


Similar Homes for Sale

Currently no similar homes around

Nearby Rentals

Unit for rent at 2913 Homan Avenue, Waco, TX, 76707

$1,300 /mo

  • 2 Beds
  • 1 Bath
  • 1,184 ft²
2913 Homan Avenue #2913, Waco, TX, 76707 Listing by Jonathon Villaescusa
Unit for rent at 1224 N 66, Waco, TX, 76710

$1,300 /mo

  • 3 Beds
  • 1 Bath
  • 1,164 ft²
1224 N 66, Waco, TX, 76710 Listing by Eugene Haverkamp
Unit for rent at 2823 Savannah Court, Waco, TX, 76710

$2,250 /mo

  • 3 Beds
  • 2 Baths
  • 2,024 ft²
2823 Savannah Court, Waco, TX, 76710 Listing by Andrew Fraijo


Frequently Asked Questions

When was property at 6001 Haden Drive built and last sold?
The property at 6001 Haden Drive was built in 1965 and last sold on Jan 1, 1970 for $0.
How much is this home worth?
The estimated value of the home located at 6001 Haden Drive is $266,912.
What are some comparable homes to 6001 Haden Drive?
There are currently no comparable homes to 6001 Haden Drive.