


6001 Augusta Circle


About This Property
Payment Calculator
Your Estimated Monthly Payment
Cap Rate Calculator
What does this mean?
Based on our analysis, the cap rate of this property is 1.25%. A negative cap rate indicates that the property might not be feasible as an income-producing asset. The median cap rate for a near zip code 11238 is 4.23%.
How much can I actually make?
Actual monthly rental income may vary between $4,760 and $7,140 depending on unit-specific characteristics. You can change the amount using the slider to further explore.
How is cap rate calculated?
Cap Rate = Net Operating Income (NOI) / Property Asset Value.
When calculating the cap rate, we assume 100% occupancy. Leverage (mortgage) is not considered.
Cap Rate provided by RealtyHop and RentHop, learn more about cap rate here.
Price History
| Date / Event | Date | Event | Price |
|---|---|---|---|
| Jan 30, 2025 | Sold | ||
| Sold | |||
| Jan 10, 2025 | In contract | - | |
| In contract | |||
| Oct 22, 2024 | Relisted | $1,150,000 | |
| Relisted | |||
| Oct 12, 2024 | In contract | - | |
| In contract | |||
| Jun 18, 2024 | Listed by Zweiacker & Associates | $1,150,000 | |
| Listed by Zweiacker & Associates | |||
   | |||
|
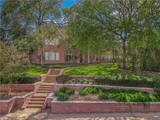
Atop cascading steps and cloistered beyond sheltering trees and thick green hedgerows, this palatial home in Pebble
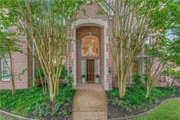
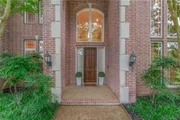
Creek will take your breath away. Its impressive foyer features a soaring ceiling and entry to generously sized rooms,
each displaying timeless architectural detail. The great room features a grand limestone fireplace with milled ash
mantel and extensive built-in cabinetry. Central to the home and overlooking the great room, the Italian influenced
gourmet kitchen highlights amber cabinetry, an elongated granite eating bar and large working island, porcelain tile
flooring, professional appliances, built-in desk, and breakfast area. Decorative columns mark the entrance to an
elegant dining room with a spacious sidebar. Adjacent to the central staircase, a quiet sitting room offers passage to
the spacious primary suite with dramatic tray ceiling, bow windows, and spa-like en suite bath with jetted tub and
expansive walk-in closet. A handsome two-story library and office boasts raised ash paneling and dramatic spiral
staircase leading to the second floor study that showcases endless built-in bookshelves. Invite guests for movie or
game nights in the enormous media room featuring mood lighting. This home also features a second downstairs suite
and 2 upstairs oversized guest bedrooms, each with a personal bathroom. The shaded patio overlooks an expansive
tree lined lawn with privacy fence. (Additional details: Plantation shutters in BRs; hidden storage beneath staircase;
two flights of stairs to second floor; exercise room with attic access; built-in desks in kitchen & two guest BRs;
woodwork throughout the house is ash; counters in kitchen and primary bath are granite; flooring in kitchen &
breakfast area is porcelain; oak flooring in foyer, DR, & sitting room; side entry garage accommodates 3 cars & has a
workshop.)
| |||

Property Highlights
Building Info
Comparables
Status
Price/ft²
Listed On
Sold On
About Pebble Creek
Similar Homes for Sale
Currently no similar homes aroundNearby Rentals

Last Updated: 6 months ago
Data Source: HAR , MLS# 71108896
 Your Privacy Choices
Phone: 425-283-2930
Address: 335 Madison Avenue, New York, NY 10017