



6000 Osceola TRL


About This Property
Payment Calculator
Your Estimated Monthly Payment
Cap Rate Calculator
What does this mean?
Based on our analysis, the cap rate of this property is 1.25%. A negative cap rate indicates that the property might not be feasible as an income-producing asset. The median cap rate for a near zip code 11238 is 4.23%.
How much can I actually make?
Actual monthly rental income may vary between $4,760 and $7,140 depending on unit-specific characteristics. You can change the amount using the slider to further explore.
How is cap rate calculated?
Cap Rate = Net Operating Income (NOI) / Property Asset Value.
When calculating the cap rate, we assume 100% occupancy. Leverage (mortgage) is not considered.
Cap Rate provided by RealtyHop and RentHop, learn more about cap rate here.
Price History
| Date / Event | Date | Event | Price |
|---|---|---|---|
| Mar 19, 2026 | In contract | - | |
| In contract | |||
| Mar 10, 2026 | Price Decreased |
$1,299,000
↓ $26K
(2%) | |
| Price Decreased | |||
| Jan 21, 2026 | Withdrawn | - | |
| Withdrawn | |||
| Jan 19, 2026 | Listed by Compass RE Texas, LLC | $1,325,000 | |
| Listed by Compass RE Texas, LLC | |||
   | |||
|
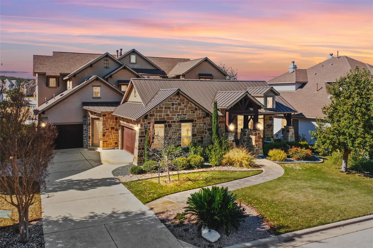
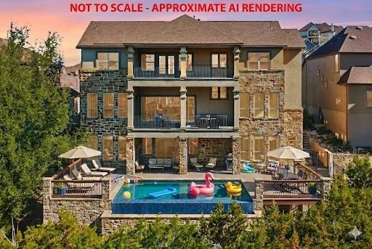
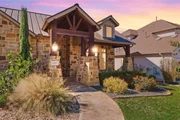
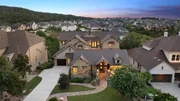
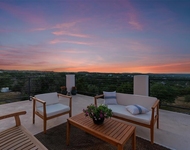
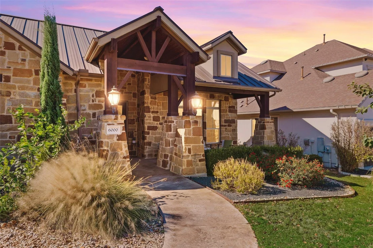
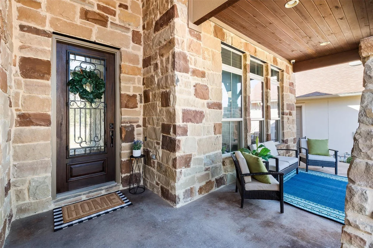
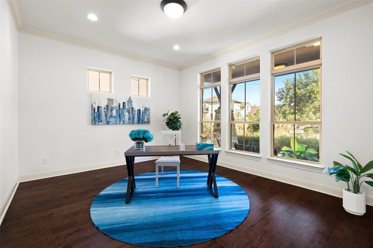
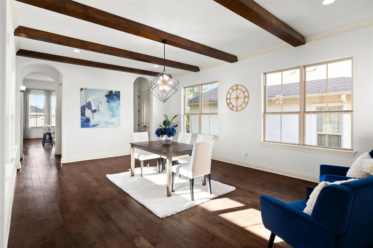
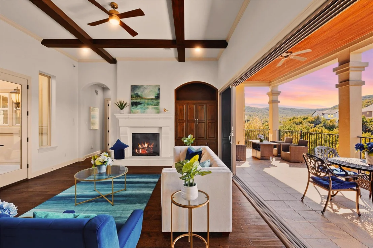
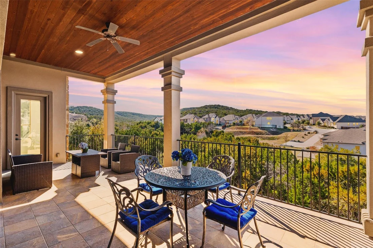
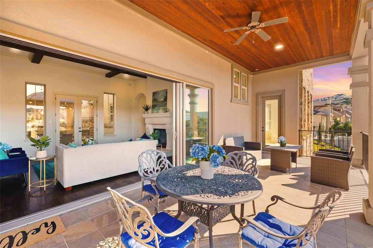
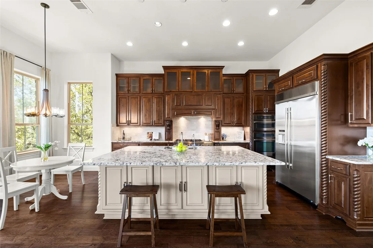
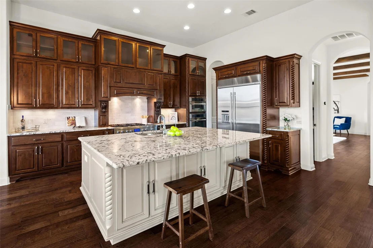
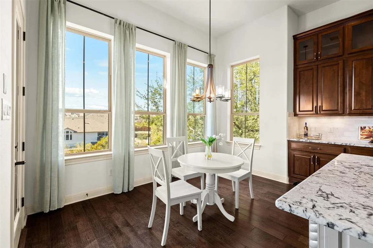
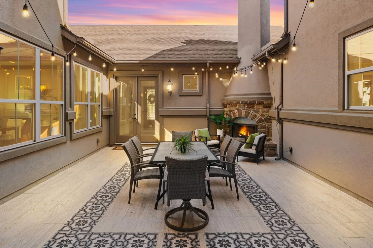
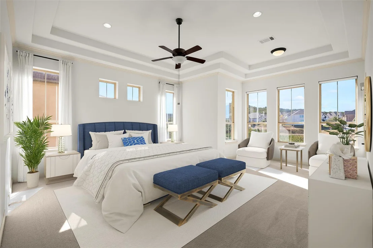
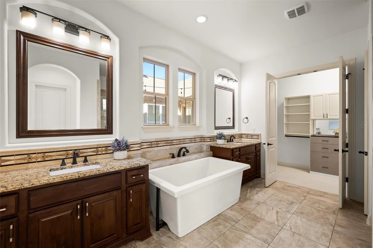
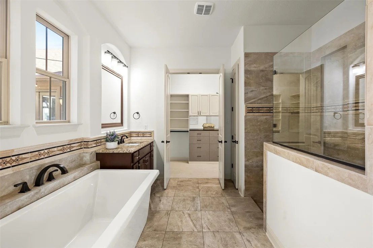
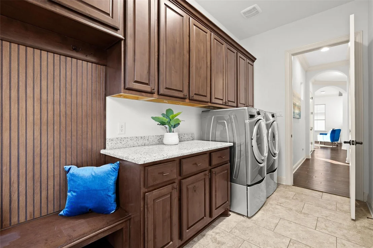
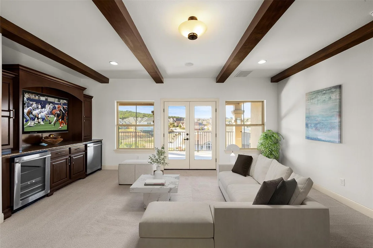
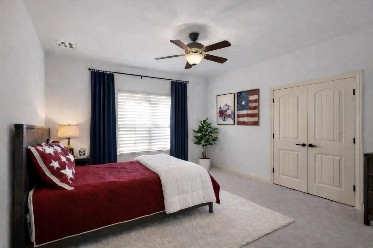
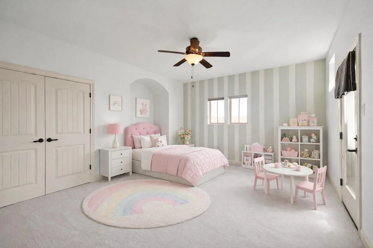
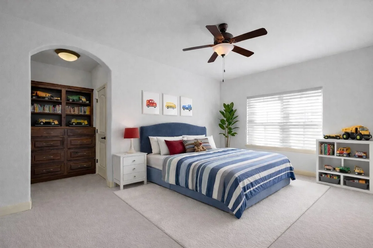
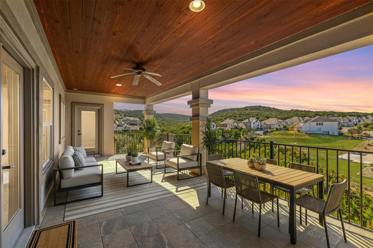
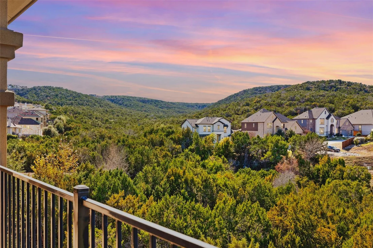
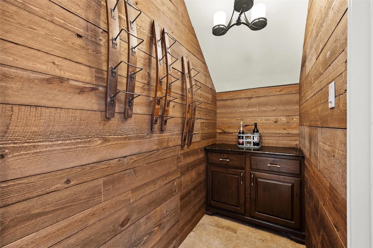
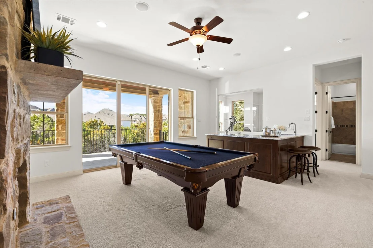
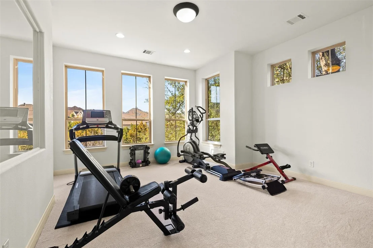
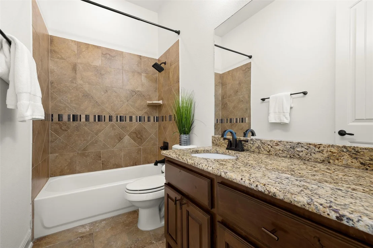
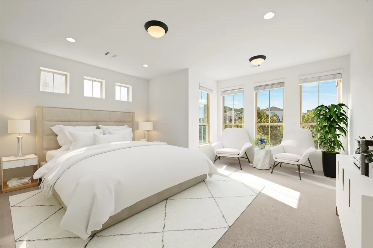
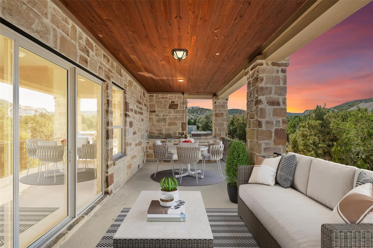
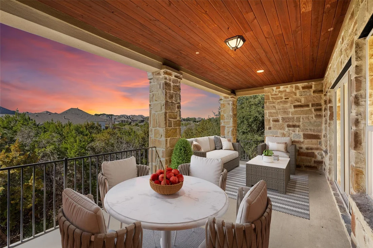
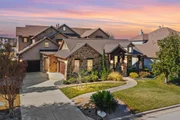
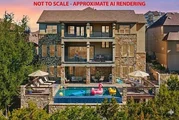
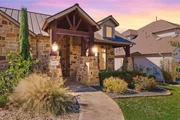
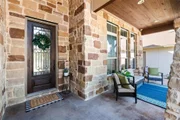
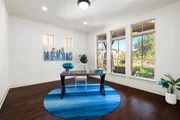
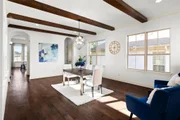
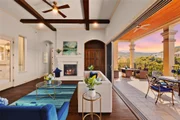
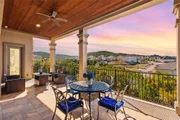
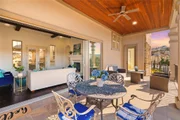
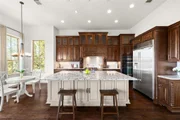
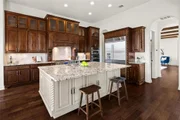
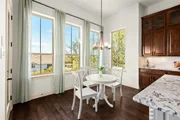
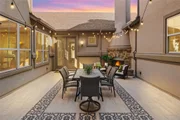
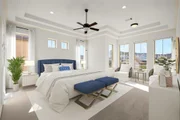
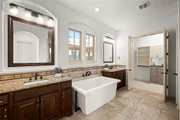
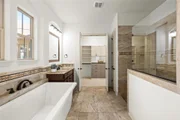
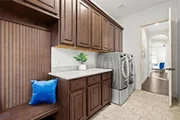
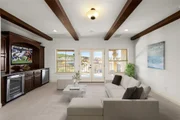
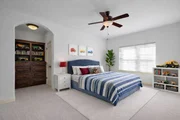
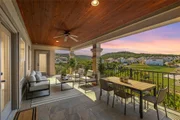
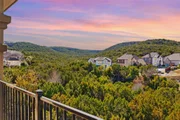
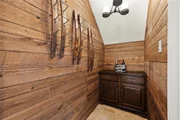
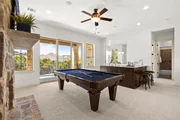
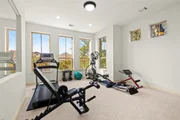
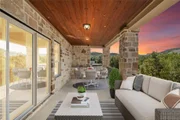
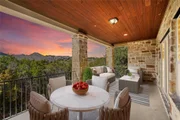
Set behind the gates of Davenport Summit in the sought-after Sweetwater community, this exceptional former model home at 6000 Osceola Trail makes a statement from the moment you arrive. Backing to a tranquil greenbelt & offering more than 6,000 square feet of living space, the home is designed for both everyday comfort & memorable entertaining w/ three levels of covered patios capturing sweeping Hill Country views. Inside, rich wood floors lead you to a striking central courtyard anchored by a wood-burning fireplace—an inviting spot for evening gatherings under the Texas sky. A bright, private office at the front of the home provides a quiet workspace, while the generously sized dining area easily accommodates both formal dinners and relaxed conversation. At the heart of the home, the chef’s kitchen delivers on every level w/ premium JennAir appliances, including a commercial-style 48” dual-oven range, a 48” built-in refrigerator & a third built-in oven. The adjoining family room is filled w/ natural light from a wall of sliding doors & centered around a classic cast-stone fireplace. The main-level primary suite is a true retreat, featuring direct access to a covered patio, a spa-like bath, & convenient connection to the laundry room. Downstairs, the walk-out basement sets the stage for entertaining with a guest suite, an elegant pub room with fireplace and wet bar, a flexible space ideal for a gym or secondary office, and a tucked-away wine room beneath the stairs. Upstairs, you’ll find an additional guest en-suite, two bedrooms joined by a Jack-and-Jill bath, a dedicated media room, and a game room that opens to the upper covered patio—complete with built-in cabinetry and dual refrigerators. Year-round soffit lighting enhances the home’s exterior ambiance. Beyond the home, Sweetwater offers a resort-style lifestyle with two pools, a residents-only fitness center, basketball, pickleball and sand volleyball courts, a dog park, and miles of hiking and biking trails.
| |||
| Oct 14, 2025 | Withdrawn | - | |
| Withdrawn | |||

Property Highlights
Building Info
Comparables
Status
Price/ft²
Listed On
Sold On
About Travis
Similar Homes for Sale
Currently no similar homes aroundNearby Rentals


Listed Office: Compass RE Texas, LLC - Listing courtesy of Unlock MLS
Phone: (512) 575-3644
Last Updated: 2026-04-09 04:21:45
Data Source: Unlock MLS, MLS# ACT5792297
Based on information from Unlock MLS (alternatively, from ACTRIS). Neither the Board nor ACTRIS guarantees or is in any way responsible for its accuracy. All data is provided “AS IS” and with all faults. Data maintained by the Board or ACTRIS may not reflect all real estate activity in the market. Information being provided is for consumers’ personal, non-commercial use and may not be used for any purpose other than to identify prospective properties consumers may be interested in purchasing. Some IDX listings have been excluded from this website.




















 Your Privacy Choices
Phone: 425-283-2930
Address: 335 Madison Avenue, New York, NY 10017