


84
Map
6000 Eagles Nest Drive


About This Property
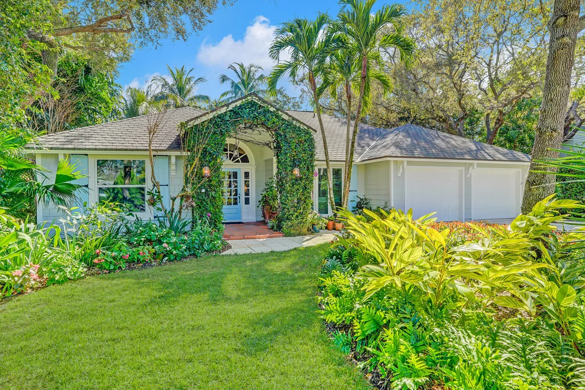
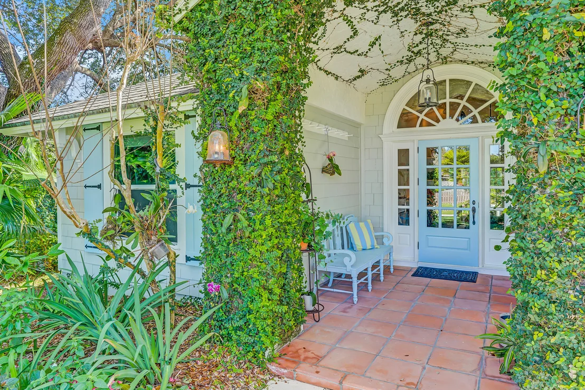
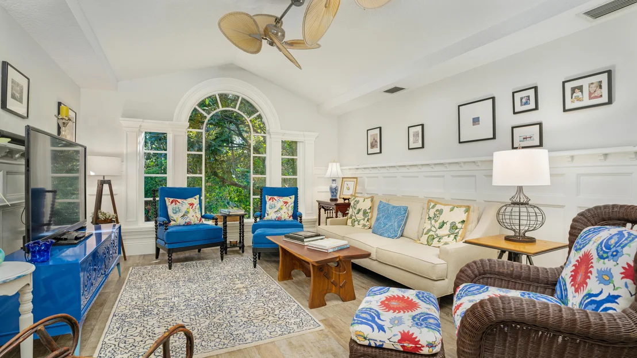
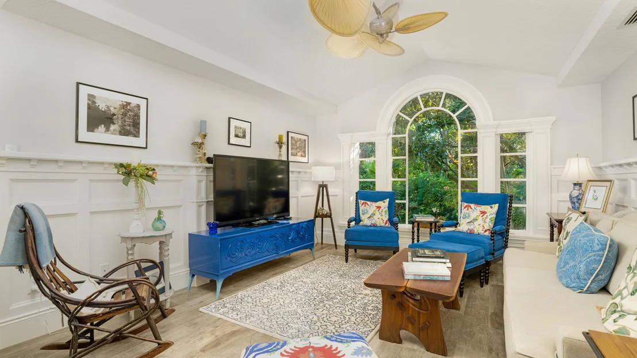
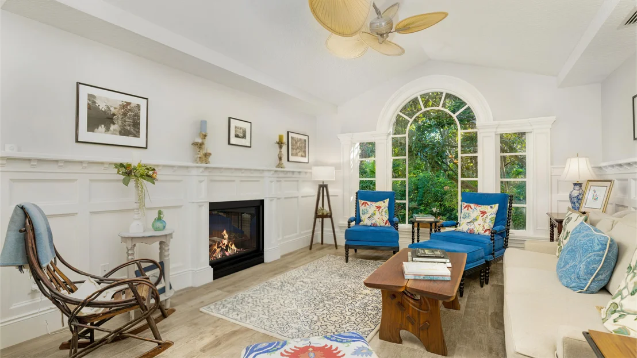
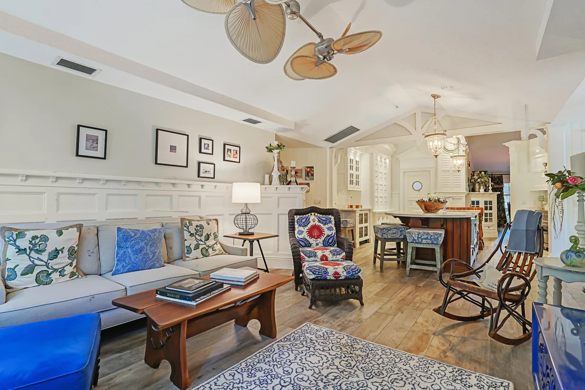
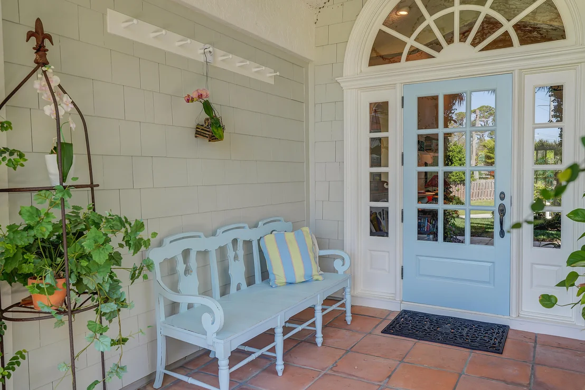
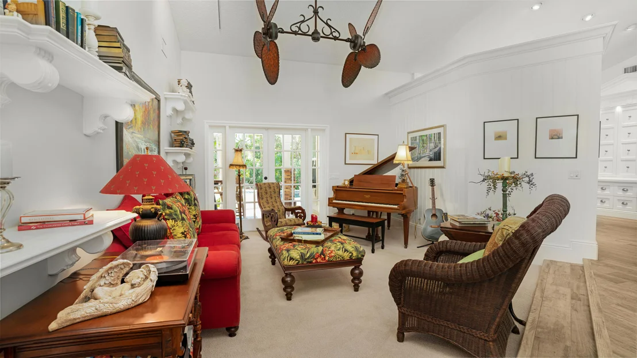
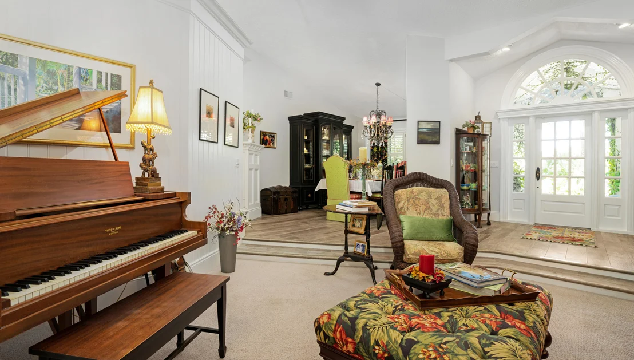
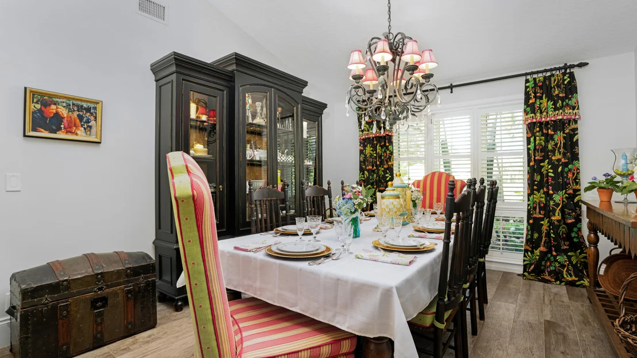
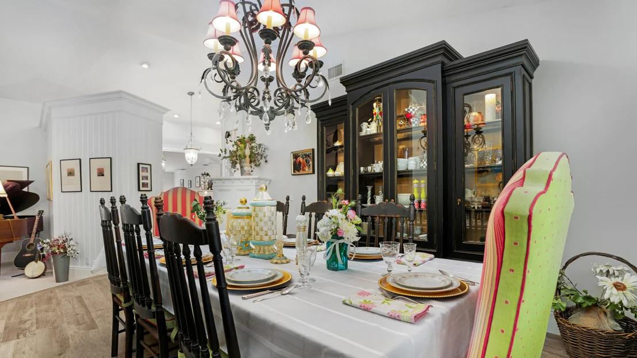
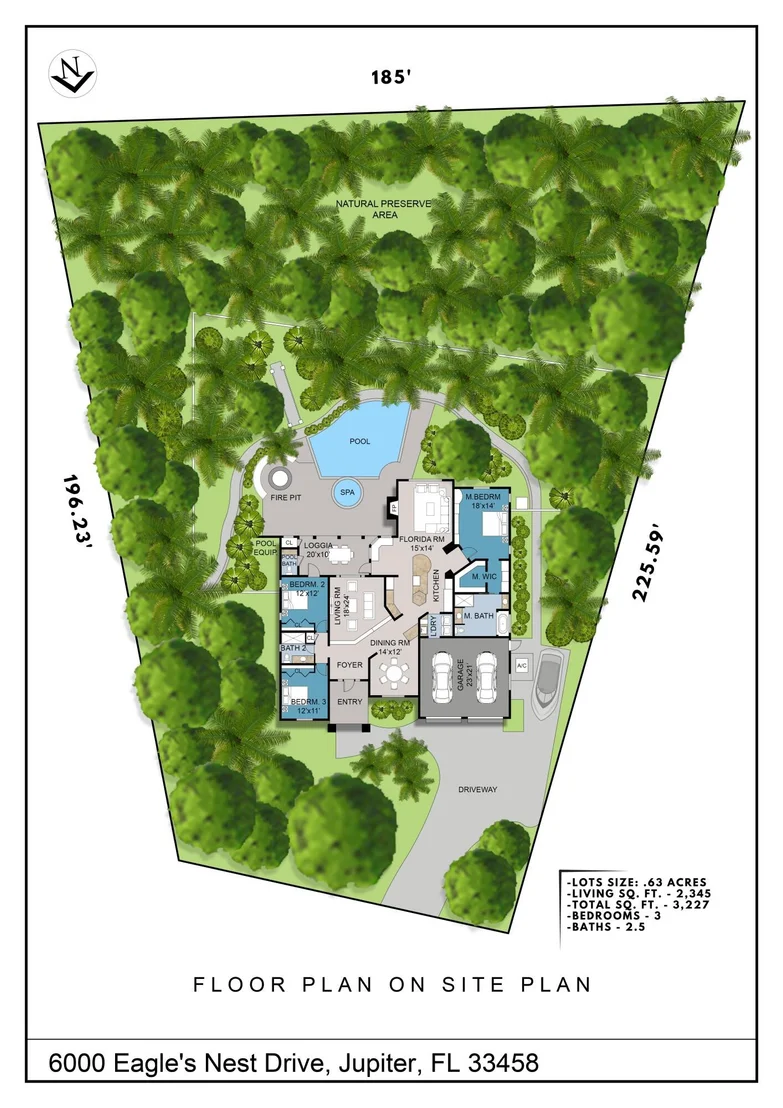
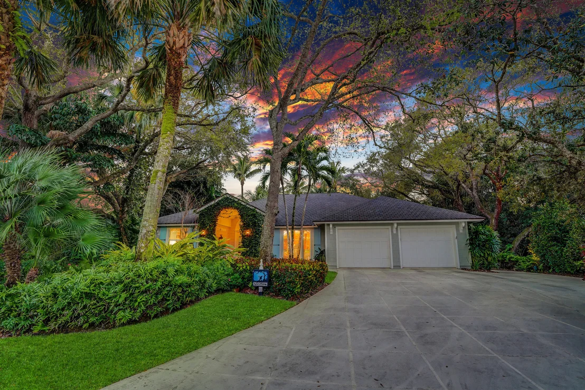
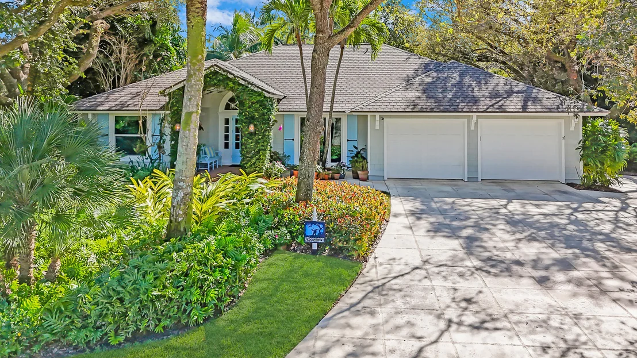
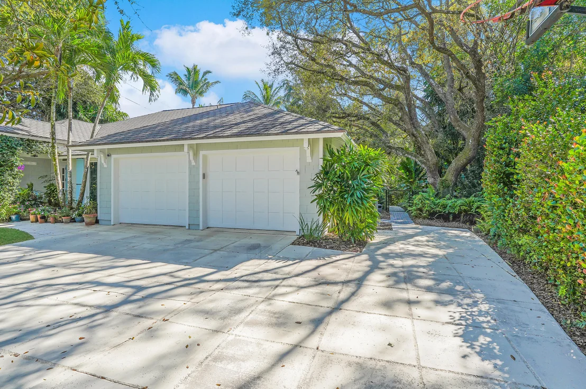
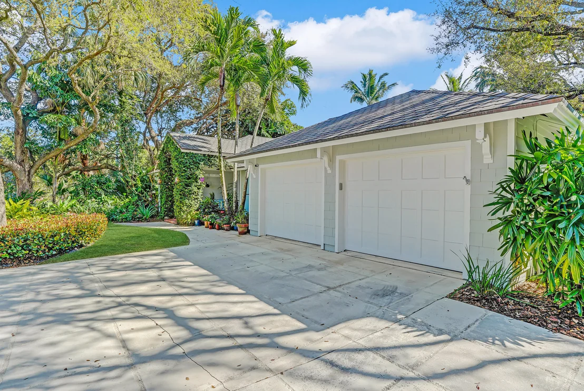
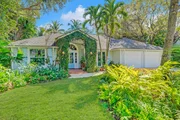
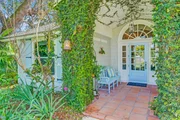
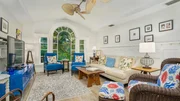
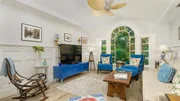
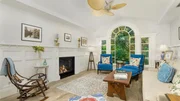
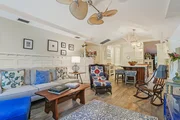
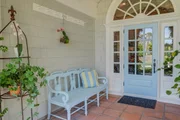
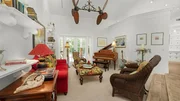
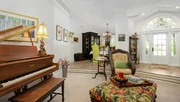
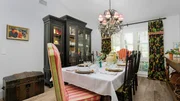
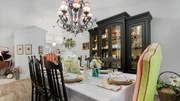
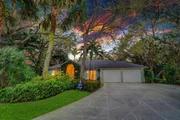
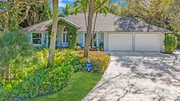
From the street, it is already clear the home is one-of-a-kind. A Florida seaside cottage aesthetic with unique architectural shingles, towering oaks, manicured landscaping & a covered entrance adorned with fig ivy to welcome you home each day. Inside, discover an absolute masterclass on famed Roman Architect, Vitruvius' Vitruvian Triad, "firmitatis, utilitatis, venustatis" - that is, durability, utility, and beauty / delight, principles apparent in material selection, craftsmanship and design of this home. Ahead, ceilings soar to 13.5' and large windows & Southern exposure allow natural light to dance throughout every corner of the home. Plank tiles in driftwood tones guide you to the living room, a casual space teasing finishes w/ beadboard, crown and floating shelves, large enough to host a piano and offering access to the loggia via French doors. Next, the formal dining room, easily seating 8-10, with vaulted ceilings and plantation shutters.
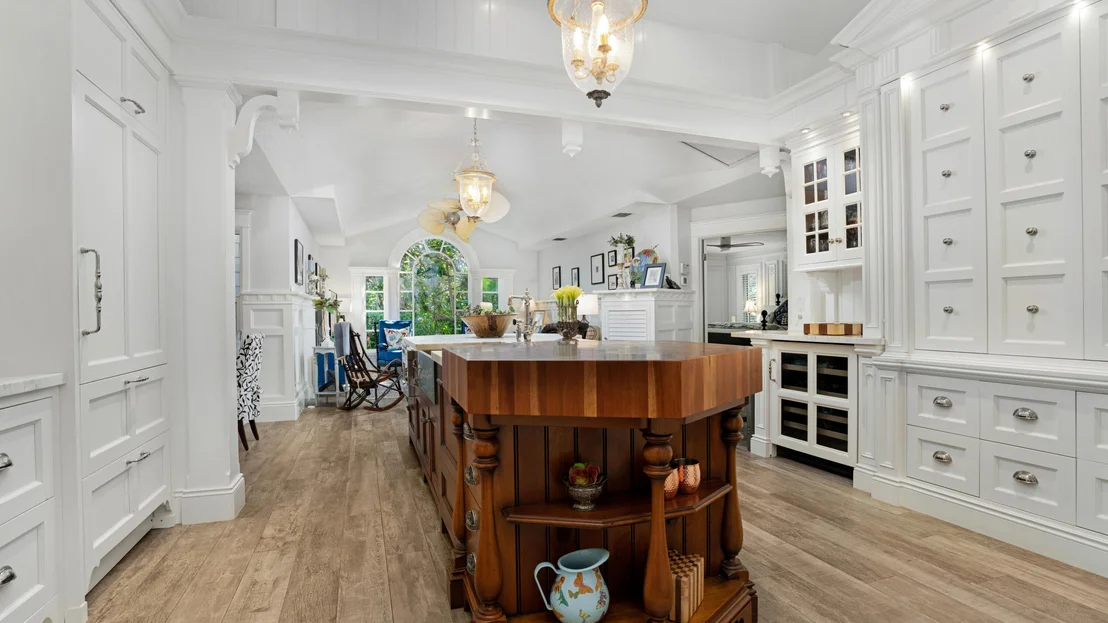
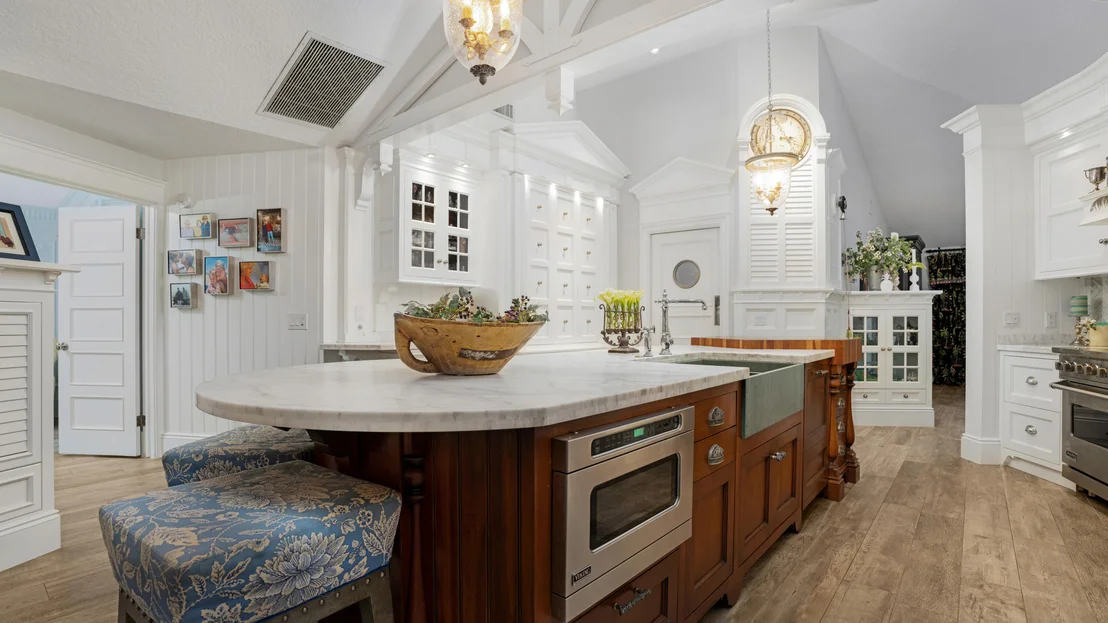
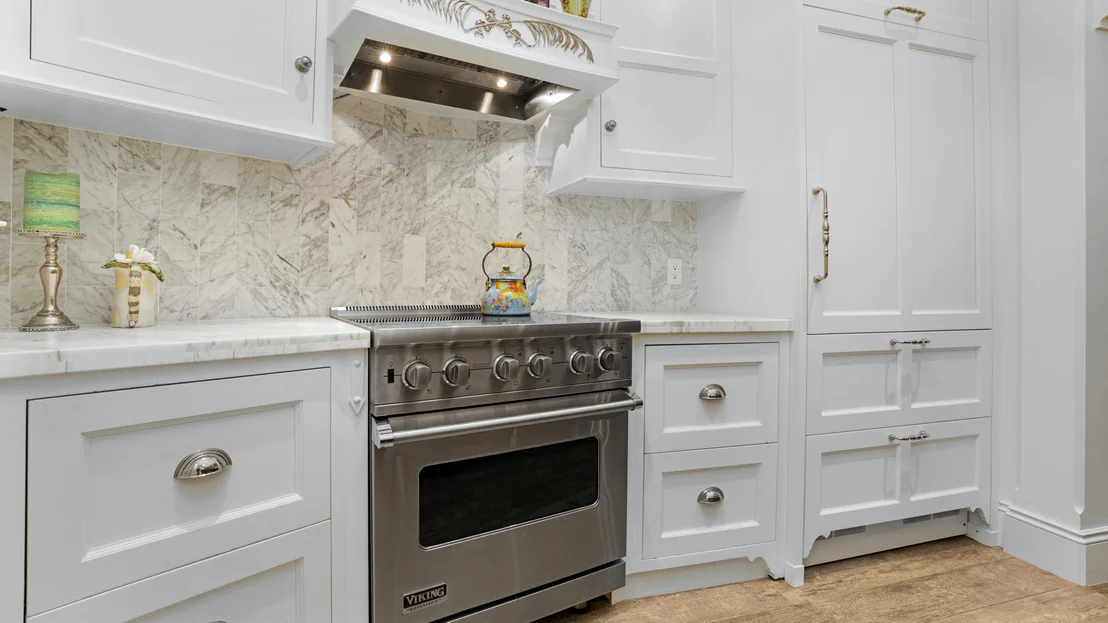
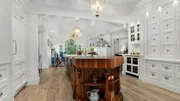
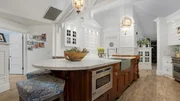
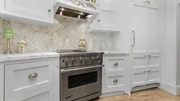
The kitchen, an absolute showpiece, features the brands synonymous with luxury such as Sub-Zero, Viking Professional & Bosch, all blending seamlessly into a curated collection of rare materials assembled with a level of care we thought lost generations ago. Marvel at the kitchen island that seats 3 crafted from rich cherry wood w/ Juliane Grace pulls & topped with a Calacatta Pegasus Marble surrounding a custom, green slate apron sink w/ chrome fixtures and the most beautiful, hand crafted, end-grain-mosaic butcher block also made from cherry.The kitchen is completed with solid cherry cabinets, some with "first frost" glass faces, soft close drawers, an intricate pantry, two pendant lights, accent lighting, custom beverage cooler, decorative range hood, marble backsplash & a clock tower drawing inspiration from Worth Avenue. All this overlooking a breakfast nook with pool views opposite a large inlaid chalk board and adjacent a family room w/ Cathedral ceilings, exquisite wood detail on the walls and windows and a wood burning fireplace in the center of it all (tucked behind a trim piece). These connected spaces ensure you'll never miss a moment with your family or while entertaining friends.
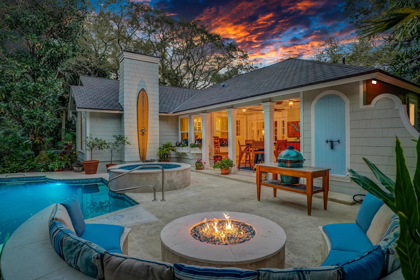
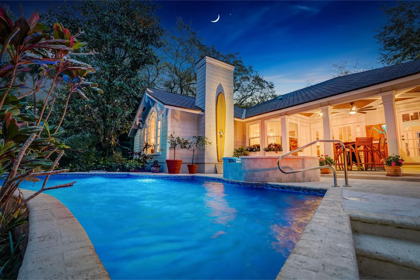
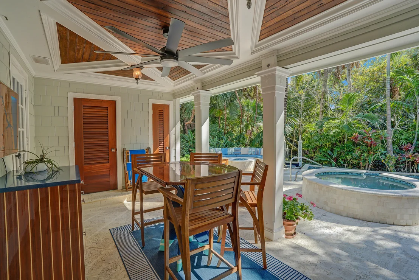
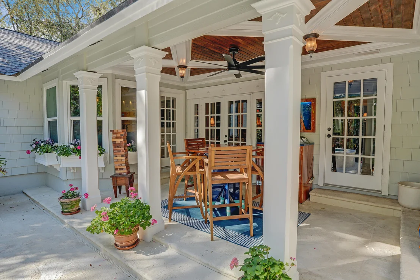
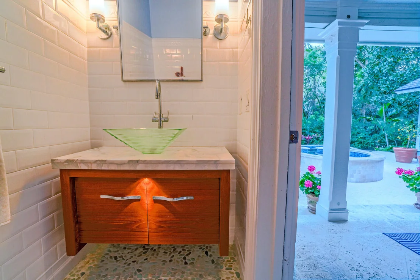
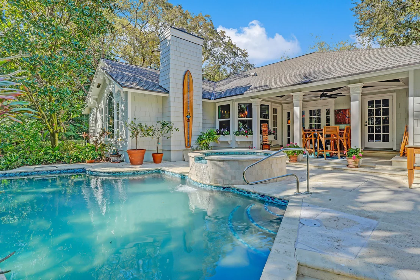
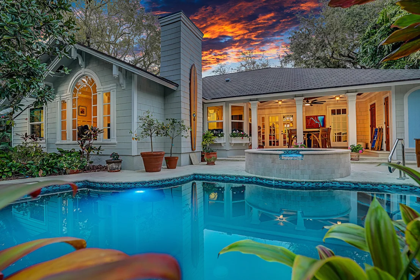
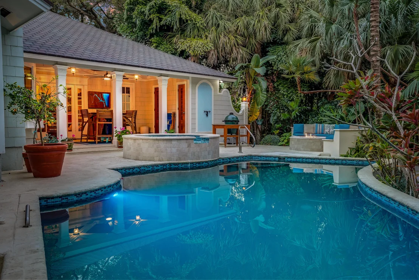
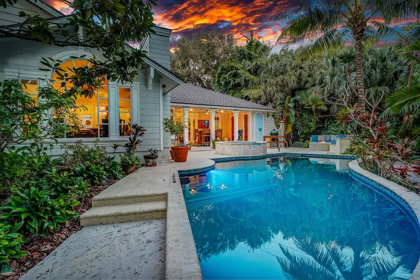
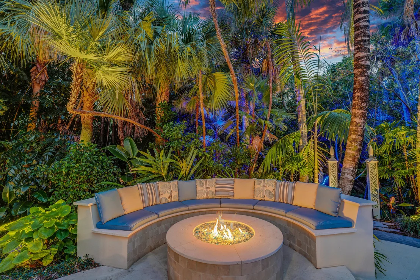
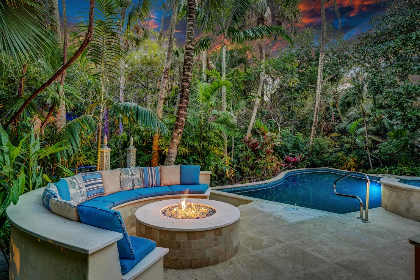
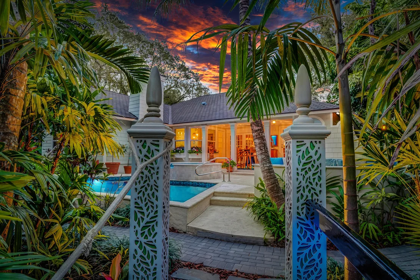
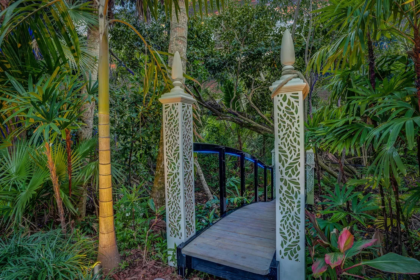
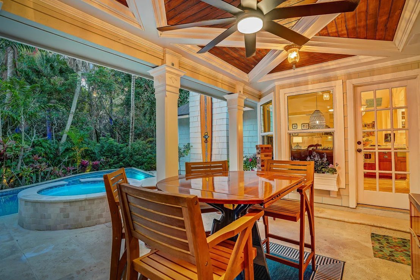
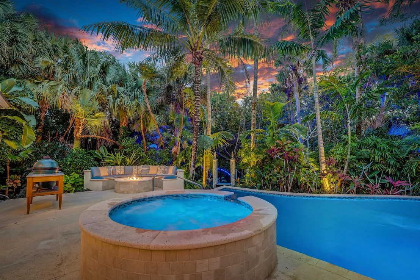
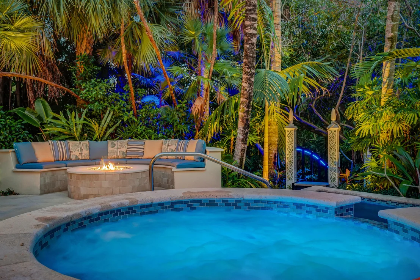
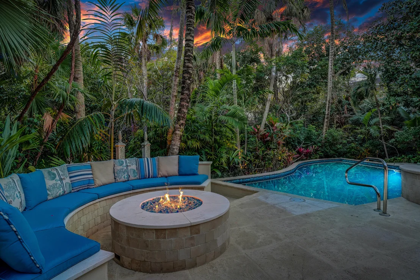
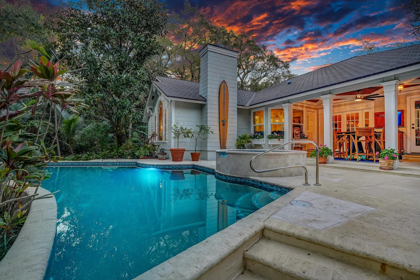
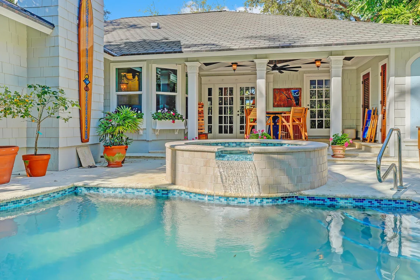
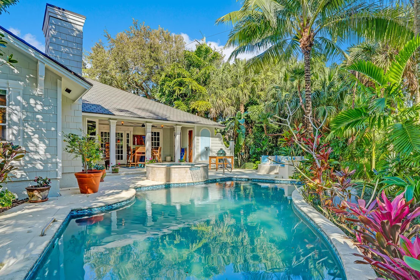
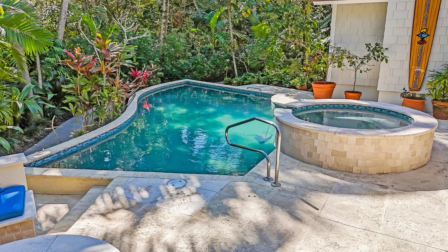
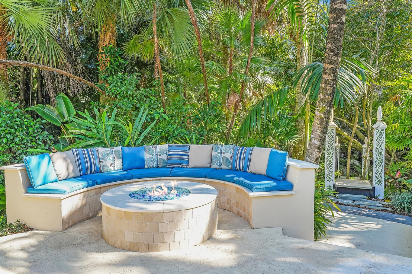
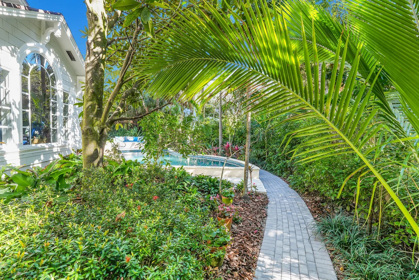
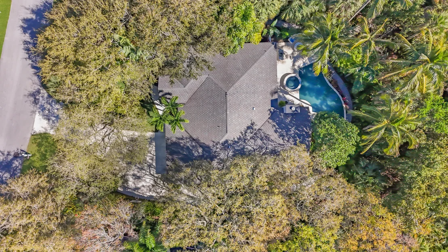
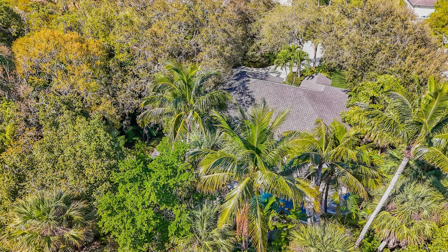
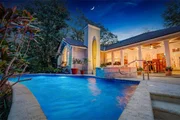
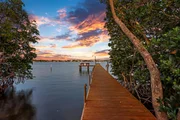
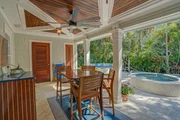
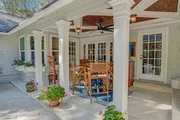
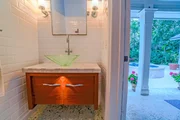
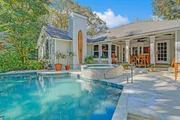
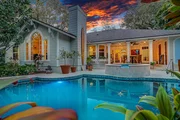
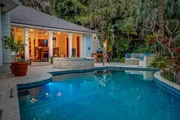
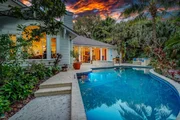
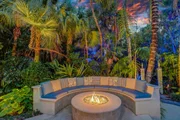
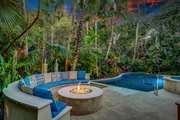
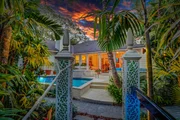
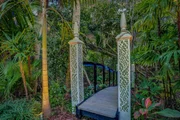
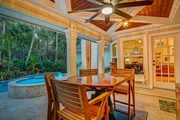
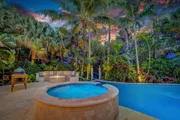
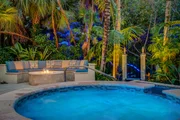
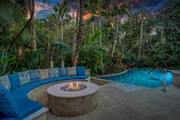
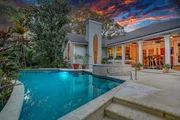
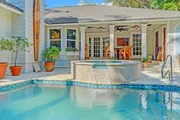
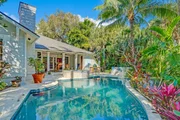
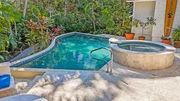
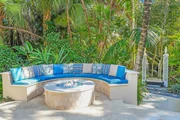
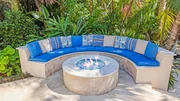
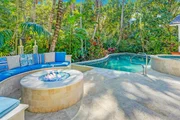
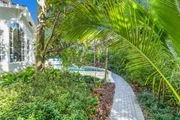
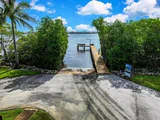
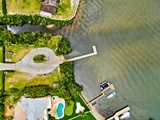
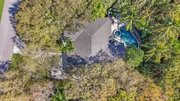
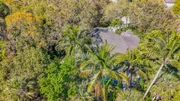
The expectations at this point are sky high as you head outside to the loggia, and as the sun sets, it delivers. The perfect buffer between the interior perfection and the tropical sanctuary of the backyard, you will find rich chocolate tones from ultra-rare, wormy chestnut (extinct) at the ceiling & cast stone coral at your feet. At left, a pool bath finished with teak & marble, subway tiles and a glass vessel sink, then, a fenced dreamscape that includes a built-in fire pit, a heated pool & spa controlled by Jandy equipment, a Badu Jet Swim/Lap jet, pool accessory storage and a custom built bridge over a tributary to "Old Jupiter Creek" providing access to every inch of your land, a natural, Florida landscape that includes wild oranges, coconut palms, guava, wild coffee, orchids and more all backlit by custom, cobalt blue lighting. Whether entertaining or seeking solace, both can be achieved at the highest level on this .63 acre property.
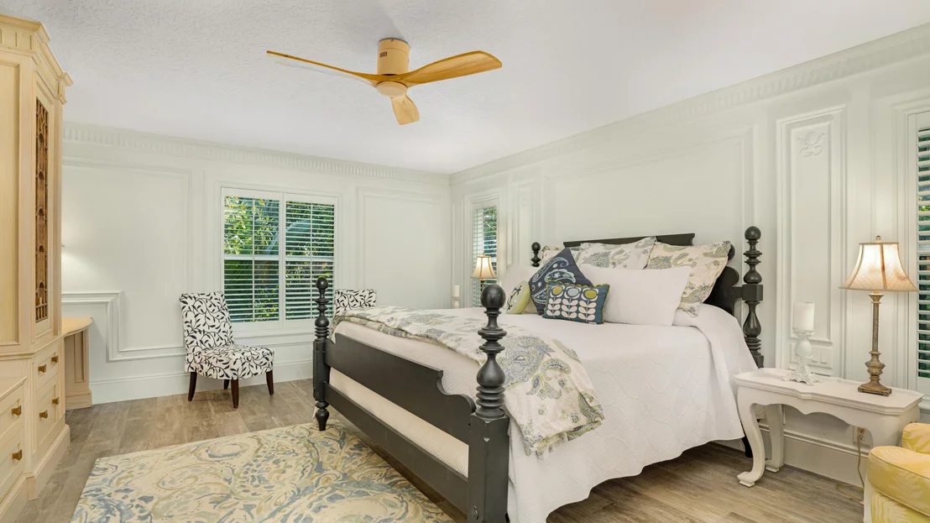
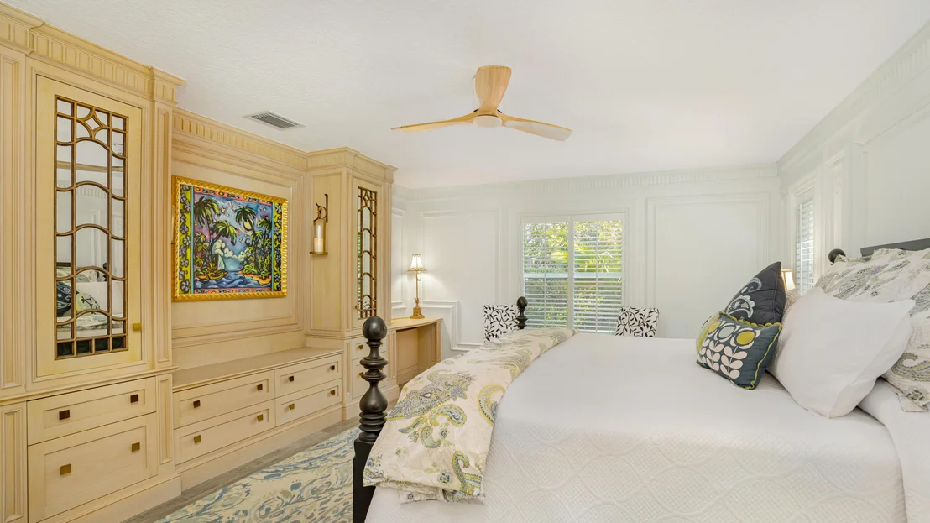
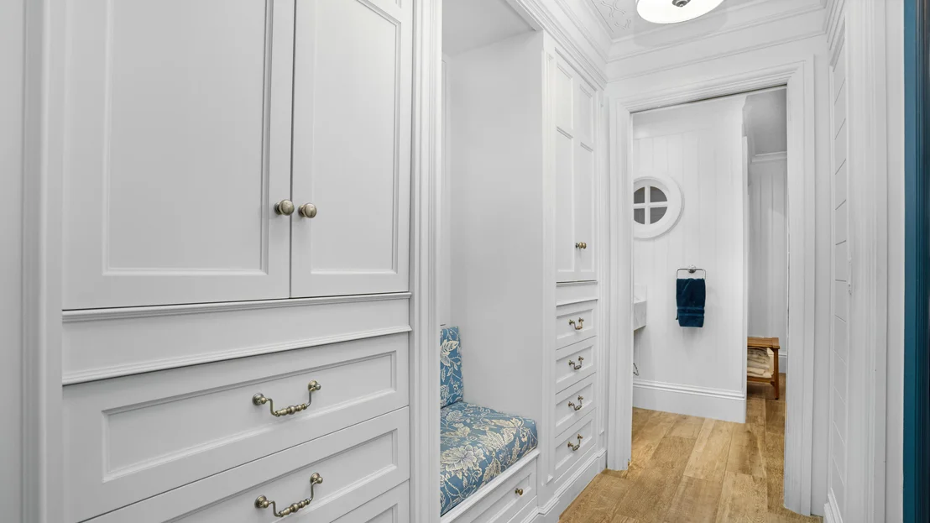
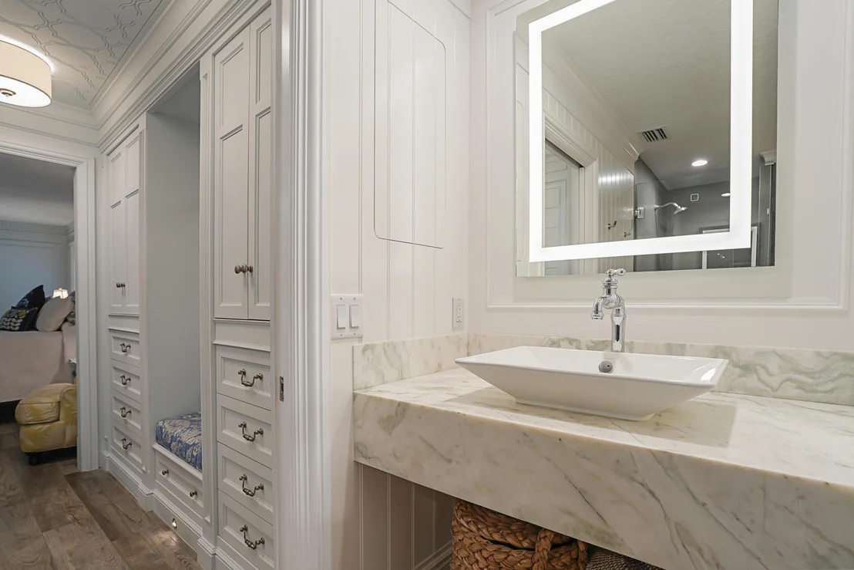
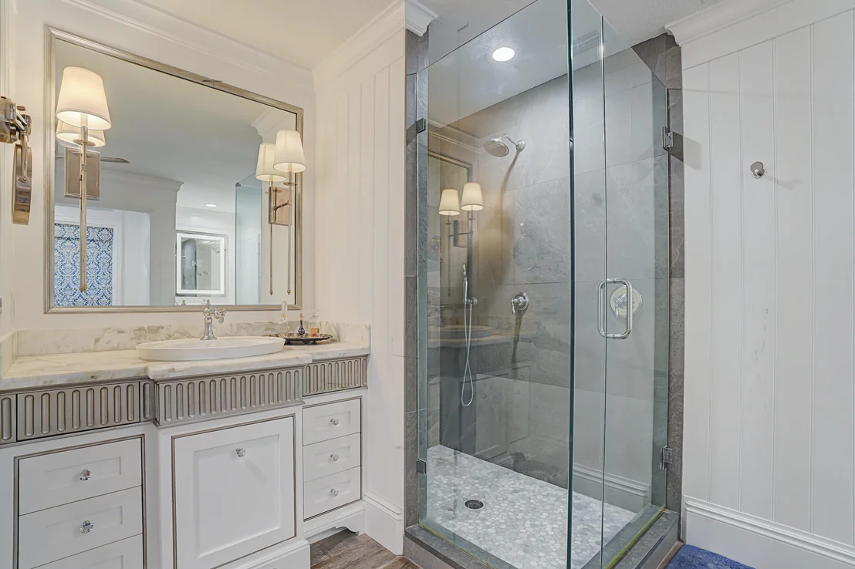
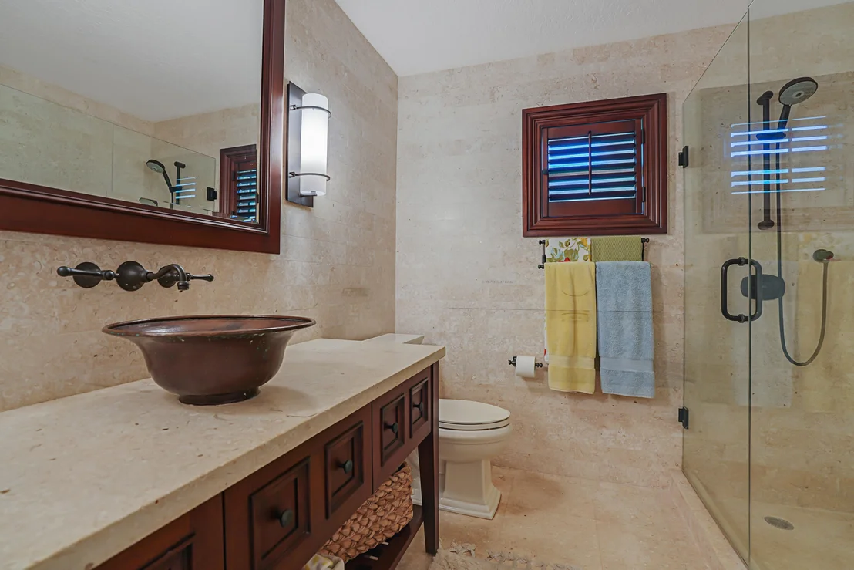
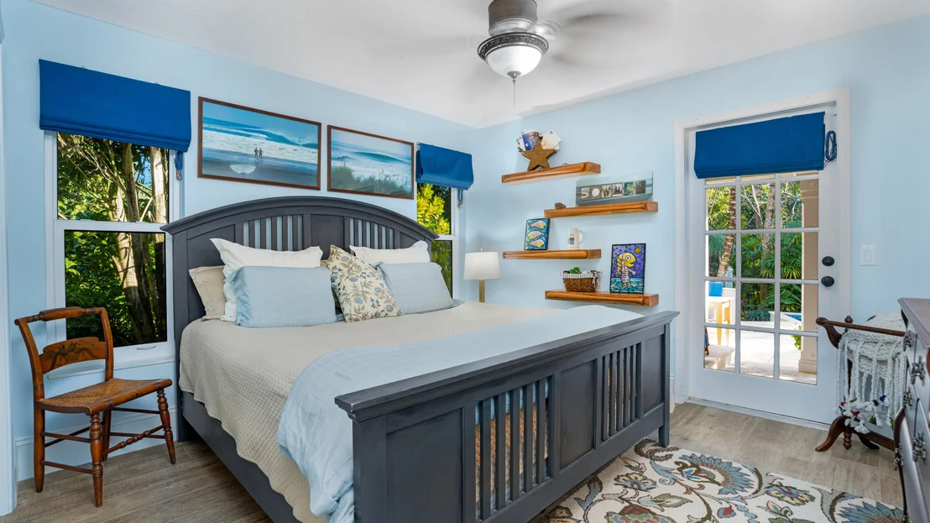
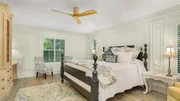
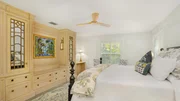
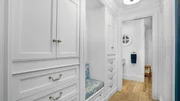
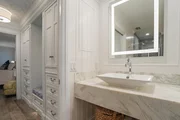
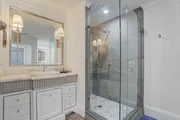
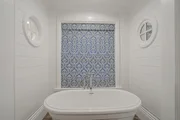
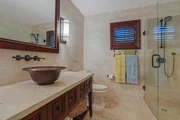
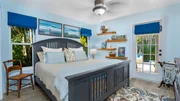
As the sun sets, head back inside and find a large full bath with floor to ceiling shell stone, frameless glass shower, cherry vanity, hammered copper vessel sink and oil rubbed bronze fixtures which serves two guest bedrooms, one with private access to the loggia & pool, neither an afterthought, finished with the same care as the rest of the home including 8" baseboards, spacious closets and plank tile floors. A split floor plan creates unmatched privacy in the Master Bedroom suite, found through double doors, the 18' x 14' room features a custom wall unit with desk, intricate floor to ceiling wall trim and plantation shutters. Continue to the Master Bath, at left a wardrobe w/ mirror and bench, at right a walk-in closet w/ organizer and LED Rods. The spa inspired bathroom continues doubles down on elegance with two vanities topped w/ pistachio marble, an LED Mirror, sconces, bead board, a glass frameless shower w/ river stone basin and large format tiles, seen again as an accent wall, then finally, a private, nautical alcove hosts a soaking tub transporting you a world away from any of the day's stress.
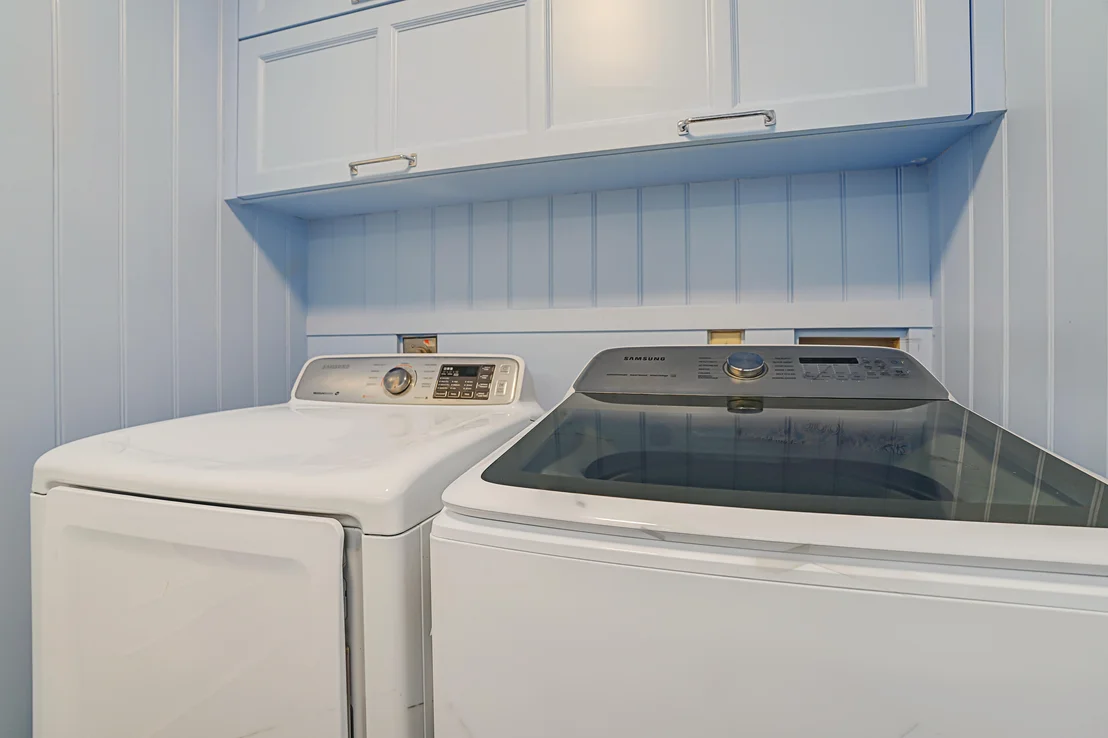
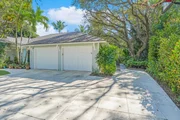
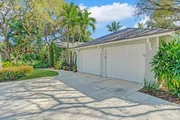
This home is completed by a 2 car garage, a concrete pad for boat/rv parking along the side of the home, a laundry room w/ Samsung washer & dryer, cabinets, ice maker & green slate counters w/ a stainless steel sink, bead board and galley door, impact windows and doors (2020), Pool Heater (2020), Pool Pump (2019), Water Heater (2021), AC (2015) and Roof (2005).
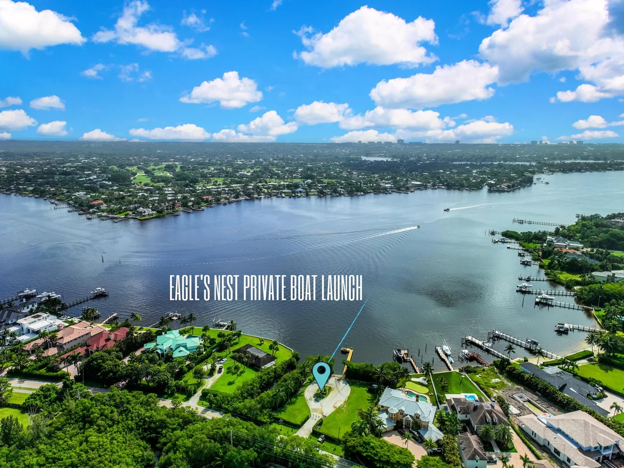
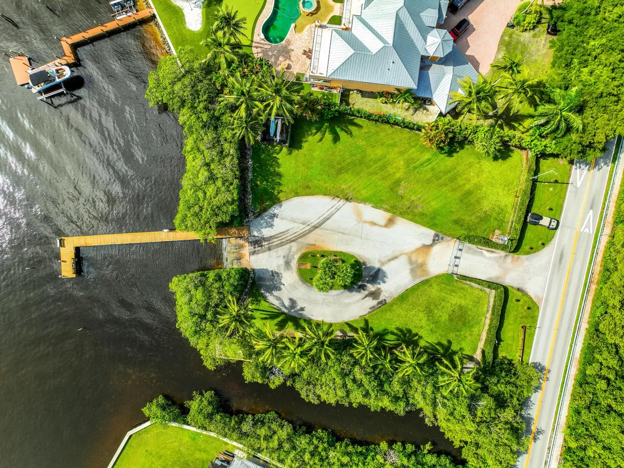
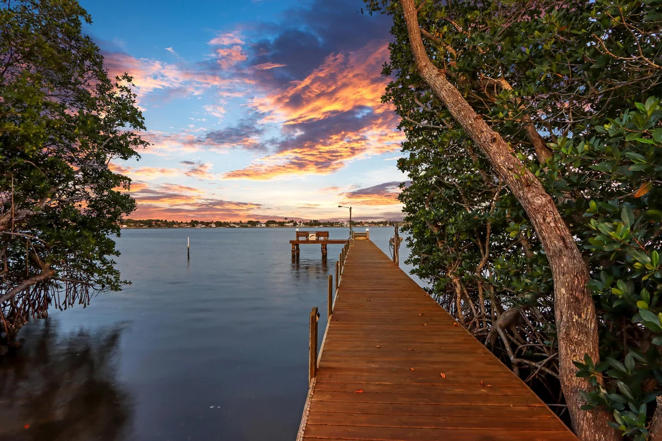
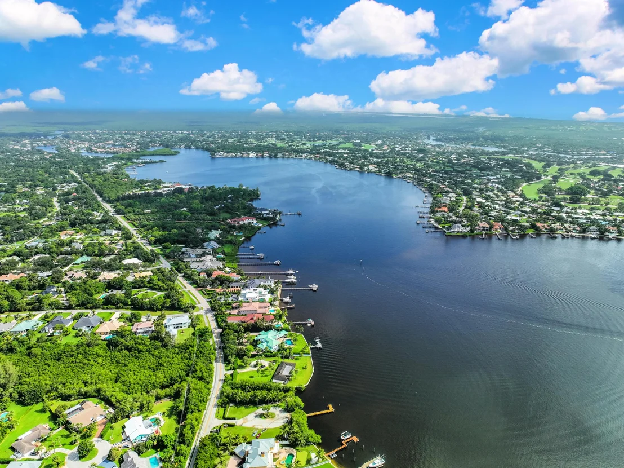
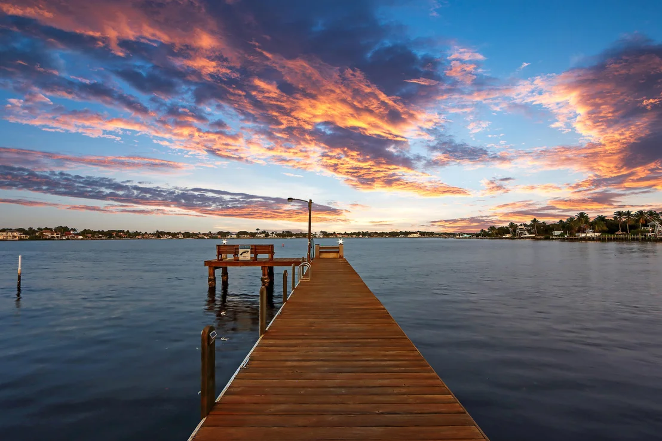
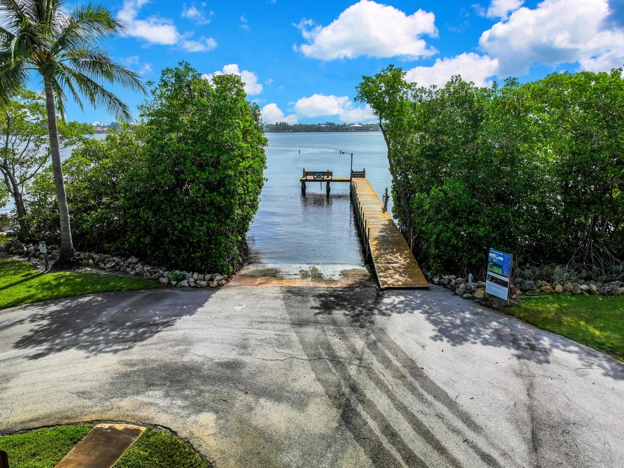
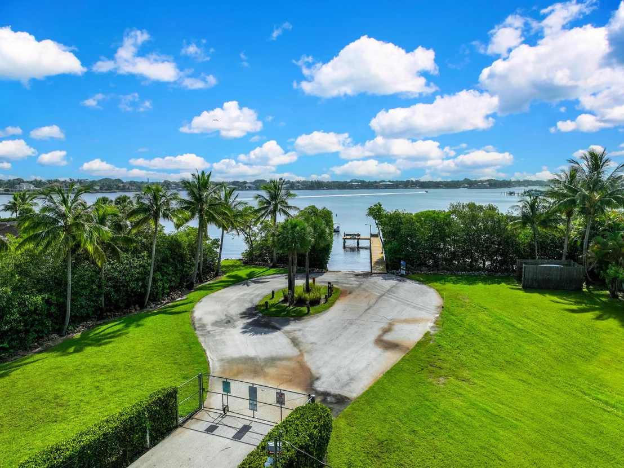
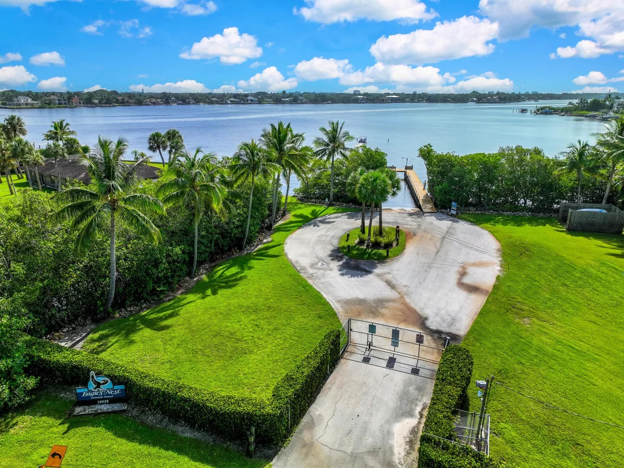
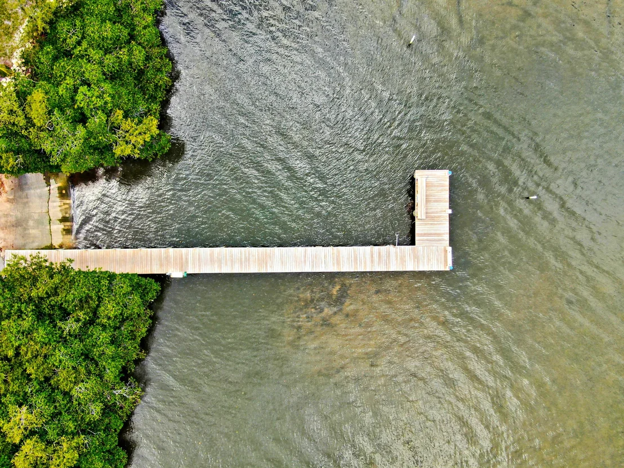
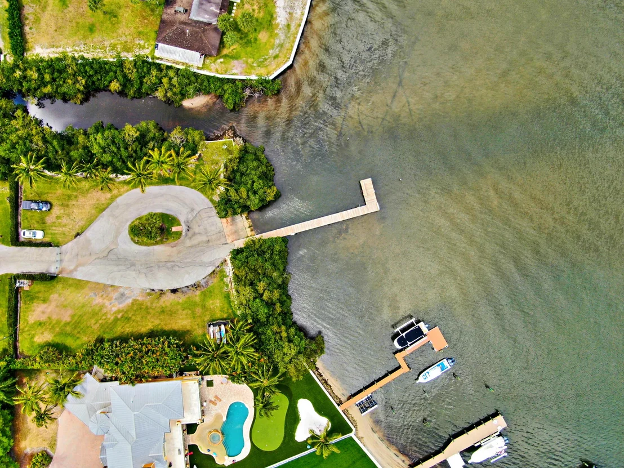
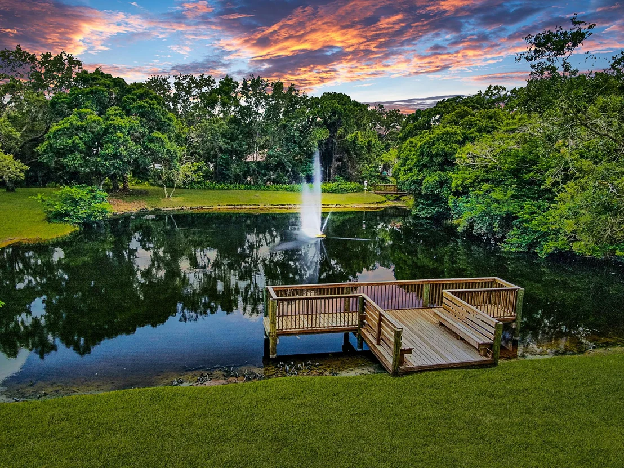
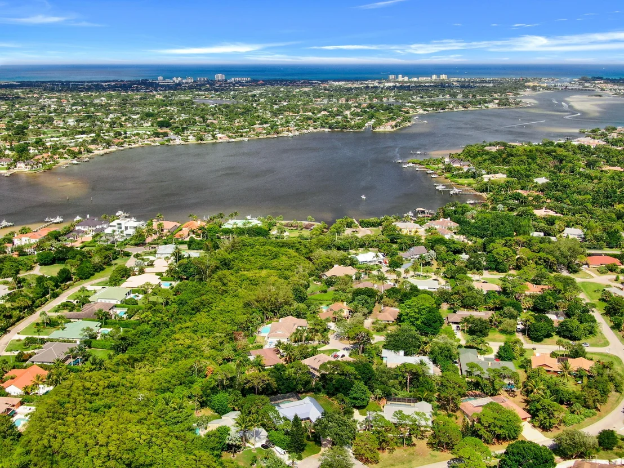
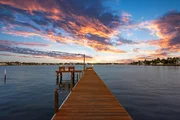
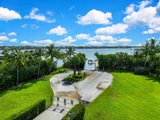
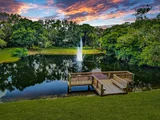
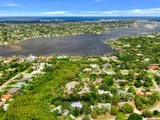
Written word for this home, regardless of accuracy & detail falls well short of standing in this home. It evokes emotion seeing it with your own eyes, as if you can feel the care & passion that went into creating it. Every room seamlessly transitions to the next with a material selection, pattern or finish in one room, giving a nod to the last. 6000 Eagles Nest Drive is without question "Best In Show" and to be found in Eagle's Nest, Jupiter's most sought after boating community... it is a pairing that we won't see again. Eagle's Nest is a boater's paradise in the heart of Jupiter on the shores of the Loxahatchee River. This 64 acre community hosts just 98 homes providing extraordinary lot sizes as well as a private, gated community boat ramp & fishing pier on The Loxahatchee River allowing for stress free launches and retrievals and secure parking for your vehicle while you enjoy Jupiter's waters. The boat ramp is just 3 miles to the Jupiter Inlet with no fixed bridges and less than 1 mile of "No-Wake", perfect for a leisurely cruise to a restaurant or sandbar or serious off-shore fishing. Residents enjoy A-Rated schools, easy access to miles of bike paths, a community pond and pier (in addition to the boat launch) and a low-cost, no-nonsense HOA. Jupiter is one of Coastal Living's 15 Happiest Seaside Towns in America and boasts world class dining, recreation and entertainment by land or by sea. All that is left to do is call today for a private showing and experience this masterpiece and coveted neighborhood yourself.
Payment Calculator
Your Estimated Monthly Payment
Cap Rate Calculator
What does this mean?
Based on our analysis, the cap rate of this property is 1.25%. A negative cap rate indicates that the property might not be feasible as an income-producing asset. The median cap rate for a near zip code 11238 is 4.23%.
How much can I actually make?
Actual monthly rental income may vary between $4,760 and $7,140 depending on unit-specific characteristics. You can change the amount using the slider to further explore.
How is cap rate calculated?
Cap Rate = Net Operating Income (NOI) / Property Asset Value.
When calculating the cap rate, we assume 100% occupancy. Leverage (mortgage) is not considered.
Cap Rate provided by RealtyHop and RentHop, learn more about cap rate here.
Price History
| Date / Event | Date | Event | Price |
|---|---|---|---|
| Aug 27, 2025 | Sold | ||
| Sold | |||
| Jul 1, 2025 | In contract | - | |
| In contract | |||
| Jun 4, 2025 | No longer available | - | |
| No longer available | |||
| Jun 4, 2025 | Listed by Real Broker LLC | $1,499,000 | |
| Listed by Real Broker LLC | |||
| May 8, 2025 | Price Decreased |
$1,575,000
↓ $24K
(1.5%) | |
| Price Decreased | |||

Property Highlights
Building Info
Comparables
Status
Price/ft²
Listed On
Sold On
About Eagles Nest
Similar Homes for Sale
Currently no similar homes aroundNearby Rentals


Real Broker LLC
Last Updated: 22 days ago
Data Source: Beaches MLS, MLS# R11096692








































 Your Privacy Choices
Phone: 425-283-2930
Address: 335 Madison Avenue, New York, NY 10017