by Global Lifestyle Properties

Check Availability
Cleveland 33982
6000 CLEVELAND DRIVE
$1,225,000
↓ $65K (5%)
● House - For Sale

6000 CLEVELAND DRIVE

PUNTA GORDA, FL 33982
bedrooms
5 Beds
bathrooms
4 Baths
square feet
3,338 Ft²
$7,017
Est. Monthly

About This Property

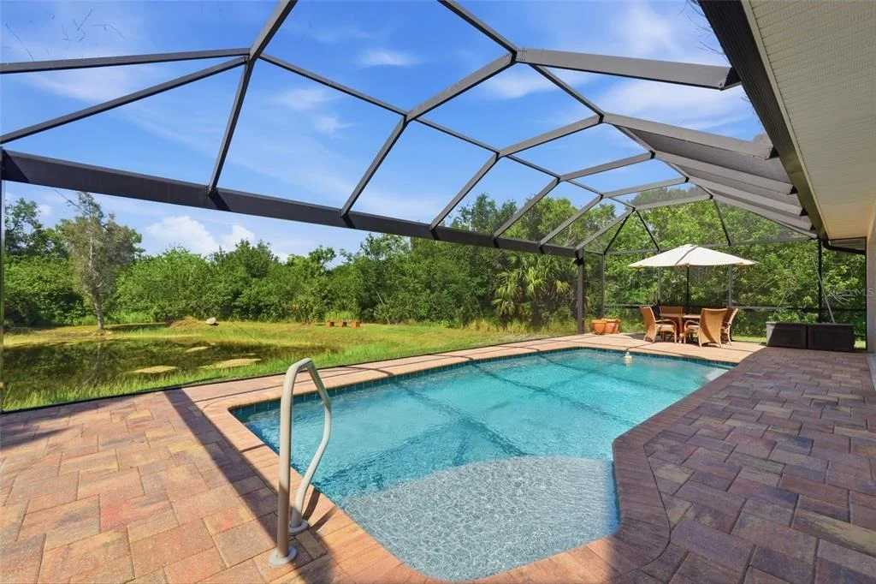
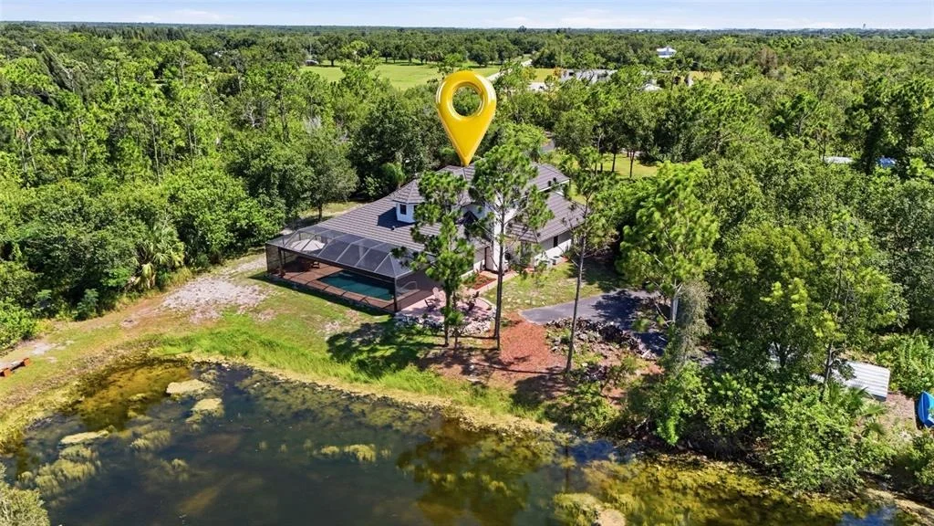
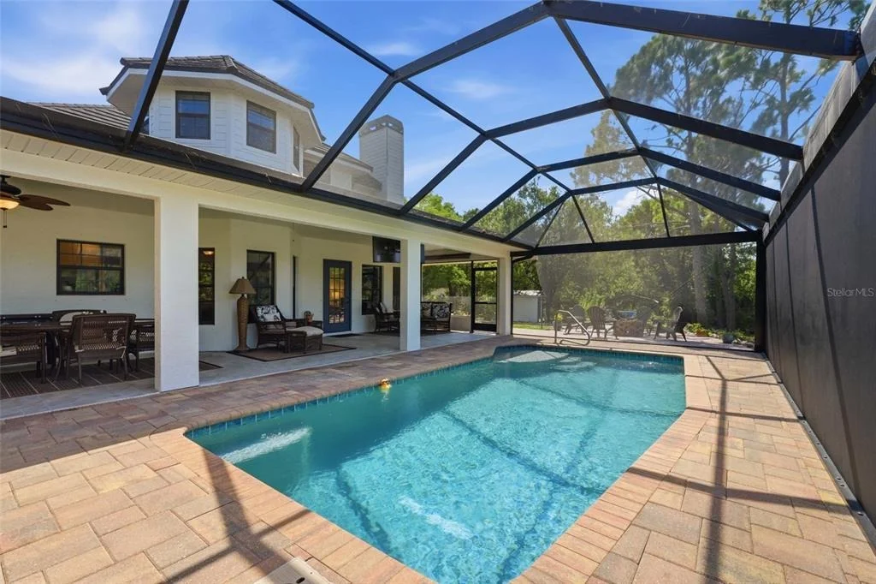
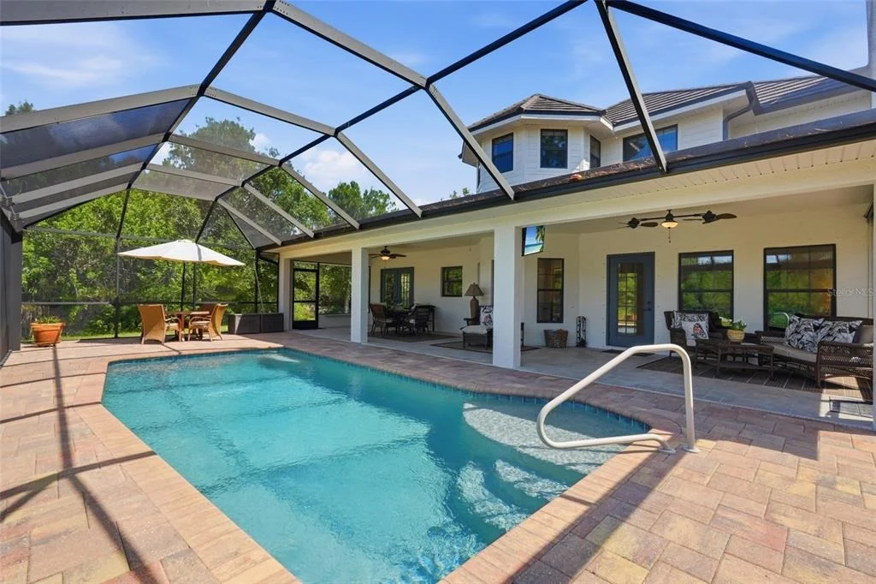
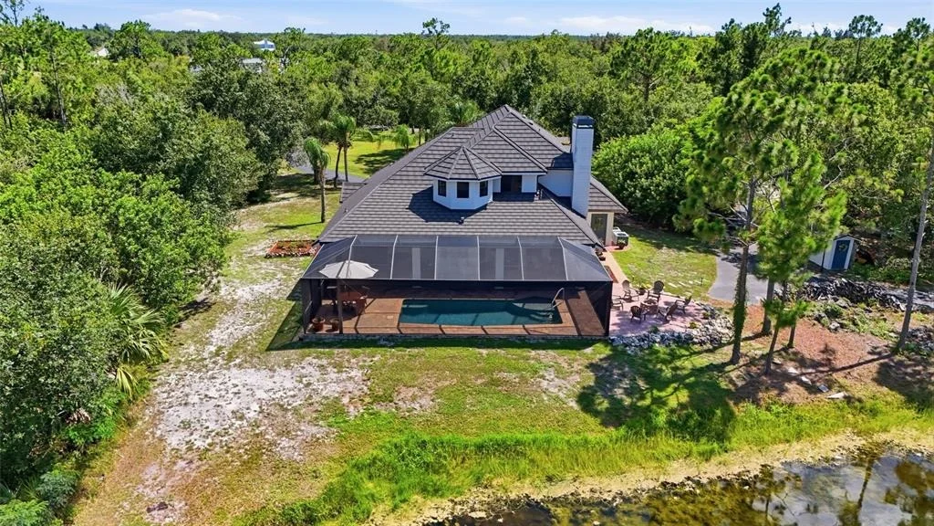
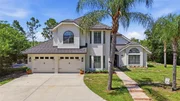
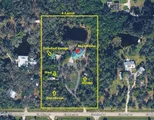
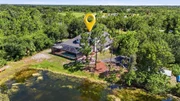
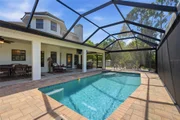
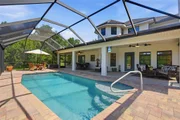
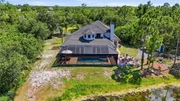
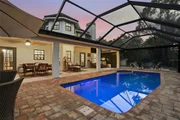
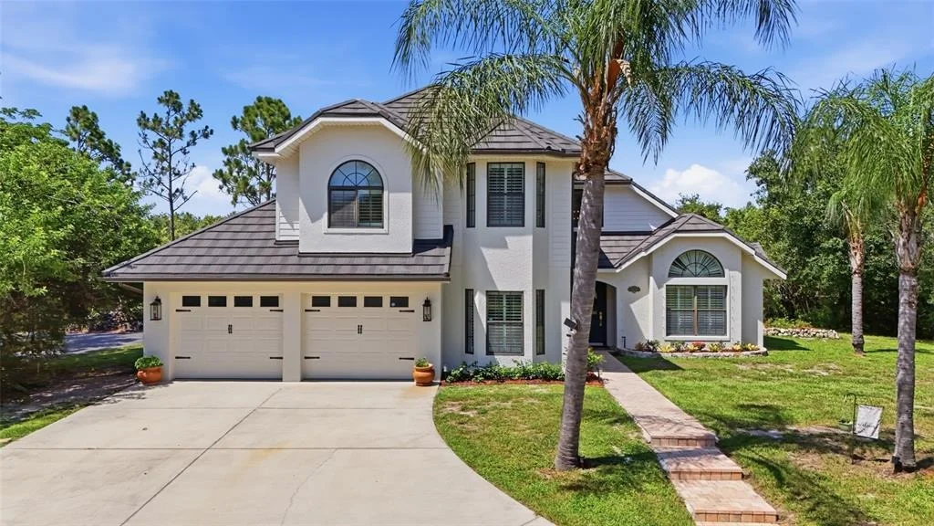
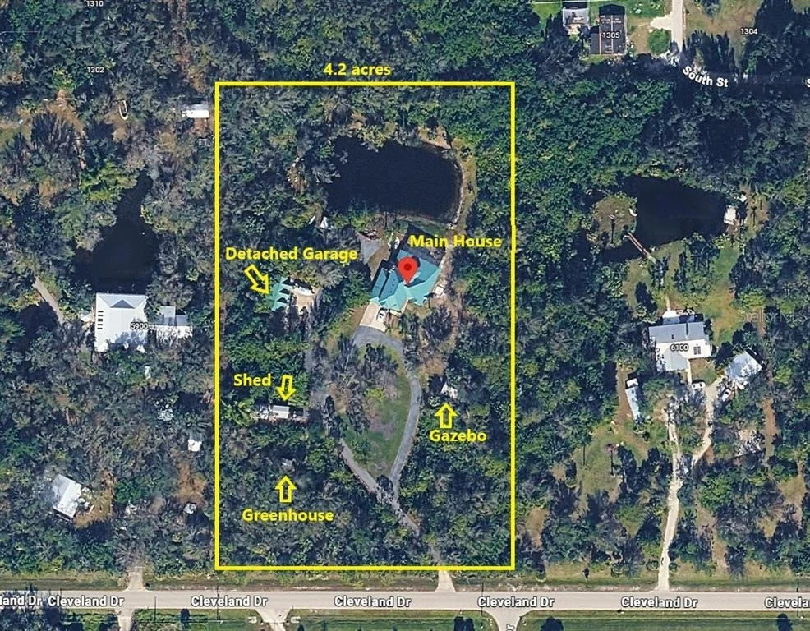
Experience the pinnacle of luxury country living with this extraordinary 5-bedroom, 4-bathroom estate on just over 4 private acres in Punta Gorda. This fully remodeled property offers a 2,700 sq. ft. main residence, a 638 sq. ft. detached studio apartment, 5 garage spaces, an oversized heated pool, and a private stocked pond-all while being just minutes from shopping, dining, I-75, and Downtown Punta Gorda. Blending refined finishes with exceptional outdoor living, this one-of-a-kind estate offers the perfect balance of privacy, versatility, and convenience.

INTERIOR FEATURES

• 5 bedrooms, 4 bathrooms
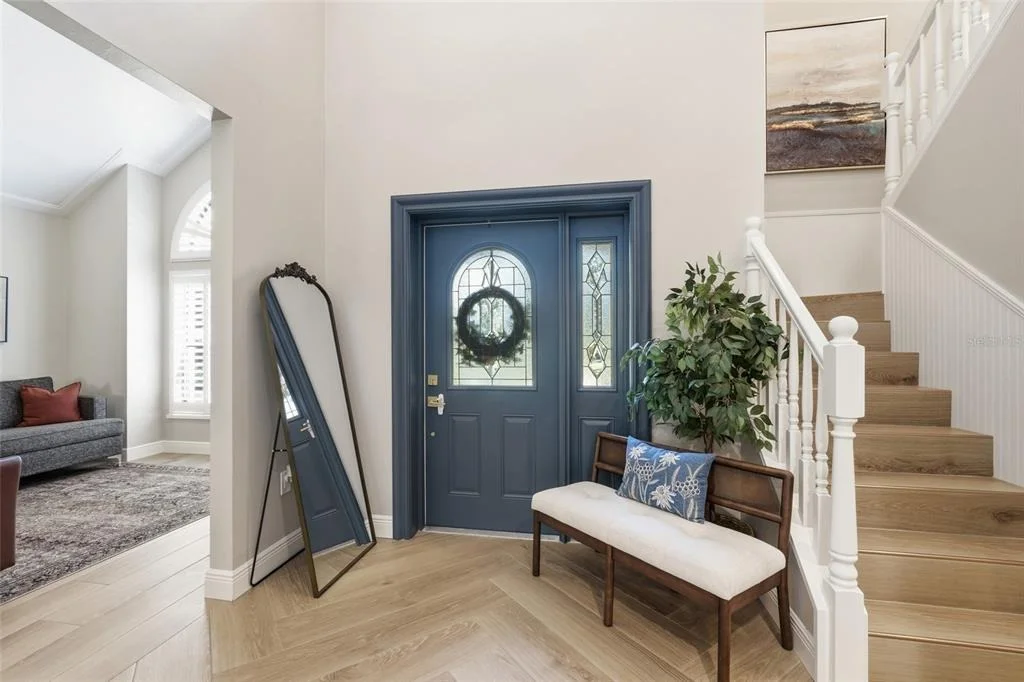
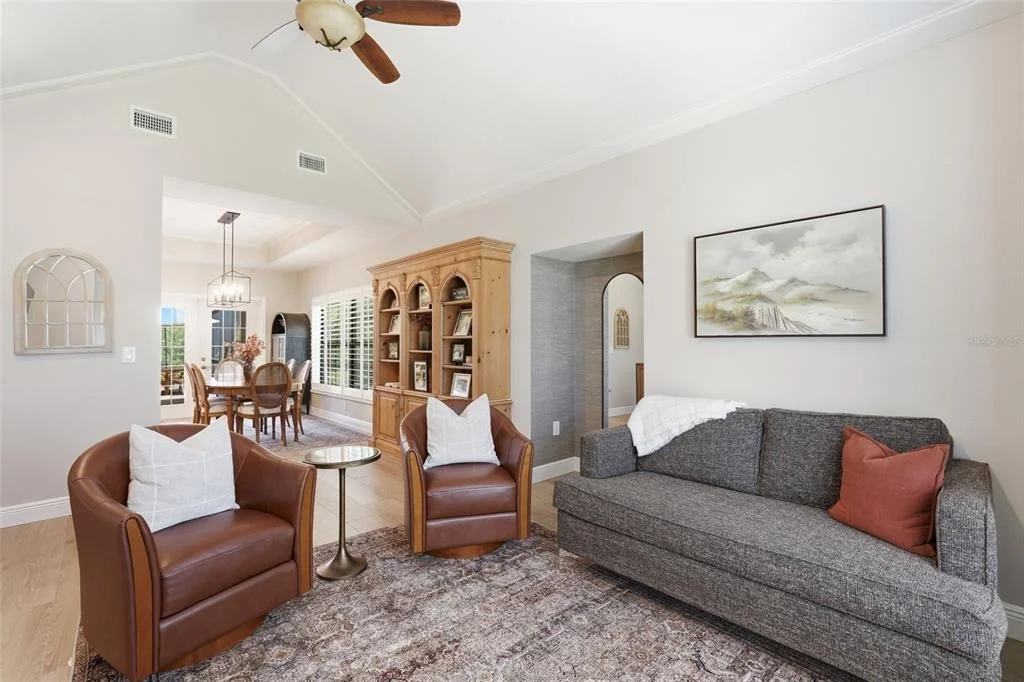
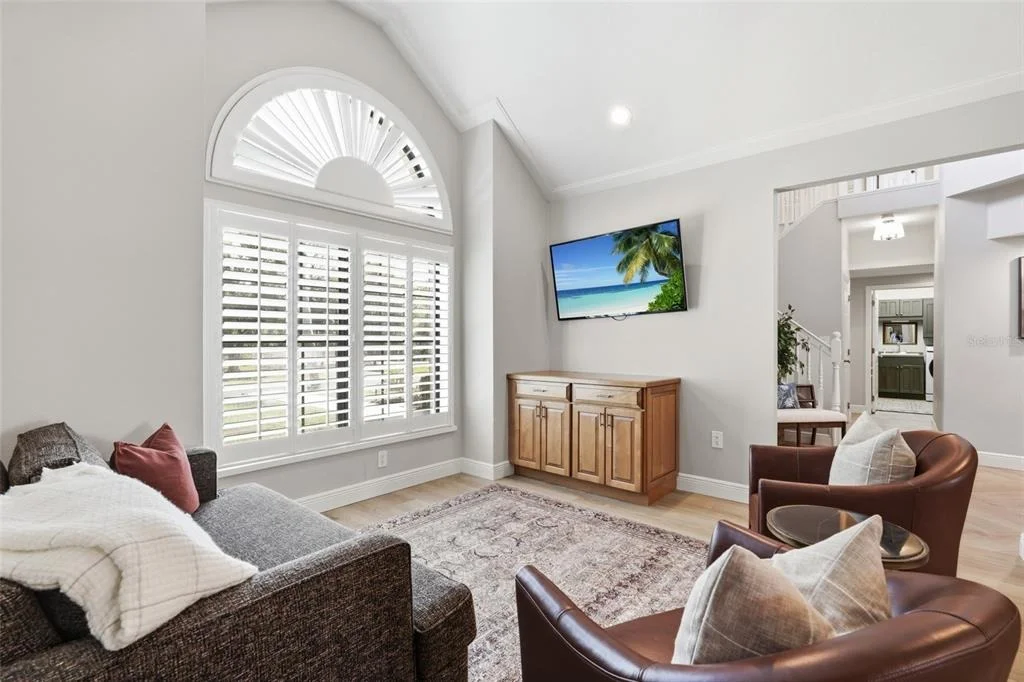
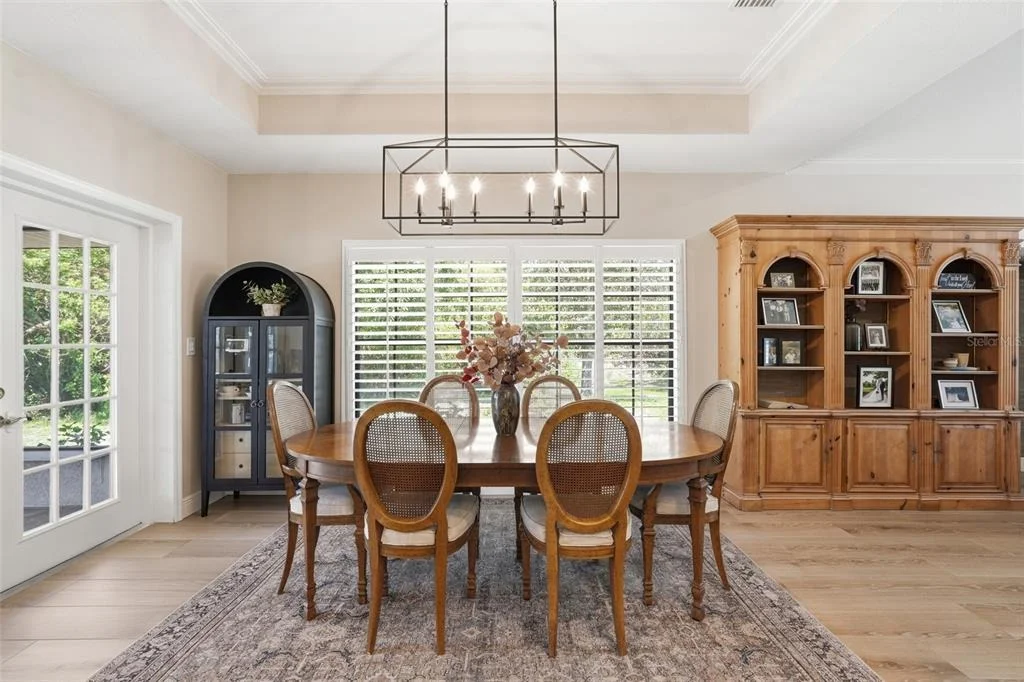
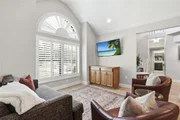
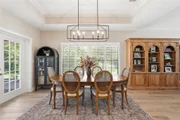
• High ceilings, crown molding & plantation shutters
• Tile flooring throughout the main level
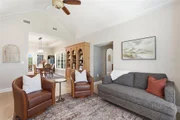
• Formal living and dining rooms
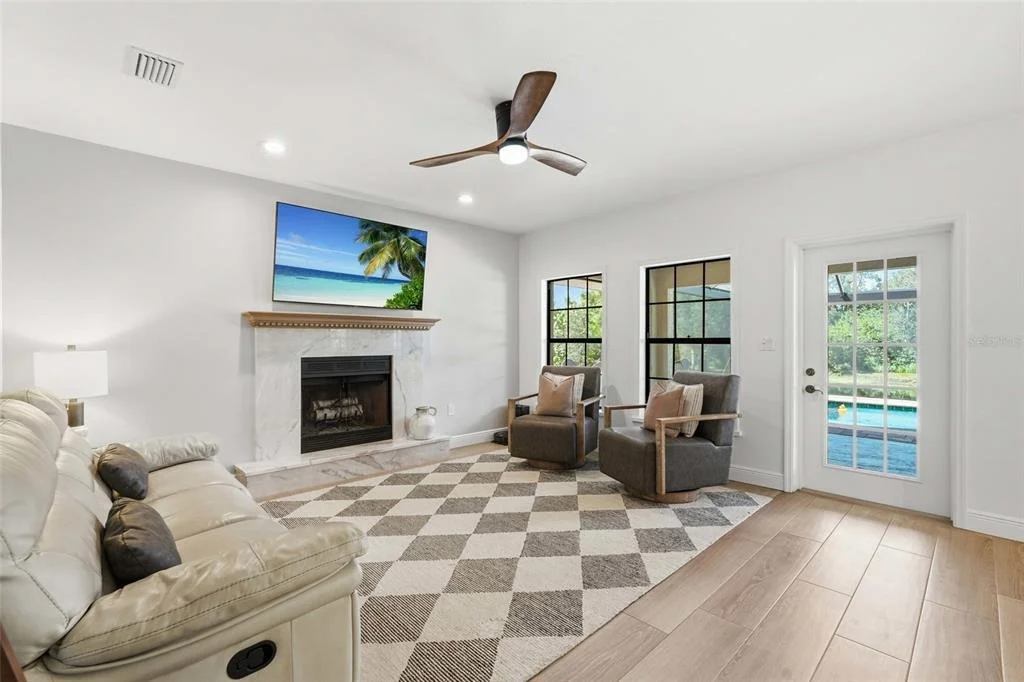
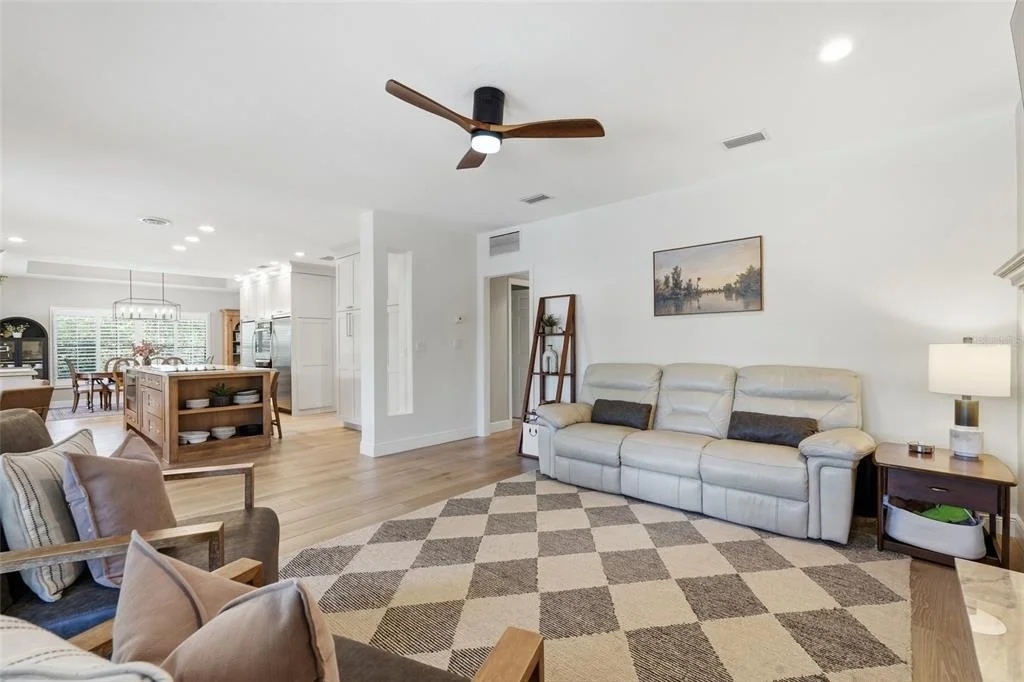
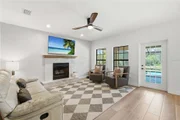
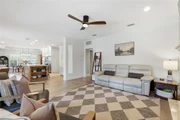
• Family room with quartz wood-burning fireplace
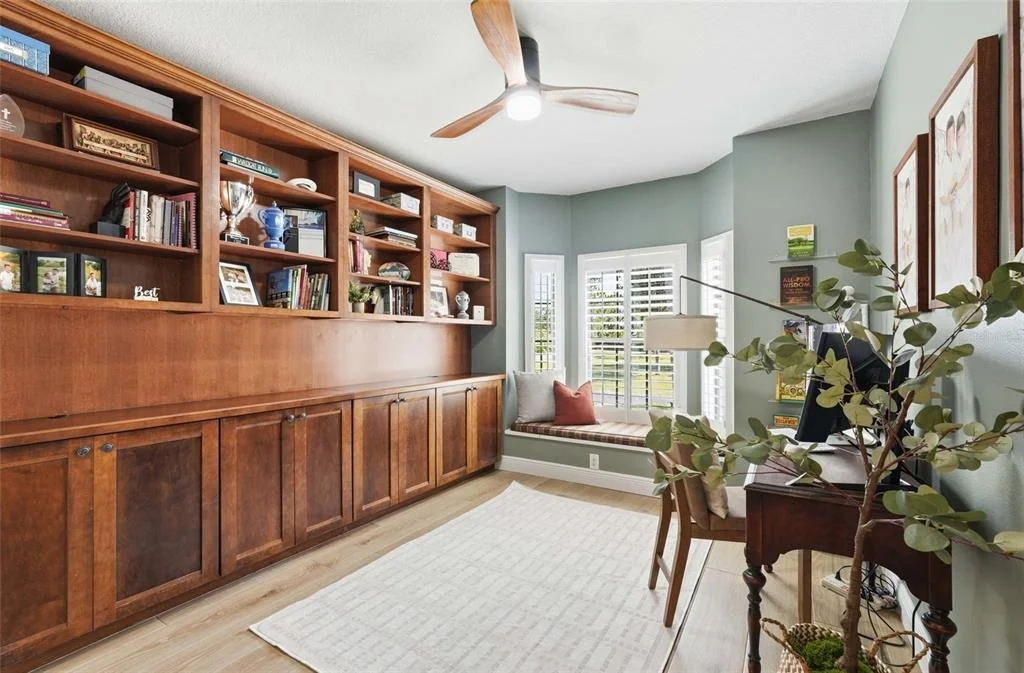
• Main-floor guest bedroom/flex room with nearby full bath
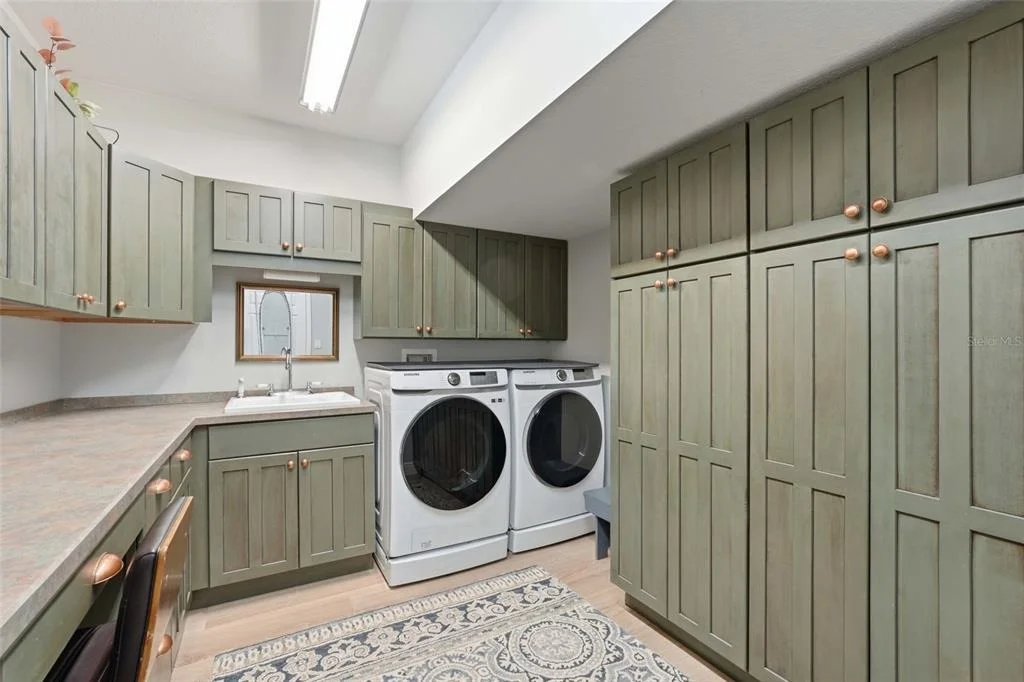
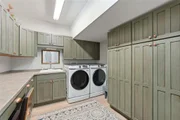
• Oversized laundry room with built-in desk, utility sink & cabinetry

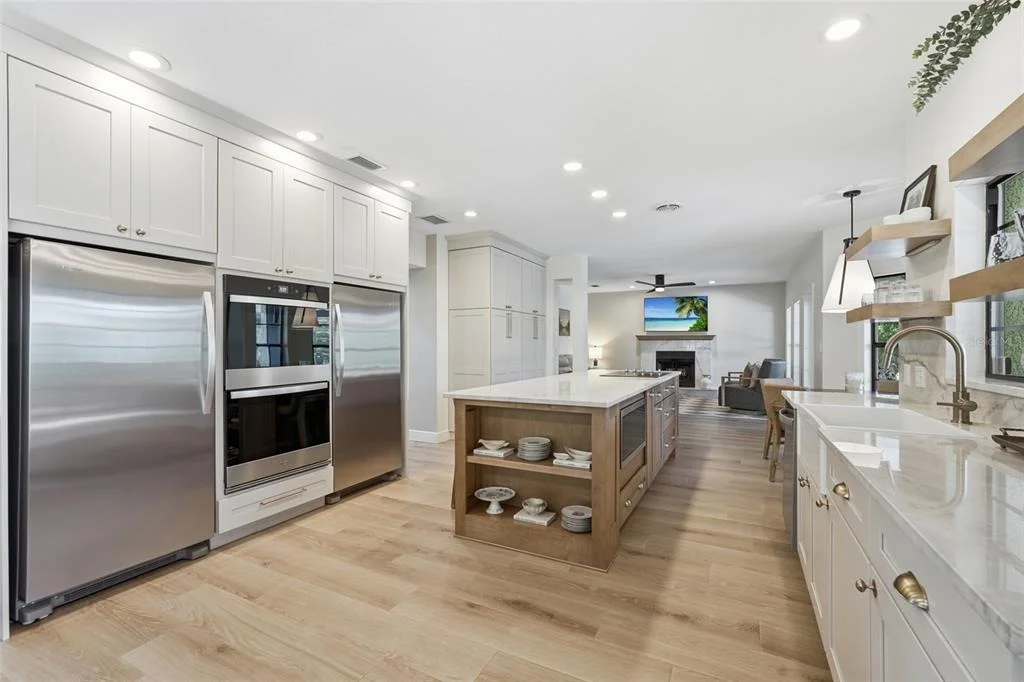
GOURMET KITCHEN

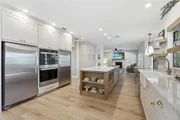
• Fully remodeled (2024)
• Stainless steel appliances including double ovens, full size freezer and full size refrigerator, electric cooktop
• Quartz countertops
• Farmhouse sink
• 10' center island with seating & storage
• Dinette overlooking the pool & pond

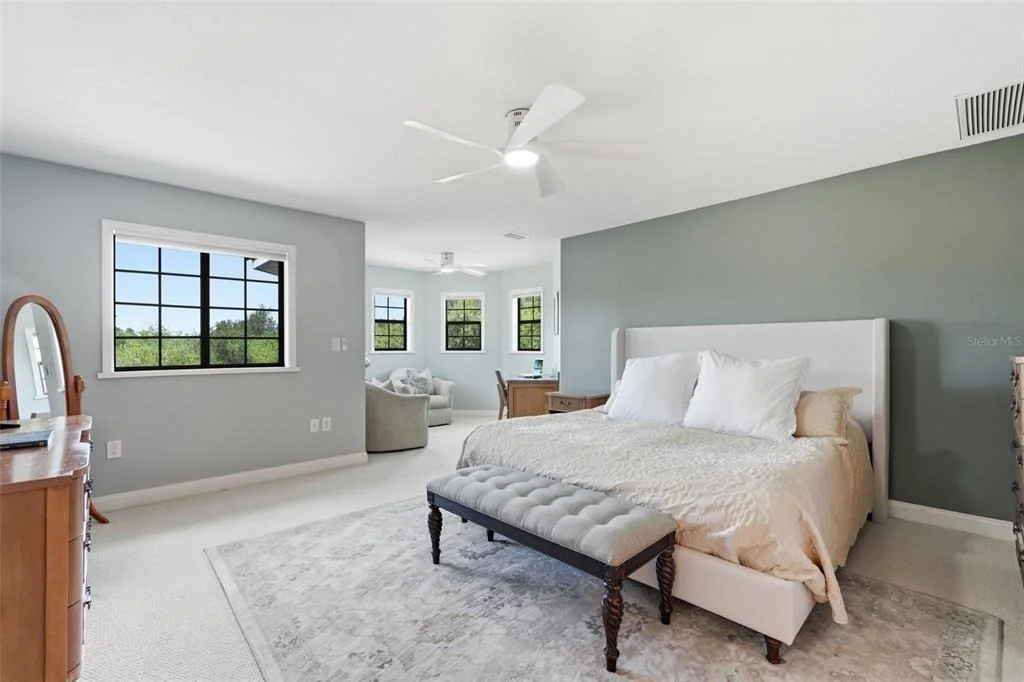
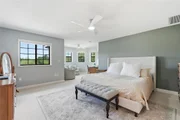
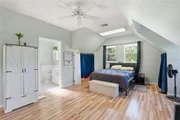
PRIMARY SUITE

• Sitting area
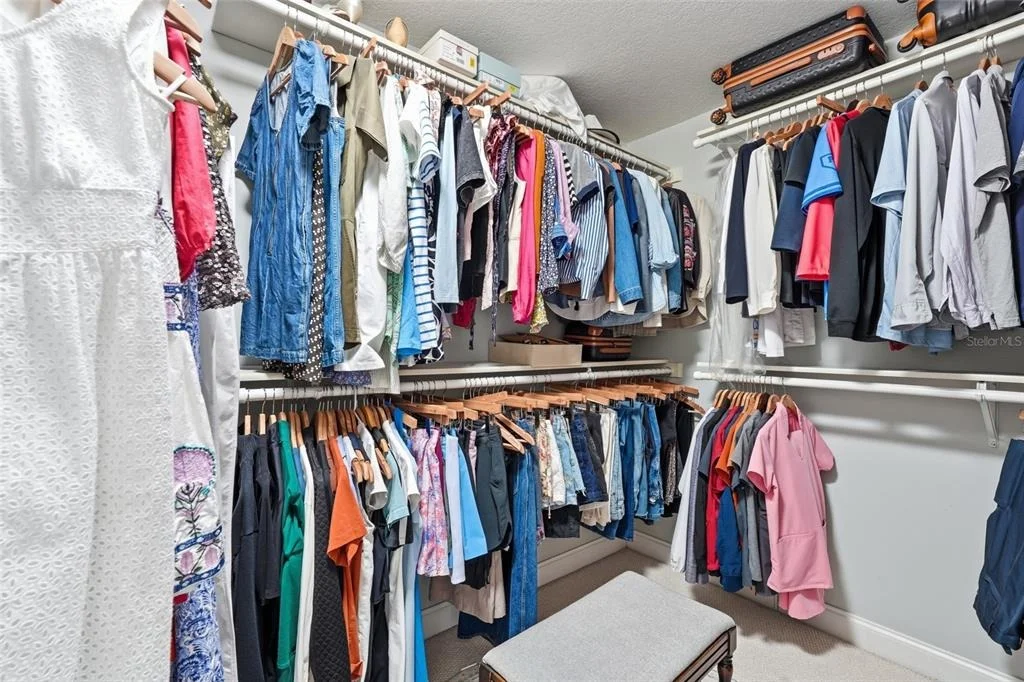
• Walk-in closet
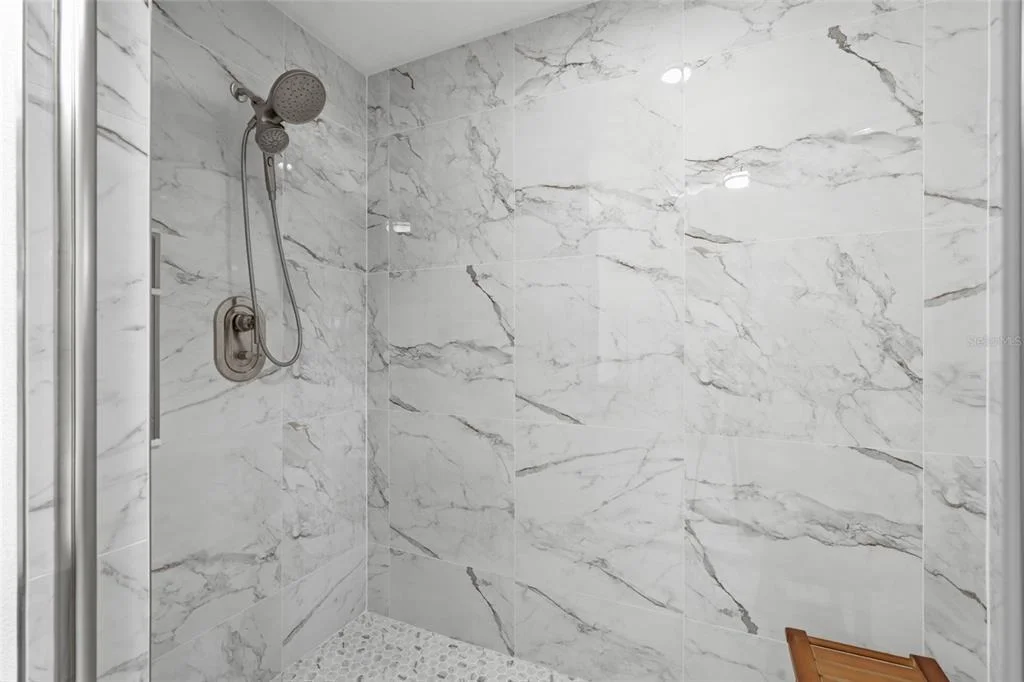
• 2026 remodeled en-suite bath
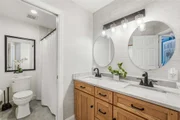
• Dual vanities
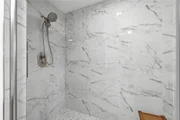
• Walk-in shower
• Private water closet with separate bidet

GUEST BEDROOMS

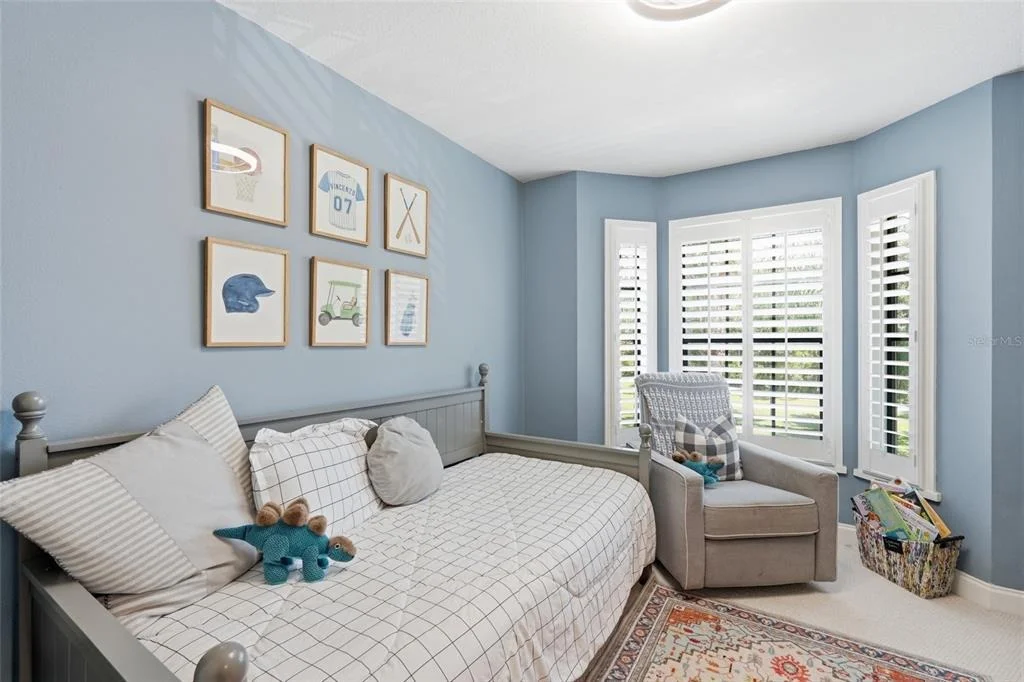
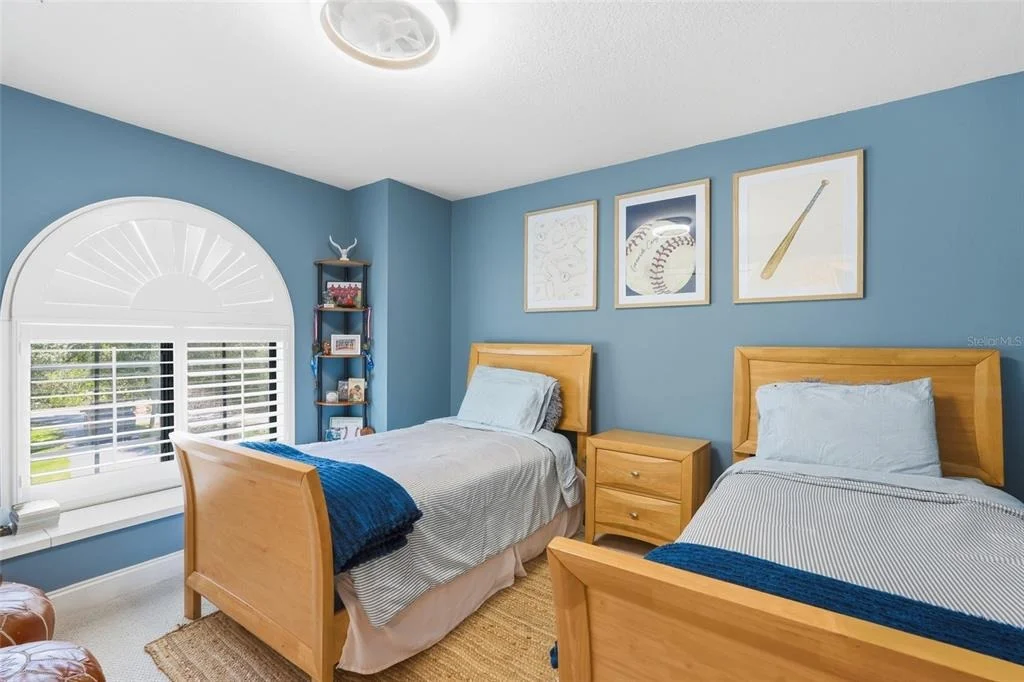
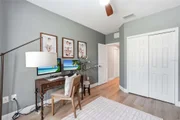
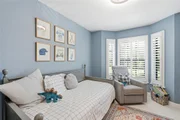
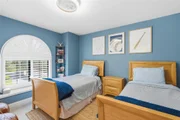
• Two upstairs guest bedrooms
• Built-in closets
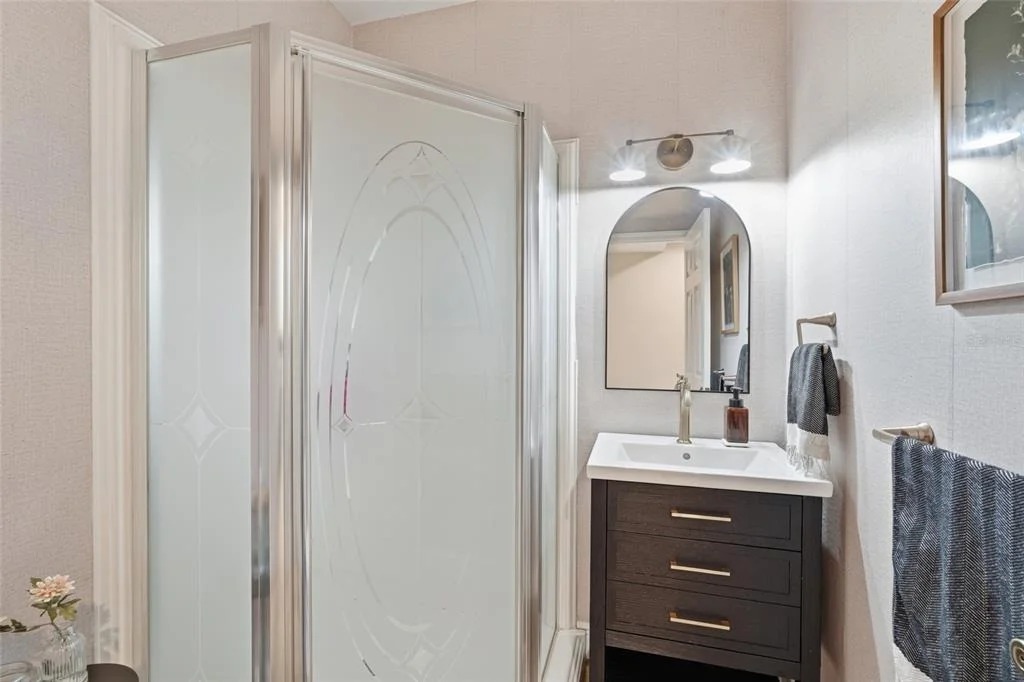
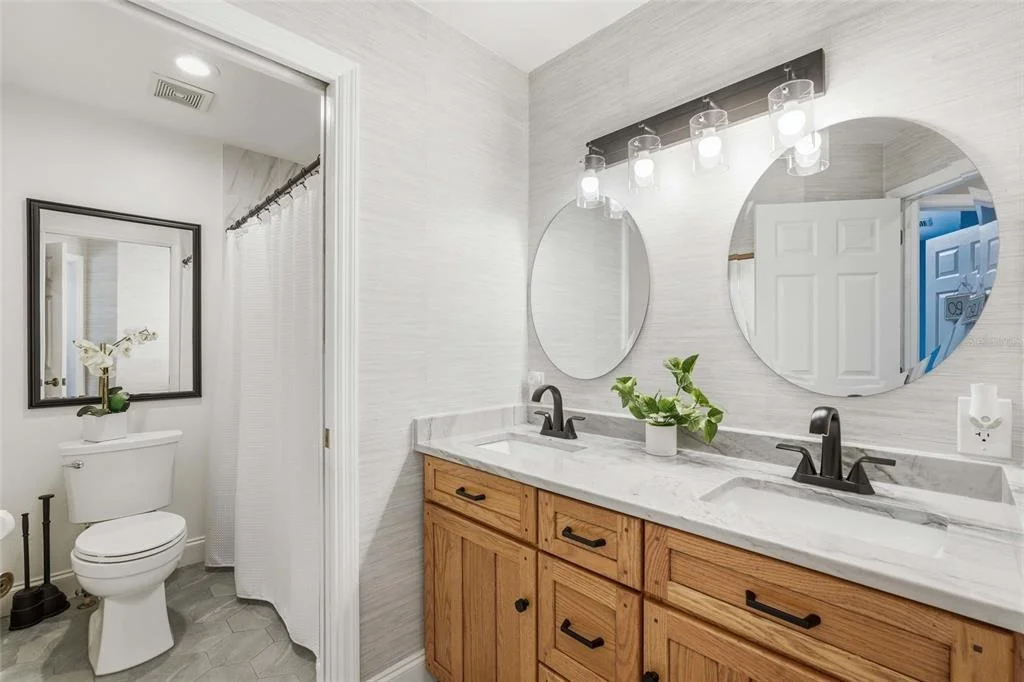
• Shared full bathroom

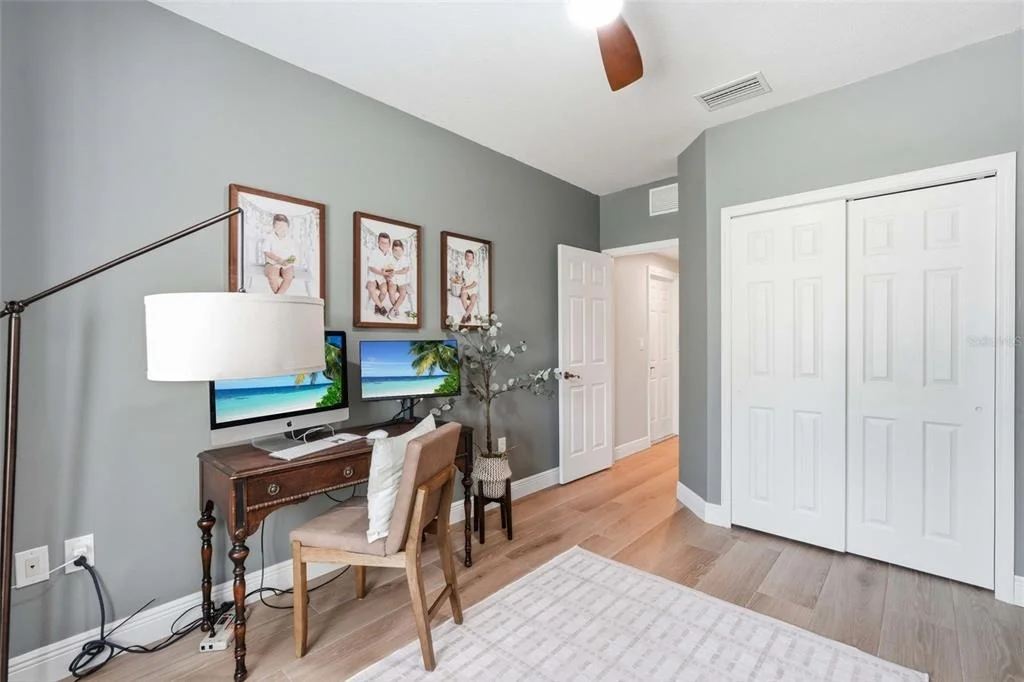
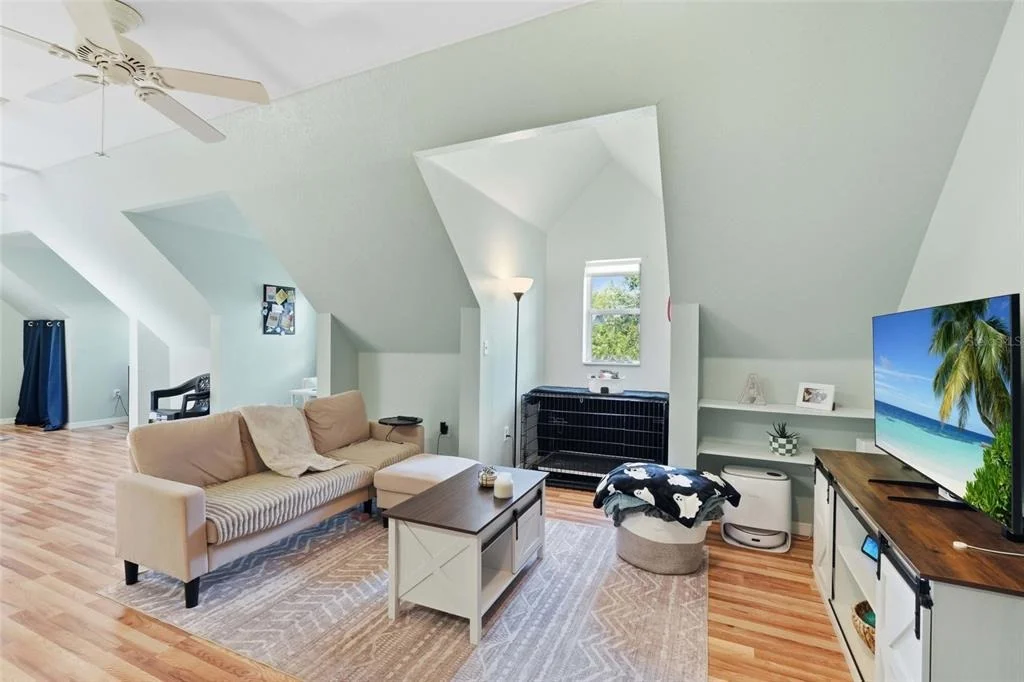
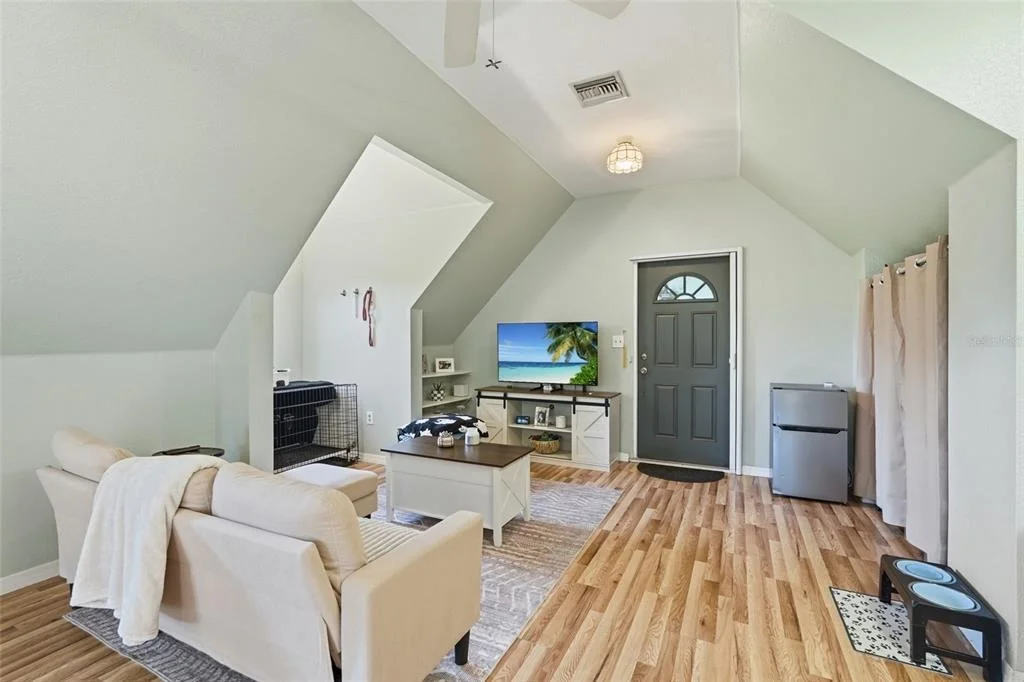
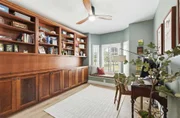
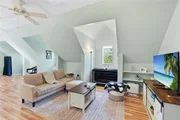
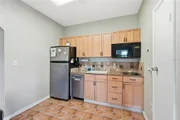
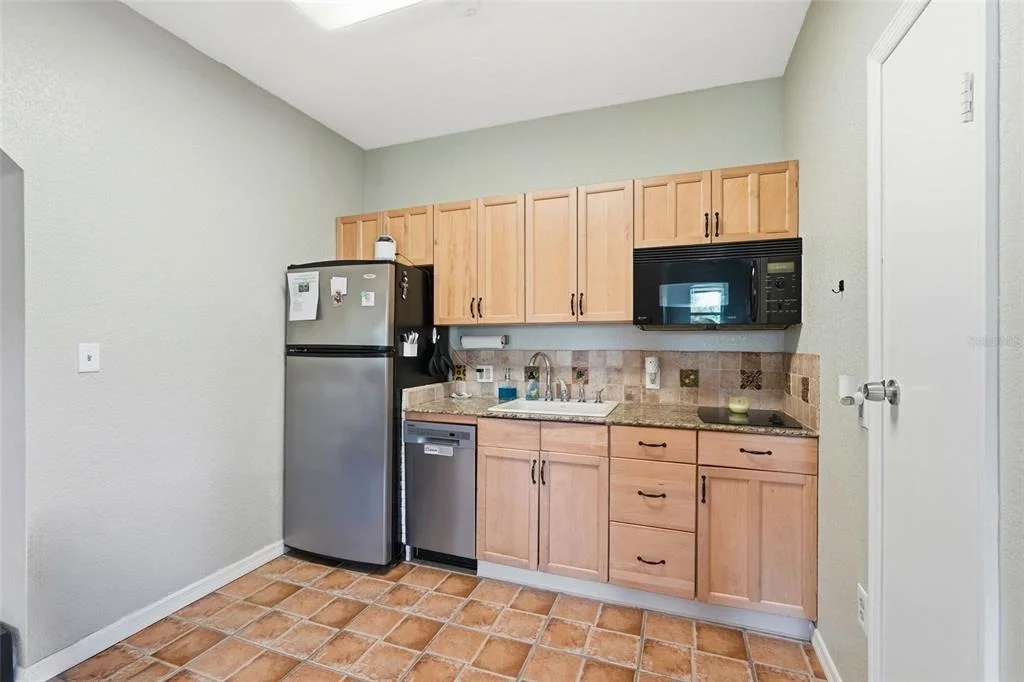
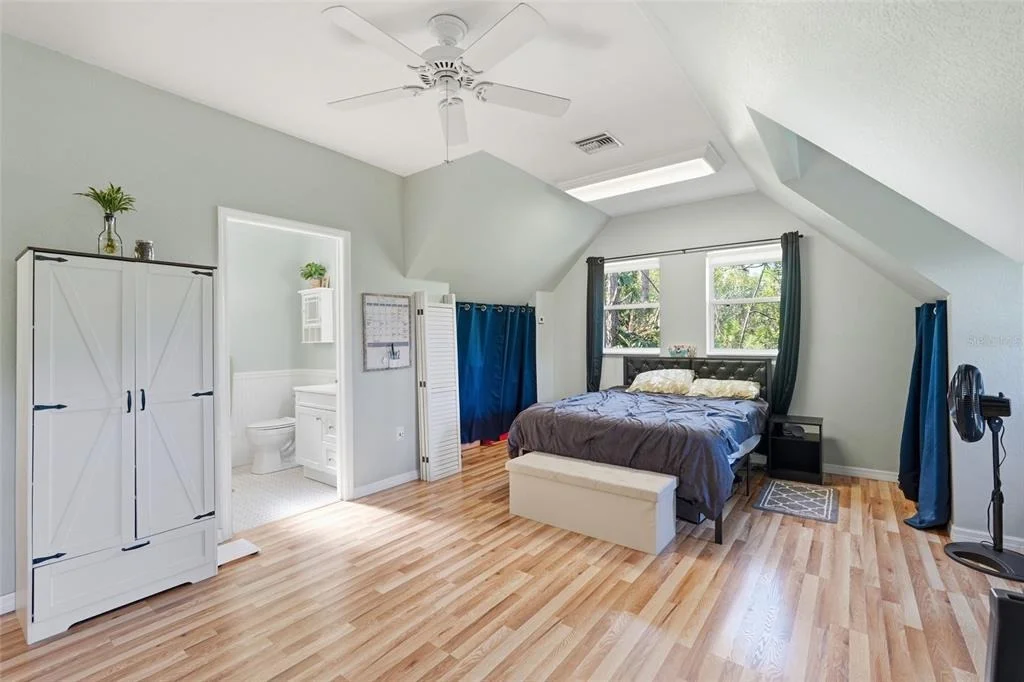
DETACHED STUDIO APARTMENT

• 638 sq. ft. with private entrance
• Kitchenette with cooktop, refrigerator & dishwasher
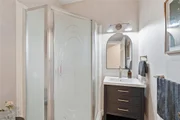
• Full bathroom with walk-in shower
• Office/dining nook
• Newer A/C
• Ideal for guests, multigenerational living, or rental income

OUTDOOR LIVING

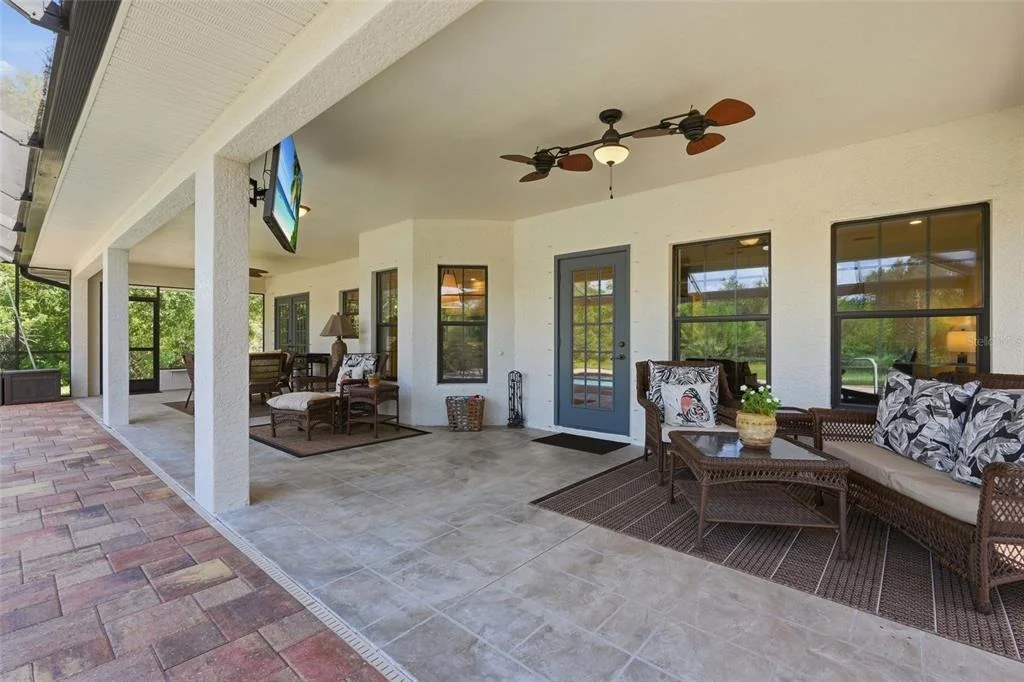
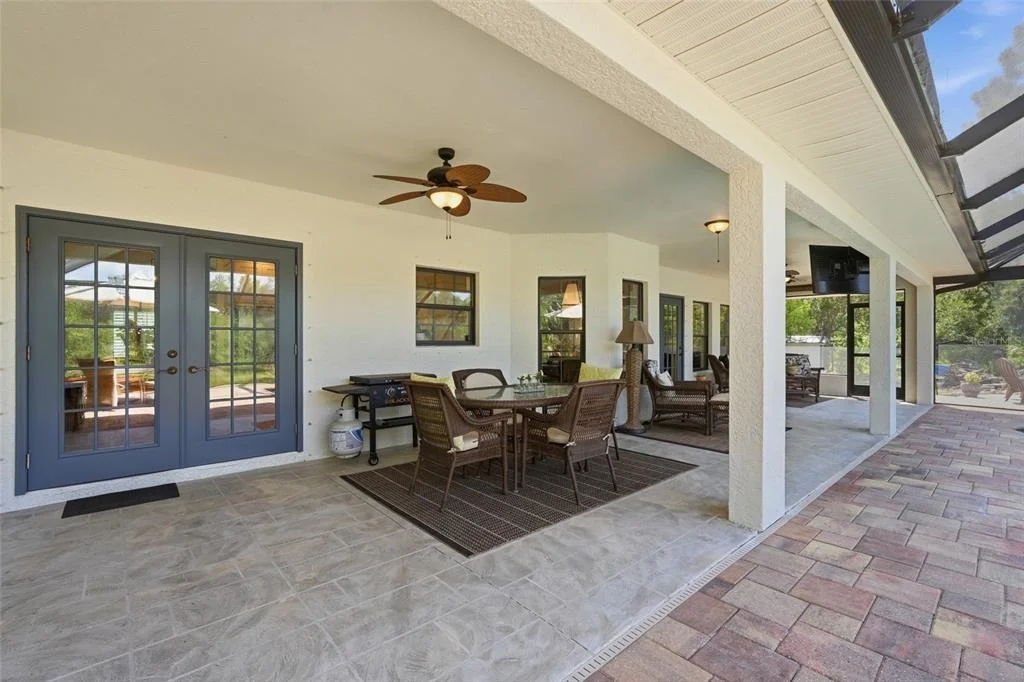
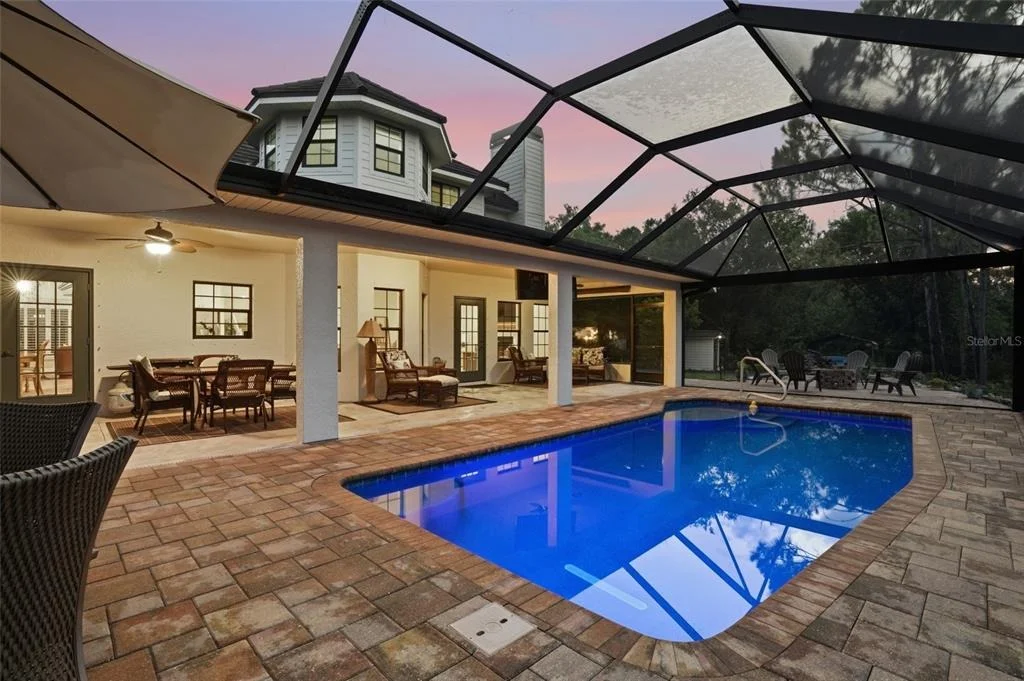
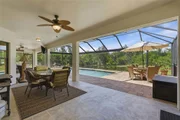
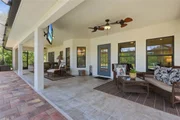
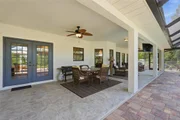
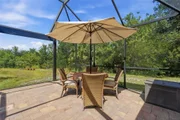
• 43' x 31' screened lanai
• Stamped epoxy flooring
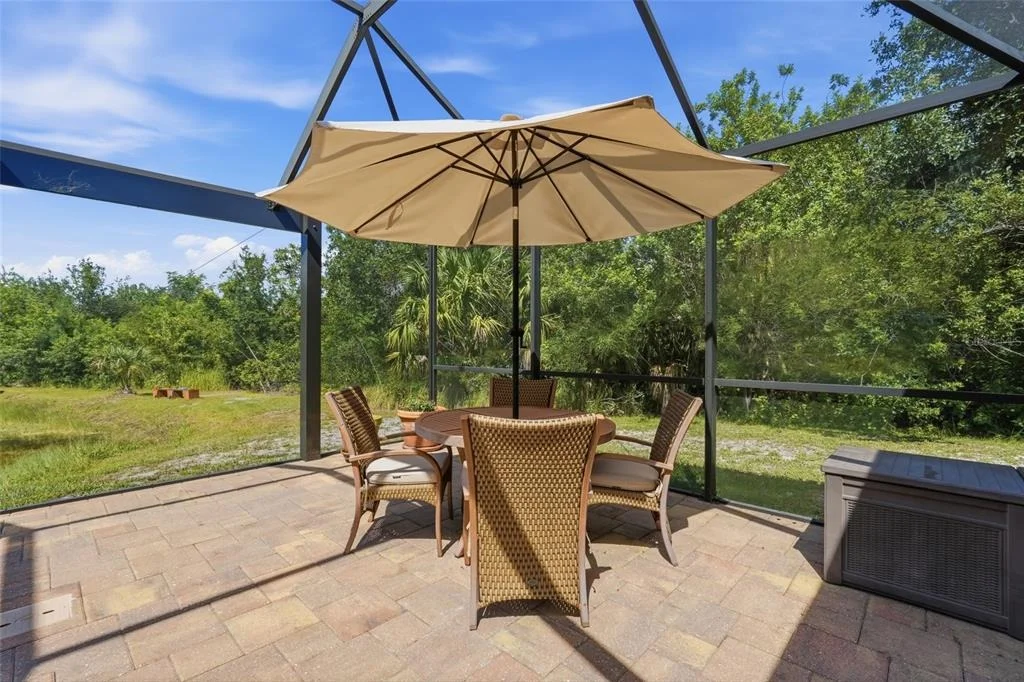
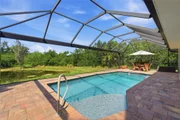
• Panoramic screen enclosure
• Oversized heated pool
• Paver pool deck
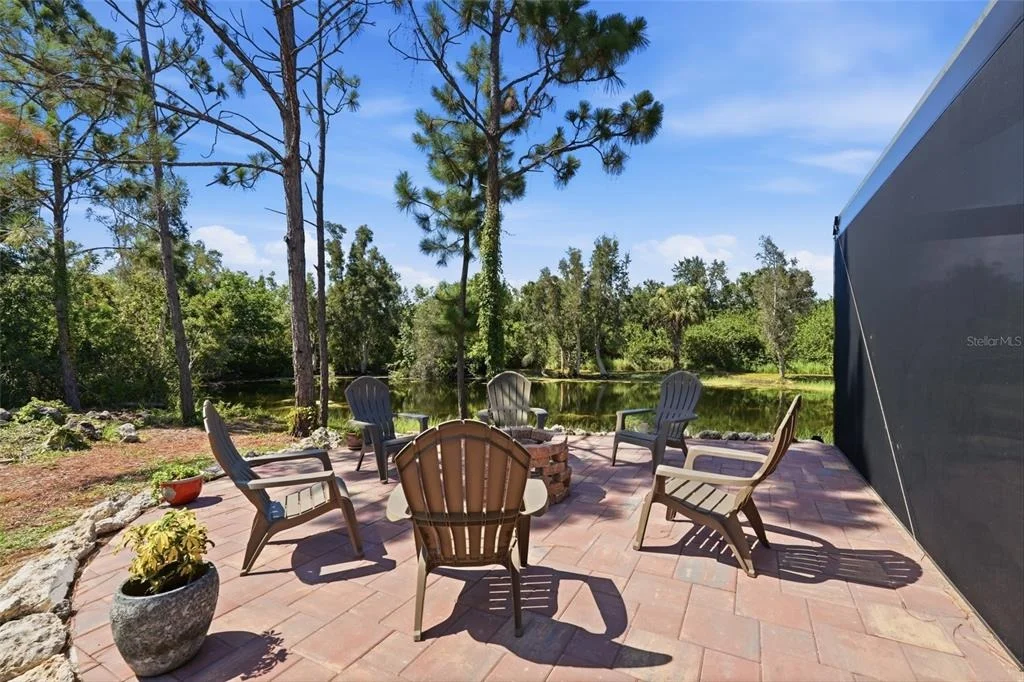
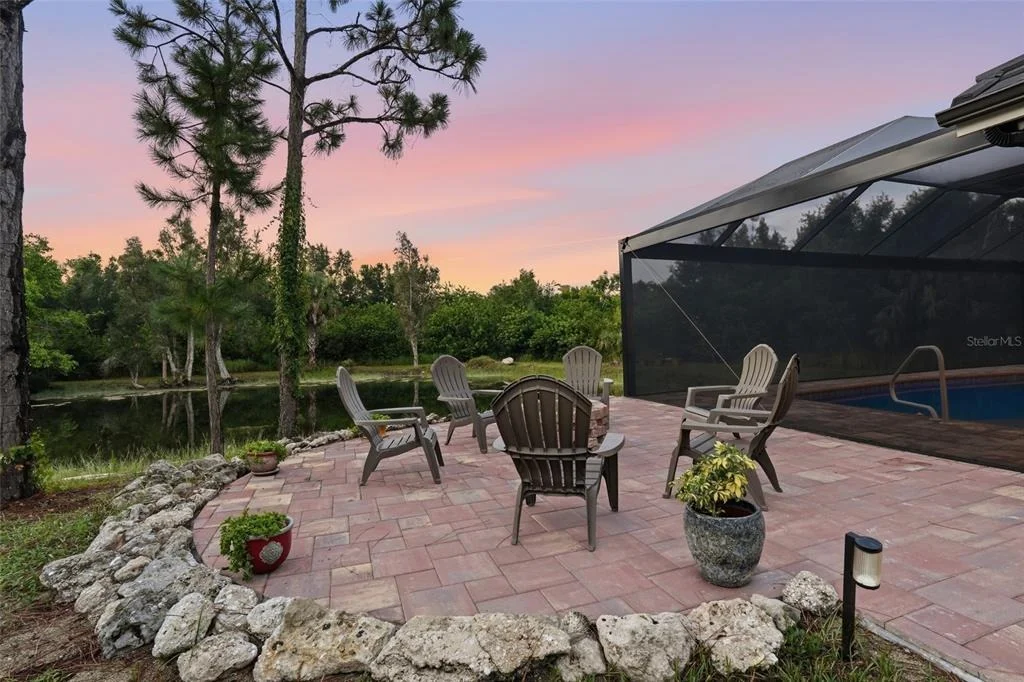
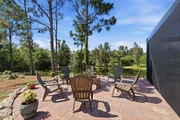
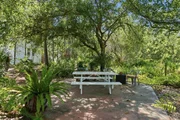
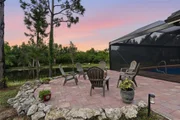
• Paver patio with built-in fire pit
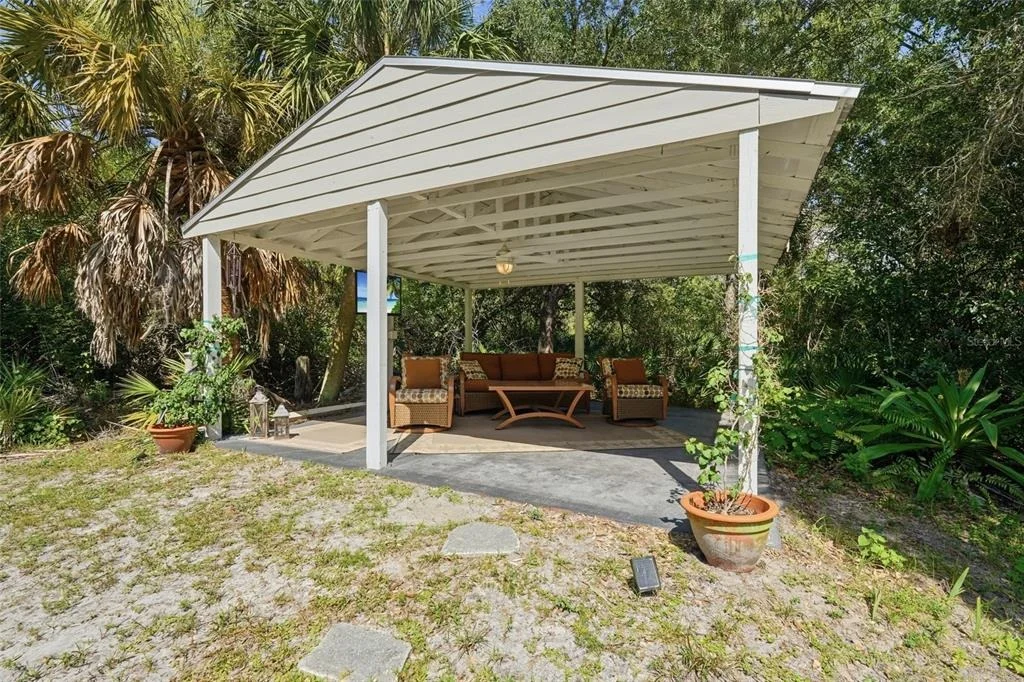
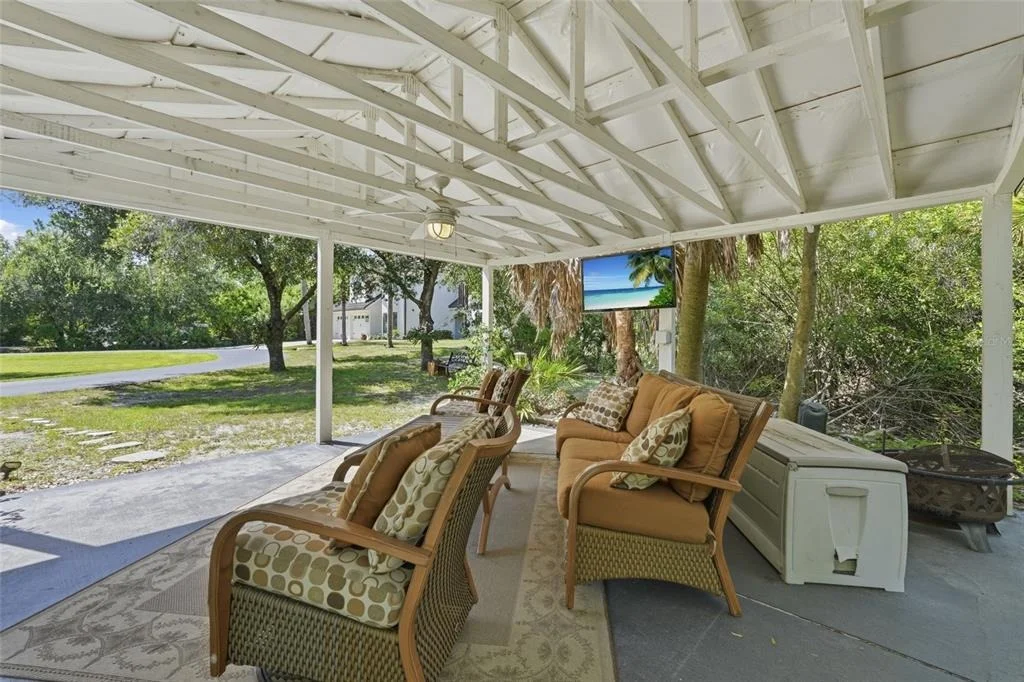
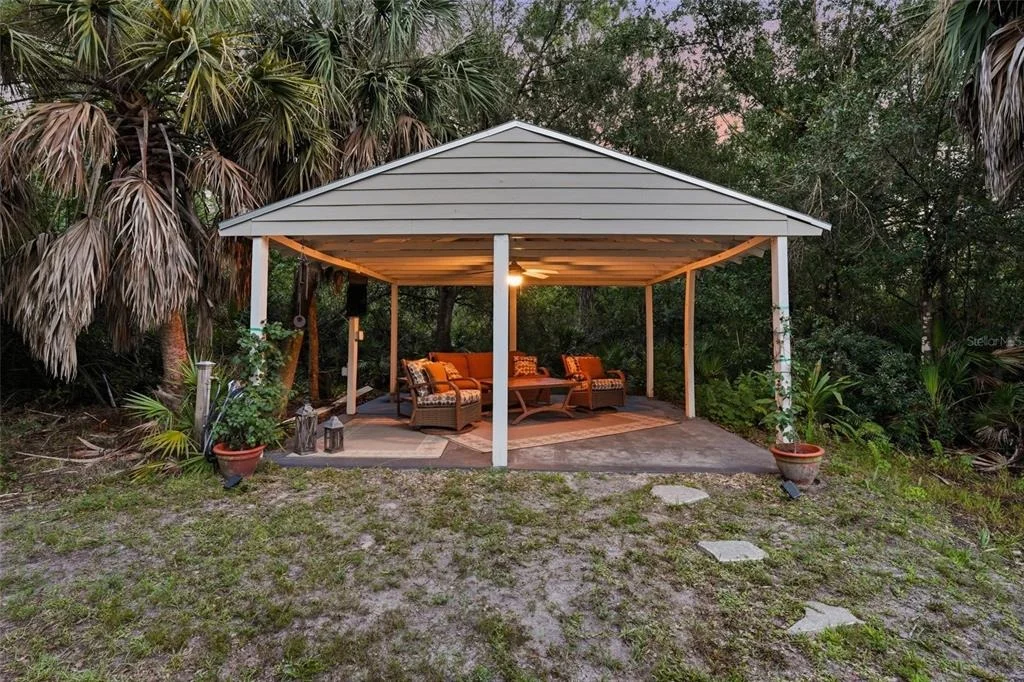
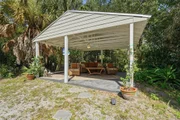
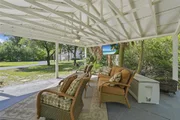
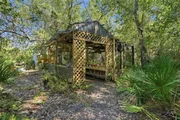
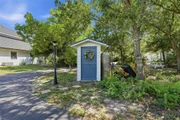
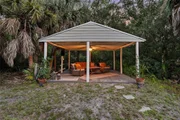
• Gazebo with electricity, fans & TV
• Private stocked pond
• Beautifully landscaped grounds

GARAGES & OUTBUILDINGS

• Attached insulated & air-conditioned 2-car garage
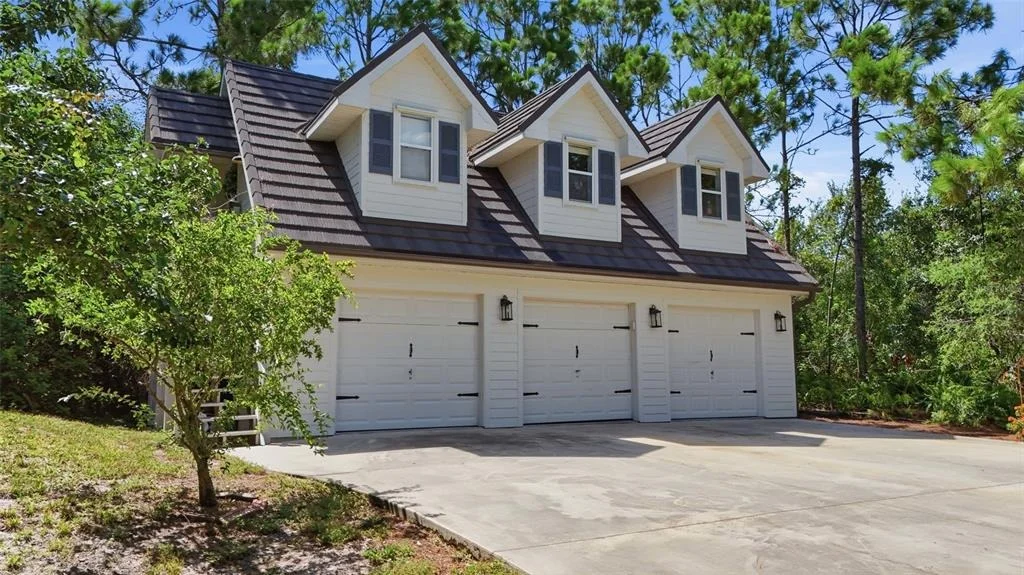
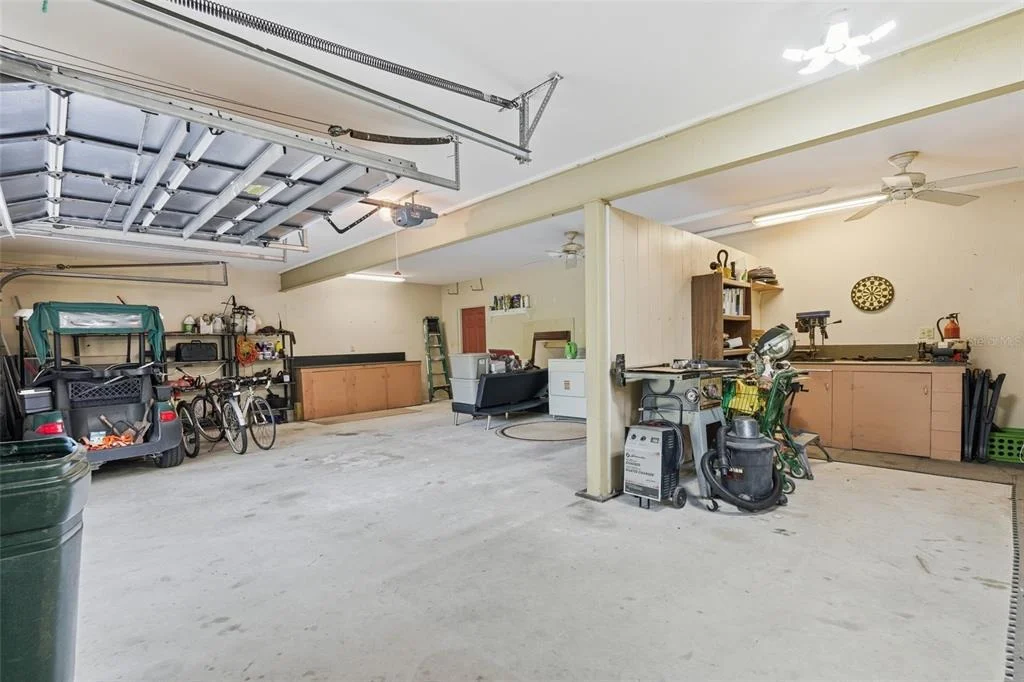
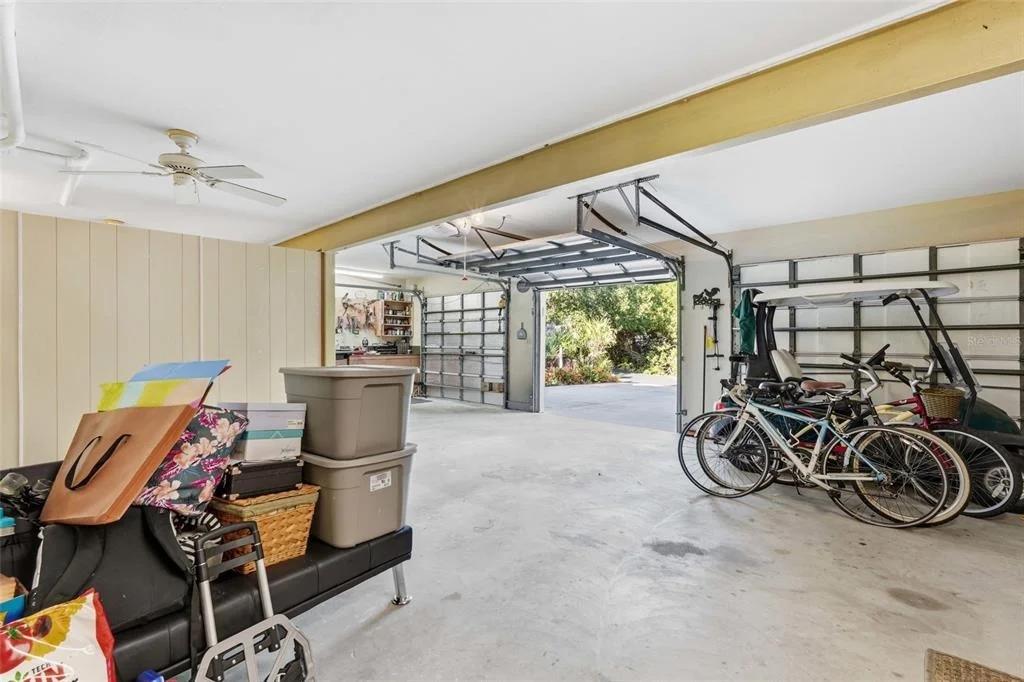
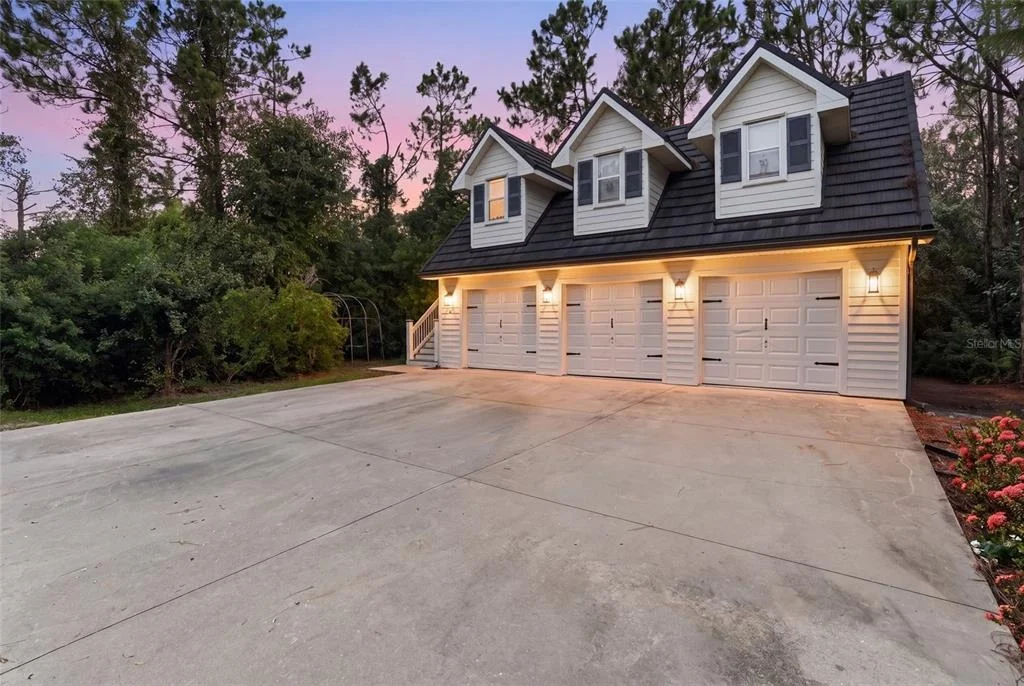
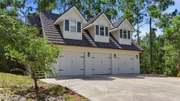
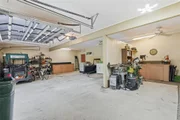
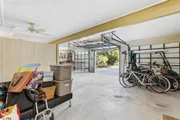
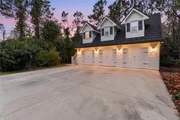
• Detached 3-car garage with workshop
• Laundry servicing the studio apartment
• 50-amp EV charging outlet
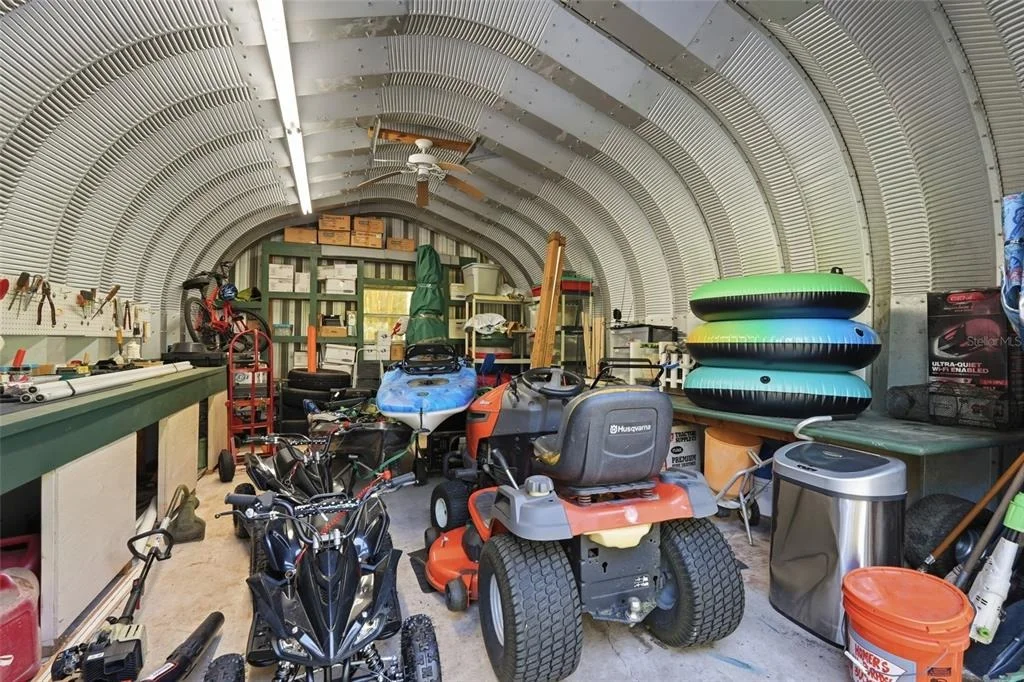
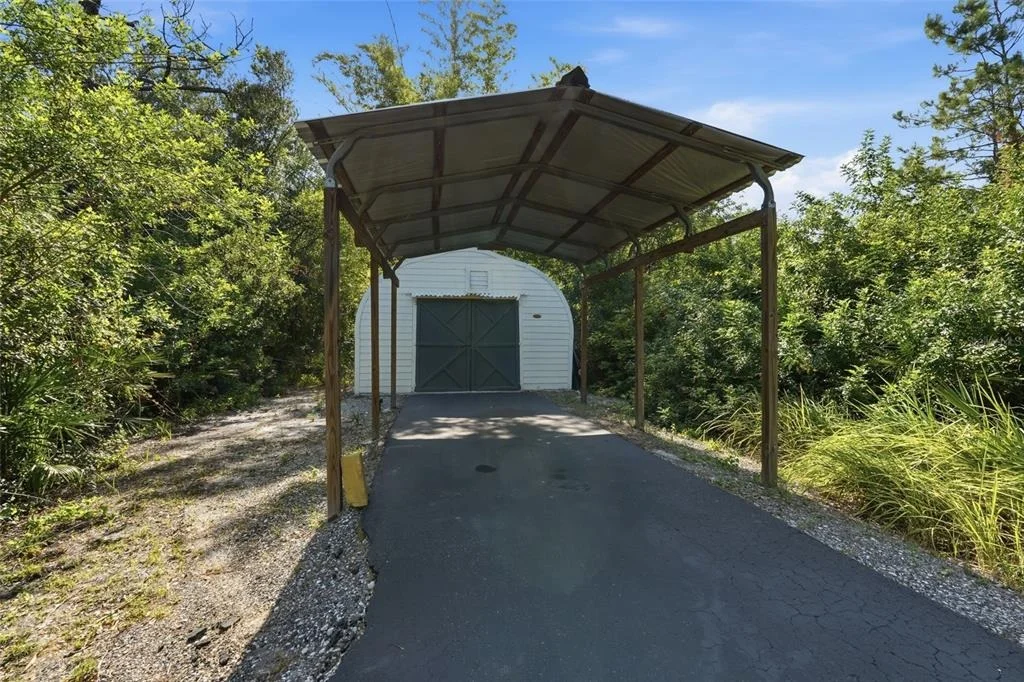
• Barn-style storage building with electricity & attic fan
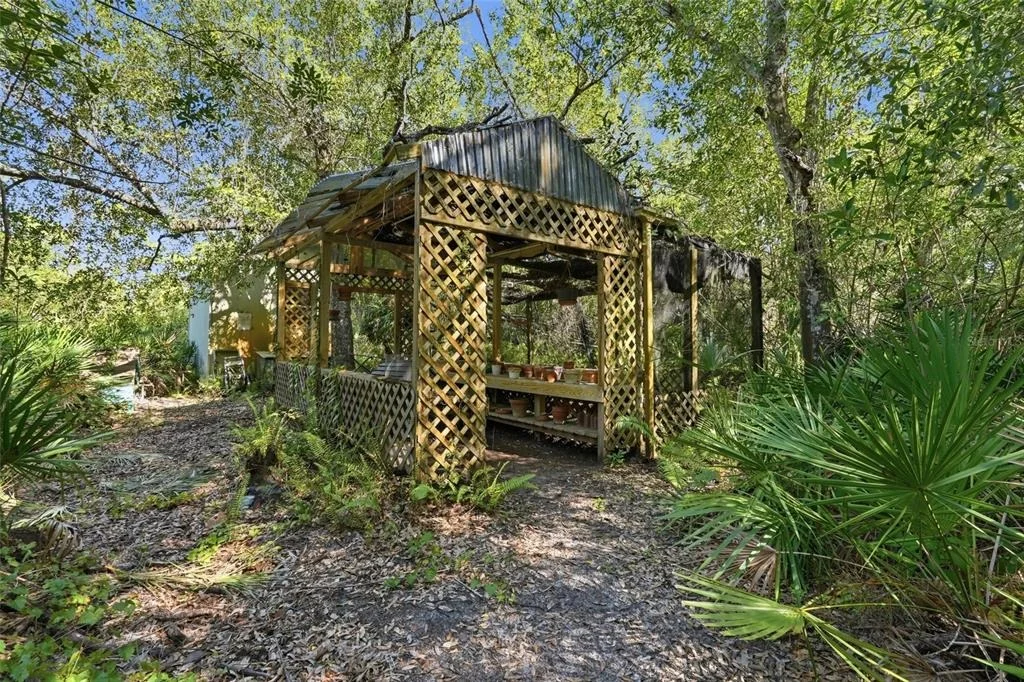
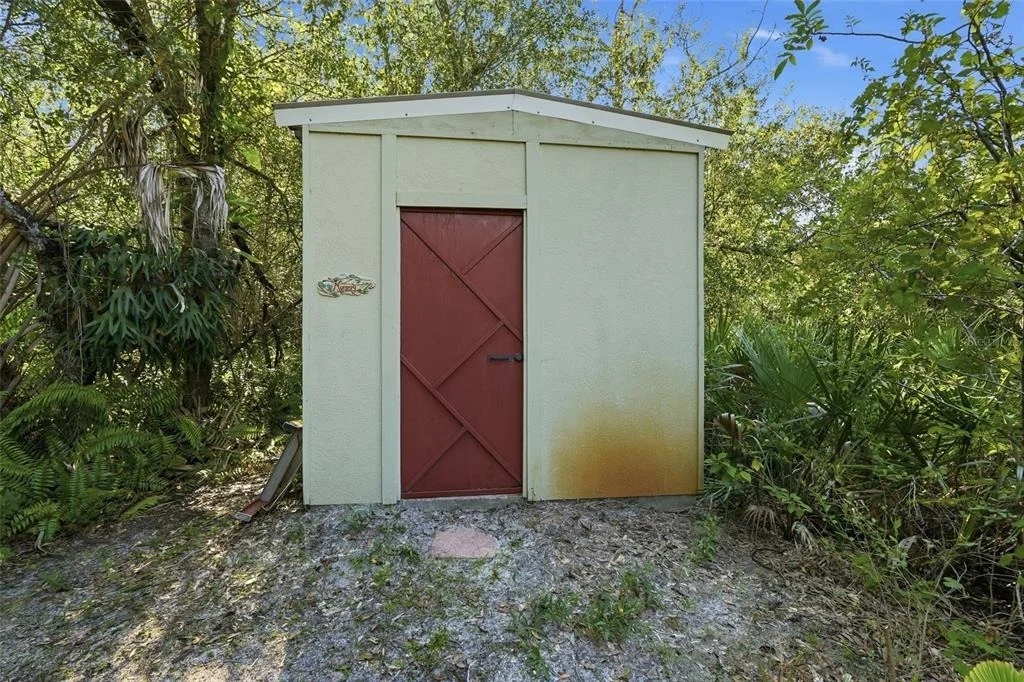
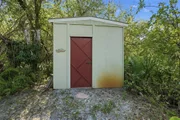
• Plant nursery with dedicated well & storage shed
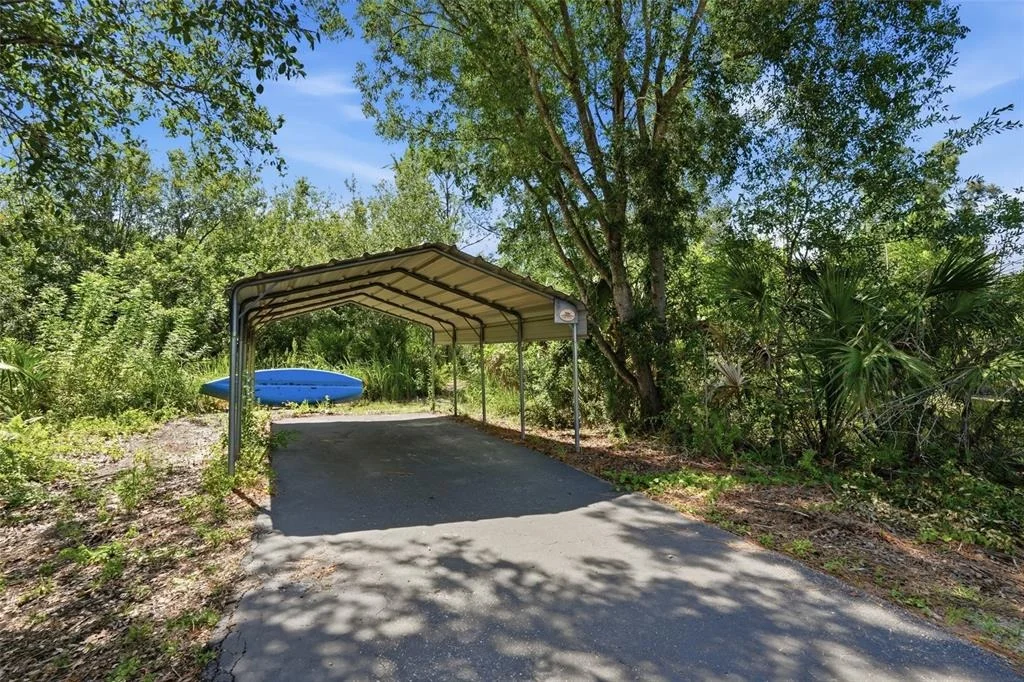
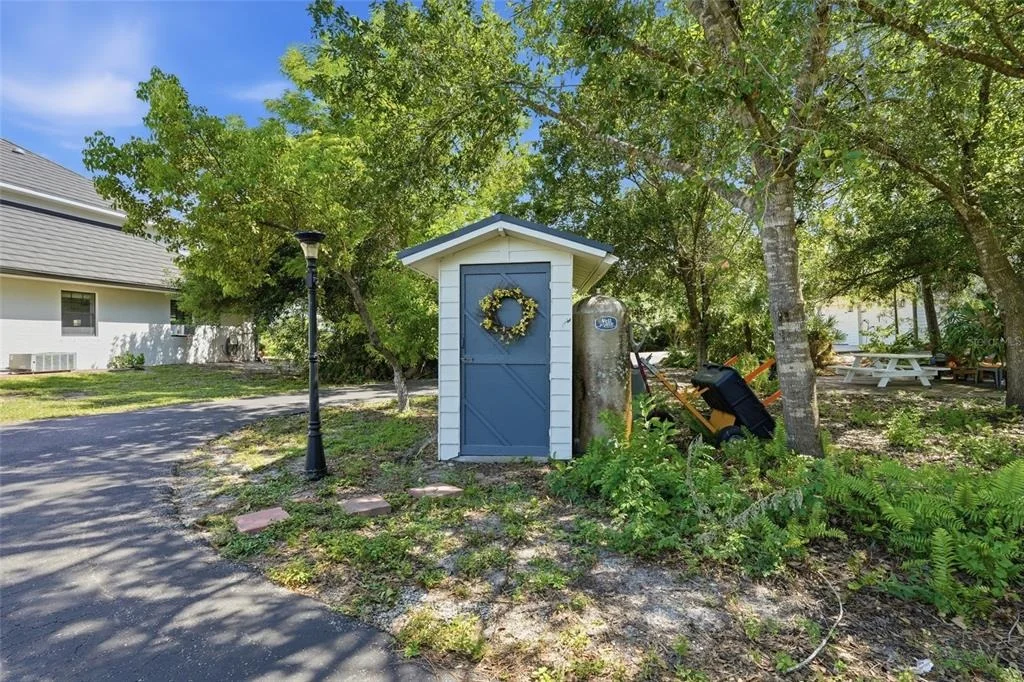
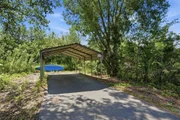
• Well house & additional carports
• Agricultural exemption for a bee farm

RECENT UPDATES

• 2024 complete remodel of main home & studio apartment
• 2025 stone-coated steel roofs on main home & detached garage/studio
• 2025 metal roofs on pavilion, nursery barn & carports
• 2025 interior & exterior paint
• New pool pump & well pump
• New paver patio with fire pit
• Newer hot water heaters
• Heated pool installed 2017

LOCATION HIGHLIGHTS

• Private 4+ acre estate
• Minutes to shopping, dining & medical facilities
• Easy access to I-75 & US-17
• Close to Downtown Punta Gorda
• Near Charlotte Harbor, boating, fishing, golf & Gulf beaches

Whether you're searching for a private family estate, multigenerational property, or the ultimate place to entertain, this exceptional home delivers luxurious living, unmatched flexibility, and peaceful country surroundings just minutes from the best of Punta Gorda. From the beautifully renovated interiors to the resort-style outdoor spaces and detached studio apartment, every detail has been thoughtfully designed to create a truly one-of-a-kind property. Schedule your private showing today!
Unit Size
3,338 Ft²
Days on Market
68 days
Land Size
4.12 acres
Price per sqft
$367
Property Type
House
Property Taxes
$1,002
HOA Dues
-
Year Built
2006

Listed By

Matthew Patterson
Matthew Patterson
Keller Williams - Port Charlotte - Punta Gorda
Aracelis Nims
KW PEACE RIVER PARTNERS

Payment Calculator

Cap Rate Calculator

Last updated: 2 months ago (Stellar MLS #C7528495)

Price History

Date / Event Date Event Price
Aug 12, 2026 Price Decreased $1,225,000
↓ $65K (5%)
Price Decreased
Jul 21, 2026 Listed by KW PEACE RIVER PARTNERS $1,290,000
Listed by KW PEACE RIVER PARTNERS
Oct 22, 2021 Sold
Sold
Sep 9, 2021 No longer available -
No longer available
Sep 3, 2021 Listed by KW PEACE RIVER PARTNERS $900,000
Listed by KW PEACE RIVER PARTNERS
Show More

Property Highlights

Parking Available
Garage
Air Conditioning
Fireplace
With View
Parking Details
Has Garage
Attached Garage
Has Carport
Has Open Parking
Parking Features: Boat, Circular Driveway, Covered, Driveway, Oversized, Tandem, Workshop in Garage
Garage Spaces: 5
Interior Details
Full Bathrooms: 4
Interior Features: Ceiling Fan(s), Crown Molding, High Ceilings, Stone Counters, Tray Ceiling(s), Vaulted Ceiling(s), Walk-In Closet(s), Eating Space In Kitchen, Kitchen/Family Room Combo, Living Room/Dining Room Combo, PrimaryBedroom Upstairs, Skylight(s), Solid Wood Cabinets, Thermostat
Appliances: Oven, Cooktop, Dishwasher, Dryer, Freezer, Microwave, Refrigerator, Washer, Water Softener
Flooring Type: Carpet, Tile
Door Features: French Doors
Laundry Features: In Garage, Inside, Laundry Room
Rooms: 9
Has Fireplace
Fireplace Features: Family Room, Stone, Wood Burning
Exterior Details
Square Footage: 3338
Square Footage Source: $0
Property Condition: Completed
Architectural Style: Florida
Year Built: 2006
Waterfront Features: Pond
Waterbody Name: PRIVATE LAKE
Building Area Total: 6304
Levels: Two
Other Structures: Gazebo, Greenhouse, Guest House, Other, Shed(s), Storage, Workshop
Building Area Units: Square Feet
Window Features: Shutters
Construction Materials: Block, Stucco
Patio and Porch Features: Covered, Patio, Porch, Rear Porch, Screened
Pool Features: Gunite, Heated, In Ground, Screen Enclosure, Lighting
Pool is Private
Lot Features: Landscaped, In County, Oversized Lot
Lot Size Area: 4.119
Lot Size Units: Acres
Lot Size Acres: 4.12
Lot Size Square Feet: 179423
Lot Size Dimensions: 330 x 451 x 426 x 545
Tax Lot: 2
Water Source: Well
Financial Details
Tax Annual Amount: $12,023
Lease Considered: Yes
Utilities Details
Cooling Type: Central Air
Heating Type: Central, Electric
Sewer : Septic Tank

Building Info

Overview

    General

  • Year Built: 2006
  • Effective Year Built: 2006
  • Building Count: 3
  • Total Rooms: 12
  • Bedroom Count: 5
  • Bathroom Count: 4
  • Full Bathrooms: 4
  • Partial Bathrooms: 4
  • Building Condition: 0
  • Building Quality: 0
  • Construction Type: 6
  • Building Style: 28
  • Exterior Walls Type: 6
  • Interior Walls Type: 0
  • Roof Shape Type: 1
  • Roof Cover Type: 5
  • Floor Count: 100
  • Floor Cover: 0
  • Basement Type: 0
  • Basement Area: 0
  • Parking Type: 1
  • Garage Type: 1
  • Garage Square Area: 816
  • Parking Space Count: 1
  • Patio Type: 61
  • Porch Type: 36
  • Pool Type: 8

    Dimensions

  • Lot Size Square Feet: 179,423
  • Total Building Area: 6,370
  • Gross Building Area: 5,775
  • Building Area: 3,729
  • Building Area Measurement: L

    Heating and Cooling

  • Fireplace Count: 1
  • Air Conditioning: 1
  • Heating: 24
  • Heated Square Feet: 3,729
  • Heating Fuel Type: 0

    Utilities

  • Sewer System: 0
  • Water Service: 0

Building

  • Building Type: 0
  • Property Class: R
  • Subdivision: TOWN ESTS
  • Land Acres: 0000004119
  • Standard Land Use Code: 1001
  • County Land Use Code: 0108
  • State Land Use Code: 001
  • Legal Description 1: TOWN ESTS AMENDED LT 2 244/295 956/646 1256/829-31 1256/833 1256/835-TR CD1557/579 AFF1557/582 CERT1557/586 1557/587 DC4854/1539-STB 4863/587
Neighborhood

  • School District Name: Charlotte County School District
  • Census Tract: 010200

Zoning

  • Zoning: RE1

Geography

  • Assessors Map Reference: 5A35N
  • Account Number: 01014490000005
  • Subdivision Tract Number: TES
  • Parcel: 402335176002
  • Lot: 2
  • Meridian: SEC 35 TWN 40S RNG 23E
  • Latitude: 26.9571
  • Longitude: -81.9868

    Address

  • Full Address: 6000 Cleveland Dr
  • Address - House Number: 6000
  • Address - Street Name: Cleveland
  • Address - Suffix Type: Dr
  • State: FL
  • City Name: Punta Gorda
  • Carrier Code: R004
  • 4-Digit Zip Code: 2078
  • Zip Code: 33982

Valuation

    Tax

  • Tax Year: 2023
  • Tax Amount: $1,238,244
  • Tax Rate Code Area: 104

    Appraisal Valuation

  • Standard Deviation: 0.2114
  • Valuation Date: Feb 14, 2024
  • Confidence Score: 71
  • Final Value: 1,081,490
  • High Value: 1,310,162
  • Low Value: 852,818

    Market Valuation

  • Market Total Value: $928,269
  • Market Land Value: $122,540
  • Market Improvement Value: $805,729

    Assessments Valuation

  • Assessed Year: 2023
  • Assessed Total Value: $726,755

    Exemptions

  • Homeowner Exemption: Yes

    Sales

  • Current Sale Contract Date: Oct 21, 2021
  • Current Sale Recording Date: Oct 22, 2021
  • Current Sale Price:
  • Current Sale Document Type: 71
  • Current Sale Input Document Number: 3013298
  • Previous Sale Recording Date: Sep 09, 1997
  • Previous Sale Contract Date: May 27, 1997
  • Previous Sale Amount: $23,000
  • Previous Sale Document Type: 71
Data used for valuation calculations is provided by RealtyHop, and other third party sources

Comparables

Unit
Status
Type
Beds
Baths
ft²
Price/ft²
Asking Price
Listed On
Closing Price
Sold On
HOA + Taxes

About Cleveland


Similar Homes for Sale

Currently no similar homes around

Nearby Rentals

Unit for rent at 6632 Jack Street, PUNTA GORDA, FL, 33982

$1,600 /mo

  • 2 Beds
  • 2 Baths
  • 1,080 ft²
6632 Jack Street, PUNTA GORDA, FL, 33982 Listing by William Ronk
Unit for rent at 2921 Wilson Avenue, FL, 33982

$1,800 /mo

  • 2 Beds
  • 1 Bath
  • 832 ft²
2921 Wilson Avenue, FL, 33982 Listing by Lisa Blanchard
Unit for rent at 27097 Omni Lane, FL, 33983

$4,100 /mo

  • 3 Beds
  • 2 Baths
  • 1,056 ft²
27097 Omni Lane, FL, 33983 Listing by Mandy Compton


Frequently Asked Questions

When was property at 6000 Cleveland Drive built and last sold?
The property at 6000 Cleveland Drive was built in 2006 and last sold on Oct 21, 2021 for $840,000.
How much is this home worth?
The estimated value of the home located at 6000 Cleveland Drive is $1,208,032.
What are some comparable homes to 6000 Cleveland Drive?
There are currently no comparable homes to 6000 Cleveland Drive.