Check Availability
Annetta North 76008
600 W Hill Drive
$2,500,000
● House - In Contract

600 W Hill Drive

Aledo, TX 76008
bedrooms
5 Beds
bathrooms
5 Baths, 1 Half Bath
square feet
5,190 Ft²
$12,347
Est. Monthly
$71
HOA / Fees

About This Property

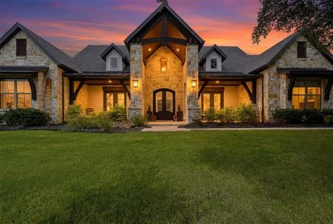
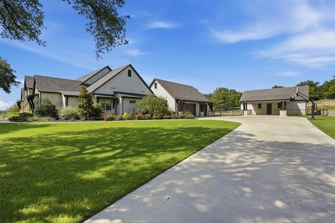
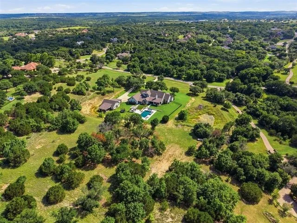
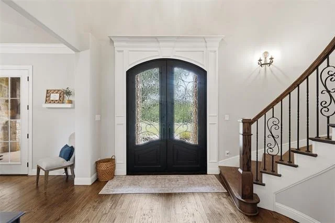
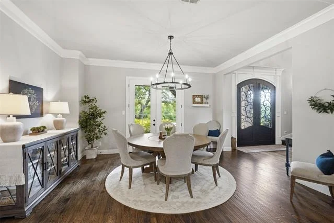
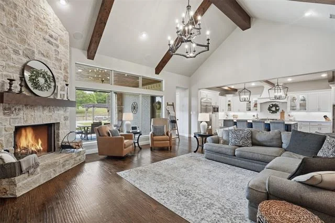
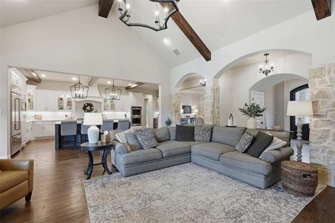
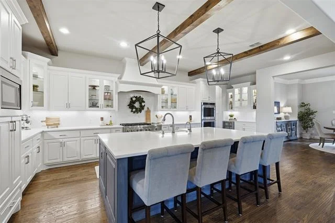
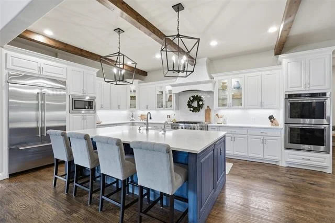
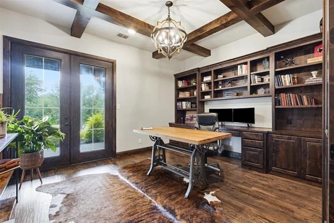
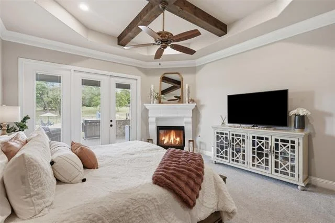
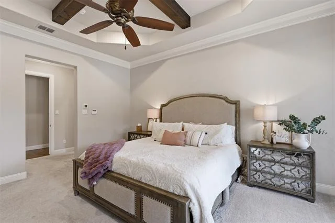
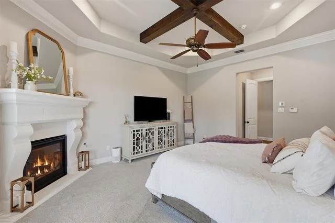
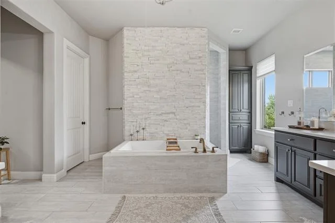
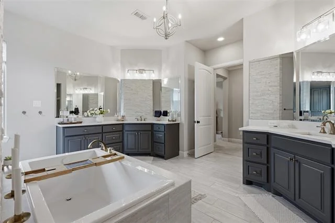
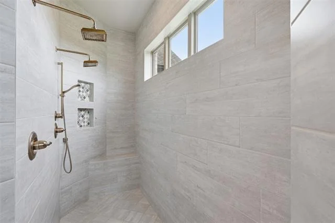
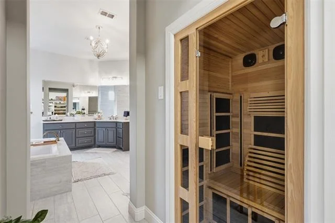
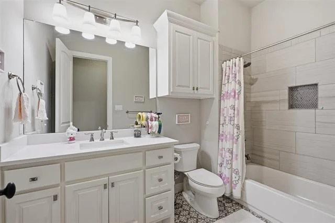
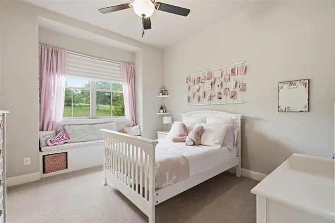
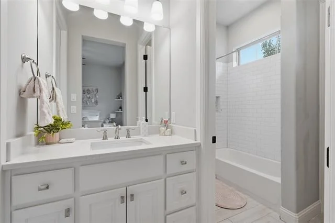
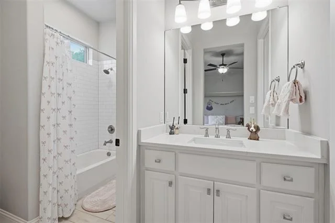
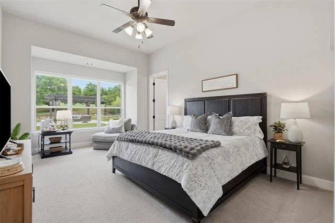
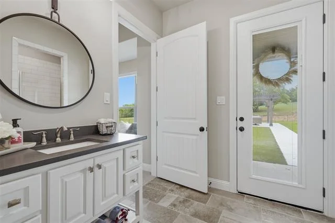
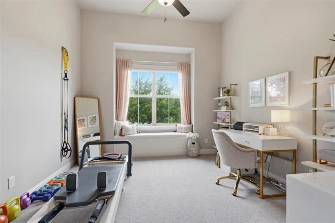
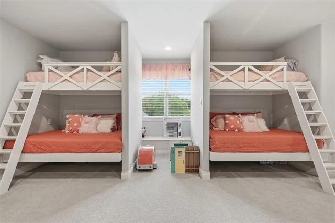
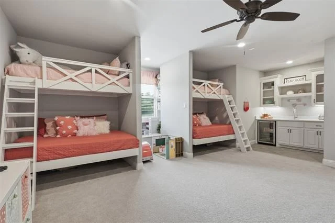
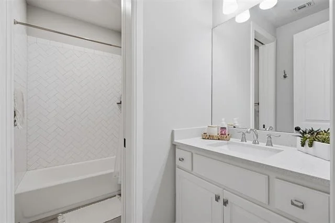
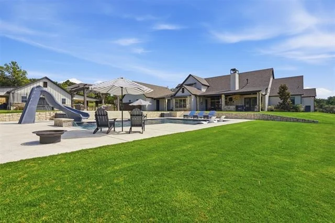
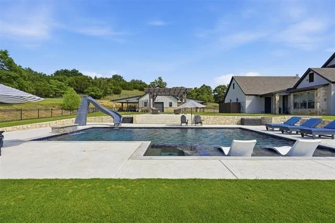
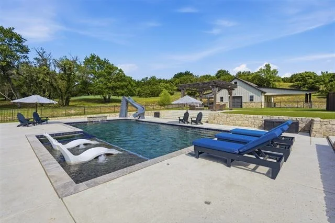
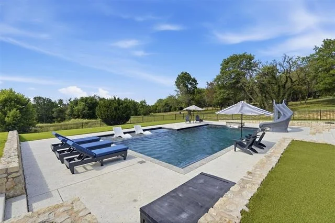
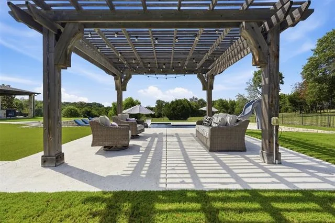
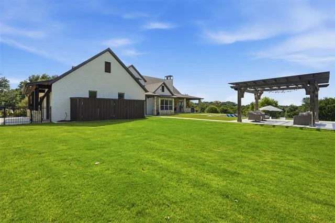
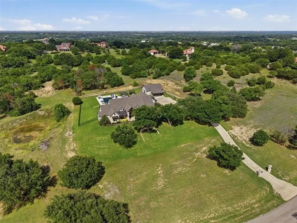
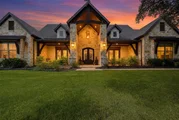
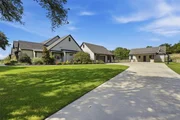
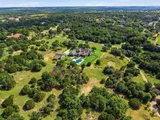
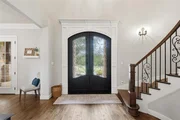
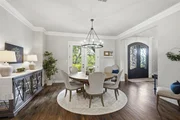
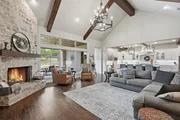
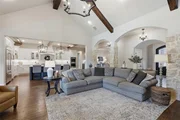
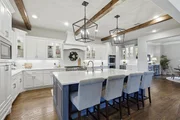
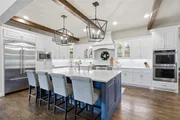
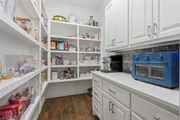
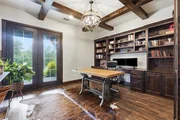
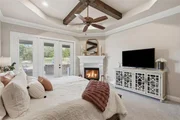
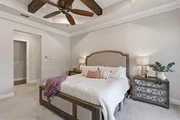
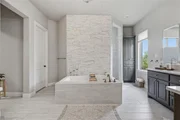
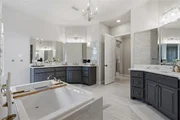
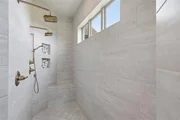
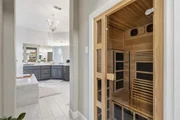
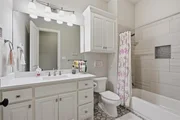
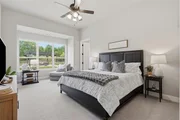
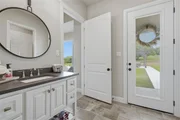
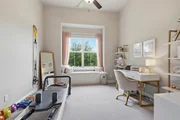
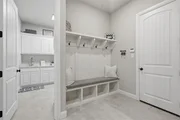
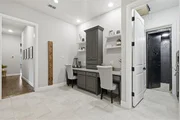
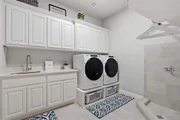
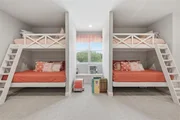
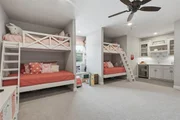
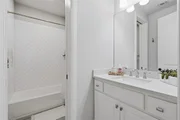
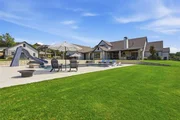
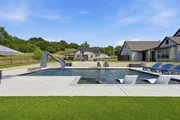
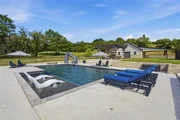
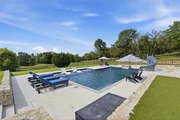
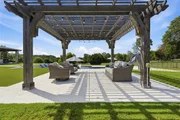
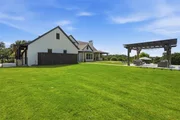
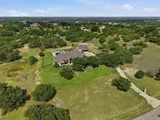
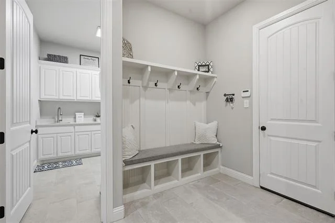
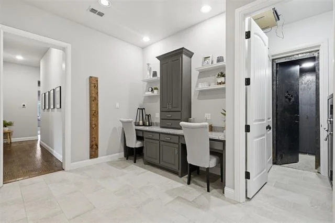
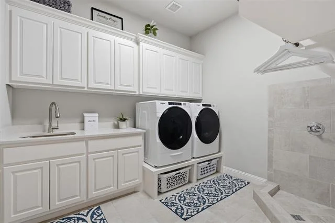
Beyond the neighborhood's gated entrance, a winding drive leads to this exceptional custom home nestled on nearly six acres, where timeless architecture, impeccable craftsmanship, and thoughtfully designed living spaces create an unforgettable sense of arrival. Designed for both entertaining and everyday living, the open-concept floor plan features soaring beamed ceilings, rich hardwood floors, expansive windows that fill the home with natural light, and seamless transitions between the beautifully appointed kitchen, living, and dining areas. The main level offers five bedrooms, including a private guest suite, five and a half bathrooms, a private study, dedicated fitness room, and a built-in storm shelter (safe room). Upstairs, the spacious game room with a full bath and built-in bunk beds comfortably sleeps six, offering the flexibility to serve as a sixth bedroom, bunk room, or media retreat. The private primary suite is a true retreat with a spa-inspired bath featuring a sauna. Thoughtful conveniences include an electric vehicle charging station, generator, and a spacious utility room complete with a built-in dog wash. Step outside to your own private oasis where resort-style amenities await. The stunning pool with a tanning ledge and water slide is complemented by expansive covered outdoor living spaces, low-maintenance turf surrounding the pool, and a detached shop offering exceptional versatility for hobbies, storage, or a workshop. Offering an exceptional blend of luxury, privacy, and thoughtful design, this remarkable property presents a rare opportunity to own one of Aledo's finest estate homes.
Unit Size
5,190 Ft²
Days on Market
-
Land Size
5.94 acres
Price per sqft
$482
Property Type
House
Property Taxes
-
HOA Dues
$71
Year Built
2019

Listed By

Payment Calculator

Cap Rate Calculator

Last updated: 2 months ago (NTREIS #21329294)

Price History
Date / Event Date Event Price
Aug 22, 2026 In contract -
In contract
Jul 30, 2026 Price Decreased $2,500,000
↓ $300K (10.7%)
Price Decreased
Jul 13, 2026 Listed by BHHS Premier Properties $2,800,000
Listed by BHHS Premier Properties
Feb 8, 2019 No longer available -
No longer available

Property Highlights

Parking Available
Garage
Air Conditioning
Fireplace
Parking Details
Has Garage
Attached Garage
Has Carport
Parking Features: Covered, Detached Carport, Driveway, Electric Vehicle Charging Station(s), Enclosed, Garage, Garage Door Opener, Lighted, Oversized, Private, Epoxy Flooring, Garage Double Door, Garage Single Door
Garage Spaces: 3
Interior Details
Half Bathrooms: 1
Full Bathrooms: 5
Interior Features: Built-in Features, Cathedral Ceiling(s), Chandelier, Double Vanity, Dry Bar, Eat-in Kitchen, Kitchen Island, Open Floorplan, Pantry, Sound System, Vaulted Ceiling(s), Walk-In Closet(s), Wet Bar, Built-in Wine Cooler, Decorative Lighting, Flat Screen Wiring, In-Law Suite Floorplan, Second Primary Bedroom
Appliances: Dishwasher, Disposal, Electric Oven, Gas Cooktop, Microwave, Double Oven, Refrigerator, Plumbed For Gas in Kitchen
Flooring Type: Carpet, Ceramic Tile, Hardwood
Laundry Features: Electric Dryer Hookup, Washer Hookup, Full Size W/D Area, Dryer Hookup
Has Fireplace
Fireplace Features: Bedroom, Family Room, Gas, Gas Log, Gas Starter, Bedroom, Outside, Wood Burning
Fireplaces: 3
Exterior Details
Square Footage: 5190
Year Built: 2019
Levels: Two
Other Structures: Workshop w/Electric
Window Features: Window Coverings
Patio and Porch Features: Covered, Front Porch, Patio, Side Porch
Pool Features: Fenced, Gunite, Heated, In Ground, Outdoor Pool, Pool Sweep, Pool/Spa Combo, Private, Pump, Water Feature
Pool is Private
Lot Features: Landscaped, Many Trees, Acreage, Hilly, Lrg. Backyard Grass, Sprinkler System, Subdivision
Lot Size Area: 5.937
Lot Size Units: Acres
Lot Size Acres: 5.937
Lot Size Square Feet: 258615.72
Tax Lot: 6
Utilities Details
Cooling Type: Ceiling Fan(s), Central Air, Electric
Heating Type: Central, Fireplace(s), Propane
Location Details
HOA/Condo/Coop Fee Includes: Maintenance Grounds
HOA Fee: $847
HOA Fee Frequency: Annually

Building Info

Overview

    General

  • Year Built: 2019
  • Effective Year Built: 2019
  • Building Count: 1
  • Bedroom Count: 0
  • Building Condition: 0
  • Building Quality: 0
  • Construction Type: 0
  • Building Style: 0
  • Exterior Walls Type: 0
  • Interior Walls Type: 0
  • Roof Shape Type: 0
  • Roof Cover Type: 0
  • Floor Count: 200
  • Floor Cover: 0
  • Basement Type: 0
  • Basement Area: 0
  • Garage Type: 1
  • Garage Square Area: 1,003
  • Parking Space Count: 9
  • Patio Type: 0
  • Porch Type: 66
  • Pool Type: 8

    Dimensions

  • Lot Size Square Feet: 258,616
  • Total Building Area: 6,193
  • Gross Building Area: 6,819
  • Building Area: 5,190
  • Building Area Measurement: L

    Heating and Cooling

  • Air Conditioning: 0
  • Heating: 0
  • Heated Square Feet: 5,190
  • Heating Fuel Type: 0

    Utilities

  • Sewer System: 0
  • Water Service: 0

Building

  • Building Type: 0
  • Property Class: R
  • Subdivision: WEST HILLS ESTATES
  • Land Acres: 0000005937
  • Standard Land Use Code: 1001
  • County Land Use Code: A1
  • State Land Use Code: A1
  • Legal Description 1: ACRES: 5.937 LOT: 6 BLK: 3 SUBD: WEST HILLS ESTATES

Neighborhood

  • School District Name: Aledo Independent School District
  • School Tax School District: ALEDO ISD
  • Census Tract: 140708

Geography

  • Assessors Map Reference: 521-R
  • Account Number: 1915500300600
  • Parcel: R000032684
  • Block: 3
  • Lot: 6
  • Municipality: ALEDO
  • Latitude: 32.7194
  • Longitude: -97.7005

    Address

  • Full Address: 600 W Hill Dr
  • Address - House Number: 600
  • Street Direction: W
  • Address - Street Name: Hill
  • Address - Suffix Type: Dr
  • State: TX
  • City Name: Aledo
  • Carrier Code: R001
  • 4-Digit Zip Code: 2571
  • Zip Code: 76008

Valuation

    Tax

  • Tax Year: 2023
  • Tax Amount: $3,050,163
  • Initial Tax Delinquent Year: 2020
  • Tax Rate Code Area: COL LTR

    Appraisal Valuation

  • Standard Deviation: 0.2113
  • Valuation Date: Jan 17, 2024
  • Confidence Score: 71
  • Final Value: 1,406,775
  • High Value: 1,704,118
  • Low Value: 1,109,431

    Market Valuation

  • Market Total Value: $1,701,220
  • Market Land Value: $344,350
  • Market Improvement Value: $1,356,870

    Assessments Valuation

  • Assessed Year: 2023
  • Assessed Total Value: $1,701,220
  • Assessed Land Value: $344,350
  • Assessed Improvements Value: $1,356,870

    Sales

  • Current Sale Contract Date: Dec 14, 2018
  • Current Sale Recording Date: Dec 17, 2018
  • Current Sale Document Type: 71
  • Current Sale Input Document Number: 201831468
  • Previous Sale Recording Date: Mar 21, 2006
  • Previous Sale Contract Date: Mar 07, 2006
  • Previous Sale Document Type: 71
Data used for valuation calculations is provided by RealtyHop, and other third party sources

Comparables

Unit
Status
Type
Beds
Baths
ft²
Price/ft²
Asking Price
Listed On
Closing Price
Sold On
HOA + Taxes

About Annetta North


Similar Homes for Sale

Currently no similar homes around

Nearby Rentals

Unit for rent at 129 Acorn Lane, Aledo, TX, 76008

$4,895 /mo

  • 4 Beds
  • 3 Baths
  • 4,452 ft²
129 Acorn Lane, Aledo, TX, 76008 Listing by Jen Butler
Unit for rent at 3902 E Bankhead Highway, Weatherford, TX, 76087

$3,250 /mo

  • 3 Beds
  • 3 Baths
  • 2,048 ft²
3902 E Bankhead Highway, Weatherford, TX, 76087 Listing by Paula Alcala


Frequently Asked Questions

When was property at 600 West Hill Drive built and last sold?
The property at 600 West Hill Drive was built in 2019 and last sold on Dec 14, 2018 for $0.
How much is this home worth?
The estimated value of the home located at 600 West Hill Drive is $2,525,000.
What are some comparable homes to 600 West Hill Drive?
There are currently no comparable homes to 600 West Hill Drive.