Check Availability
$499,900
● House - For Sale

600 Thompson Boulevard

Buffalo Grove, IL 60089
bedrooms
4 Beds
bathrooms
2 Baths
square feet
1,632 Ft²
Upcoming Open House
11AM - 1PM, Sat, Oct 17 -
Book now
$3,516
Est. Monthly

About This Property

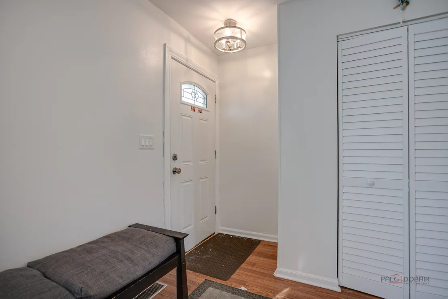
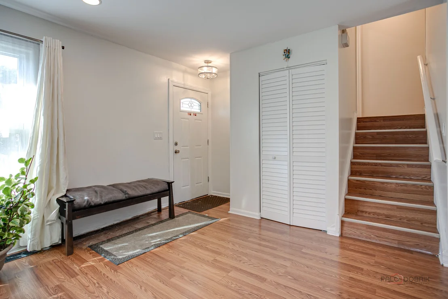
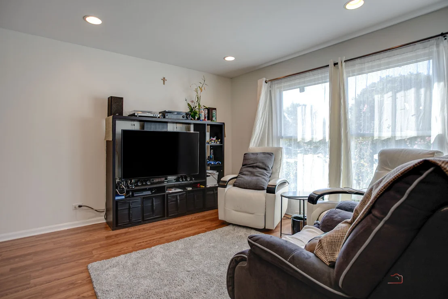
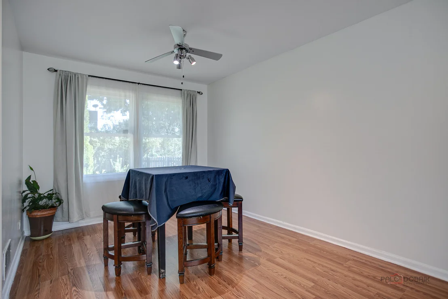
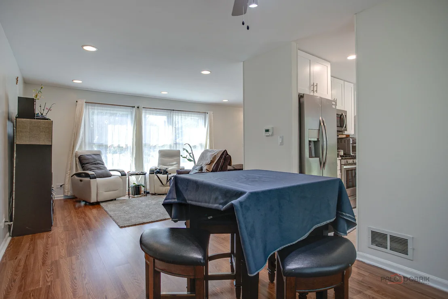
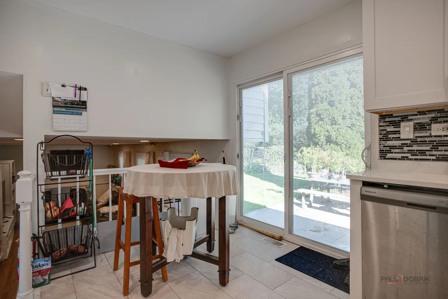
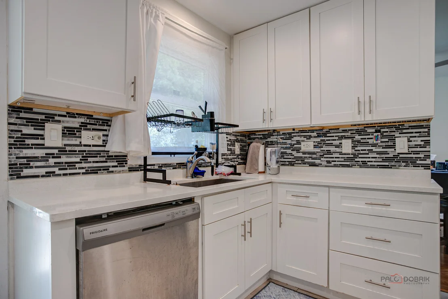
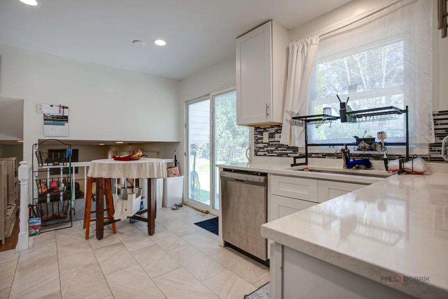
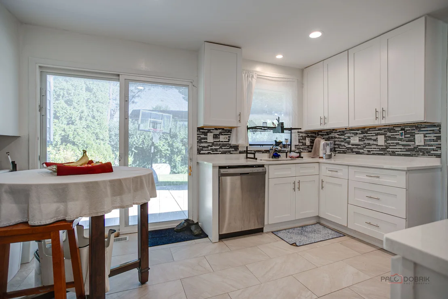
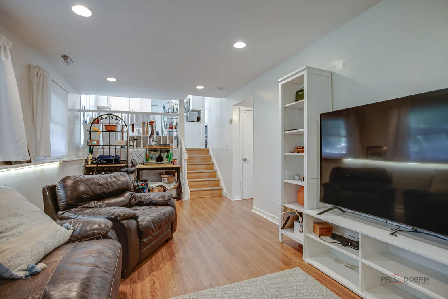
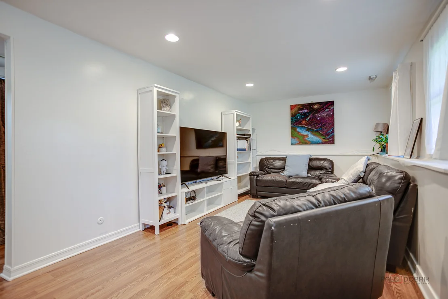
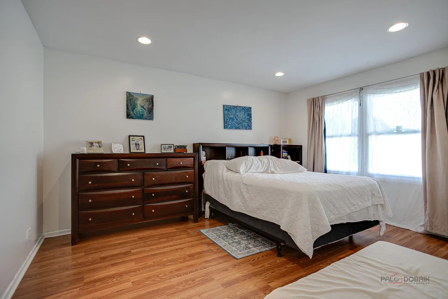
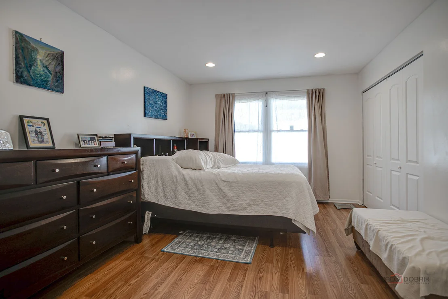
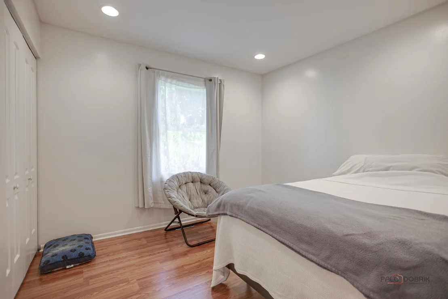
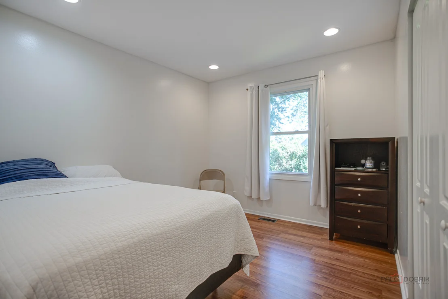
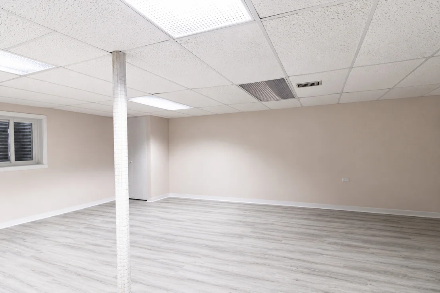
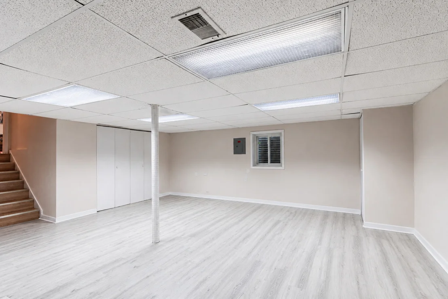
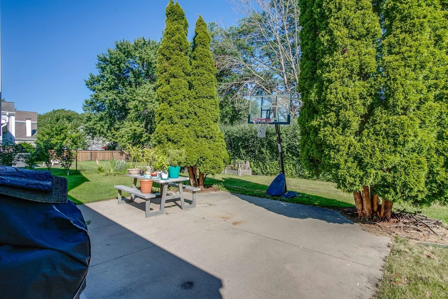
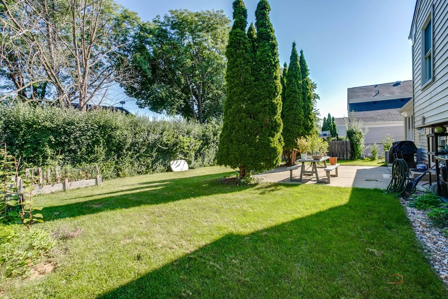
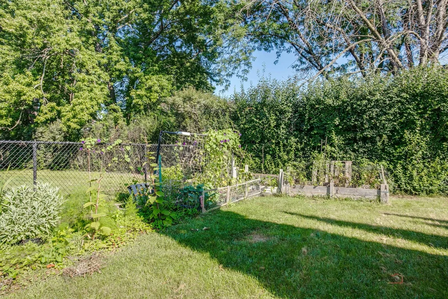
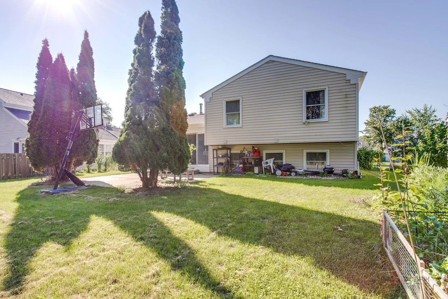
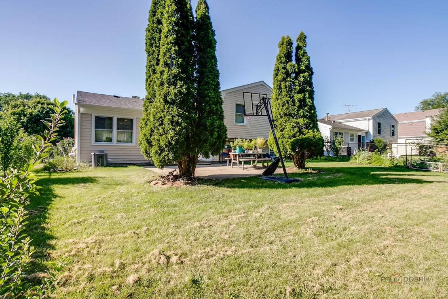
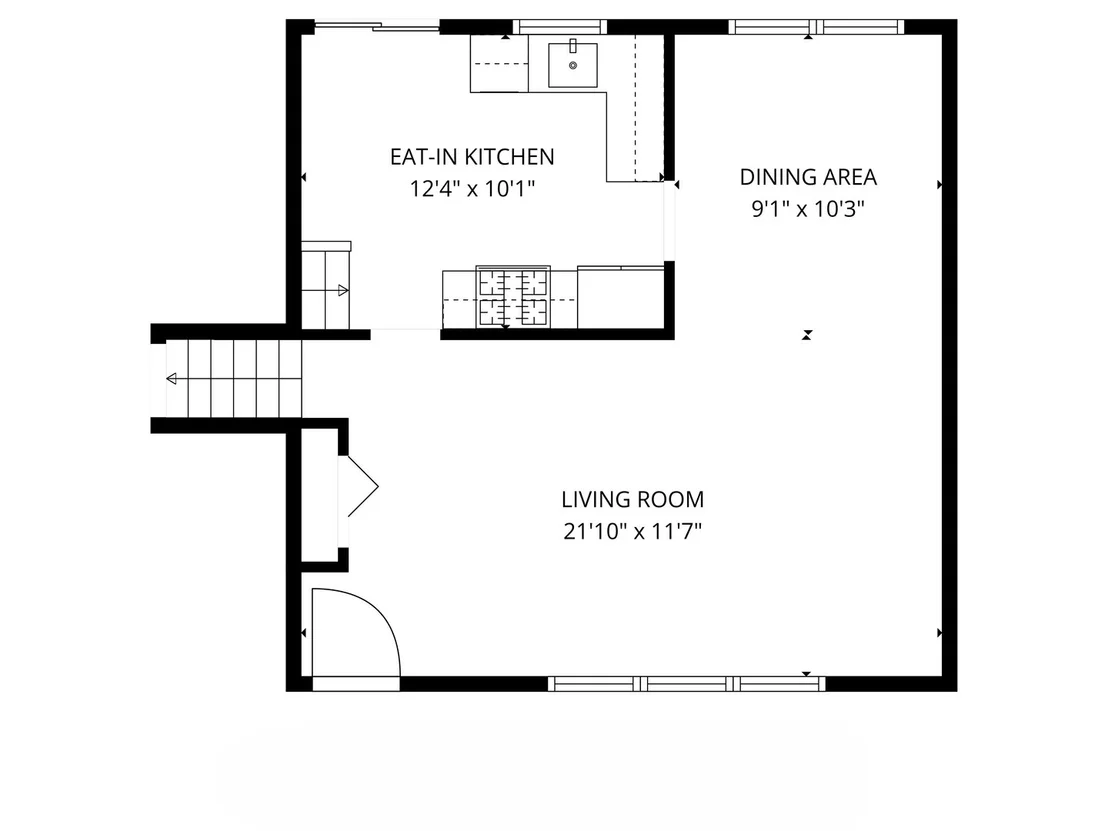
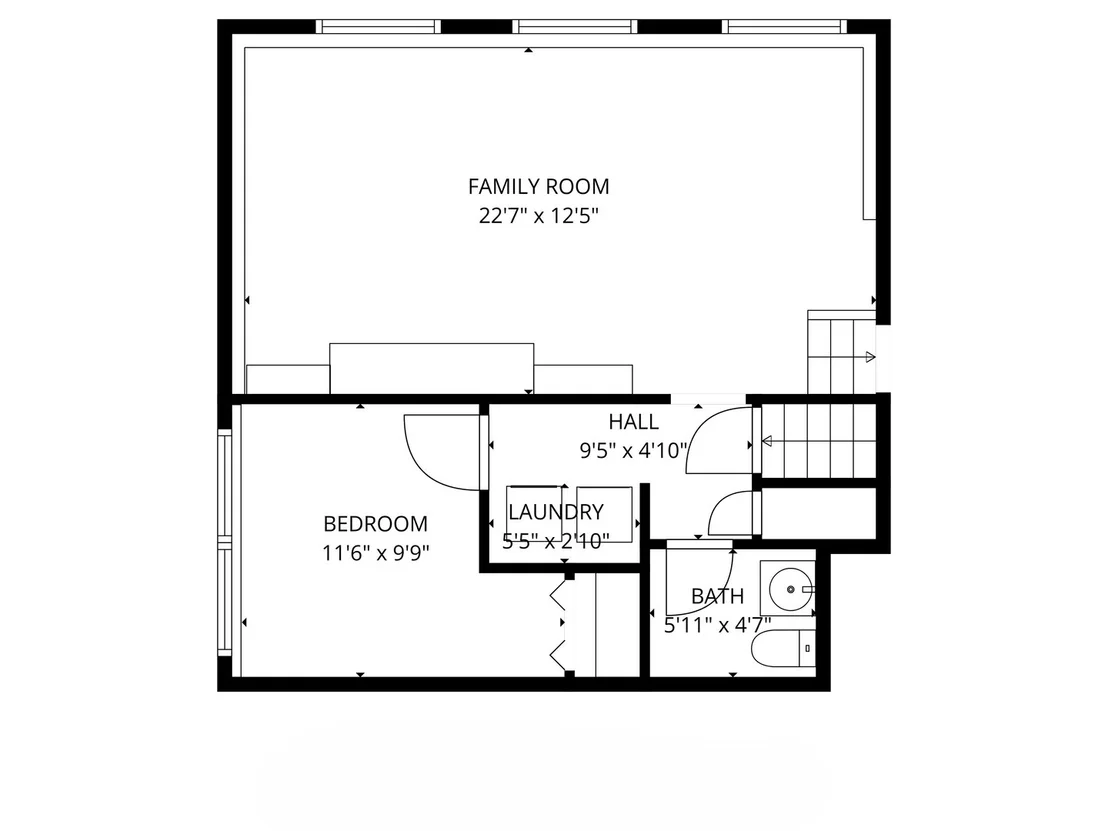
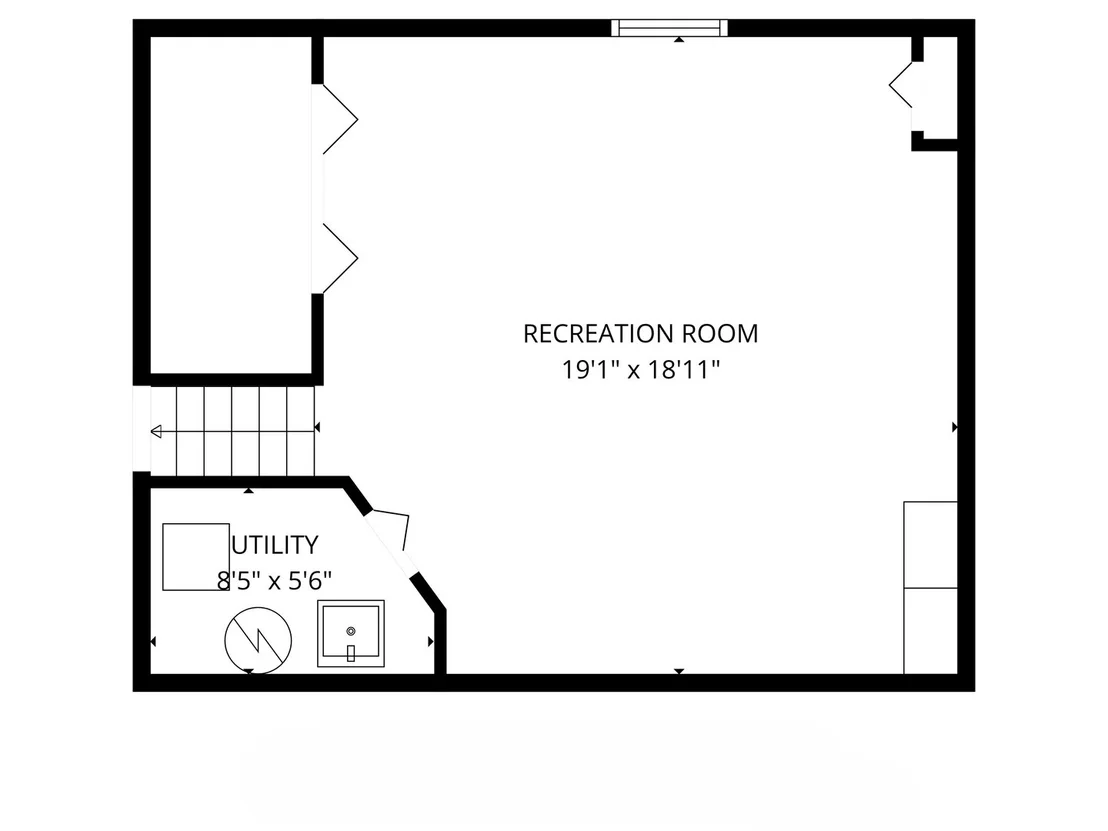
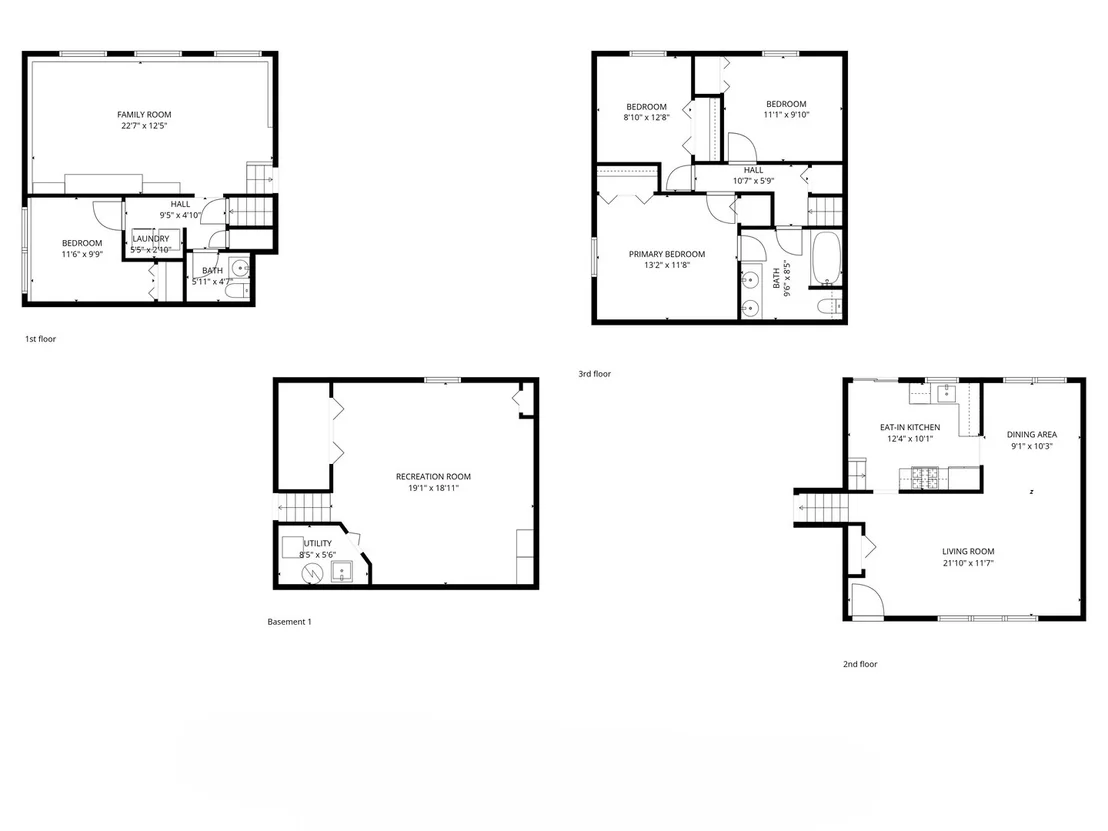
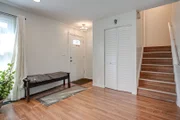
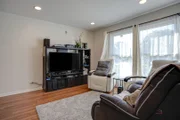
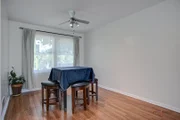
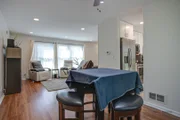
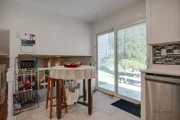
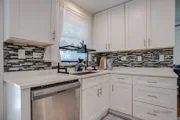
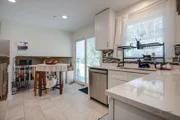
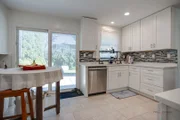
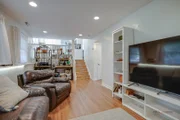
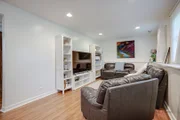
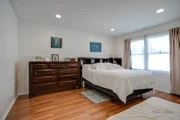
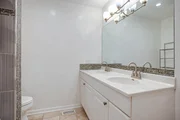
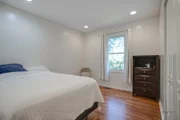
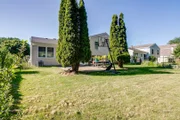
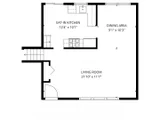
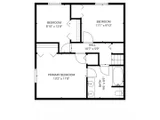
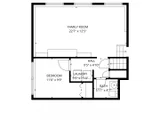
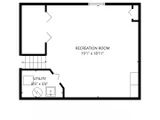
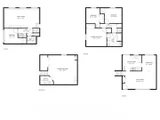
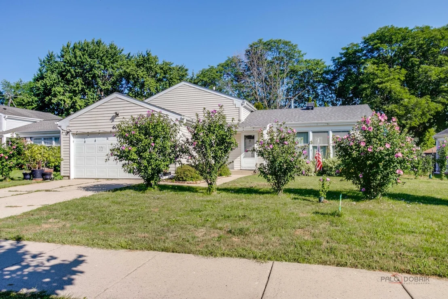
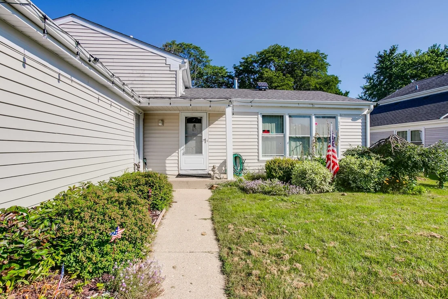
Welcome to this beautifully maintained 4-bedroom, 2-bath split-level home located in the highly sought-after award-winning Stevenson School District. This inviting residence offers a perfect blend of comfort, space, and functionality, making it ideal for both everyday living and entertaining. As you step inside, you are greeted by a bright and spacious living room filled with natural light, creating a warm and welcoming atmosphere. The open flow leads directly into the formal dining area, providing an ideal setting for family gatherings, holiday celebrations, and dinner parties. The kitchen is designed with both style and practicality in mind. It features stainless steel appliances, an abundance of cabinetry for storage, and a convenient eat-in area perfect for casual meals or morning coffee. From the kitchen, you will enjoy direct exterior access to the patio, allowing for easy indoor-outdoor entertaining and summer barbecues. The lower level offers a comfortable and versatile living space. Here you will find a spacious family room that is perfect for relaxing, movie nights, or hosting guests. This level also includes a full bathroom, a fourth bedroom that can easily function as a guest room, home office, or playroom, and a convenient laundry room that adds to the home's everyday functionality. Upstairs, the home continues to impress with a thoughtfully designed bedroom level. The primary bedroom is generously sized and features two wall closets, providing excellent storage. The primary bedroom also offers direct access to the hallway bathroom, creating a semi-private ensuite feel. The bathroom is well-appointed with a double vanity and a soaking tub. Two additional spacious bedrooms complete this level, each offering ample closet space and natural light. The basement level expands the living space even further with a recreational area that can be customized to fit your needs, whether as a game room, home gym, media room, or additional entertainment space. Step outside to enjoy the fully fenced backyard, providing both privacy and space for outdoor activities. The patio area is perfect for outdoor dining, relaxing, or hosting gatherings with family and friends. Conveniently located just minutes from parks, shopping centers, restaurants, and everyday amenities, this home offers both comfort and accessibility in a desirable neighborhood.
Unit Size
1,632 Ft²
Days on Market
-
Land Size
0.17 acres
Price per sqft
$306
Property Type
House
Property Taxes
$1,061
HOA Dues
-
Year Built
1979

Listed By

Jane Lee
Jane Lee
RE/MAX Top Performers

Payment Calculator

Cap Rate Calculator

Property Highlights

Garage
Air Conditioning
Parking Details
Has Garage
Parking Features: Concrete, Garage Door Opener, Garage, Attached, Yes
Garage Spaces: 2
Interior Details
Full Bathrooms: 2
Interior Features: Open Floorplan, Separate Dining Room
Appliances: Range, Microwave, Dishwasher, Refrigerator, Washer, Dryer, Humidifier
Flooring Type: Laminate
Rooms: 9
Basement: Finished, Full
Exterior Details
Square Footage: 1632
Square Footage Source: $0
Year Built: 1979
Window Features: Screens
Construction Materials: Vinyl Siding
Patio and Porch Features: Patio
Lot Features: Landscaped
Lot Size Area: 7405.2
Lot Size Units: Square Feet
Lot Size Acres: 0.17
Lot Size Square Feet: 7405.2
Lot Size Dimensions: 65x119x59x118
Water Source: Public, Lake Michigan
Financial Details
Tax Annual Amount: $12,727
Utilities Details
Cooling Type: Central Air
Heating Type: Natural Gas, Forced Air
Sewer : Public Sewer
Location Details
HOA/Condo/Coop Fee Includes: None

Building Info

Overview

    General

  • Year Built: 1979
  • Effective Year Built: 1979
  • Building Count: 1
  • Bedroom Count: 0
  • Bathroom Count: 2
  • Full Bathrooms: 2
  • Partial Bathrooms: 2
  • Building Condition: 6
  • Building Quality: 9
  • Construction Type: 0
  • Building Style: 41
  • Exterior Walls Type: 0
  • Interior Walls Type: 0
  • Roof Shape Type: 0
  • Roof Cover Type: 0
  • Living Units: 1
  • Floor Cover: 0
  • Basement Type: 6
  • Basement Area: 576
  • Garage Type: 1
  • Garage Square Area: 400
  • Parking Space Count: 2
  • Patio Type: 59
  • Porch Type: 102
  • Pool Type: 0

    Dimensions

  • Lot Size Square Feet: 7,775
  • Total Building Area: 2,176
  • Gross Building Area: 2,176
  • Building Area: 1,632
  • Building Area Measurement: L

    Heating and Cooling

  • Air Conditioning: 1
  • Heating: 0
  • Heated Square Feet: 1,632
  • Heating Fuel Type: 0

    Utilities

  • Sewer System: 0
  • Water Service: 0

Building

  • Building Type: 0
  • Property Class: R
  • Subdivision: GREEN KNOLLS UNIT NO.3
  • Land Acres: 0000000179
  • Standard Land Use Code: 1001
  • County Land Use Code: 40
  • Legal Description 1: GREEN KNOLLS UNIT NO.3; LOT 259

Neighborhood

  • School District Name: Kildeer Countryside Community Consolidated School District 96
  • Census Tract: 864518

Geography

  • Assessors Map Reference: 2701-B6
  • District: VERNON
  • Parcel: 15-29-209-028
  • Lot: 259
  • Municipality: TWP OF VERNON
  • Latitude: 42.1773
  • Longitude: -87.9713

    Address

  • Full Address: 600 Thompson Blvd
  • Legal Unit: 3
  • Address - House Number: 600
  • Address - Street Name: Thompson
  • Address - Suffix Type: Blvd
  • State: IL
  • City Name: Buffalo Grove
  • Carrier Code: C023
  • 4-Digit Zip Code: 1036
  • Zip Code: 60089

Valuation

    Tax

  • Tax Year: 2022
  • Tax Amount: $1,120,548
  • Tax Rate Code Area: 16094

    Appraisal Valuation

  • Standard Deviation: 0.09
  • Valuation Date: Feb 28, 2024
  • Confidence Score: 92
  • Final Value: 381,509
  • High Value: 415,881
  • Low Value: 347,136

    Market Valuation

  • Market Total Value: $352,004
  • Market Land Value: $84,395
  • Market Improvement Value: $267,609

    Assessments Valuation

  • Assessed Year: 2023
  • Assessed Total Value: $117,323
  • Assessed Land Value: $28,129
  • Assessed Improvements Value: $89,194

    Exemptions

  • Homeowner Exemption: Yes

    Sales

  • Current Sale Contract Date: Jun 25, 2019
  • Current Sale Recording Date: Jul 08, 2019
  • Current Sale Price:
  • Current Sale Document Type: 71
  • Current Sale Input Document Number: 7574593
  • Previous Sale Recording Date: Aug 20, 2014
  • Previous Sale Contract Date: Aug 13, 2014
  • Previous Sale Amount: $270,000
  • Previous Sale Document Type: 71

    Financing

  • First Mortgage Financing Type: UNK
Data used for valuation calculations is provided by RealtyHop, and other third party sources

Comparables

Unit
Status
Type
Beds
Baths
ft²
Price/ft²
Asking Price
Listed On
Closing Price
Sold On
HOA + Taxes

About Green Knolls


Similar Homes for Sale

Currently no similar homes around

Nearby Rentals

Unit for rent at 20779 Elizabeth Avenue N, Lincolnshire, IL, 60069

$2,600 /mo

  • 3 Beds
  • 1 Bath
  • 1,200 ft²
20779 Elizabeth Avenue N #1, Lincolnshire, IL, 60069 Listing by Kinga Korpacz
Unit for rent at 250 Mchenry Road, IL, 60089

$4,088 /mo

  • 3 Beds
  • 2 Baths
  • 1,700 ft²
250 Mchenry Road #C1, IL, 60089 Listing by Sherry Mustafov
Unit for rent at 512 Lyon Drive, Buffalo Grove, IL, 60089

$2,750 /mo

  • 3 Beds
  • 2 Baths
  • 1,400 ft²
512 Lyon Drive #512, Buffalo Grove, IL, 60089 Listing by Vladimir Filippov


Frequently Asked Questions

When was property at 600 Thompson Boulevard built and last sold?
The property at 600 Thompson Boulevard was built in 1979 and last sold on Jun 25, 2019 for $345,000.
How much is this home worth?
The estimated value of the home located at 600 Thompson Boulevard is $504,899.
What are some comparable homes to 600 Thompson Boulevard?
There are currently no comparable homes to 600 Thompson Boulevard.