See Home Value
Elmhurst 60126
600 S Mitchell Avenue
$700,000
● House - Off Market

600 S Mitchell Avenue

Elmhurst, IL 60126
bedrooms
4 Beds
bathrooms
4 Baths, 1 Half Bath
square feet
2,871 Ft²
$680,255
RealtyHop Estimate
0.78%
Since Jun 1, 2022
National-US
Primary Model

About This Property

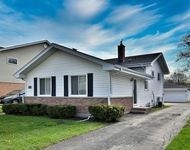
Classic craftsman style charmer with generous room sizes.  You are welcomed with amazing curb appeal, from the lovely gardens to the covered porch and picket fence.  Enter into the formal living room with original brick fireplace and built-in bookcases.   Then through the formal dining room into your spacious eat-in kitchen featuring newer stainless appliances and quartz countertops and the family room with a built-in office area and powder room.  Large bedroom with adjacent updated bath on the main level. Upstairs you will find a private suite complete with mini kitchen, sitting room and large walk in closet.  Nice closet space in all bedrooms.  The 2.5 car garage has a walk-up storage area that offers unlimited possibilities.  This home offers hardwood floors, tons of natural light, 5 year old HVAC for main level.  Located in the soon to open state of the art Lincoln Elementary School district.  Walking distance to Prairie Path, Spring Rd. District, Farmer's Market and more.  MULTIPLE OFFERS.  Highest and Best requested by Sunday at 5:00PM.
Unit Size
2,871 Ft²
Days on Market
-
Land Size
-
Price per sqft
$235
Property Type
House
Property Taxes
$958
HOA Dues
-
Year Built
1923

Payment Calculator

Cap Rate Calculator

Last updated: 3 years ago (MRED MLS #11367335)

Price History

Date / Event Date Event Price
Apr 14, 2023 Sold
Sold
Feb 9, 2023 Listed by L.W. Reedy Real Estate $845,000
Listed by L.W. Reedy Real Estate
NEW UPDATES OVER THE HOLIDAYS!!! This is a well laid out 4 bedroom, 3.5 bathroom, and nearly 3000 sq ft craftsman style home with an updates throughout the house including reconfigured kitchen, reconfigured second floor, updated kitchen, bathrooms and a newly finished basement. Plus... refinished hardwood floors, new carpeting, paint interior and exterior, and lightening. This floor plan lives large and graciously with being open and yet every space has a clear purpose. A generous office or 5th bedroom and updated bath are also on the 1st floor and could serve as a first floor primary complete with a massive hall closet. Four bedrooms upstairs includes an en suite primary bedroom with a large walk in closet. The three additional generously sized bedrooms each have their own large closet spaces and share a good sized hall bath. The basement is currently open with three distinct zones for activity. The 2.5 car garage includes a 2nd floor which provides ample storage or the opportunity to finish it off for a home office. Lincoln elementary school is BRAND new and state of the art. This home is also walking distance to Prairie Path, Spring Rd. District, York/Vallette, Farmer's Market, Pioneer Park and much more.
Feb 4, 2023 No longer available -
No longer available
Dec 14, 2022 No longer available -
No longer available
Oct 26, 2022 No longer available -
No longer available
Show More

Property Highlights

Garage
Air Conditioning

Building Info

Overview

    General

  • Year Built: 1923
  • Effective Year Built: 1923
  • Building Count: 1
  • Bedroom Count: 0
  • Building Condition: 0
  • Building Quality: 0
  • Construction Type: 6
  • Building Style: 28
  • Exterior Walls Type: 19
  • Interior Walls Type: 0
  • Roof Shape Type: 0
  • Roof Cover Type: 0
  • Floor Count: 200
  • Living Units: 1
  • Floor Cover: 0
  • Basement Type: 8
  • Basement Area: 1,584
  • Garage Type: 4
  • Parking Space Count: 2
  • Patio Type: 0
  • Porch Type: 0
  • Pool Type: 0

    Dimensions

  • Lot Size Square Feet: 6,970
  • Lot Size Depth Feet: 140
  • Lot Size Frontage Feet: 51
  • Total Building Area: 4,455
  • Gross Building Area: 4,455
  • Building Area: 2,871
  • Building Area Measurement: L

    Heating and Cooling

  • Air Conditioning: 0
  • Heating: 0
  • Heated Square Feet: 2,871
  • Heating Fuel Type: 0

    Utilities

  • Sewer System: 0
  • Water Service: 0

Building

  • Building Type: 0
  • Property Class: R
  • Subdivision: ELM CREST
  • Land Acres: 0000000160
  • Standard Land Use Code: 1001
  • County Land Use Code: R
  • Legal Description 1: ELM CREST

Neighborhood

  • School District Name: Elmhurst School District 205
  • School Tax School District: DISTRICT 205
  • Census Tract: 843900

Zoning

  • Zoning: R

Geography

  • Assessors Map Reference: 3027-E4
  • Parcel: 06-11-407-016
  • Block: 2
  • Lot: 7
  • Municipality: YORK
  • Latitude: 41.8819
  • Longitude: -87.9462

    Address

  • Full Address: 600 S Mitchell Ave
  • Address - House Number: 600
  • Street Direction: S
  • Address - Street Name: Mitchell
  • Address - Suffix Type: Ave
  • State: IL
  • City Name: Elmhurst
  • Carrier Code: C051
  • 4-Digit Zip Code: 4357
  • Zip Code: 60126

Valuation

    Tax

  • Tax Year: 2022
  • Tax Amount: $1,226,040
  • Tax Rate Code Area: 6046

    Appraisal Valuation

  • Standard Deviation: 0.0816
  • Valuation Date: Jan 10, 2024
  • Confidence Score: 93
  • Final Value: 775,680
  • High Value: 838,977
  • Low Value: 712,384

    Market Valuation

  • Market Total Value: $624,570
  • Market Land Value: $223,590
  • Market Improvement Value: $400,980

    Assessments Valuation

  • Assessed Year: 2022
  • Assessed Total Value: $208,190
  • Assessed Land Value: $74,530
  • Assessed Improvements Value: $133,660

    Sales

  • Current Sale Contract Date: Apr 14, 2023
  • Current Sale Recording Date: Apr 18, 2023
  • Current Sale Price:
  • Current Sale Document Type: 71
  • Current Sale Input Document Number: 22981
  • Previous Sale Recording Date: Jun 10, 2022
  • Previous Sale Contract Date: May 23, 2022
  • Previous Sale Amount: $700,000
  • Previous Sale Document Type: 71
Data used for valuation calculations is provided by RealtyHop, and other third party sources

Comparables

Unit
Status
Type
Beds
Baths
ft²
Price/ft²
Asking Price
Listed On
Closing Price
Sold On
HOA + Taxes

About Elmhurst


Similar Homes for Sale

Currently no similar homes around

Nearby Rentals

Unit for rent at 861 S Hawthorne Avenue, Elmhurst, IL, 60126

$3,350 /mo

  • 3 Beds
  • 1 Bath
  • 1,216 ft²
861 S Hawthorne Avenue, Elmhurst, IL, 60126 Listing by Anthony Petrucci


Frequently Asked Questions

When was property at 600 South Mitchell Avenue built and last sold?
The property at 600 South Mitchell Avenue was built in 1923 and last sold on Apr 14, 2023 for $855,000.
How much is this home worth?
The estimated value of the home located at 600 South Mitchell Avenue is $0.
What are some comparable homes to 600 South Mitchell Avenue?
There are currently no comparable homes to 600 South Mitchell Avenue.