


33
Map

600 Rosedale BLVD


About This Property
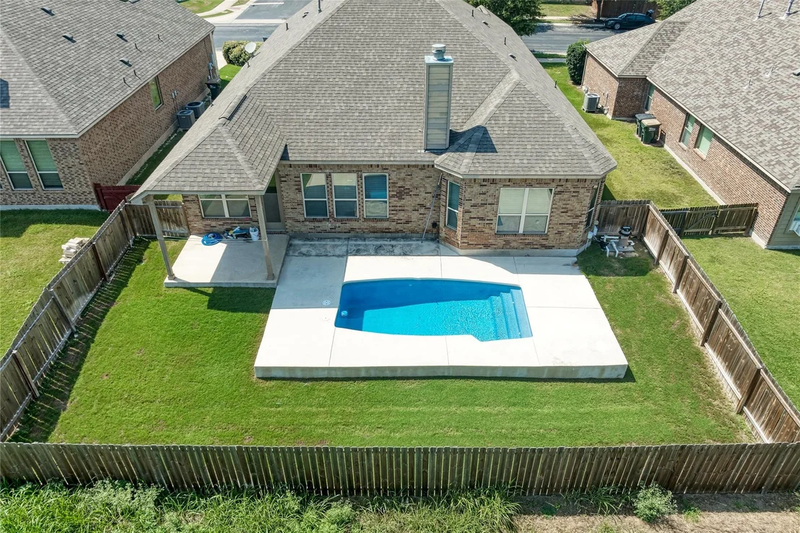
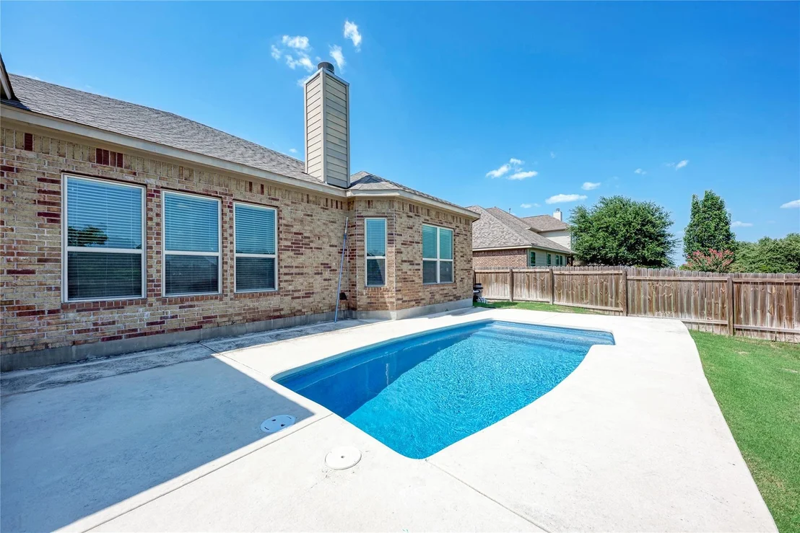
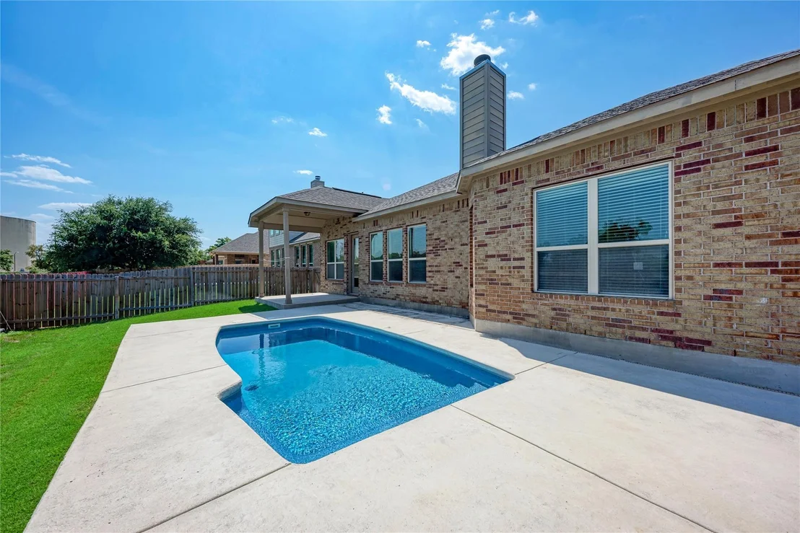
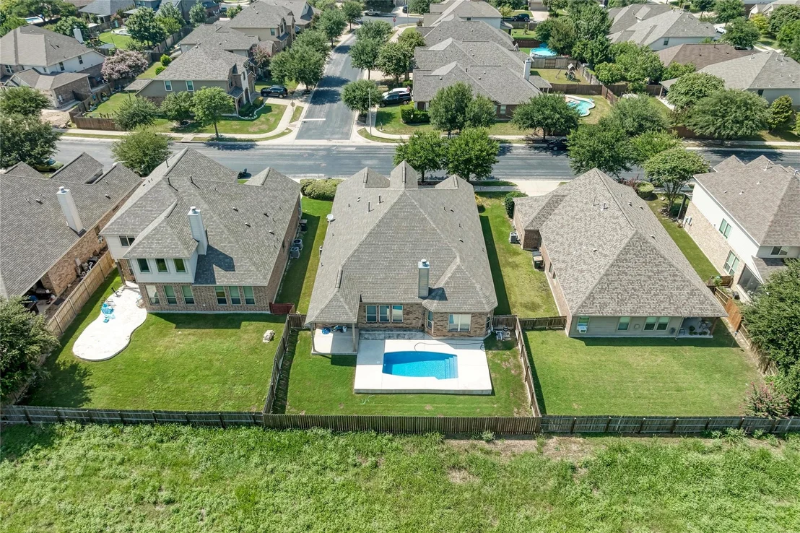
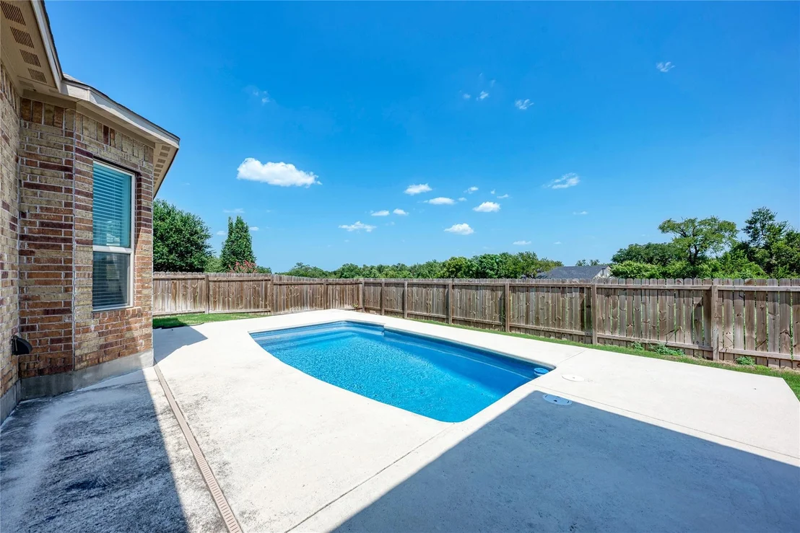
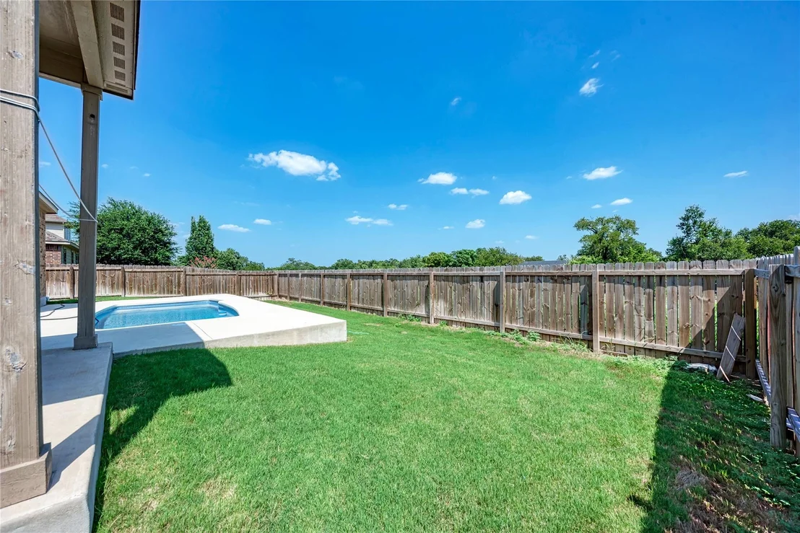
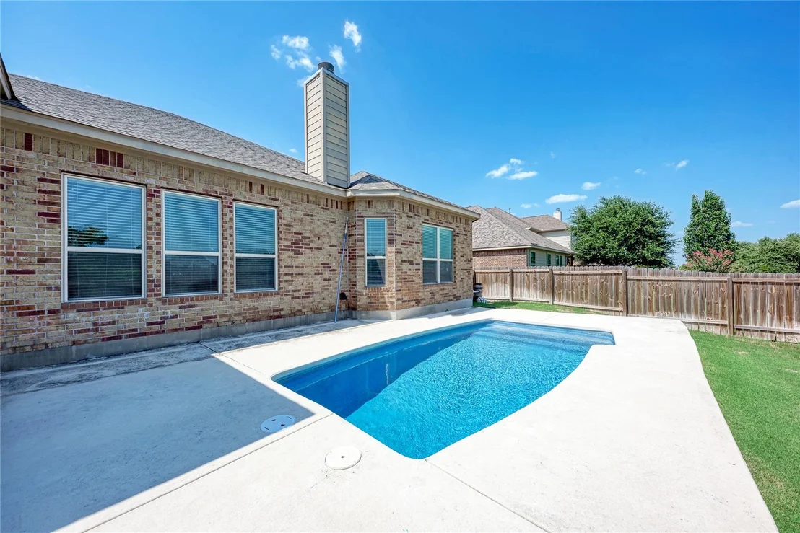
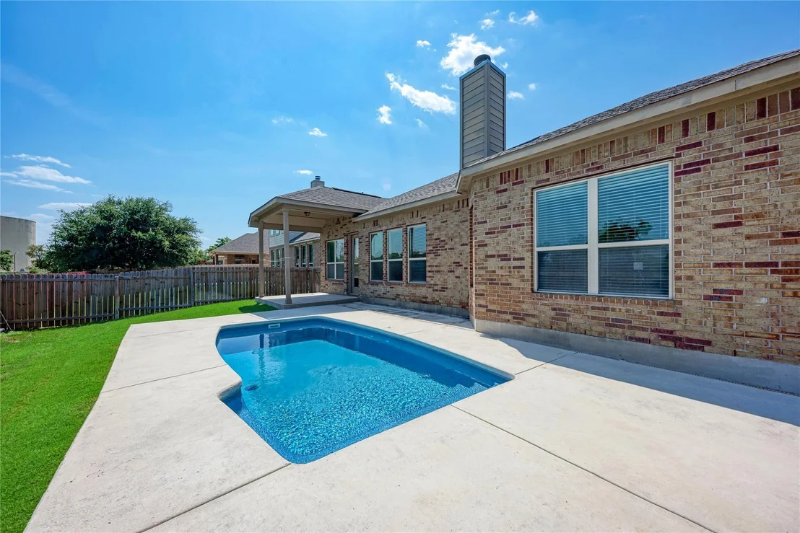
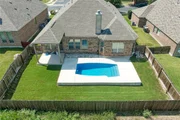
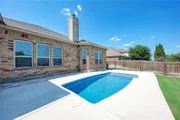
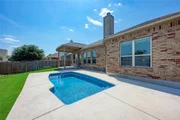
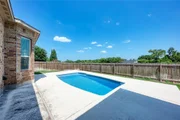
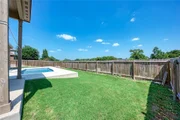
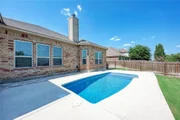
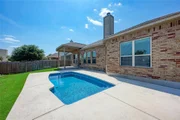
The crown jewel of the home is the private backyard retreat, featuring a custom in-ground saltwater pool installed in 2019 and expansive concrete decking-perfect for summer relaxation and seamless outdoor entertaining. Because it is a premium fiberglass pool, buyers can enjoy total peace of mind and long-term durability, completely bypassing the cracking and maintenance concerns that have plagued many concrete pools installed during the recent COVID pool-building boom.
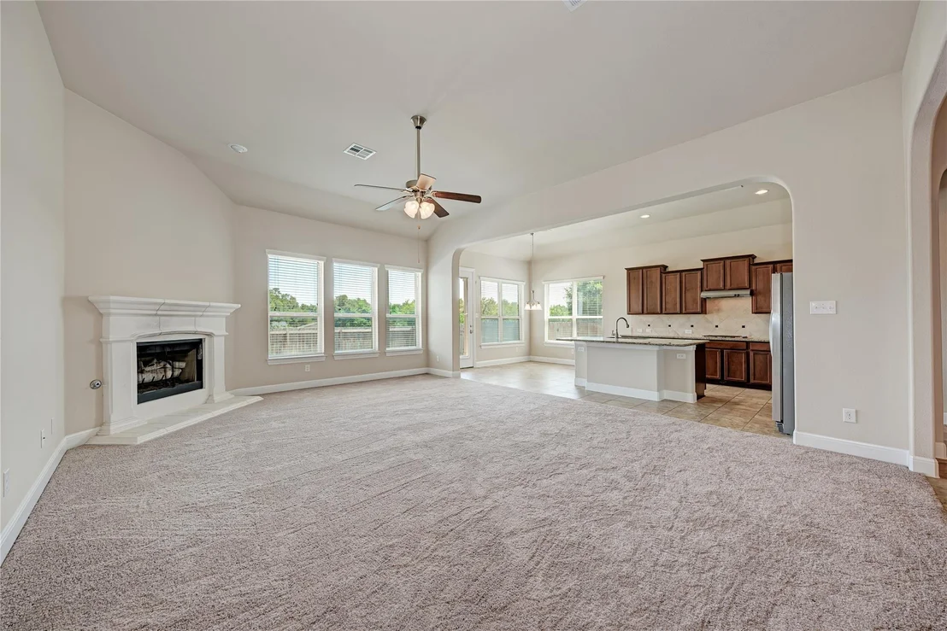
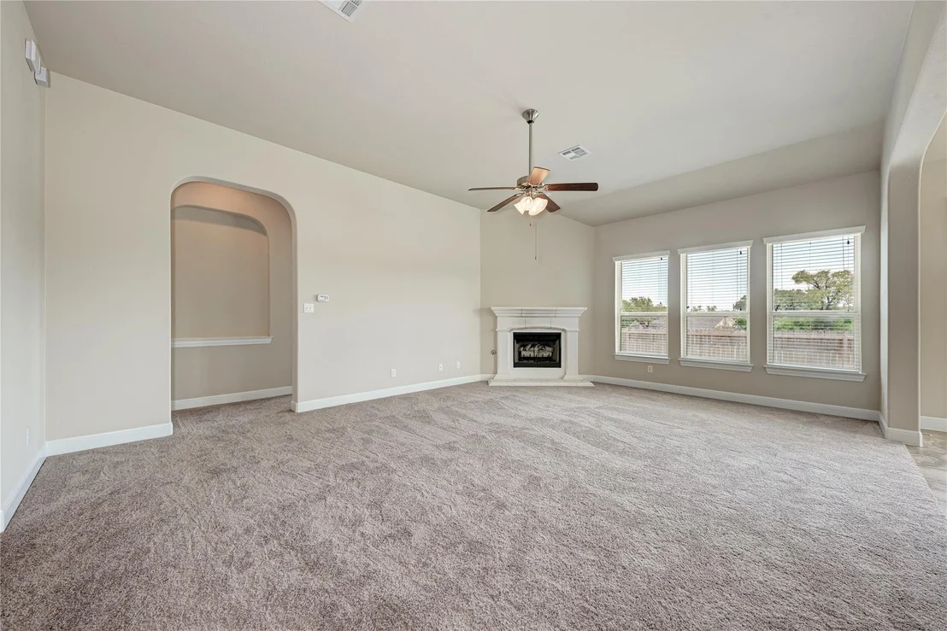
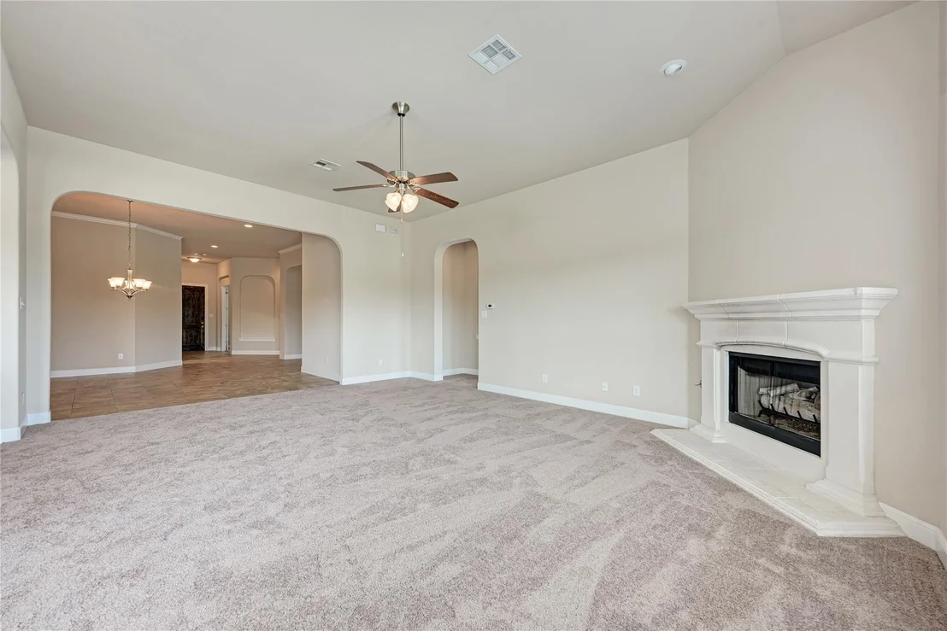
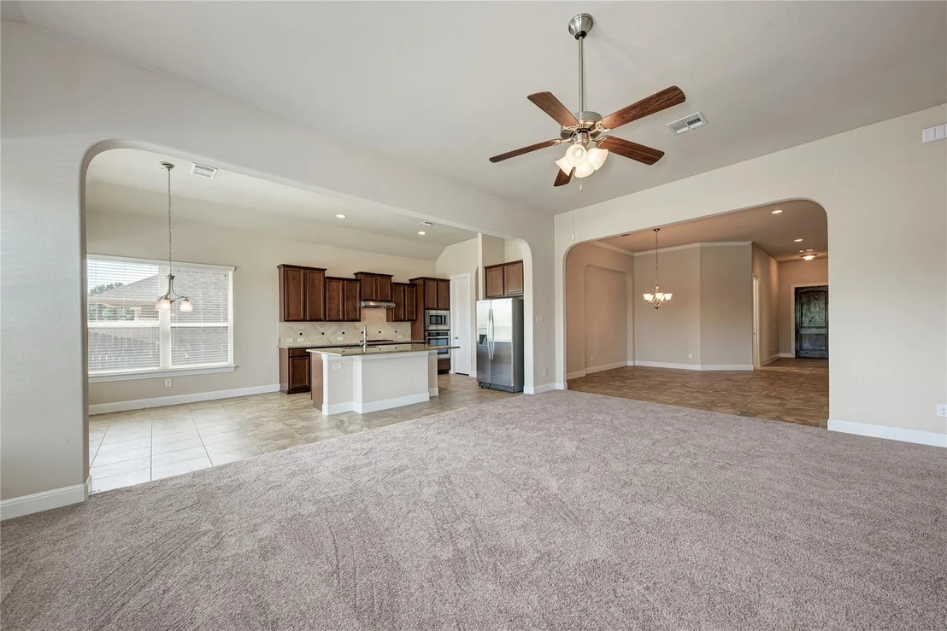
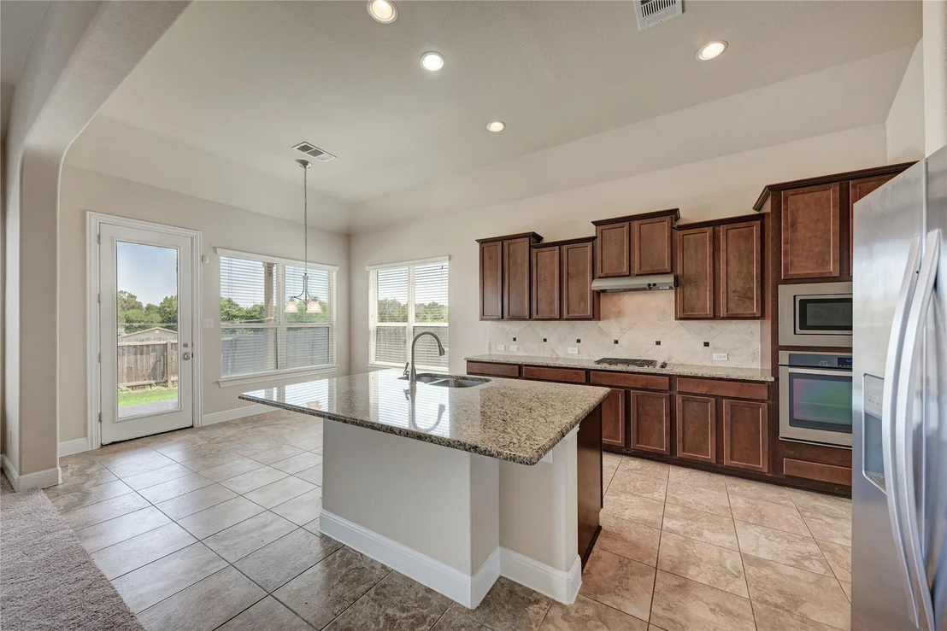
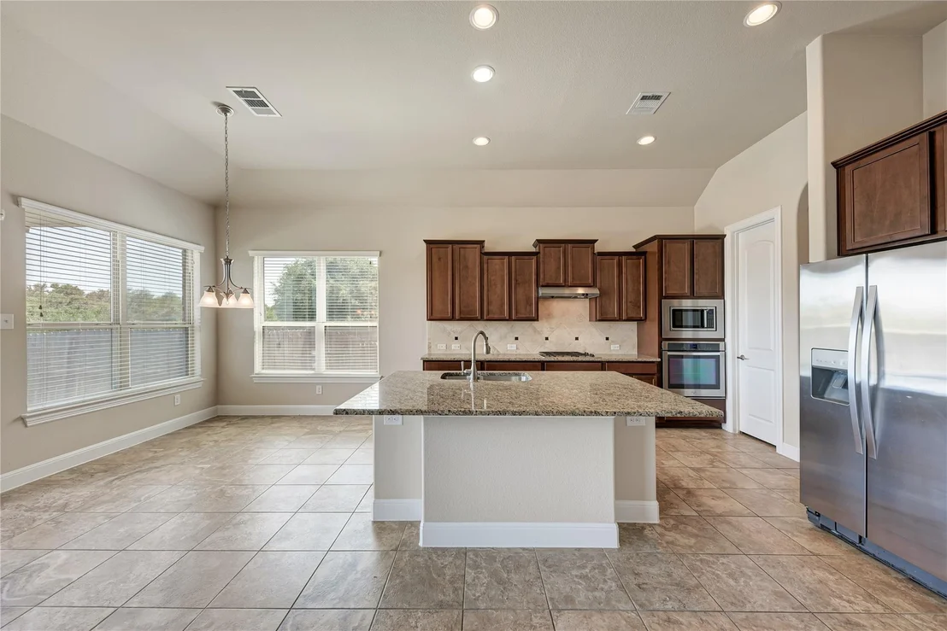
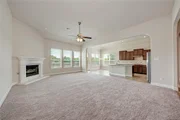
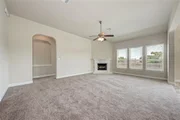
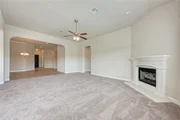
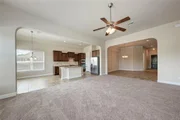
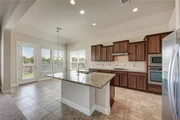
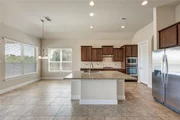
Inside, the open-concept layout centers around a grand great room with a fireplace and high ceilings, flowing right into a light-filled chef's kitchen. Complete with granite countertops, a center island, gas cooktop, built-in gas oven, and dedicated butler's pantry, preparing meals here is an absolute dream.
Additional highlights include:
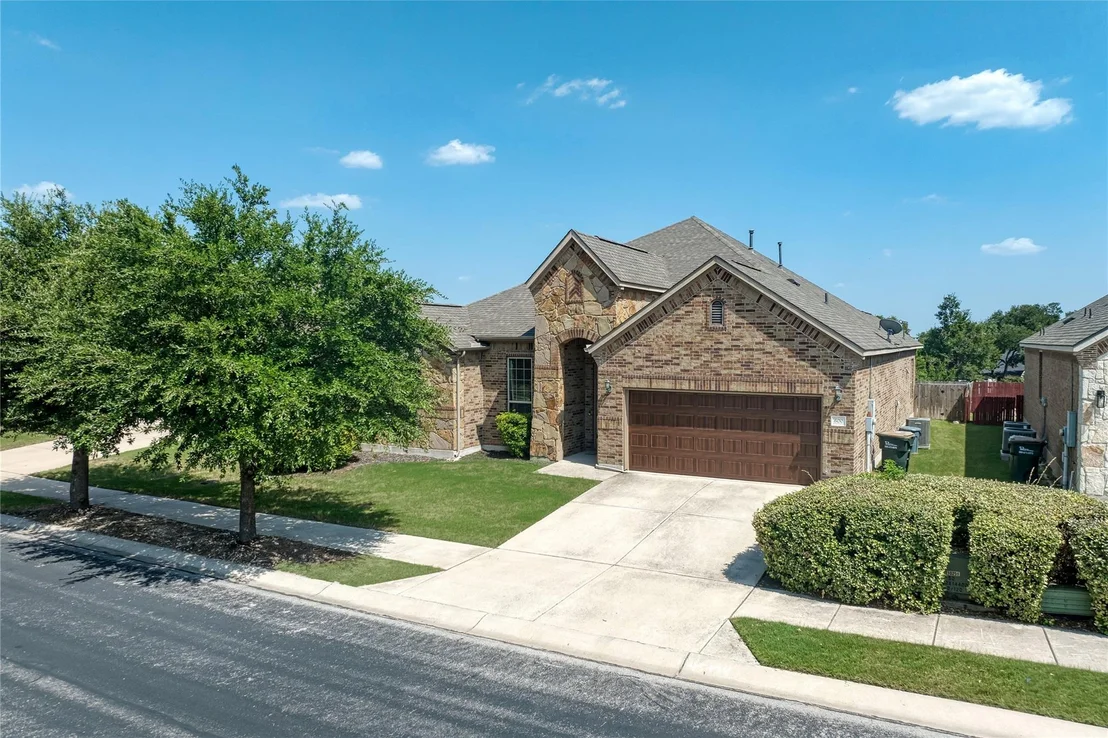
Rare 3-Car Tandem Garage: Equipped with an insulated garage door and quiet opener system-ideal for vehicle parking, a workshop, extra storage, or a home gym.
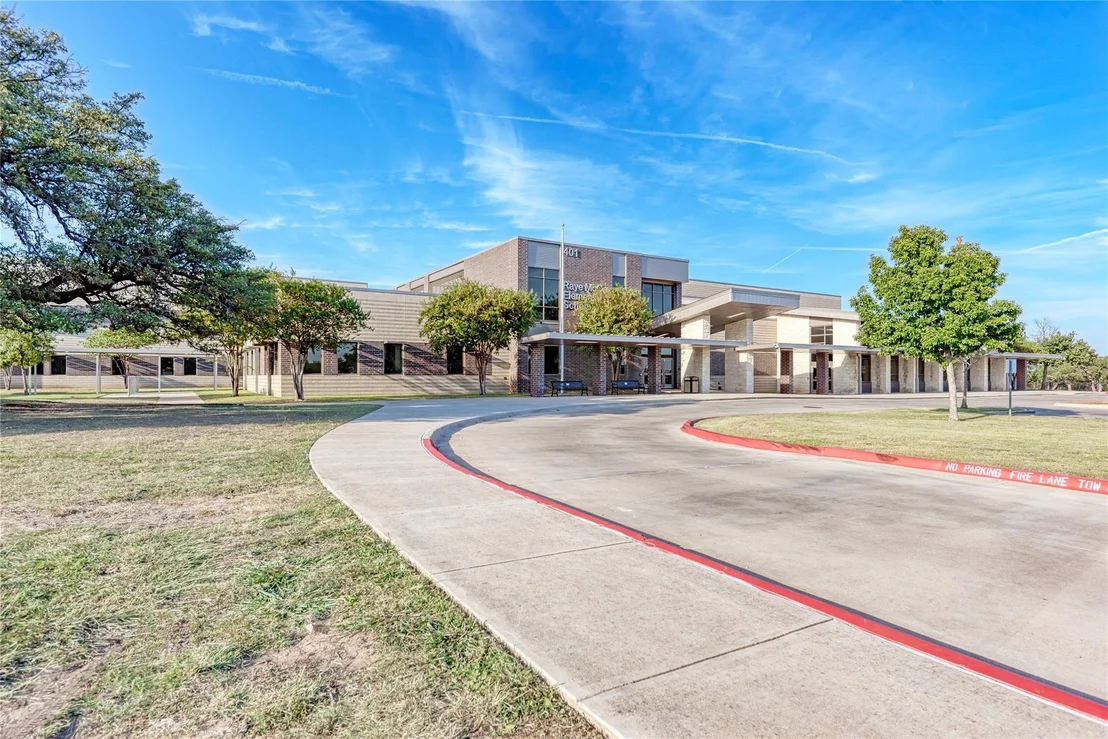
Top-Tier Schools: Zoned for the highly acclaimed, top-rated McCoy Elementary in Georgetown ISD.
Brand-New Roof: To ensure a completely turnkey purchase, the seller is providing a brand-new roof installed by Legacy prior to closing using Class 3 impact-rated shingles (offering potential savings on homeowner insurance).
Zero HOA Fees: Enjoy neighborhood parks and trails without added monthly association costs.
Don't miss this incredible re-launch opportunity to own a move-in-ready oasis in a location people actively seek out!
Listed By

Payment Calculator
Your Estimated Monthly Payment
Cap Rate Calculator
What does this mean?
Based on our analysis, the cap rate of this property is 1.25%. A negative cap rate indicates that the property might not be feasible as an income-producing asset. The median cap rate for a near zip code 11238 is 4.23%.
How much can I actually make?
Actual monthly rental income may vary between $4,760 and $7,140 depending on unit-specific characteristics. You can change the amount using the slider to further explore.
How is cap rate calculated?
Cap Rate = Net Operating Income (NOI) / Property Asset Value.
When calculating the cap rate, we assume 100% occupancy. Leverage (mortgage) is not considered.
Cap Rate provided by RealtyHop and RentHop, learn more about cap rate here.
Price History
| Date / Event | Date | Event | Price |
|---|---|---|---|
| Sep 29, 2026 | Price Decreased |
$499,900
↓ $19K
(3.7%) | |
| Price Decreased | |||
| Aug 5, 2026 | Listed by All City Real Estate Ltd. Co | $519,000 | |
| Listed by All City Real Estate Ltd. Co | |||
| Jul 18, 2026 | No longer available | - | |
| No longer available | |||
| May 21, 2026 | Price Decreased |
$520,000
↓ $20K
(3.7%) | |
| Price Decreased | |||
| Jan 30, 2026 | Listed by Coldwell Banker Apex, Realtors | $540,000 | |
| Listed by Coldwell Banker Apex, Realtors | |||
   | |||
|
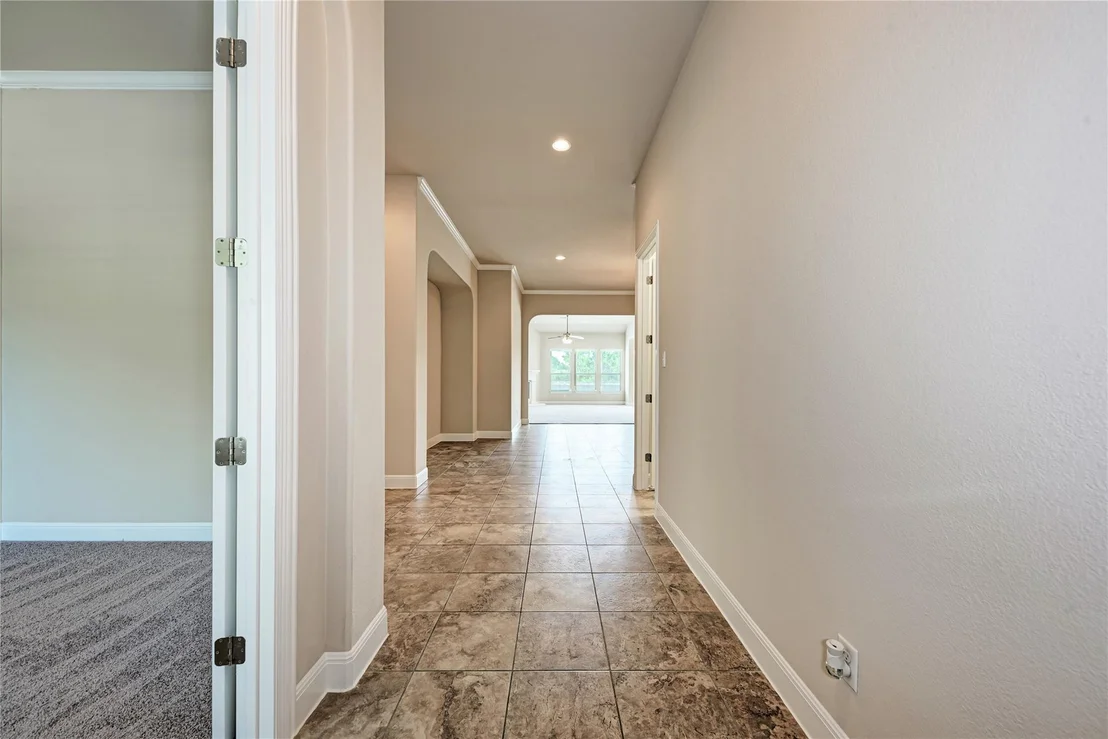
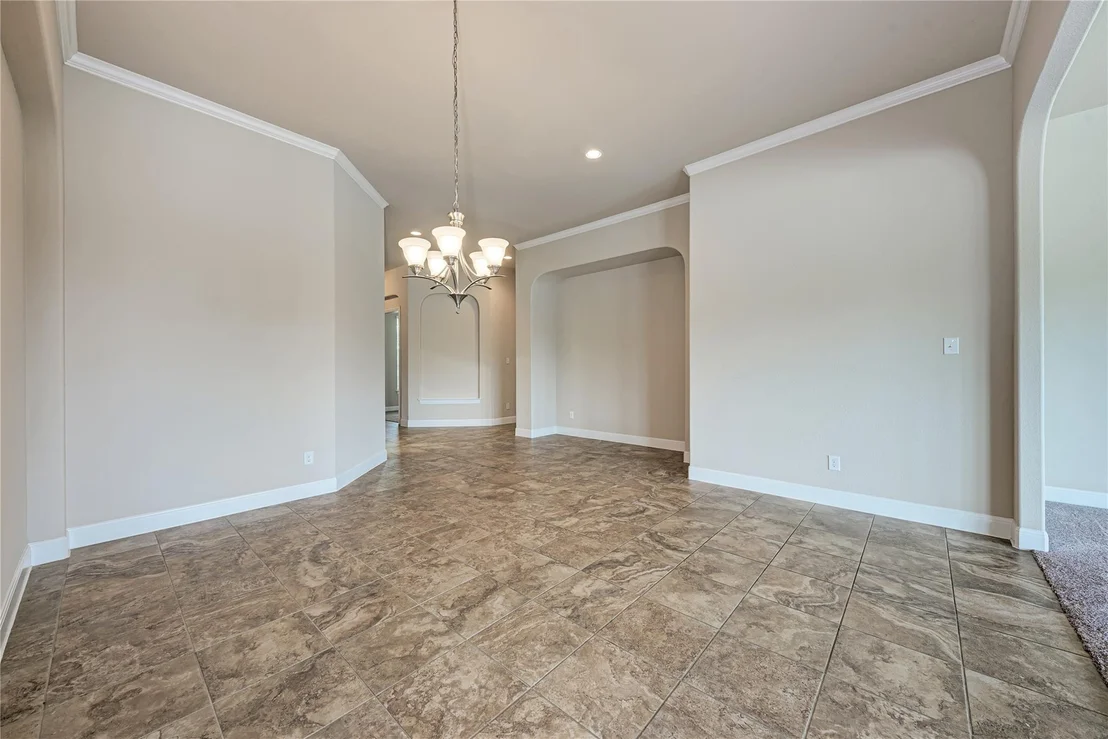
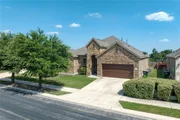
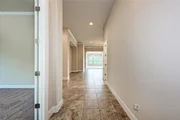
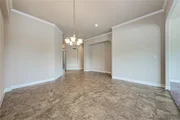
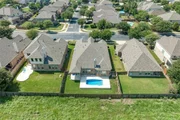
Tucked away in a quiet, sought-after neighborhood surrounded by nearby parks, this home offers the kind of setting that’s hard to find and even harder to leave. With green space stretching out behind the backyard, the view feels open and peaceful—your own private backdrop for everyday living and weekend gatherings. Inside, the floor plan delivers space in all the right places. The expansive great room anchors the home with a fireplace and flows seamlessly into the island kitchen, where granite counters, generous workspace, and a butler’s pantry make both entertaining and daily routines feel effortless. Whether hosting holidays or enjoying a quiet night in, there’s room for everyone to spread out comfortably. Step outside and you’ll discover a true highlight: an in-ground saltwater pool that promises easy maintenance and endless summer enjoyment. It’s the perfect spot to unwind, cool off, or entertain friends while enjoying the calm of the greenbelt beyond the fence. Practical upgrades add even more value, including a newer hot water heater, a privacy fence, and an insulated garage door with a quiet opener system. The tandem 3-car garage offers exceptional flexibility—ideal for extra storage, tools, or a second refrigerator or freezer. This is a home that blends space, comfort, and thoughtful upgrades in a location people actively seek out. It’s not just a place to live—it’s a place to settle in and enjoy.
| |||
Property Highlights
Building Info
Comparables
Status
Price/ft²
Listed On
Sold On
About Georgetown Village
Similar Homes for Sale
Currently no similar homes aroundNearby Rentals

Listed Office: All City Real Estate Ltd. Co - Listing courtesy of Unlock MLS
Phone: (866) 277-6005
Last Updated: 2026-09-29 04:04:09
Data Source: Unlock MLS, MLS# ACT4996510
Based on information from Unlock MLS (alternatively, from ACTRIS). Neither the Board nor ACTRIS guarantees or is in any way responsible for its accuracy. All data is provided “AS IS” and with all faults. Data maintained by the Board or ACTRIS may not reflect all real estate activity in the market. Information being provided is for consumers’ personal, non-commercial use and may not be used for any purpose other than to identify prospective properties consumers may be interested in purchasing. Some IDX listings have been excluded from this website.


















 Your Privacy Choices
Phone: 425-283-2930
Address: 335 Madison Avenue, New York, NY 10017