


600 MCLAUGHLIN ST


About This Property
Payment Calculator
Your Estimated Monthly Payment
Cap Rate Calculator
What does this mean?
Based on our analysis, the cap rate of this property is 1.25%. A negative cap rate indicates that the property might not be feasible as an income-producing asset. The median cap rate for a near zip code 11238 is 4.23%.
How much can I actually make?
Actual monthly rental income may vary between $4,760 and $7,140 depending on unit-specific characteristics. You can change the amount using the slider to further explore.
How is cap rate calculated?
Cap Rate = Net Operating Income (NOI) / Property Asset Value.
When calculating the cap rate, we assume 100% occupancy. Leverage (mortgage) is not considered.
Cap Rate provided by RealtyHop and RentHop, learn more about cap rate here.
Price History
| Date / Event | Date | Event | Price |
|---|---|---|---|
| Jun 12, 2026 | Sold | ||
| Sold | |||
| May 29, 2026 | In contract | - | |
| In contract | |||
| May 13, 2026 | Listed by Vanguard Properties | $875,000 | |
| Listed by Vanguard Properties | |||
 | |||
|
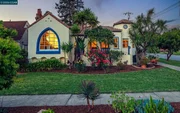
Located in the highly desirable Lower Richmond View neighborhood, this home is a quintessential 1930s Spanish Mediterranean split-level residence blending timeless architectural character with thoughtful modern updates. Rich in original detail and enhanced for contemporary living, this exceptional home offers approximately 1,656± square feet of living space with three bedrooms, an office or flex space, and two-and-one-half baths thoughtfully arranged across multiple levels. Recently refinished hardwood floors and a freshly repainted interior create a bright, warm, and inviting atmosphere throughout. Guests are welcomed through a charming Spanish-style porch into a gracious foyer that sets the tone for the home’s distinctive appeal. The expansive living room is filled with natural light and anchored by a dramatic Gothic arched picture window, a beautiful fireplace with relief-molded tile, gleaming hardwood floors, built-in bookshelves, and vaulted ceilings. The formal dining room overlooks the picturesque porch and features a classic picture rail and elegant wall cutout, creating an ideal setting for entertaining. A quaint breakfast room with built-in cabinetry connects seamlessly to the thoughtfully remodeled chef’s kitchen. The beautifully updated kitchen combines timeless style with modern functionality and features Cambria Quartz countertops, custom cabinetry, stainless steel appliances, a gas range, Saltillo tile flooring, and a dramatic floor-to-ceiling spice cabinet. The flexible floor plan offers exceptional versatility. The main level includes the foyer, living room, dining room, breakfast room, remodeled kitchen, one bedroom, and a powder room. Upstairs are two sunny bedrooms and a full bath with a jetted tub and separate stall shower. The lower level provides an office or flex space with backyard views, stamped concrete flooring, built-in beer and soda taps, a full bath with laundry, and convenient level-in access. Adding to the home’s charm is an intimate cupola room accessed by pull-down stairs, ideal as a reading nook, yoga/artist studio, or private hideaway. The sunny, fully fenced backyard is designed for relaxation and entertaining with raised garden beds, mature landscaping, patio space, and Edison string lighting.Modern amenities include a Nest thermostat, EV charger, and owned solar system NEM 2.0. Ideally located near Bart, Hwy 80, Mira Vista Park, Tiller Park, Wildcat Canyon Regional Park, restaurants, shopping and El Cerrito Plaza.
| |||
| Aug 13, 2019 | No longer available | - | |
| No longer available | |||
| Feb 15, 2019 | Listed by Keller Williams - Vaca Valley-Winters California | $649,000 | |
| Listed by Keller Williams - Vaca Valley-Winters California | |||
| | |||
|
The manager has listed the unit size as 1656 square feet.
| |||

Property Highlights
Building Info
Comparables
Status
Price/ft²
Listed On
Sold On
About East Richmond
Similar Homes for Sale
Currently no similar homes aroundNearby Rentals

Last Updated: 4 months ago
Data Source: CRMLS, MLS# 40606729
 Your Privacy Choices
Phone: 425-283-2930
Address: 335 Madison Avenue, New York, NY 10017