See Home Value
$255,000
● House - Off Market

600 Longwood Drive

ALGONQUIN, IL 60102
bedrooms
3 Beds
bathrooms
3 Baths, 1 Half Bath
square feet
1,928 Ft²
$406,073
RealtyHop Estimate
59.24%
Since Oct 1, 2017
National-US
Primary Model

About This Property

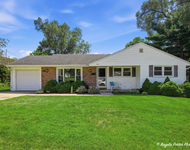
Located on a hard to find over-sized cul de sac lot in an upper scale East Side Neighborhood.Kitchen is spectacular with granite counters,glass tile backsplash & SS Appliances. Under mount cabinet  & recessed lighting make this room come to life.Opens to Family Room with Fireplace & Mantel enhanced by Hardwood Flooring & Ceramic Tile in the kitchen. All new Windows Through-out as well as newer custom blinds as well.Three Bedrooms on the 2nd Floor and one in the newly finished basement.Bathrooms all include ceramic surround & flooring.Master Suite has it's own en-suite soaker garden tub with skylights overhead for natural light along with separate shower & double sinks.Newer neutral carpeting in master bedroom & walk in closet as well as in the rest of the home.Nice private deck off new sliding glass doors off family room to enjoy those summer nights on.In walking distance to Park with playground, soccer/baseball fields & running path.Whole House Filtration & Home Warranty included
Unit Size
1,928 Ft²
Days on Market
-
Land Size
0.31 acres
Price per sqft
$132
Property Type
House
Property Taxes
$588
HOA Dues
-
Year Built
1989

Payment Calculator

Cap Rate Calculator

Last updated: 3 years ago (MRED MLS #09708448)

Price History

Date / Event Date Event Price
Nov 29, 2021 Sold
Sold
Oct 26, 2021 Listed by Berkshire Hathaway HomeServices Chicago $314,900
Listed by Berkshire Hathaway HomeServices Chicago
Located on a cul-de-sac in east-side subdivision. Well-maintained and move-in ready. This 3 bedroom, 2.5 bath home offers a stainless and granite kitchen with breakfast room, family room with fireplace, hardwood flooring and access to deck. Formal living/dining rooms with lots of natural light and hardwood flooring. Large primary suite with dual sink vanity, separate shower and tub and walk-in closet. Two secondary bedrooms and additional full bath complete the second floor. Finished English basement with rec room, bedroom and laundry/utility room. Elevated deck with pergola and nicely landscaped yard. Close distance to parks, fields and walking/running paths. Newer windows, a/c, furnace, water heater, gutter guards and restored deck.
Sep 29, 2017 Sold
Sold
Sep 2, 2017 Listed $255,000
Listed
The manager has listed the unit size as 1928 square feet.
Aug 1, 2017 Listed by Coldwell Banker The Real Estate Group $255,000
Listed by Coldwell Banker The Real Estate Group

Property Highlights

Air Conditioning
Fireplace

Building Info

Overview

    General

  • Year Built: 1989
  • Effective Year Built: 1989
  • Building Count: 1
  • Bedroom Count: 3
  • Bathroom Count: 3
  • Full Bathrooms: 2
  • Partial Bathrooms: 3
  • Building Condition: 0
  • Building Quality: 0
  • Construction Type: 0
  • Building Style: 5
  • Exterior Walls Type: 0
  • Interior Walls Type: 0
  • Roof Shape Type: 0
  • Roof Cover Type: 0
  • Floor Count: 200
  • Living Units: 1
  • Floor Cover: 0
  • Basement Type: 8
  • Basement Area: 1,053
  • Garage Type: 0
  • Parking Space Count: 0
  • Patio Type: 0
  • Porch Type: 0
  • Pool Type: 0

    Dimensions

  • Lot Size Square Feet: 12,953
  • Total Building Area: 2,981
  • Building Area: 1,928
  • Building Area Measurement: L

    Heating and Cooling

  • Air Conditioning: 0
  • Heating: 4
  • Heated Square Feet: 1,928
  • Heating Fuel Type: 3

    Utilities

  • Sewer System: 0
  • Water Service: 0

Building

  • Building Type: 0
  • Property Class: R
  • Subdivision: OLD OAK TERRACE
  • Land Acres: 0000000297
  • Standard Land Use Code: 1000
  • County Land Use Code: 0040
  • Legal Description 1: DOC 2021R0064222 LT 87 OLD OAK TERRACE UNIT 1

Neighborhood

  • School District Name: Community Unit School District 300
  • Census Tract: 871404

Geography

  • Parcel: 19-34-228-001
  • Block: 228
  • Lot: 87
  • Municipality: ALGONQUIN TWP
  • Latitude: 42.1672
  • Longitude: -88.2813

    Address

  • Full Address: 600 Longwood Dr
  • Legal Unit: 1
  • Address - House Number: 600
  • Address - Street Name: Longwood
  • Address - Suffix Type: Dr
  • State: IL
  • City Name: Algonquin
  • Carrier Code: C010
  • 4-Digit Zip Code: 3100
  • Zip Code: 60102

Valuation

    Tax

  • Tax Year: 2022
  • Tax Amount: $726,766
  • Tax Rate Code Area: 19005

    Appraisal Valuation

  • Standard Deviation: 0.1639
  • Valuation Date: Jan 10, 2024
  • Confidence Score: 79
  • Final Value: 359,514
  • High Value: 418,465
  • Low Value: 300,563

    Market Valuation

  • Market Total Value: $272,235
  • Market Land Value: $62,298
  • Market Improvement Value: $209,937

    Assessments Valuation

  • Assessed Year: 2022
  • Assessed Total Value: $90,745
  • Assessed Land Value: $20,766
  • Assessed Improvements Value: $69,979

    Sales

  • Current Sale Contract Date: Nov 30, 2021
  • Current Sale Recording Date: Nov 30, 2021
  • Current Sale Price:
  • Current Sale Document Type: 71
  • Current Sale Input Document Number: 2021R0064222
  • Previous Sale Recording Date: Oct 05, 2017
  • Previous Sale Contract Date: Sep 29, 2017
  • Previous Sale Amount: $255,000
  • Previous Sale Document Type: 71
Data used for valuation calculations is provided by RealtyHop, and other third party sources

Comparables

Unit
Status
Type
Beds
Baths
ft²
Price/ft²
Asking Price
Listed On
Closing Price
Sold On
HOA + Taxes

About Old Oak Terrace


Similar Homes for Sale

Currently no similar homes around

Nearby Rentals

Unit for rent at 303 Ridge Street, Algonquin, IL, 60102

$2,500 /mo

  • 3 Beds
  • 1 Bath
  • 1,300 ft²
303 Ridge Street, Algonquin, IL, 60102 Listing by Heidi Peterson


Frequently Asked Questions

When was property at 600 Longwood Drive built and last sold?
The property at 600 Longwood Drive was built in 1989 and last sold on Nov 30, 2021 for $320,000.
How much is this home worth?
The estimated value of the home located at 600 Longwood Drive is $0.
What are some comparable homes to 600 Longwood Drive?
There are currently no comparable homes to 600 Longwood Drive.