Check Availability
Georgetown 78628
600 E Central DR
$289,900
● House - In Contract

600 E Central DR

Georgetown, TX 78628
bedrooms
3 Beds
bathrooms
2 Baths
square feet
1,344 Ft²
$1,845
Est. Monthly

About This Property

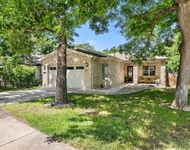
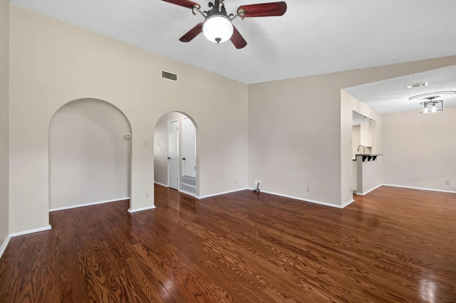
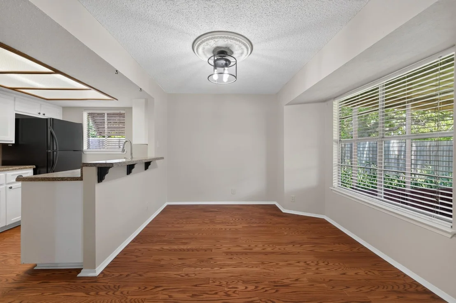
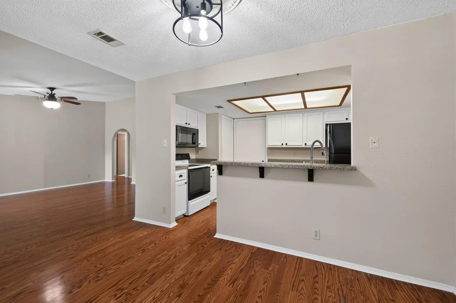
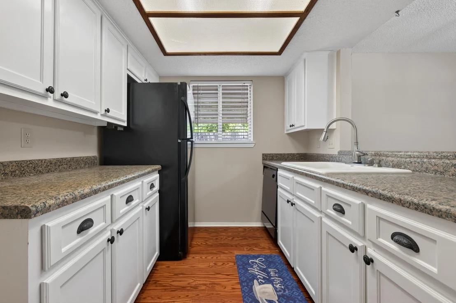
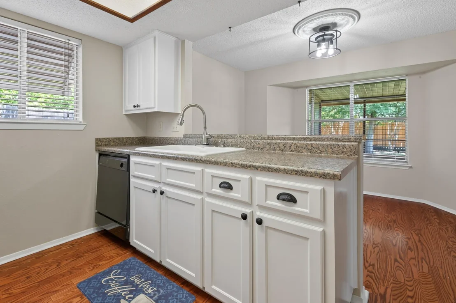
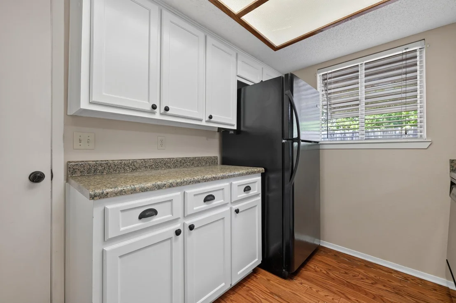
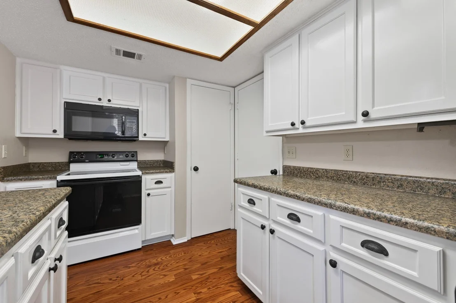
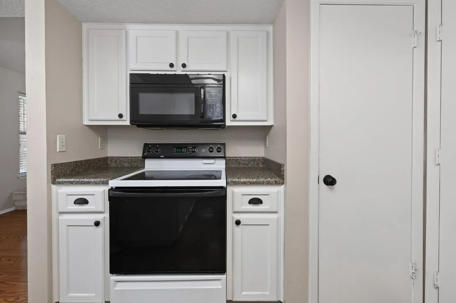
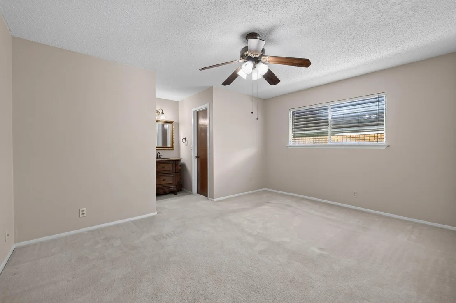
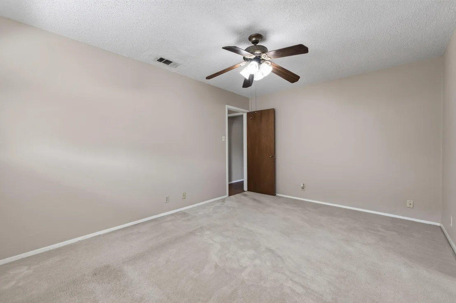
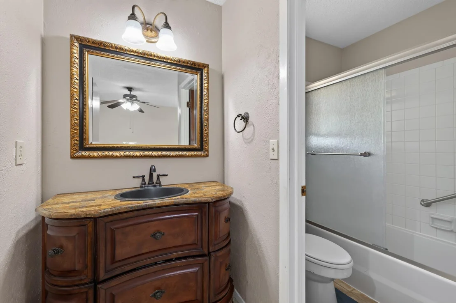
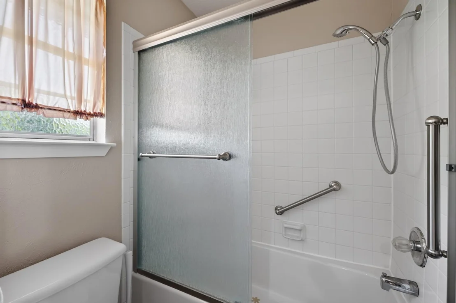
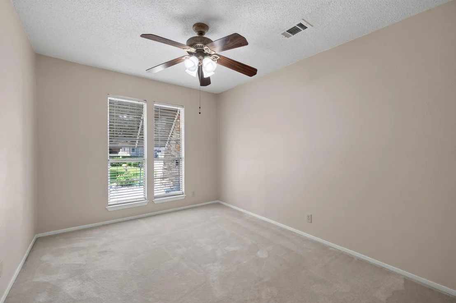
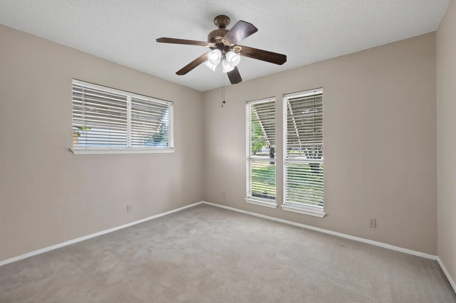
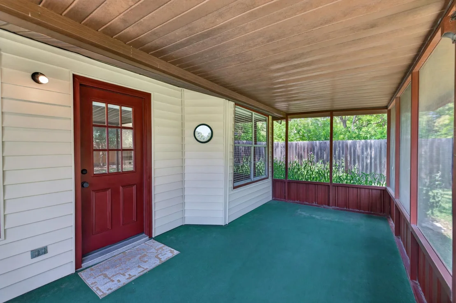
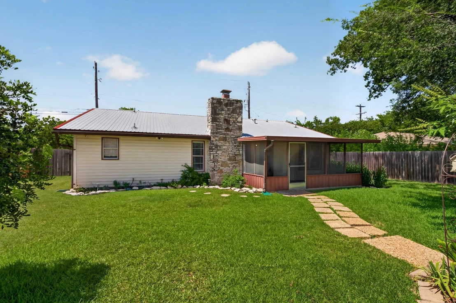
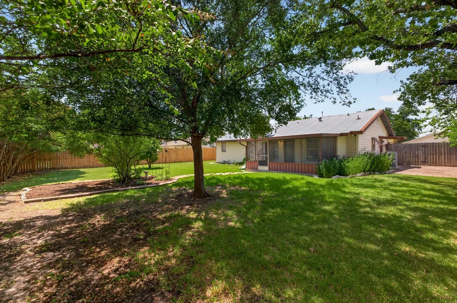
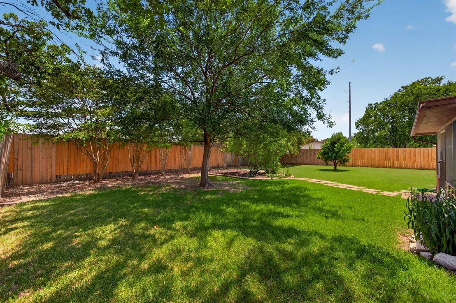
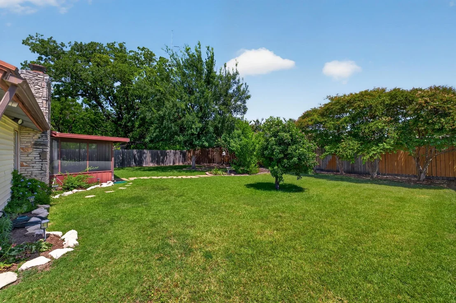
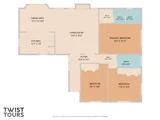
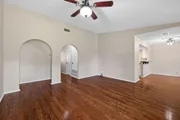
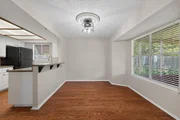
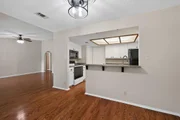
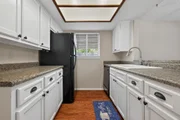
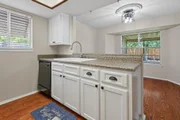
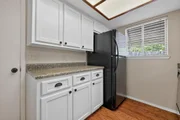
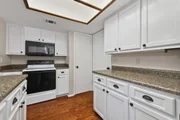
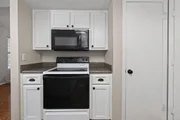
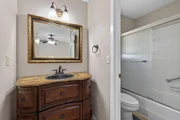
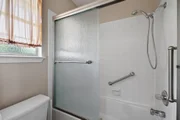
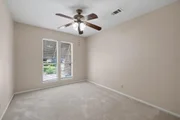
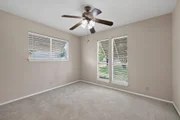
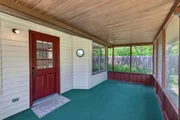
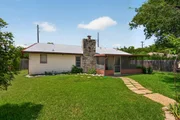
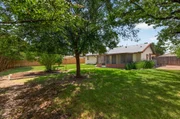
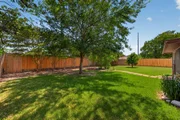
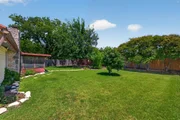
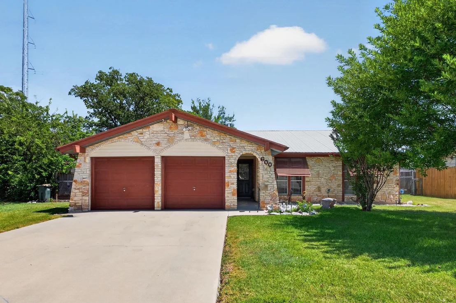
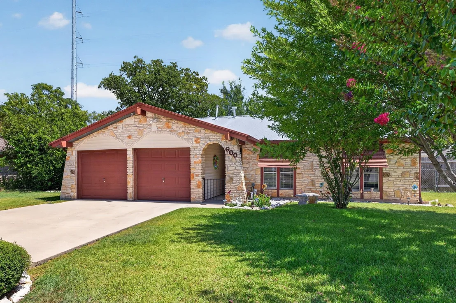
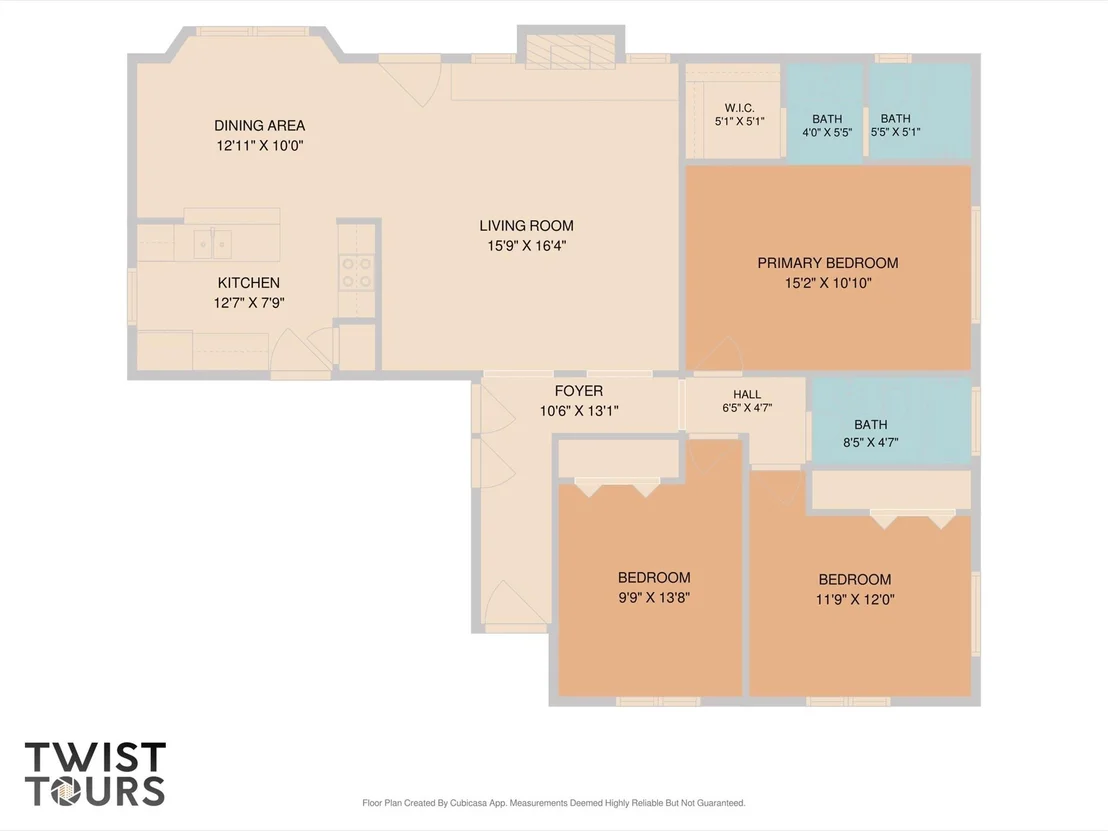
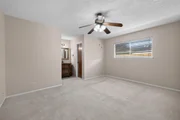
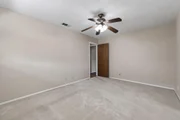
This home, located in the Williams neighborhood of Georgetown, is conveniently located right off Williams Dr. and is minutes from   Downtown Georgetown and major roadways! This single-story home offers 3 bedrooms, 2 baths and great bones and ready to be updated by the next owner!  The spacious living room features wood flooring and serves as the central focal point of the home.  Don't miss the beautiful floor-to-ceiling stone fireplace!  Adjacent to the living room is the dining area and kitchen.  The kitchen has plenty of storage, breakfast bar, for additional seating and great light!  The stove is electric, but the home has gas as well if that is important to the buyer.  An arched doorway connects the living space to the 3 bedrooms.  The primary suite includes a full bath and a spacious walk-in closet. The 2 additional rooms are good size and ready for the new owners!  The front of the home has a beautifully manicured lawn and beautiful crepe myrtles welcoming all.  The rear of the home has a screened patio, which overlooks an expansive backyard filled with beautiful trees!  The AC was completely replaced inside and out in 2025! The interior of the home was painted in 2026.  The exterior has full gutters and a metal roof.  The windows have awnings to provide additional protection from the sun!
Unit Size
1,344 Ft²
Days on Market
-
Land Size
0.23 acres
Price per sqft
$216
Property Type
House
Property Taxes
$421
HOA Dues
-
Year Built
1981

Listed By

Kelley Menefee
Compass RE Texas, LLC

Payment Calculator

Cap Rate Calculator

Last updated: 2 months ago (Unlock MLS #ACT4048875)

Price History

Date / Event Date Event Price
Sep 3, 2026 In contract -
In contract
Aug 14, 2026 Listed by Compass RE Texas, LLC $289,900
Listed by Compass RE Texas, LLC

Property Highlights

Garage
Air Conditioning
Fireplace
Parking Details
Has Garage
Has Open Parking
Parking Features: Attached, Driveway, Garage, Garage Faces Front, Inside Entrance, Kitchen Level, Door-Multi
Garage Spaces: 2
Interior Details
Full Bathrooms: 2
Interior Features: Breakfast Bar, Ceiling Fan(s), Laminate Counters, Open Floorplan, Pantry, Walk-In Closet(s), No Interior Steps, Primary Bedroom on Main
Appliances: Dishwasher, Microwave, Free-Standing Electric Range, Refrigerator
Flooring Type: Carpet, Linoleum, Wood
Has Fireplace
Fireplace Features: Living Room
Fireplaces: 1
Exterior Details
Square Footage: 1344
Square Footage Source: $0
Green Sustainability
Security Features: Smoke Detector(s)
Property Condition: Resale
Year Built Source: Public Records
Year Built: 1981
Waterfront Features: None
Levels: One
Other Structures: None
Window Features: Blinds
Construction Materials: Aluminum Siding, Stone, Masonry – Partial
Patio and Porch Features: Patio, Screened
Pool Features: None
Lot Features: Interior Lot, Landscaped, Wooded
Lot Size Area: 10092.85
Lot Size Units: Square Feet
Lot Size Acres: 0.2317
Lot Size Square Feet: 10092.85
Water Source: Public
Financial Details
Tax Map Number: 13
Tax Assessed Value: $295,601
Tax Annual Amount: $5,048
Utilities Details
Cooling Type: Ceiling Fan(s), Central Air
Heating Type: Central
Sewer : Public Sewer

Building Info

Overview

    General

  • Year Built: 1981
  • Effective Year Built: 1981
  • Building Count: 1
  • Bedroom Count: 0
  • Bathroom Count: 2
  • Full Bathrooms: 2
  • Partial Bathrooms: 2
  • Building Condition: 0
  • Building Quality: 0
  • Construction Type: 0
  • Building Style: 0
  • Exterior Walls Type: 11
  • Interior Walls Type: 0
  • Roof Shape Type: 1
  • Roof Cover Type: 0
  • Floor Count: 100
  • Living Units: 1
  • Floor Cover: 13
  • Basement Type: 0
  • Basement Area: 0
  • Garage Type: 7
  • Garage Square Area: 420
  • Parking Space Count: 2
  • Patio Type: 5
  • Porch Type: 102
  • Pool Type: 0

    Dimensions

  • Lot Size Square Feet: 10,094
  • Total Building Area: 1,344
  • Gross Building Area: 1,344
  • Building Area: 1,344
  • Building Area Measurement: L

    Heating and Cooling

  • Fireplace Count: 1
  • Air Conditioning: 1
  • Heating: 3
  • Heated Square Feet: 1,344
  • Heating Fuel Type: 3

    Utilities

  • Sewer System: 5
  • Water Service: 6

Building

  • Building Type: 0
  • Property Class: R
  • Subdivision: WILLIAMS ADDITION UNIT 4
  • Land Acres: 0000000232
  • Standard Land Use Code: 1001
  • County Land Use Code: A1
  • State Land Use Code: A1
  • Legal Description 1: WILLIAMS ADDITION UNIT 4, BLOCK 14, LOT 13

Neighborhood

  • School District Name: Georgetown Independent School District
  • School Tax School District: SGT
  • Census Tract: 020114

Geography

  • Assessors Map Reference: 51-A5
  • Account Number: R20994300000079
  • Parcel: R048548
  • Block: 14
  • Lot: 13
  • Municipality: GEORGETOWN CITY
  • Latitude: 30.6612
  • Longitude: -97.6787

    Address

  • Full Address: 600 E Central Dr
  • Address - House Number: 600
  • Street Direction: E
  • Address - Street Name: Central
  • Address - Suffix Type: Dr
  • State: TX
  • City Name: Georgetown
  • Carrier Code: C001
  • 4-Digit Zip Code: 3447
  • Zip Code: 78628

Valuation

    Tax

  • Tax Year: 2022
  • Tax Amount: $454,467
  • Initial Tax Delinquent Year: 2022
  • Tax Rate Code Area: GWI

    Appraisal Valuation

  • Standard Deviation: 0.1728
  • Valuation Date: Nov 22, 2023
  • Confidence Score: 77
  • Final Value: 354,616
  • High Value: 415,895
  • Low Value: 293,336

    Market Valuation

  • Market Total Value: $330,952
  • Market Land Value: $70,000
  • Market Improvement Value: $260,952

    Assessments Valuation

  • Assessed Year: 2023
  • Assessed Total Value: $254,641

    Exemptions

  • Homeowner Exemption: Yes

    Sales

  • Current Sale Contract Date: Apr 30, 2015
  • Current Sale Recording Date: May 05, 2015
  • Current Sale Document Type: 71
  • Current Sale Input Document Number: 2015036223
Data used for valuation calculations is provided by RealtyHop, and other third party sources

Comparables

Unit
Status
Type
Beds
Baths
ft²
Price/ft²
Asking Price
Listed On
Closing Price
Sold On
HOA + Taxes

About Georgetown


Similar Homes for Sale

Currently no similar homes around

Nearby Rentals

Unit for rent at 1410 Hart St, Georgetown, TX, 78626

$3,100 /mo

  • 4 Beds
  • 2 Baths
  • 1,891 ft²
1410 Hart St, Georgetown, TX, 78626 Listing by Peyton Dolan
Unit for rent at 917 E 3rd St, Georgetown, TX, 78626

$1,795 /mo

  • 3 Beds
  • 2 Baths
  • 1,410 ft²
917 E 3rd St, Georgetown, TX, 78626 Listing by Allison Henderson
Unit for rent at 806 E 13th St, Georgetown, TX, 78626

$950 /mo

  • 1 Bed
  • 1 Bath
  • 724 ft²
806 E 13th St #104, Georgetown, TX, 78626 Listing by Christy Condit


Frequently Asked Questions

When was property at 600 East Central Drive built and last sold?
The property at 600 East Central Drive was built in 1981 and last sold on Apr 30, 2015 for $0.
How much is this home worth?
The estimated value of the home located at 600 East Central Drive is $292,403.
What are some comparable homes to 600 East Central Drive?
There are currently no comparable homes to 600 East Central Drive.