See Home Value
Geneva 60134
600 Creekside Drive
$789,000
● House - Off Market

600 Creekside Drive

Geneva, IL 60134
bedrooms
4 Beds
bathrooms
5 Baths, 1 Half Bath
square feet
3,434 Ft²
$875,231
RealtyHop Estimate
6.09%
Since Jan 1, 2023
National-US
Primary Model

About This Property

Nestled among the trees, this rarely available custom home located on a private cul de sac is within walking distance of Geneva's famed Third Street offering abundant dining options, boutique shopping, a new library, Metra Train station offering easy access to downtown, Island Park and the Golf Club! This unique two story home features custom trim work and crown molding throughout. A state of the art chef's kitchen features granite countertops, double ovens, island with seating and an open concept feel that make this space ideal for hosting holidays and family gatherings. Your kitchen opens up to a tranquil three season room that is perfect for your morning coffee while enjoying the natural beauty of your private backyard. Gorgeous family room with crown molding, a wall of windows allowing abundant natural light to flow through and a fireplace flanked by custom built-ins! Your elegant living room offers crown molding and arched windows. Wainscoting surrounds your serene dining room with crown molding and custom columns. French doors lead you into your executive office offering custom built-ins with beadboard backing, crown molding and recessed lighting. Idyllic primary bedroom with a voluminous ceiling, a see through fireplace and sitting area! A true retreat. Ultra-luxurious primary bath with jacuzzi tub and walk-in closet with custom shelving. Three additional bedrooms are featured on your upper level including two additional bathrooms... a jack and jill bathroom connecting two of the bedrooms and the fourth bedroom enjoys its own hallway bath. Your expansive lower level includes a second family room, game area, bonus space and a full bath in addition to abundant storage! Main floor laundry room with cabinetry and sink! Three car garage includes an EV charging outlet for your electric car! No detail has been overlooked in this meticulously maintained custom home! Professionally landscaped yard allows you to live amongst nature while being within walking distance of downtown! Also, did we mention... location, location, location!
Unit Size
3,434 Ft²
Days on Market
-
Land Size
0.27 acres
Price per sqft
$240
Property Type
House
Property Taxes
$1,614
HOA Dues
-
Year Built
1995

Payment Calculator

Cap Rate Calculator

Last updated: 3 years ago (MRED MLS #11612063)

Price History

Date / Event Date Event Price
Dec 30, 2022 Sold
Sold
Aug 25, 2022 No longer available -
No longer available
Aug 18, 2022 Listed by Keller Williams Inspire - Geneva $825,000
Listed by Keller Williams Inspire - Geneva
Jun 25, 2022 No longer available -
No longer available
Jun 23, 2022 Listed by Keller Williams Inspire - Geneva $849,000
Listed by Keller Williams Inspire - Geneva
Nestled among the trees, this rarely available custom home located on a private cul de sac is within walking distance of Geneva's famed Third Street offering abundant dining options, boutique shopping, a new library, Metra Train station offering easy access to downtown, Island Park and the Golf Club! This unique two story home features custom trim work and crown molding throughout. A state of the art chef's kitchen features granite countertops, double ovens, island with seating and an open concept feel that make this space ideal for hosting holidays and family gatherings. Your kitchen opens up to a tranquil three season room that is perfect for your morning coffee while enjoying the natural beauty of your private backyard. Gorgeous family room with crown molding, a wall of windows allowing abundant natural light to flow through and a fireplace flanked by custom built-ins! Your elegant living room offers crown molding and arched windows. Wainscoting surrounds your serene dining room with crown molding and custom columns. French doors lead you into your executive office offering custom built-ins with beadboard backing, crown molding and recessed lighting. Idyllic primary bedroom with a voluminous ceiling, a see through fireplace and sitting area! A true retreat. Ultra-luxurious primary bath with jacuzzi tub and walk-in closet with custom shelving. Three additional bedrooms are featured on your upper level including two additional bathrooms... a jack and jill bathroom connecting two of the bedrooms and the fourth bedroom enjoys its own hallway bath. Your expansive lower level includes a second family room, game area, bonus space and a full bath in addition to abundant storage! Main floor laundry room with cabinetry and sink! Three car garage includes an EV charging outlet for your electric car! No detail has been overlooked in this meticulously maintained custom home! Professionally landscaped yard allows you to live amongst nature while being within walking distance of downtown! Also, did we mention... location, location, location! The manager has listed the unit size as 3434 square feet.
Show More

Property Highlights

Garage
Air Conditioning
Fireplace

Building Info

Overview

    General

  • Year Built: 1995
  • Effective Year Built: 1995
  • Building Count: 1
  • Total Rooms: 10
  • Bedroom Count: 4
  • Bathroom Count: 4
  • Full Bathrooms: 3
  • Partial Bathrooms: 4
  • Building Condition: 0
  • Building Quality: 0
  • Construction Type: 0
  • Building Style: 0
  • Exterior Walls Type: 0
  • Interior Walls Type: 0
  • Roof Shape Type: 0
  • Roof Cover Type: 0
  • Floor Count: 200
  • Living Units: 1
  • Floor Cover: 0
  • Basement Type: 8
  • Basement Area: 1,669
  • Garage Type: 7
  • Parking Space Count: 3
  • Patio Type: 0
  • Porch Type: 0
  • Pool Type: 0

    Dimensions

  • Lot Size Square Feet: 14,415
  • Total Building Area: 4,998
  • Gross Building Area: 4,998
  • Building Area: 3,329
  • Building Area Measurement: L

    Heating and Cooling

  • Fireplace Count: 1
  • Air Conditioning: 1
  • Heating: 0
  • Heated Square Feet: 3,329
  • Heating Fuel Type: 0

    Utilities

  • Sewer System: 0
  • Water Service: 2

Building

  • Building Type: 0
  • Property Class: R
  • Subdivision: HERRINGTONS TRAIL
  • Land Acres: 0000000331
  • Standard Land Use Code: 1001
  • County Land Use Code: 0040
  • State Land Use Code: 0040
  • Legal Description 1: 11 S TRAIL

Neighborhood

  • School District Name: Geneva Community Unit School District 304
  • Census Tract: 852608

Geography

  • Parcel: 12-10-132-002
  • Lot: 11
  • Municipality: GENEVA
  • Latitude: 41.8825
  • Longitude: -88.314

    Address

  • Full Address: 600 Creekside Dr
  • Address - House Number: 600
  • Address - Street Name: Creekside
  • Address - Suffix Type: Dr
  • State: IL
  • City Name: Geneva
  • Carrier Code: C013
  • 4-Digit Zip Code: 2671
  • Zip Code: 60134

Valuation

    Tax

  • Tax Year: 2022
  • Tax Amount: $1,993,180
  • Tax Rate Code Area: GE062

    Appraisal Valuation

  • Standard Deviation: 0.0879
  • Valuation Date: Nov 29, 2023
  • Confidence Score: 92
  • Final Value: 813,119
  • High Value: 884,652
  • Low Value: 741,586

    Market Valuation

  • Market Total Value: $734,448
  • Market Land Value: $168,800
  • Market Improvement Value: $565,648

    Assessments Valuation

  • Assessed Year: 2022
  • Assessed Total Value: $244,718
  • Assessed Land Value: $56,244
  • Assessed Improvements Value: $188,474

    Sales

  • Current Sale Contract Date: Dec 27, 2022
  • Current Sale Recording Date: Jan 04, 2023
  • Current Sale Price:
  • Current Sale Document Type: 71
  • Current Sale Input Document Number: 349
  • Previous Sale Recording Date: Jun 28, 2021
  • Previous Sale Contract Date: Jun 01, 2021
  • Previous Sale Amount: $750,000
  • Previous Sale Document Type: 27
Data used for valuation calculations is provided by RealtyHop, and other third party sources

Comparables

Unit
Status
Type
Beds
Baths
ft²
Price/ft²
Asking Price
Listed On
Closing Price
Sold On
HOA + Taxes

About Geneva


Similar Homes for Sale

Currently no similar homes around

Nearby Rentals

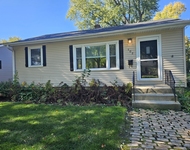
Unit for rent at 102 Kansas Street, Geneva, IL, 60134

$2,300 /mo

  • 2 Beds
  • 1 Bath
  • 768 ft²
102 Kansas Street, Geneva, IL, 60134 Listing by Katrina Hish
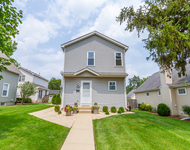
Unit for rent at 725 Stevens Street, Geneva, IL, 60134

$2,900 /mo

  • 3 Beds
  • 1 Bath
  • 1,200 ft²
725 Stevens Street, Geneva, IL, 60134 Listing by Sarah Leonard
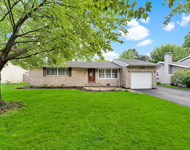
Unit for rent at 1529 Ronzheimer Avenue, St. Charles, IL, 60174

$2,750 /mo

  • 3 Beds
  • 1 Bath
  • 1,184 ft²
1529 Ronzheimer Avenue, St. Charles, IL, 60174 Listing by Daniel Czuba


Frequently Asked Questions

When was property at 600 Creekside Drive built and last sold?
The property at 600 Creekside Drive was built in 1995 and last sold on Dec 27, 2022 for $789,000.
How much is this home worth?
The estimated value of the home located at 600 Creekside Drive is $836,123.
What are some comparable homes to 600 Creekside Drive?
There are currently no comparable homes to 600 Creekside Drive.