


40
Map

600 County Road 257


About This Property
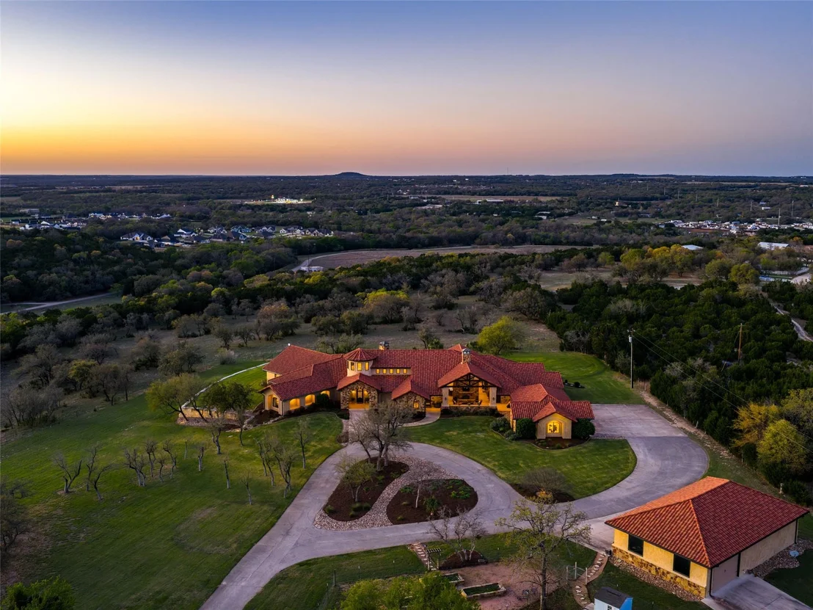
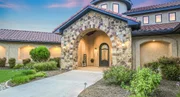
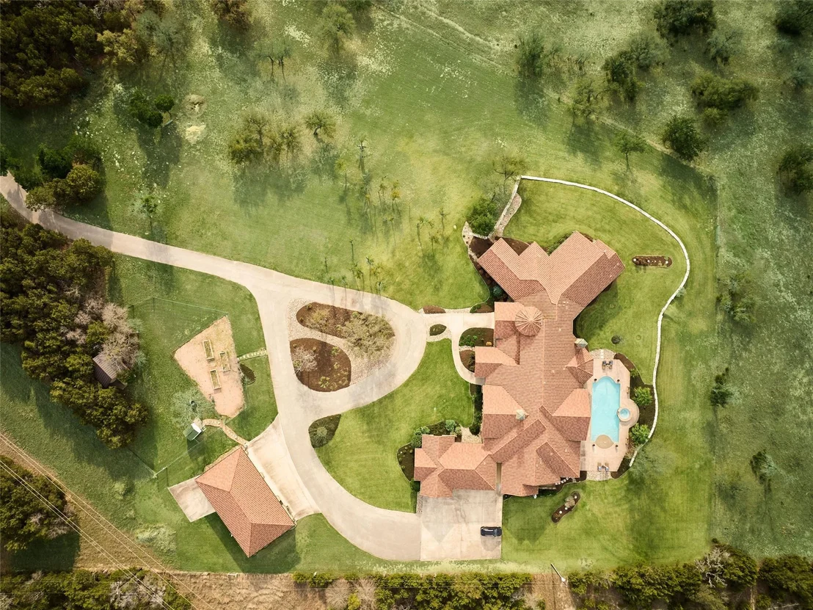
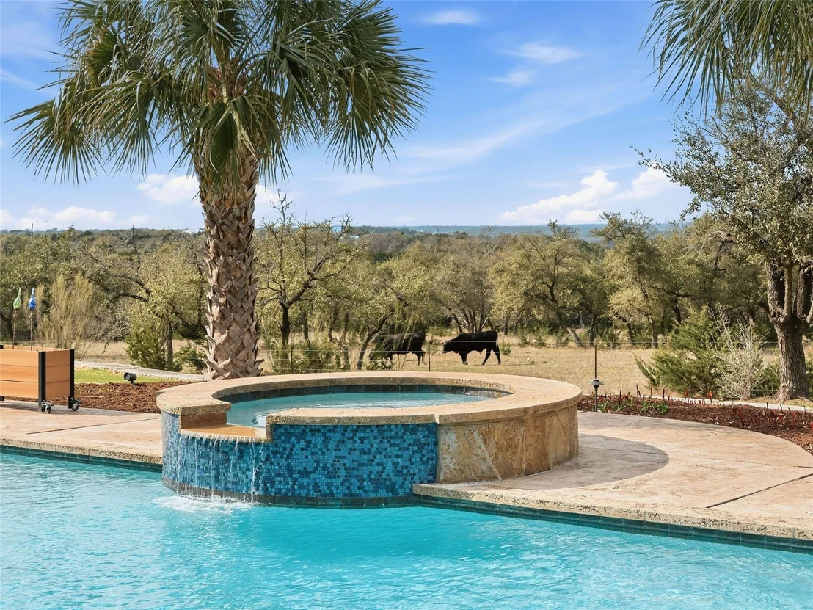
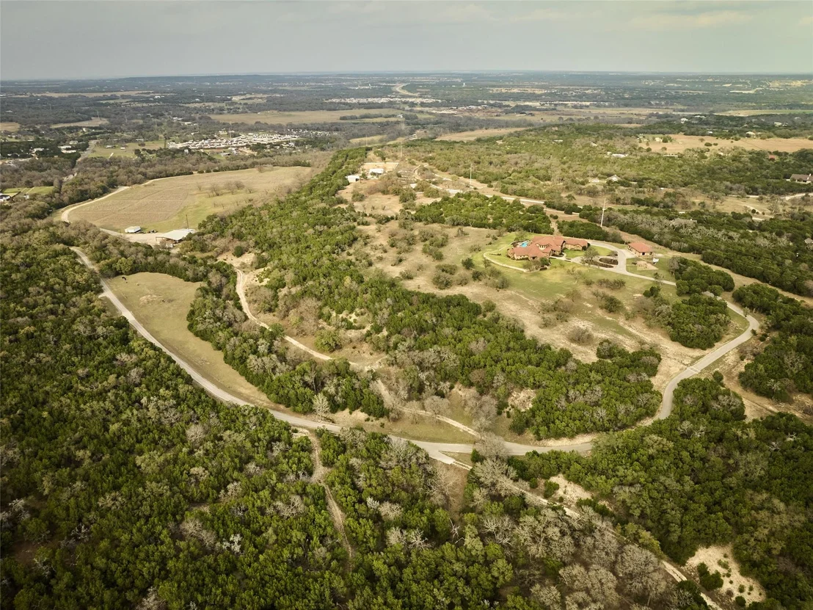
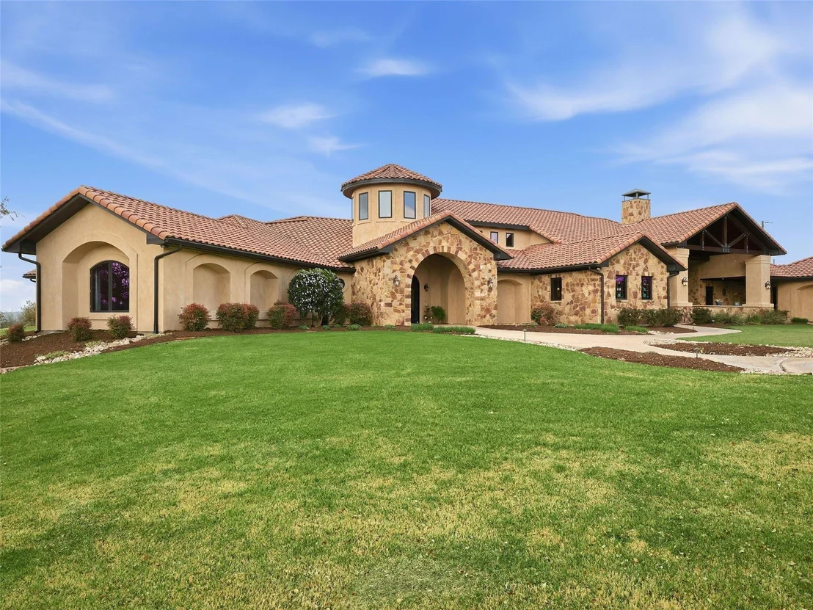
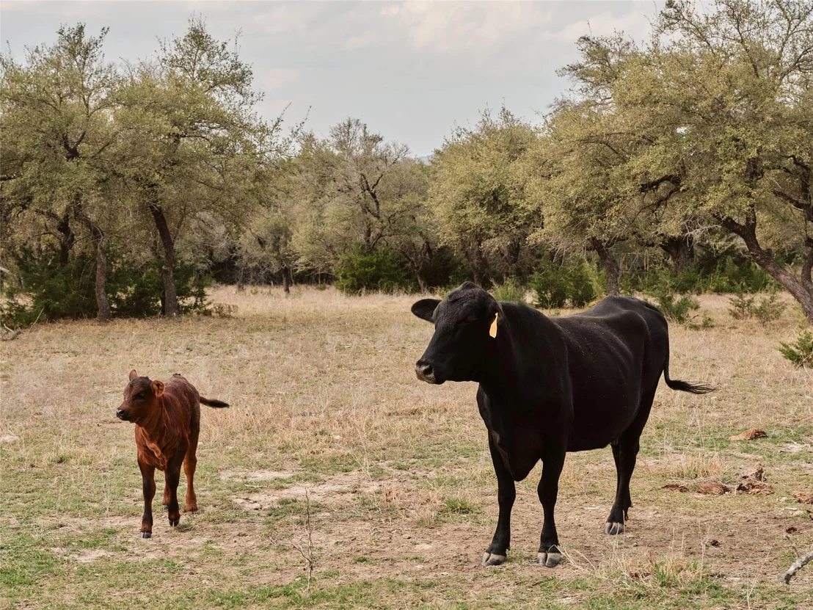
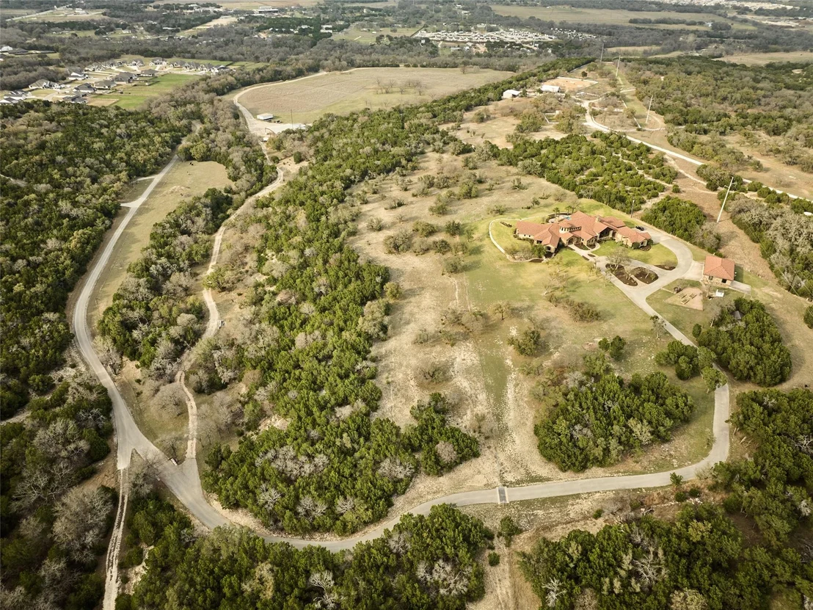
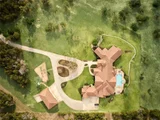
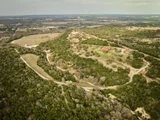
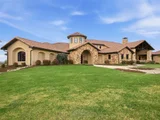
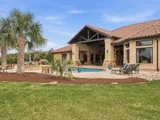
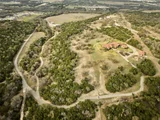
A long drive and circular entry create a strong sense of arrival, opening to views across rolling pastureland. With agricultural exemption in place and open land surrounding the home, the setting delivers space and quiet that is increasingly difficult to find at this scale near Austin. Native wildlife moves freely throughout, reinforcing the connection to the Hill Country landscape.
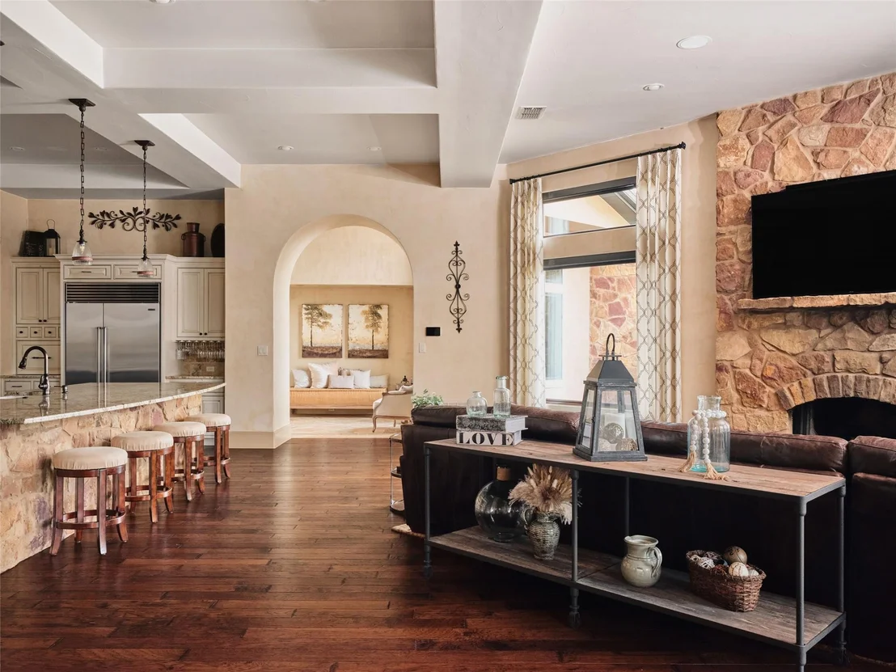
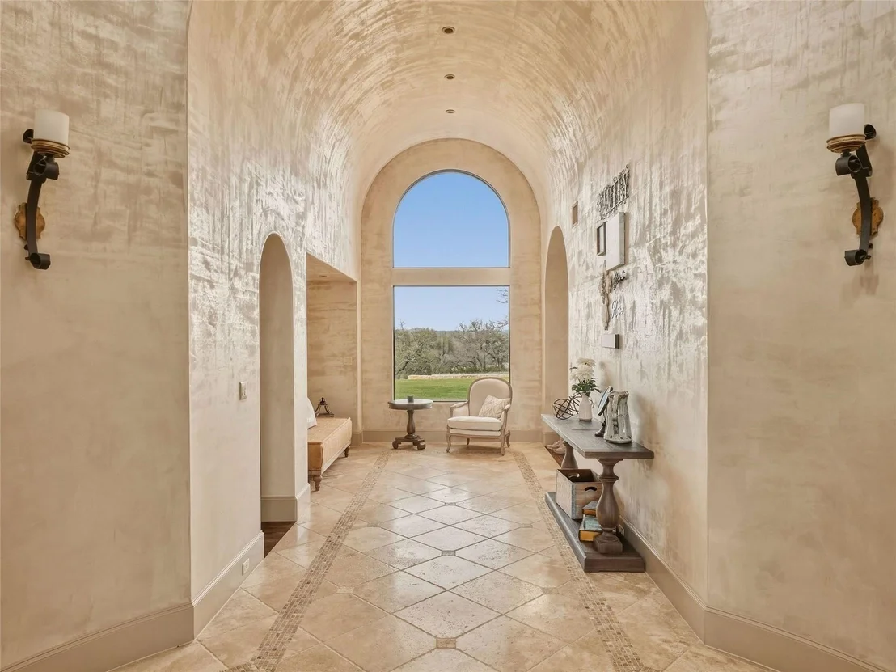
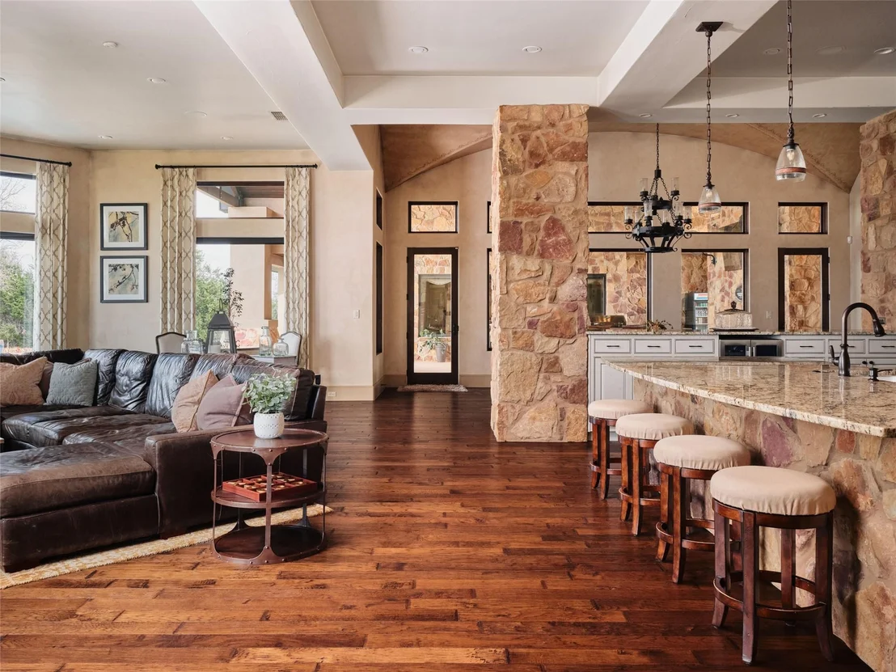
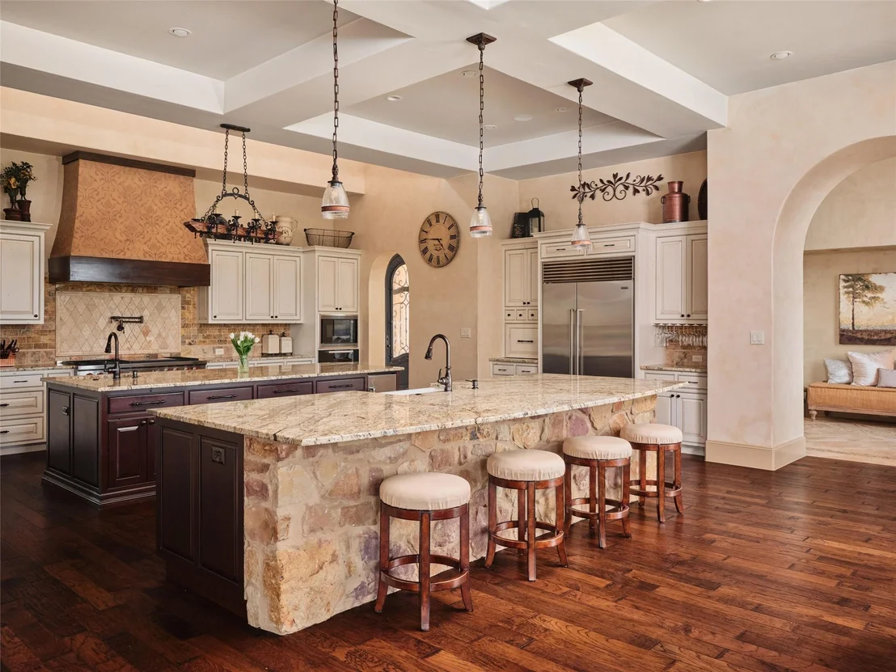
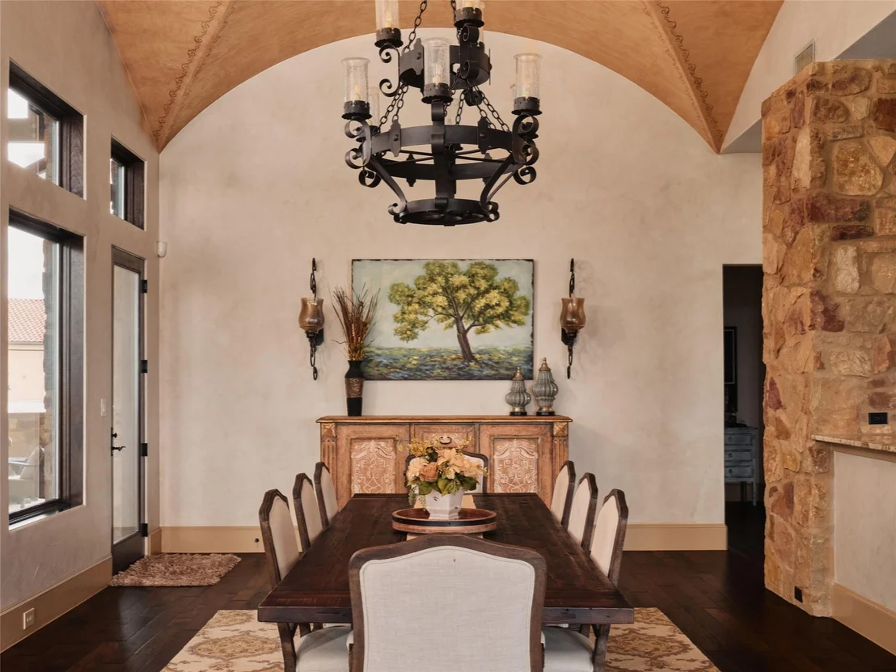
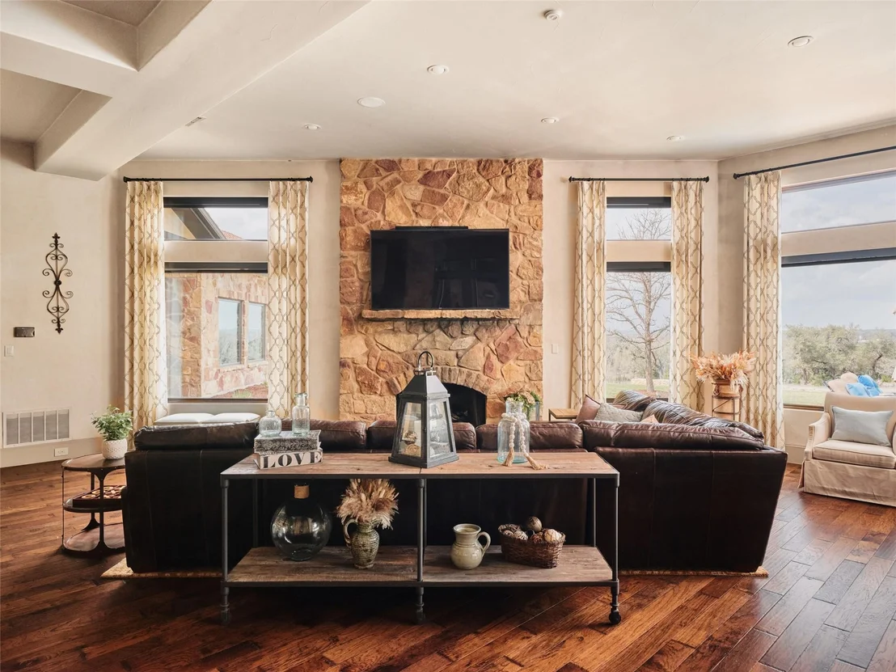
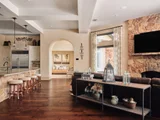
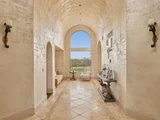
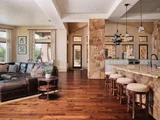
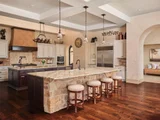
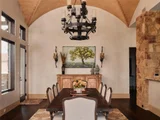
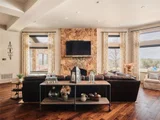
Inside, natural materials and craftsmanship define the home. Acacia hardwood floors, travertine, plaster walls, and custom alder cabinetry create a warm interior, while 10 to 12 foot ceilings, beams, and groin vault details add depth. The kitchen anchors the home with double islands, Wolf and Sub Zero appliances, a farmhouse sink, and generous prep space.
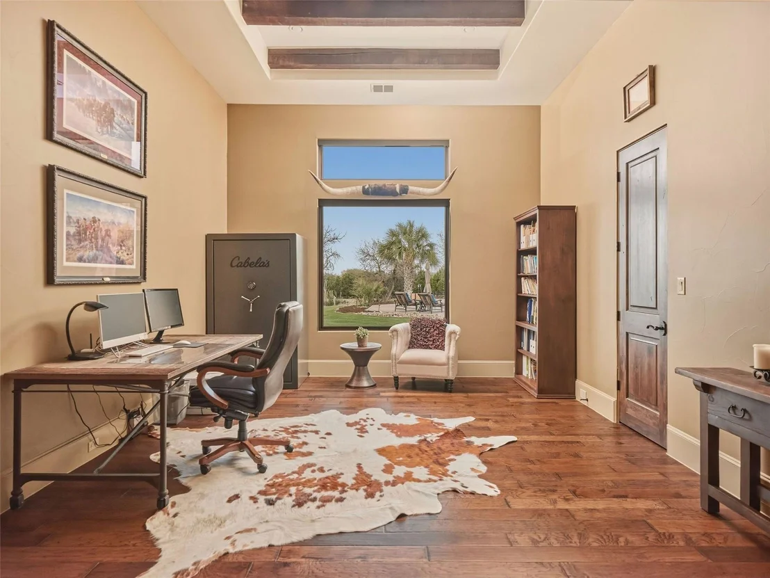
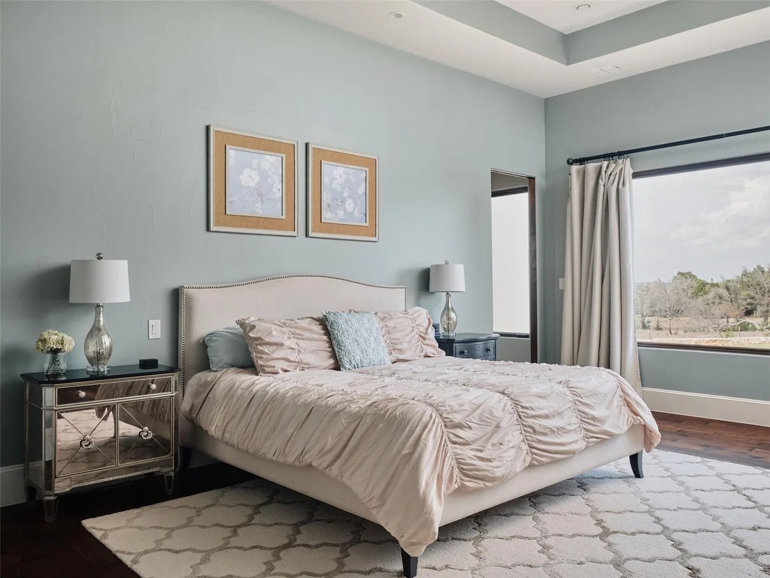
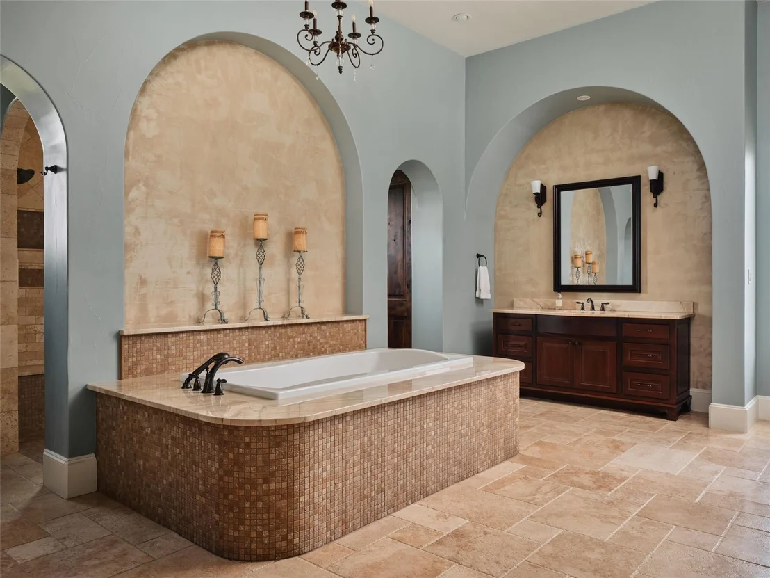
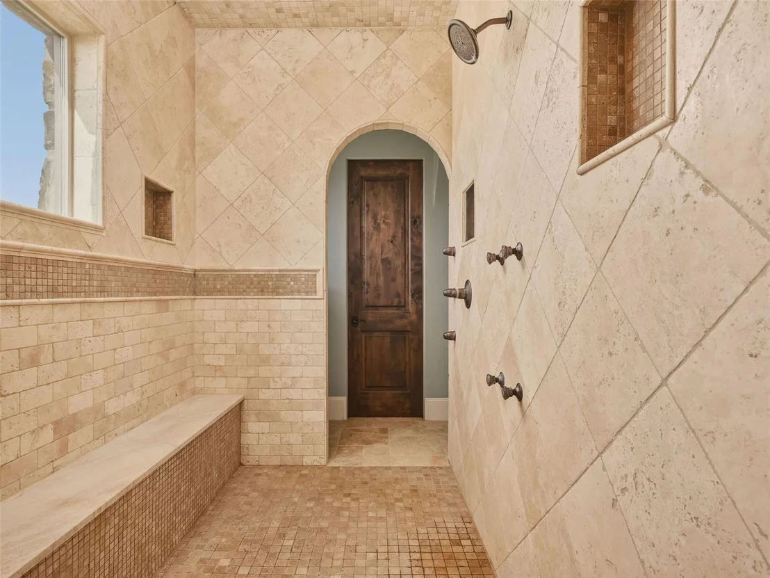
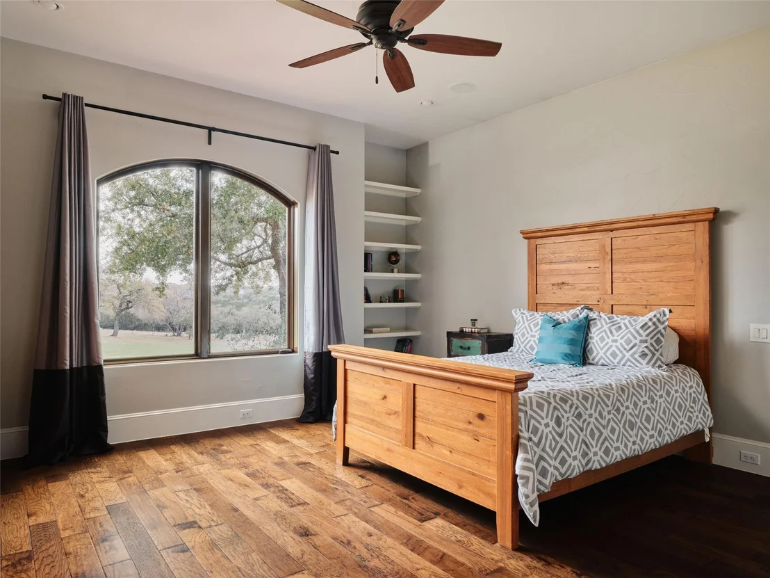
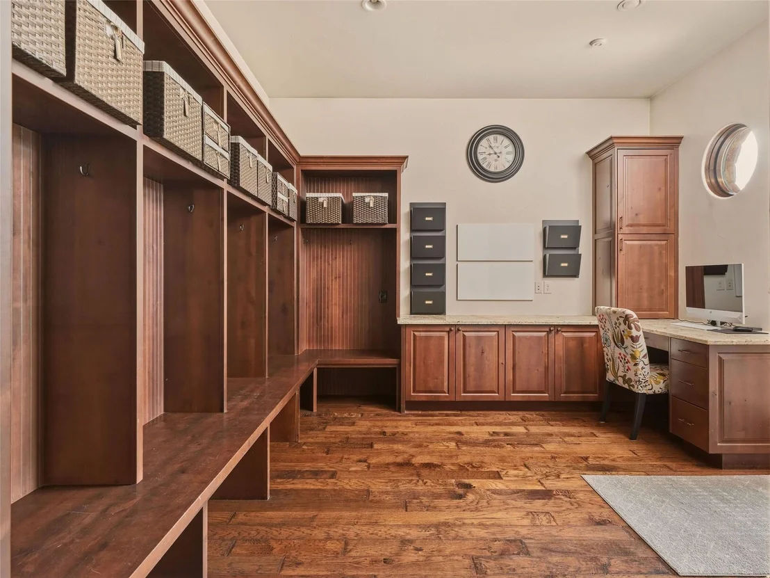
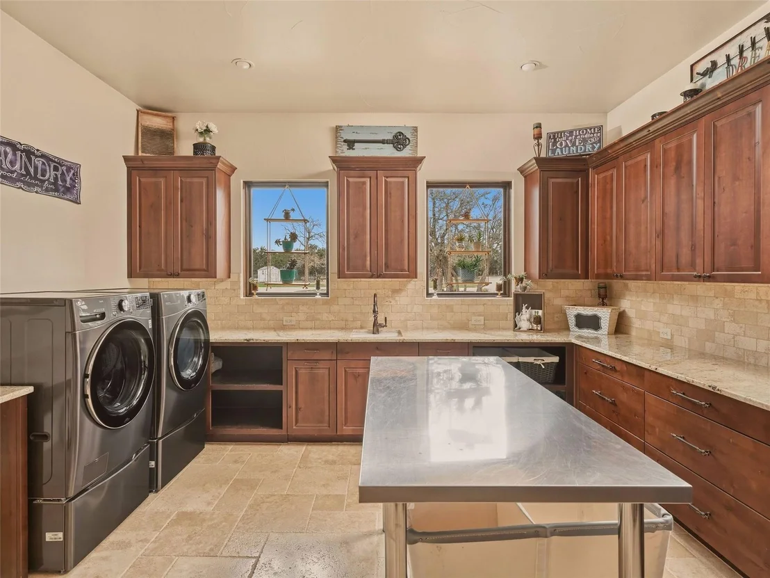
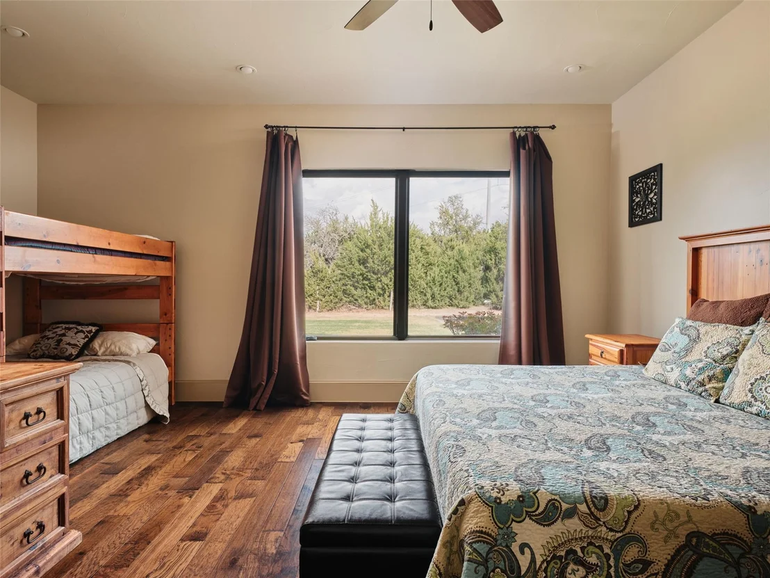
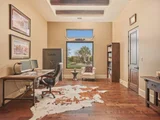
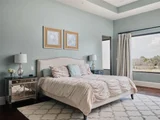
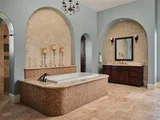
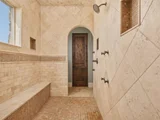
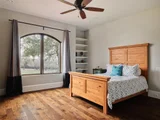
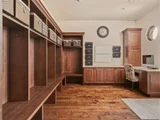
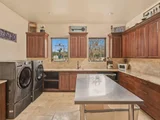
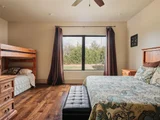
The primary suite offers privacy and scale with dual closets, separate water closets, a walk through shower, and soaking tub. Secondary bedrooms are oversized, with a dedicated office or optional bedroom, utility room, and mudroom.
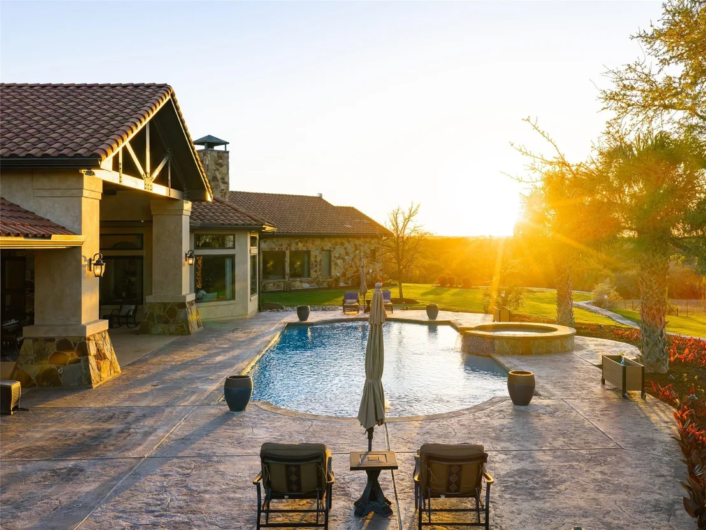
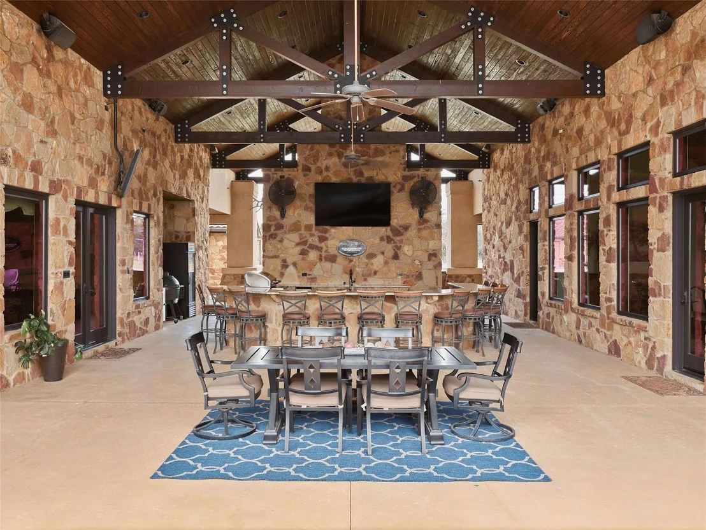
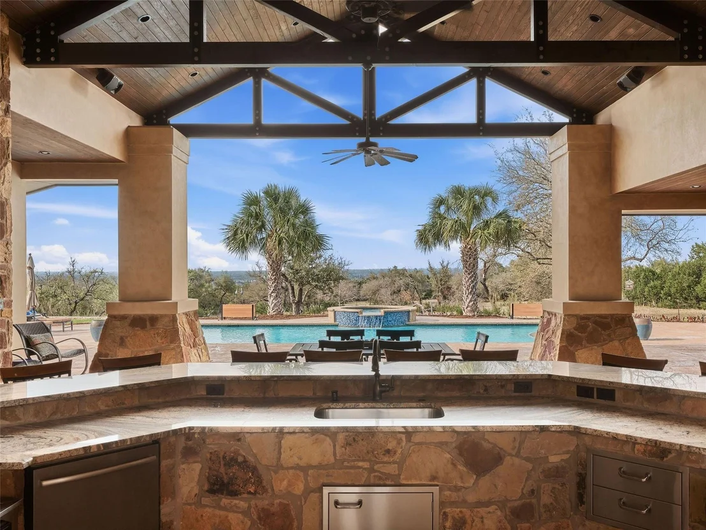
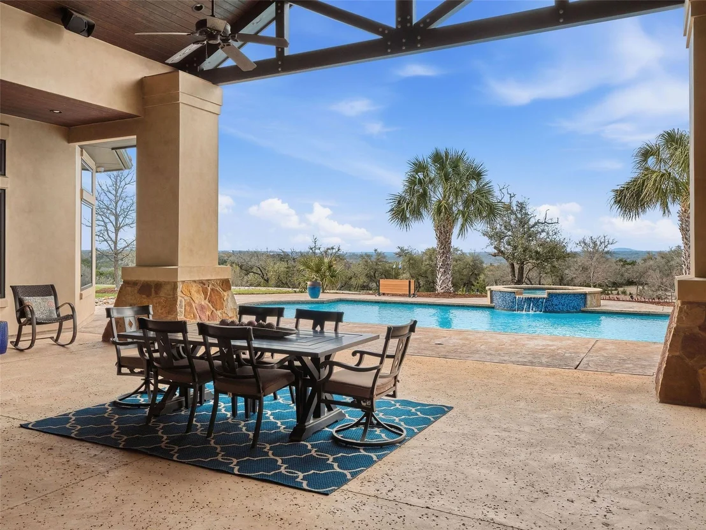
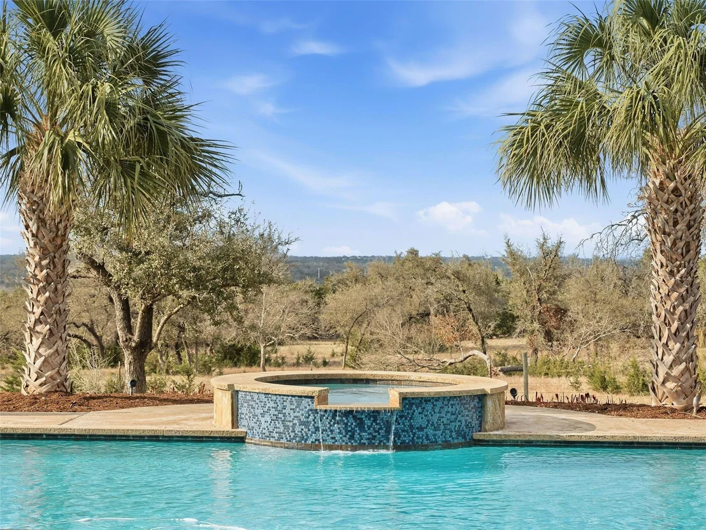
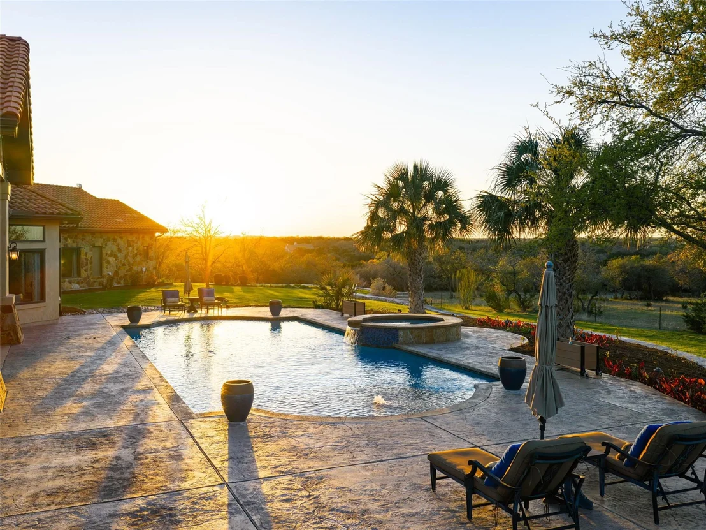
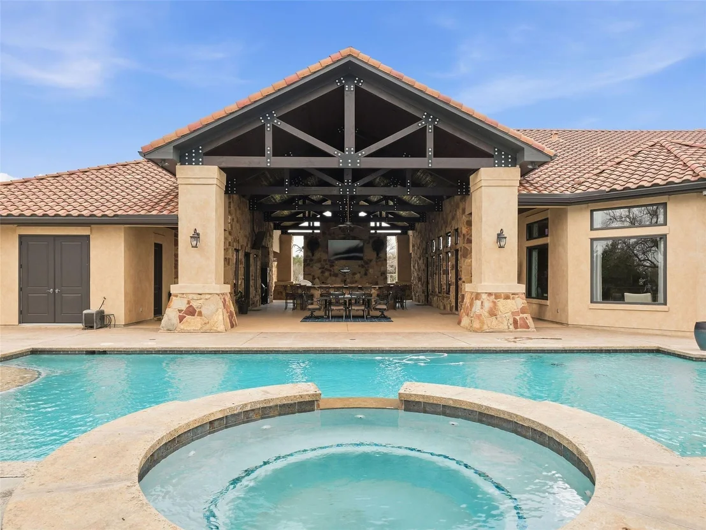
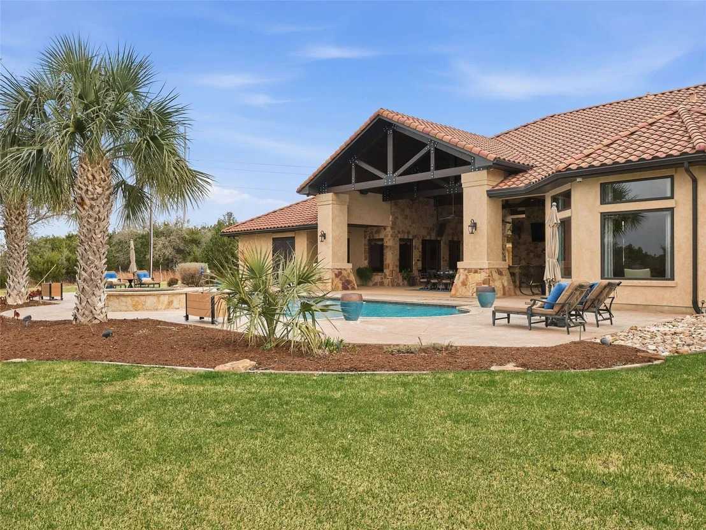
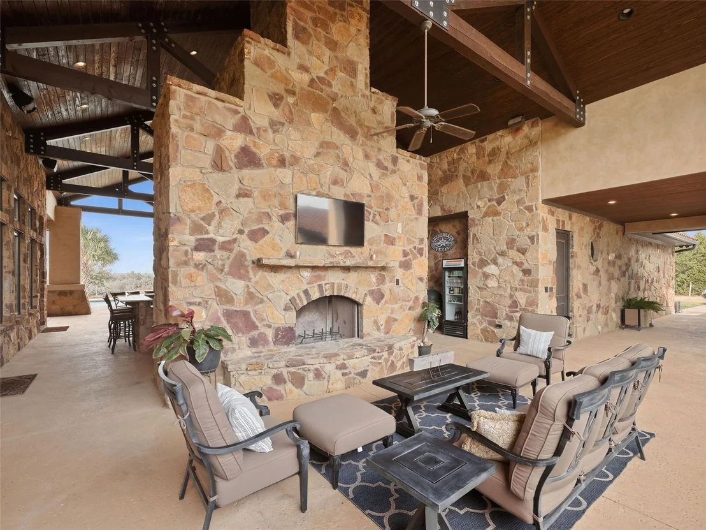
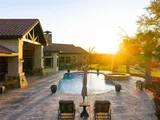
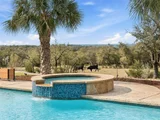
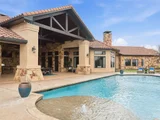
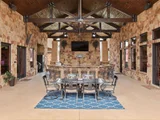
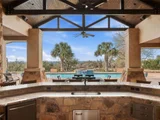
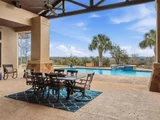
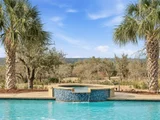
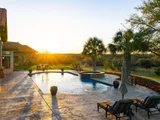
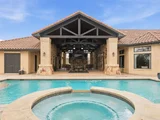
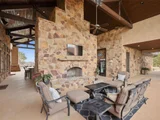
Outdoor living is a defining feature. A covered structure with exposed trusses extends the home with a wraparound bar, outdoor kitchen, dining area, and wood burning fireplace. The pool and spa sit just beyond.
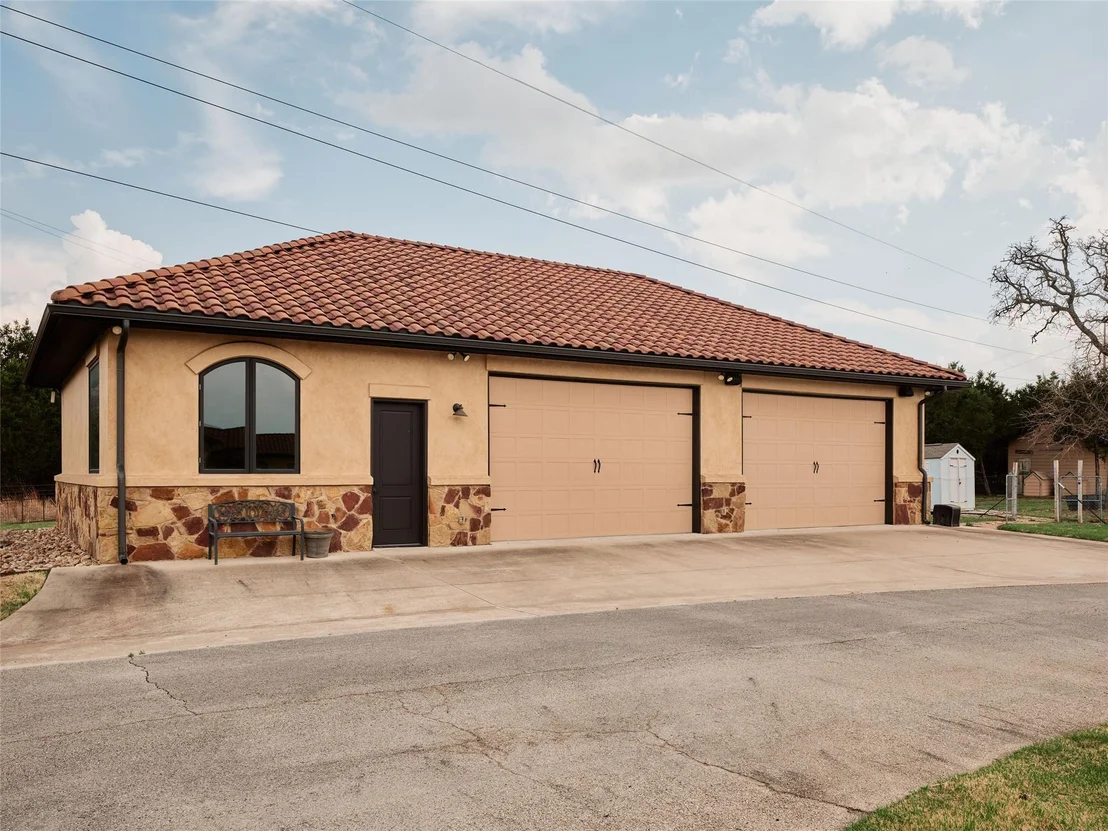
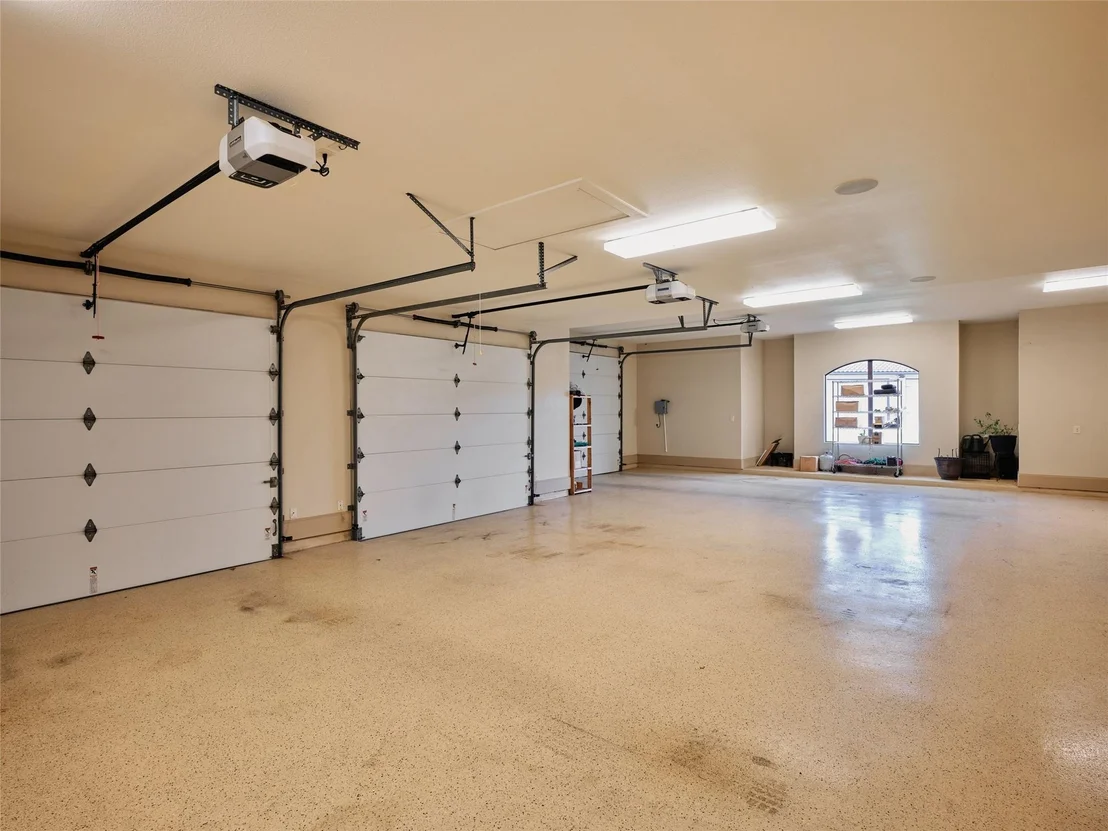
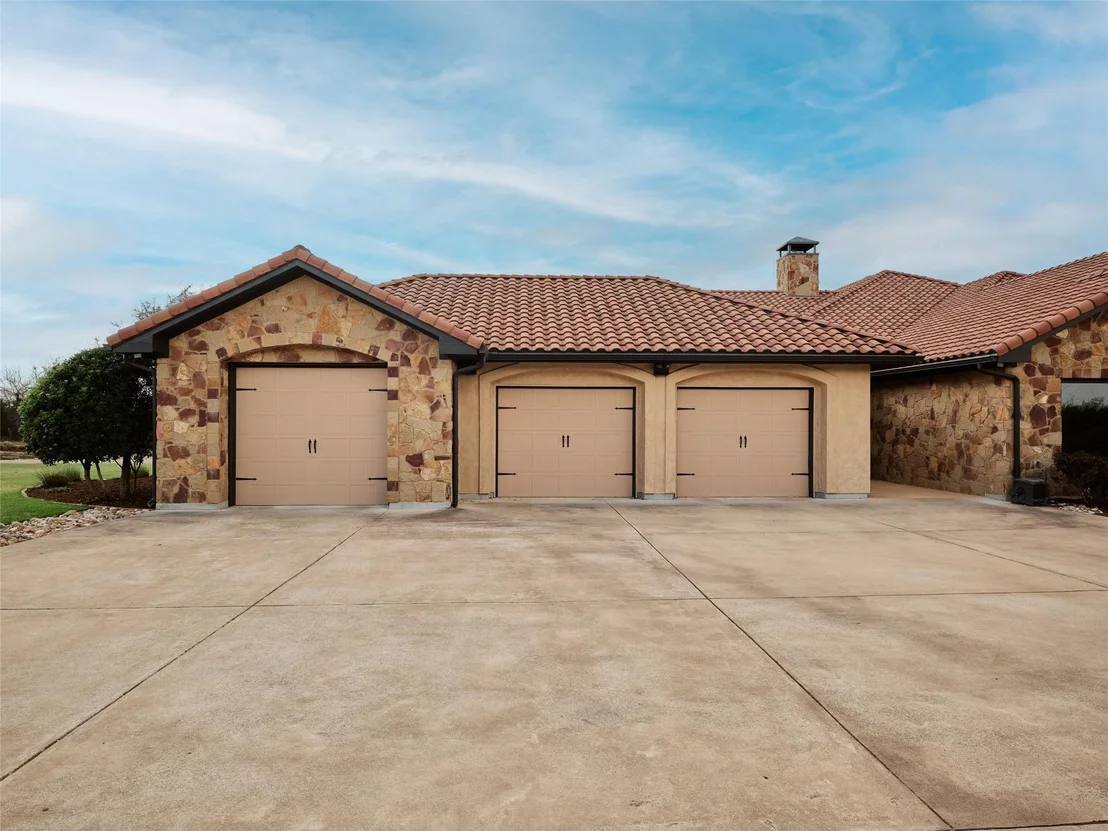
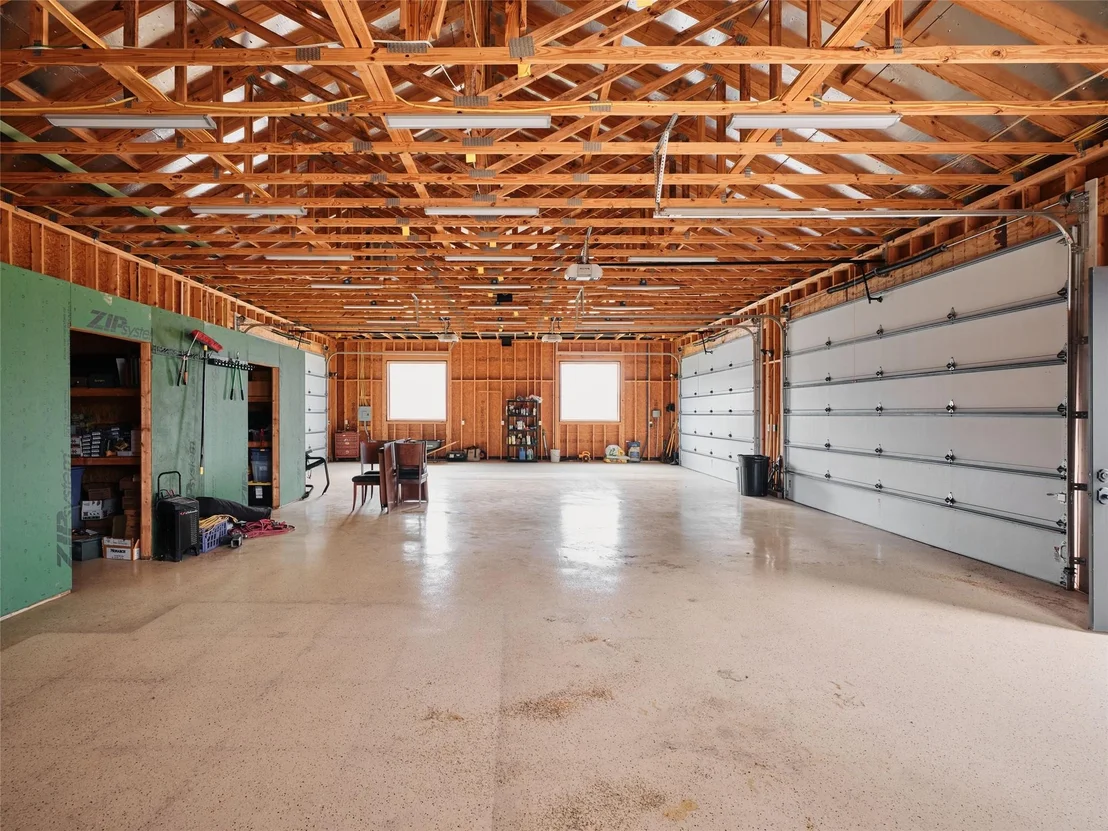
A detached structure serves as a media room or guest retreat with living area, kitchenette, bedroom, and bath. Garage and storage support a land driven lifestyle.
Montage Ranch offers private acreage just outside Georgetown, with additional acreage available for future expansion or long term land holding.
Listed By
Payment Calculator
Your Estimated Monthly Payment
Cap Rate Calculator
What does this mean?
Based on our analysis, the cap rate of this property is 1.25%. A negative cap rate indicates that the property might not be feasible as an income-producing asset. The median cap rate for a near zip code 11238 is 4.23%.
How much can I actually make?
Actual monthly rental income may vary between $4,760 and $7,140 depending on unit-specific characteristics. You can change the amount using the slider to further explore.
How is cap rate calculated?
Cap Rate = Net Operating Income (NOI) / Property Asset Value.
When calculating the cap rate, we assume 100% occupancy. Leverage (mortgage) is not considered.
Cap Rate provided by RealtyHop and RentHop, learn more about cap rate here.
Price History
| Date / Event | Date | Event | Price |
|---|---|---|---|
| Aug 13, 2026 | Price Decreased |
$4,465,000
↓ $25K
(0.6%) | |
| Price Decreased | |||
| Apr 6, 2026 | Listed by Kuper Sotheby's Int'l Realty | $4,490,000 | |
| Listed by Kuper Sotheby's Int'l Realty | |||
| Nov 20, 2025 | Withdrawn | - | |
| Withdrawn | |||
| Jun 12, 2024 | Listed | $9,299,000 | |
| Listed | |||
| | |||
|
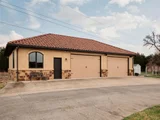
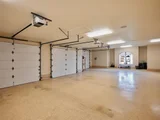
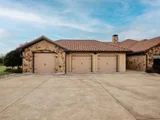
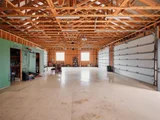
Set on over 80 acres of unspoiled terrain, this opulent estate presents a grand 7500 square foot main residence, designed for both lavish entertaining and tranquil relaxation. The chef in your life will be impressed with the kitchen featuring a 60" Wolf range, Sub-Zero refrigerator, double dishwashers, Wolf convection microwave, ice-machine, wine fridge, warming drawer and a vast amount of countertop space. Outside, immerse yourself in the ultimate outdoor retreat, complete with a fully-equipped kitchen and bar, featuring Lynx grill, Sonic ice-machine, dishwasher, True refrigeration, a glistening pool and views for miles. The detached guest house with kitchenette, bedroom and 1.5 baths is so flexible that it could be an office, mother-in-law space, media room or game room to fit your lifestyle. Car enthusiasts will revel in the spacious three-car garage, while hobbyists will find solace in the detached workshop and garden/tool shed. This estate home features, Jeld-Wen windows and doors, Control 4 home automation, 2X6 exterior framing, foam insulation, clay tile roof, multiple TV's and entertainment systems, personal well with storage tank and endless other amenities. Enjoy the perks of country living with an agricultural exemption in place, all while being mere moments from the on-site office/warehouse/storage area, which includes a 1250 square foot office with a meeting room and kitchen, as well as 8100 square foot covered flex space. With frontage on the serene San Gabriel River, this property offers endless possibilities for development. The property is unrestricted and could be residential, commercial or developed. 15" City of Georgetown water line at the street. Could be a residential subdivision, industrial, manufacturing, etc. Don't let this extraordinary chance to live in luxury amidst nature's splendor slip away—contact the agent today for insights into the myriad of development opportunities that awaiting you!
| |||
| Apr 26, 2024 | Listed by First in Real Estate | $9,299,000 | |
| Listed by First in Real Estate | |||
   | |||
|
Welcome to your personal haven! Spanning more than 80 acres of pristine Texas countryside, this exceptional estate combines luxurious living with incredible potential for development. At the heart is a grand 7,500 sq. ft. residence designed for both lavish entertaining and peaceful relaxation. The gourmet kitchen is a chef’s dream, featuring a 60” Wolf range, Sub-Zero refrigerator, double dishwashers, convection microwave, ice machine, wine fridge, warming drawer, and expansive counters. Outdoors, enjoy a resort-style retreat with a fully equipped kitchen and bar—Lynx grill, Sonic ice, dishwasher, True refrigeration—and a sparkling pool with miles of views. The detached guest house offers a kitchenette, bedroom, and 1.5 baths, ideal as a private office, in-law suite, media, or game room. Car enthusiasts will appreciate the 3-car garage, while hobbyists will love the workshop and garden/tool shed. Premium details throughout include Jeld-Wen windows and doors, Control4 automation, 2x6 framing, foam insulation, clay tile roof, multiple entertainment systems, and a private well with storage tank. Also on-site is a 1,250 sq. ft. office with meeting room and kitchen, plus 8,100 sq. ft. of covered flex space. With ag exemption and San Gabriel River frontage, this unrestricted acreage is ready for residential, commercial, or mixed-use development. Location adds even more value: a 15” waterline runs through the property, the toll road is just 2 miles away, and a new Costco & Target are being built 3 miles away. The estate also sits near four new subdivisions—including Cascade and El Dorado—positioning it perfectly for growth.
Don’t miss this extraordinary opportunity to own an estate with unmatched lifestyle and development possibilities. Contact the agent today to learn more.
| |||
Property Highlights
Building Info
Comparables
Status
Price/ft²
Listed On
Sold On
About Williamson
Similar Homes for Sale
Currently no similar homes aroundNearby Rentals


Listed Office: Kuper Sotheby's Int'l Realty - Listing courtesy of Unlock MLS
Phone: (512) 831-6577
Last Updated: 2026-08-13 04:09:57
Data Source: Unlock MLS, MLS# ACT3008325
Based on information from Unlock MLS (alternatively, from ACTRIS). Neither the Board nor ACTRIS guarantees or is in any way responsible for its accuracy. All data is provided “AS IS” and with all faults. Data maintained by the Board or ACTRIS may not reflect all real estate activity in the market. Information being provided is for consumers’ personal, non-commercial use and may not be used for any purpose other than to identify prospective properties consumers may be interested in purchasing. Some IDX listings have been excluded from this website.











 Your Privacy Choices
Phone: 425-283-2930
Address: 335 Madison Avenue, New York, NY 10017