by RH Advisors

See Home Value
Listed by: Theresa Grella, EXP Realty, Cell: 603-320-3300, Selling Office: EXP Realty, Listing Courtesy of Prime MLS
$424,900
● House - Off Market

60 Wilder

Peterborough, NH 03458
bedrooms
2 Beds
bathrooms
1 Bath, 1 Half Bath
square feet
1,390 Ft²
$2,681
Est. Monthly

About This Property

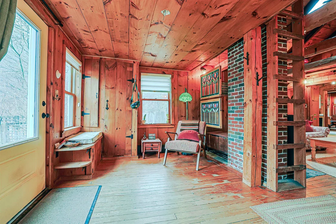
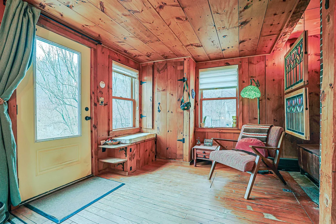
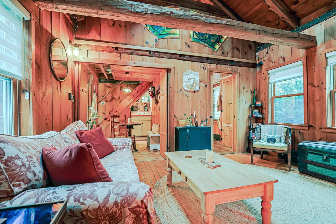
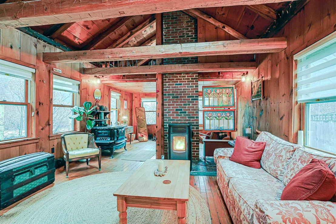
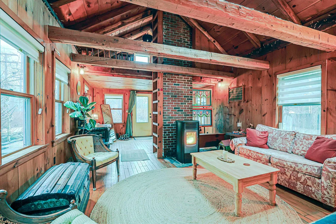
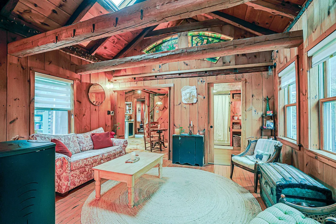
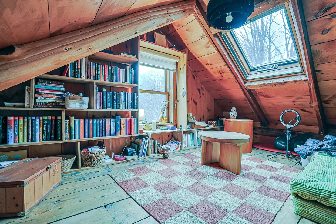
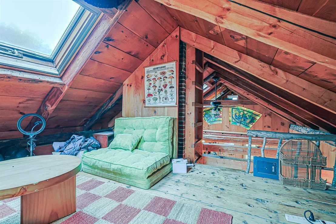
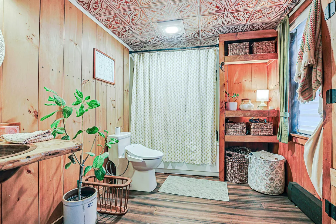
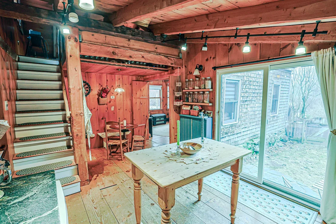
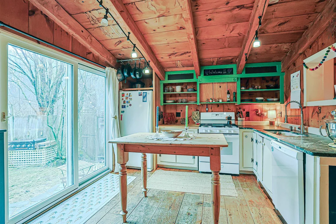
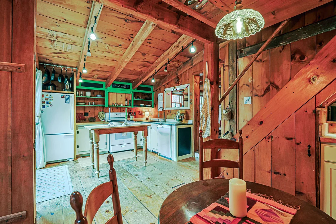
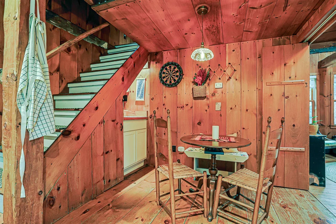
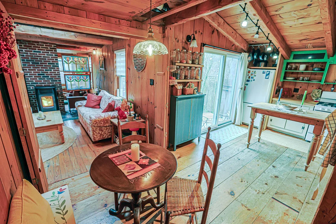
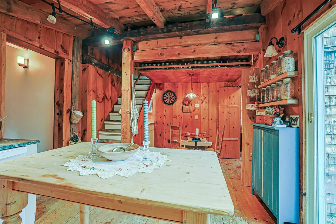
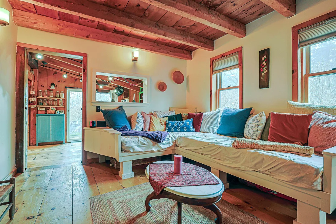
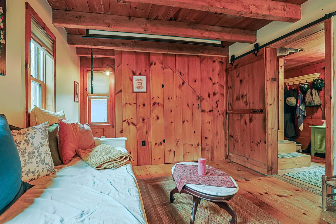
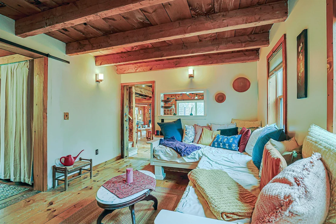
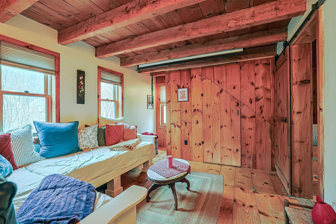
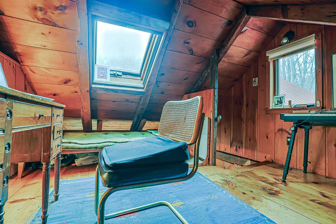
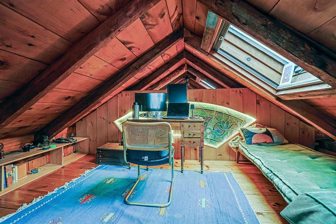
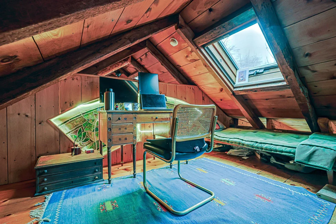
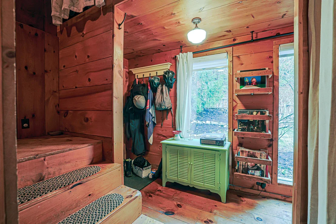
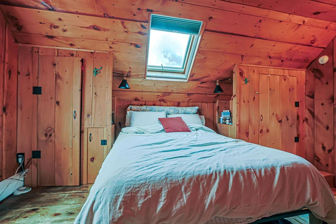
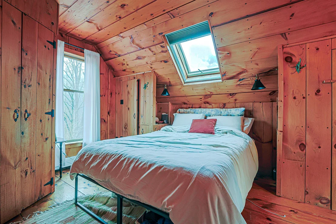
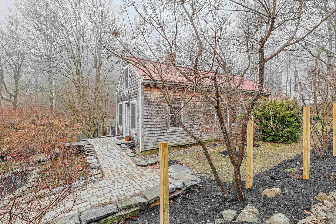
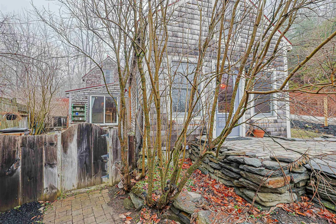
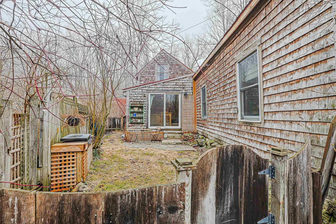
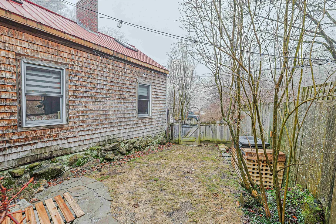
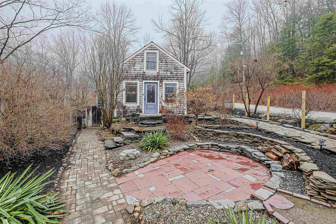
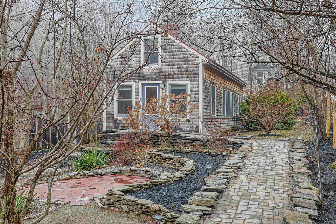
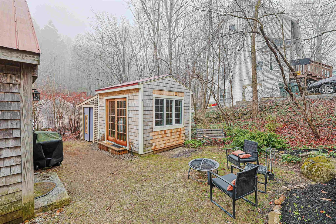
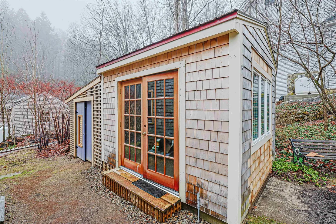
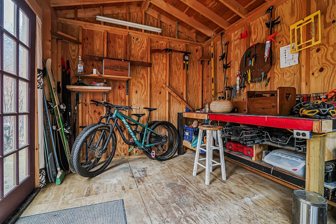
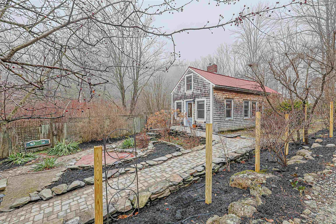
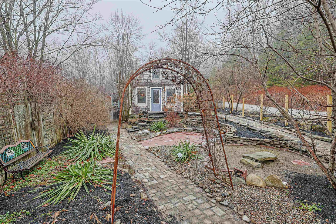
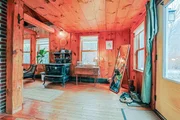
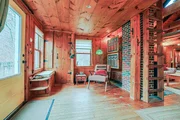
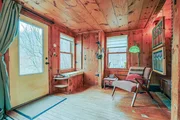
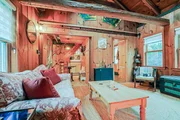
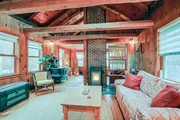
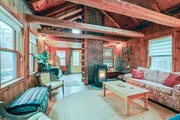
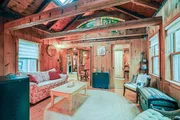
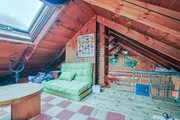
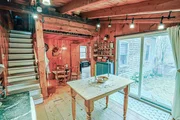
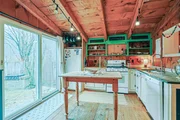
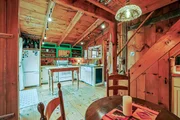
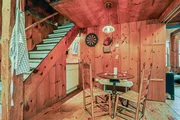
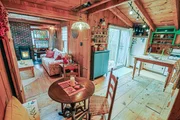
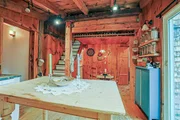
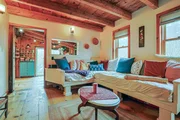
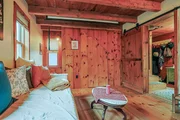
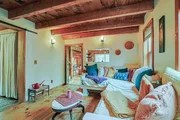
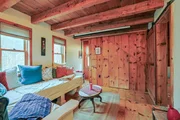
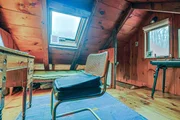
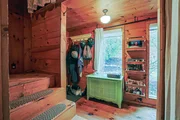
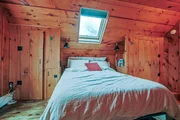
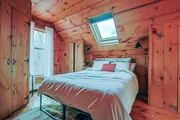
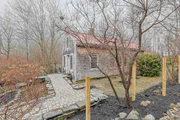
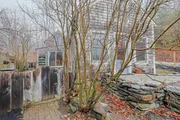
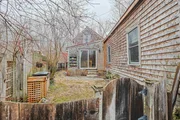
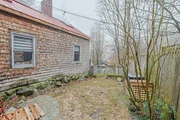
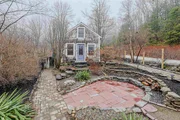
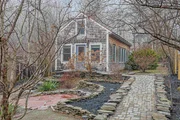
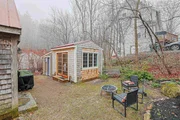
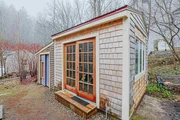
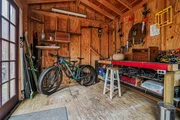
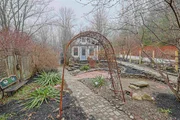
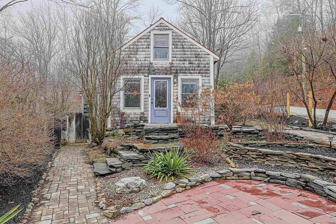
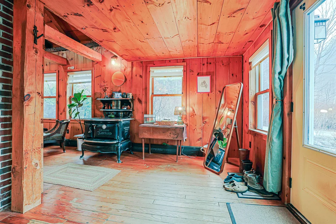
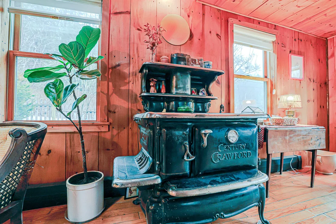
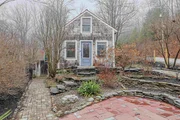
Step into a storybook setting with this enchanting 2-bedroom, 1.5-bath Antique Cape, originally built in 1700 and thoughtfully curated over time. This comfortable and captivating home blends historic charm with intentional, modern upgrades, creating a space that feels both timeless and inviting. Through the front door, a welcoming entryway opens to a light-filled living area featuring vaulted ceilings, skylights, a cozy pellet stove, and a charming ladder leading to a loft above-perfect for quiet moments or creative use. The beautifully renovated first-floor full bath offers a spa-like retreat, complete with a BainUltra Amma soaking tub with Thermomasseur air jet system, chromotherapy lighting, and an overhead Bluetooth speaker. The kitchen showcases elegant soapstone countertops and a slider that opens to a fenced-in side yard, ideal for outdoor enjoyment. A nearby staircase leads to a separate loft adorned with stunning stained-glass interior windows, adding to the home's unique character. Just beyond the kitchen, the second bedroom-currently used as an additional living space-features a custom-built wraparound couch designed to accommodate two twin mattresses, providing flexibility and comfort for guests. A second staircase leads to the private primary bedroom with a half bath. Additional highlights include a utility room with the laundry, boiler, and water heater, a rear entry leading to a shed and lean-to-perfect for workshop or garden storage. Throughout the home, you'll find vaulted ceilings, handcrafted custom details, and ample storage, all surrounded by mature and varied landscaping that enhances the property's natural beauty. Nestled in the picturesque town of Peterborough in the Monadnock Region, this home offers access to scenic outdoor adventures, a vibrant arts and music community, and a welcoming small-town atmosphere with activities and resources for all ages.
Unit Size
1,390 Ft²
Days on Market
-
Land Size
0.14 acres
Price per sqft
$306
Property Type
House
Property Taxes
$594
HOA Dues
-
Year Built
1700

Payment Calculator (Computations Provided by RealtyHop)

Cap Rate Calculator

Last updated: 6 months ago (Prime MLS #5082113)

Price History

Date / Event Date Event Price
Jun 1, 2026 Sold
Sold
May 9, 2026 In contract -
In contract
Apr 19, 2026 Price Decreased $424,900
↓ $5K (1.2%)
Price Decreased
Apr 4, 2026 Listed by EXP Realty $429,900
Listed by EXP Realty
Jun 24, 2024 Sold
Sold
Show More

Property Highlights

Parking Available

Building Info

Overview

    General

  • Year Built: 1700
  • Effective Year Built: 1700
  • Building Count: 1
  • Total Rooms: 6
  • Bedroom Count: 2
  • Bathroom Count: 2
  • Full Bathrooms: 1
  • Partial Bathrooms: 2
  • Building Condition: 3
  • Building Quality: 0
  • Construction Type: 0
  • Building Style: 16
  • Exterior Walls Type: 18
  • Interior Walls Type: 0
  • Roof Shape Type: 0
  • Roof Cover Type: 0
  • Floor Count: 100
  • Living Units: 1
  • Floor Cover: 0
  • Basement Type: 5
  • Basement Area: 0
  • Garage Type: 0
  • Parking Space Count: 0
  • Patio Type: 0
  • Porch Type: 0
  • Pool Type: 0

    Dimensions

  • Lot Size Square Feet: 6,098
  • Total Building Area: 1,374
  • Building Area: 1,374
  • Building Area Measurement: L

    Heating and Cooling

  • Air Conditioning: 13
  • Heating: 10
  • Heated Square Feet: 1,374
  • Heating Fuel Type: 3
    Utilities

  • Sewer System: 0
  • Water Service: 0

Building

  • Building Type: 0
  • Property Class: R
  • Land Acres: 0000000140
  • Standard Land Use Code: 1001
  • County Land Use Code: 101

Neighborhood

  • School District Name: Contoocook Valley School District
  • School Tax School District: CONTOOCOOK VLY
  • Census Tract: 023002

Zoning

  • Zoning: GEN.RE

Geography

  • Parcel: PTBR M:U032 B:022 L:000
  • Block: 22
  • Municipality: PETERBORO
  • Latitude: 42.89
  • Longitude: -71.9856

    Address

  • Full Address: 60 Wilder St
  • Address - House Number: 60
  • Address - Street Name: Wilder
  • Address - Suffix Type: St
  • State: NH
  • City Name: Peterborough
  • Carrier Code: R003
  • 4-Digit Zip Code: 1067
  • Zip Code: 03458

Valuation

    Tax

  • Tax Year: 2022
  • Tax Amount: $541,500

    Appraisal Valuation

  • Standard Deviation: 0.1427
  • Valuation Date: Nov 29, 2023
  • Confidence Score: 83
  • Final Value: 297,855
  • High Value: 340,366
  • Low Value: 255,345

    Assessments Valuation

  • Assessed Year: 2022
  • Assessed Total Value: $209,400
  • Assessed Land Value: $70,600
  • Assessed Improvements Value: $138,800

    Sales

  • Current Sale Recording Date: Aug 01, 2016
  • Current Sale Price:
  • Current Sale Document Type: 71
  • Current Sale Input Document Number: 6035175
Data used for valuation calculations is provided by RealtyHop, and other third party sources

Comparables

Unit
Status
Type
Beds
Baths
ft²
Price/ft²
Asking Price
Listed On
Closing Price
Sold On
HOA + Taxes

About Hillsborough


Similar Homes for Sale

Currently no similar homes around

Nearby Rentals


Frequently Asked Questions

When was property at 60 Wilder Street built and last sold?
The property at 60 Wilder Street was built in 1700 and last sold on Jan 1, 1970 for $127,933.
How much is this home worth?
The estimated value of the home located at 60 Wilder Street is $423,736.
What are some comparable homes to 60 Wilder Street?
There are currently no comparable homes to 60 Wilder Street.