Check Availability
Middlesex
60 Whitman Street
$875,000
● House - In Contract

60 Whitman Street

Stow, MA 01775
bedrooms
4 Beds
bathrooms
2 Baths, 1 Half Bath
square feet
2,506 Ft²
$5,468
Est. Monthly
4.35%
Cap Rate

About This Property

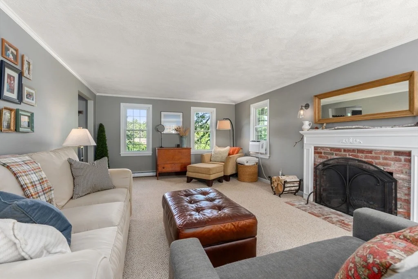
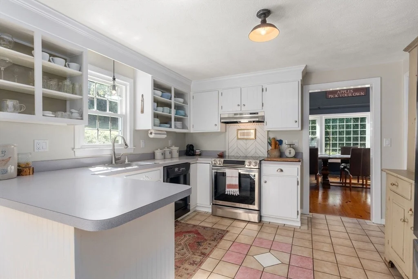
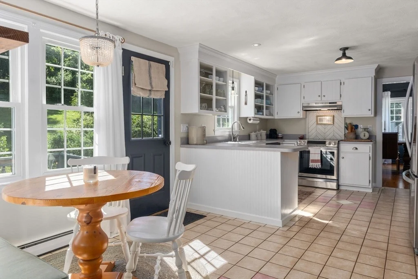
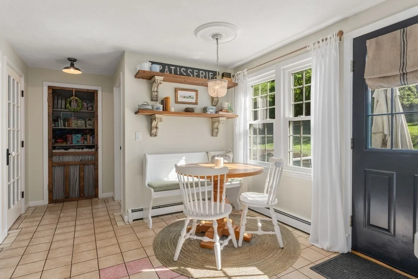
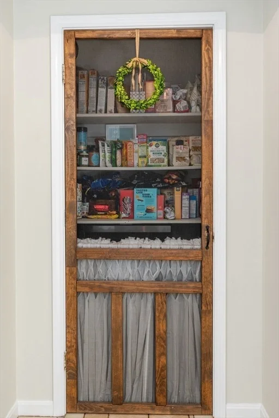
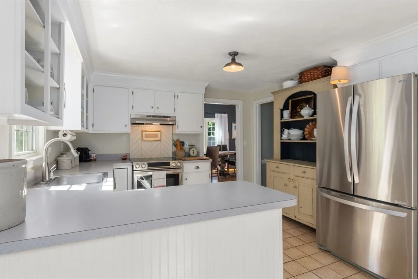
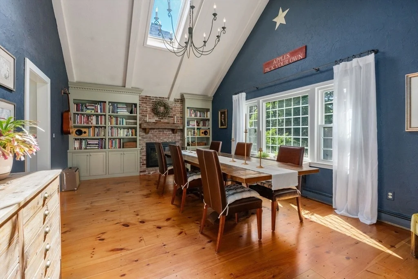
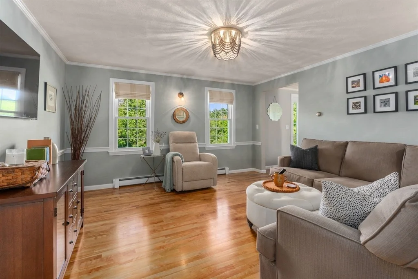
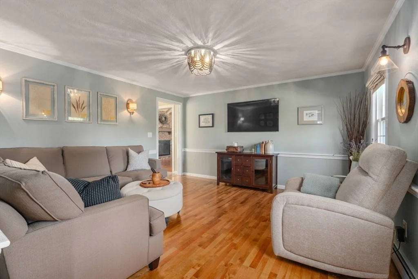
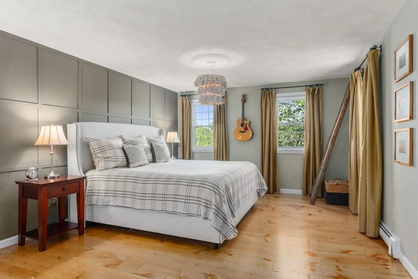
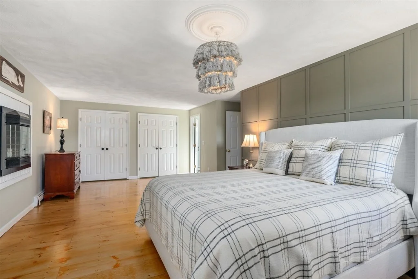
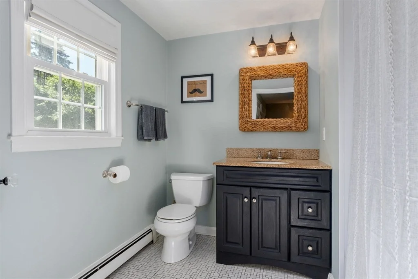
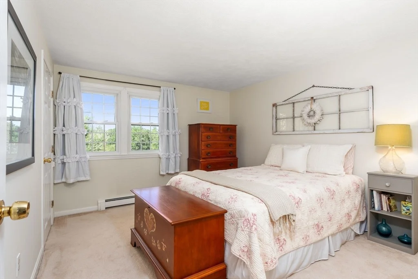
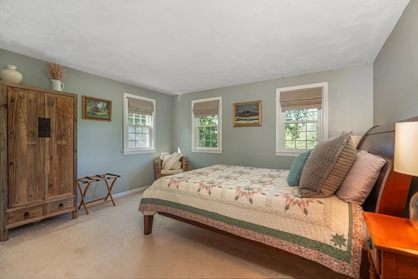
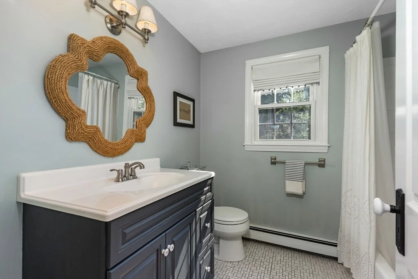
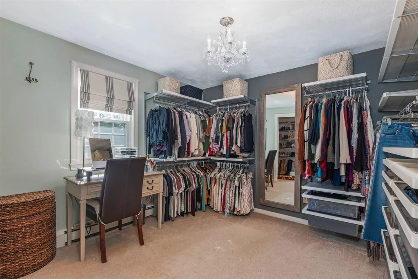
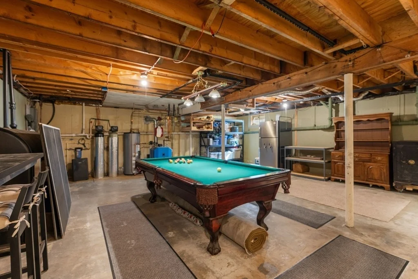
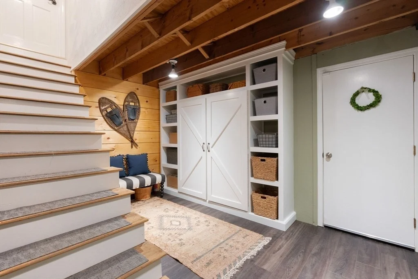
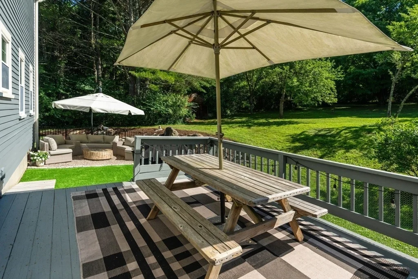
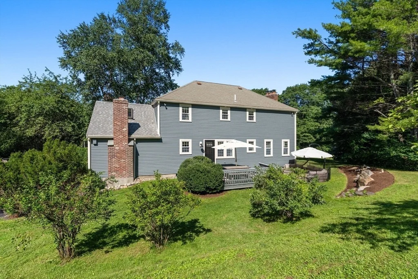
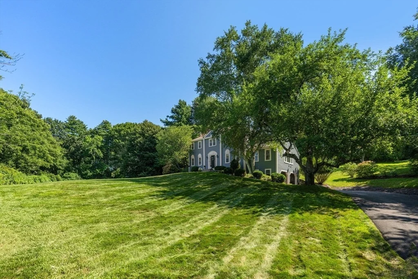
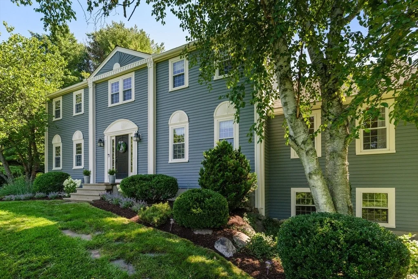
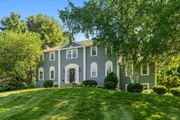
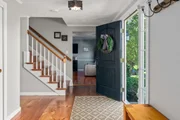
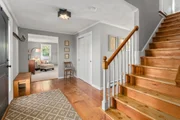
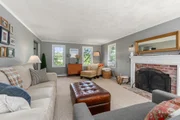
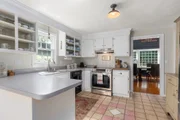
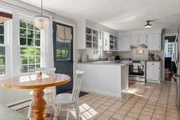
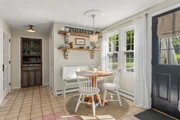
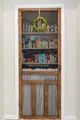
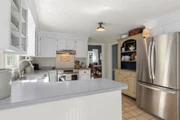
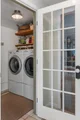
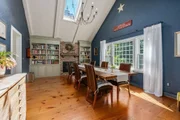
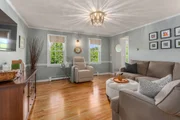
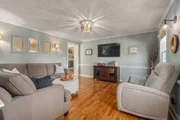
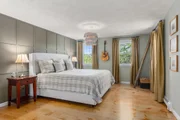
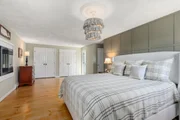
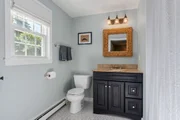
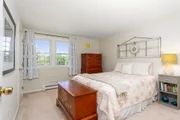
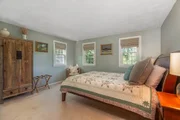
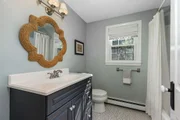
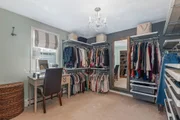
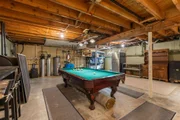
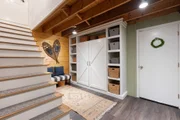
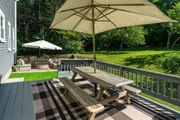
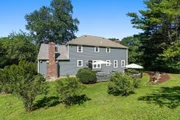
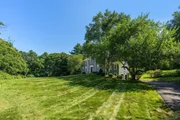
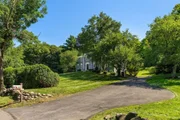
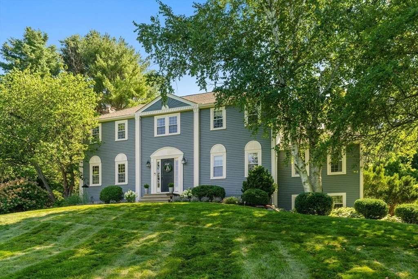
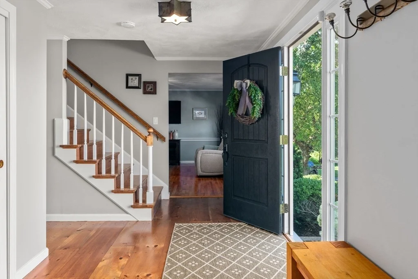
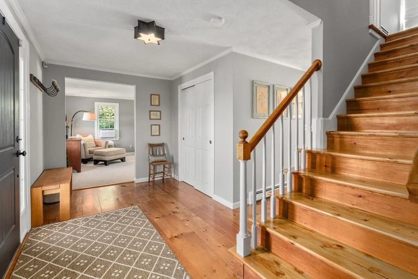
Perched on a west-facing knoll with spectacular sunset views, this classic Colonial is a wonderful example of true pride of ownership. Lovingly customized with a charming aesthetic style and exceptionally well maintained, this four-bedroom, two-full-and-one-half-bath home offers comfortable, inviting spaces with thoughtful details throughout. Beautiful pine floors, an updated primary bath, custom built-ins, curated lighting, and an expansive cathedral-style dining room with a striking floor-to-ceiling fireplace are among the many highlights. The custom mudroom, conveniently located just off the garage, offers exceptional functionality through all four seasons. The unfinished basement offers wonderful potential for additional living space. Fresh exterior paint and an extensive list of improvements and updates make this a home that is truly ready to enjoy. Outside, lush grounds and manicured plantings create a beautiful setting, featuring mature apple trees and blueberry bushes that add a special connection to Stow's beloved apple-country heritage. Set in the established Birch Hill neighborhood, the location offers easy access to Route 495, Honey Pot Orchards, Center and Hale Schools, town center, nearby golf courses, conservation land, and Lake Boon. Just 25 miles from Boston, this is quintessential New England living in a thoughtfully updated and beautifully cared-for home.
Unit Size
2,506 Ft²
Days on Market
-
Land Size
1.52 acres
Price per sqft
$349
Property Type
House
Property Taxes
$1,171
HOA Dues
-
Year Built
1977

Listed By

a/ Friedler / Marchant Living Group
Hammond Residential Real Estate

Payment Calculator

Cap Rate Calculator

Last updated: 2 months ago (MLSPIN #73559690)

Price History

Date / Event Date Event Price
Aug 29, 2026 In contract -
In contract
Aug 5, 2026 Listed by Hammond Residential Real Estate $875,000
Listed by Hammond Residential Real Estate
Sep 10, 2012 Sold
Sold
Mar 21, 2012 Listed by Hammond Residential Real Estate $439,900
Listed by Hammond Residential Real Estate
Nov 7, 1997 Sold
Sold

Property Highlights

Garage
Parking Available
Air Conditioning
Fireplace
Parking Details
Has Garage
Attached Garage
Has Open Parking
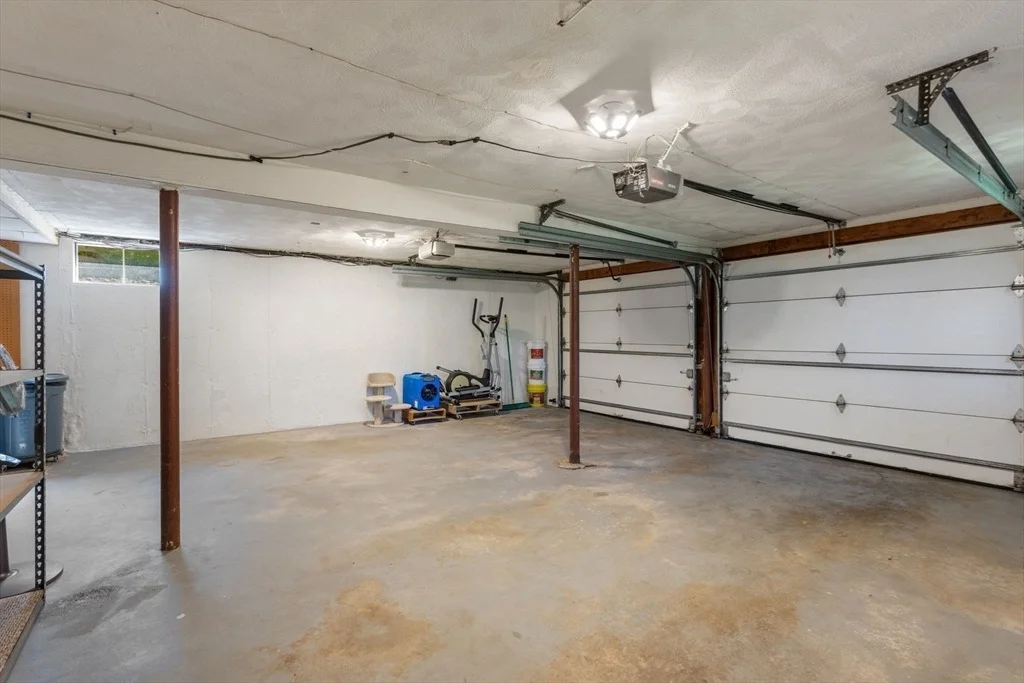
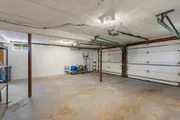
Parking Features: Attached, Garage Door Opener, Storage, Workshop in Garage, Paved, Off Street, Paved
Garage Spaces: 2
Open Parking Spaces: 8
Interior Details
Half Bathrooms: 1
Full Bathrooms: 2
Interior Features: Mud Room
Appliances: Range, Dishwasher, Refrigerator, Washer, Dryer, Range Hood, Water Softener, Water Treatment
Flooring Type: Wood, Tile, Carpet
Door Features: Insulated Doors
Laundry Features: Electric Dryer Hookup, First Floor
Rooms: 8
Has Fireplace
Fireplaces: 3
Basement: Full, Partially Finished, Concrete, Garage Access, Radon Remediation System
Exterior Details
Square Footage: 2506
Architectural Style: Colonial
Year Built Source: Public Records
Year Built: 1977
Building Area Total: 2506
Building Area Units: Square Feet
Window Features: Insulated Windows
Construction Materials: Frame
Patio and Porch Features: Deck
Lot Features: Gentle Sloping, Sloped, Easements
Lot Size Area: 1.52
Lot Size Units: Acres
Lot Size Acres: 1.52
Lot Size Square Feet: 66211
Water Source: Private
Financial Details
Tax Assessed Value: $786,500
Tax Annual Amount: $14,055
Utilities Details
Cooling Type: Window Unit(s)
Heating Type: Baseboard, Oil
Sewer : Private Sewer

Building Info

Overview

    General

  • Year Built: 1977
  • Effective Year Built: 1977
  • Building Count: 1
  • Total Rooms: 8
  • Bedroom Count: 4
  • Bathroom Count: 3
  • Full Bathrooms: 2
  • Partial Bathrooms: 3
  • Building Condition: 3
  • Building Quality: 0
  • Construction Type: 0
  • Building Style: 5
  • Exterior Walls Type: 18
  • Interior Walls Type: 0
  • Roof Shape Type: 8
  • Roof Cover Type: 15
  • Floor Count: 200
  • Living Units: 1
  • Floor Cover: 0
  • Basement Type: 2
  • Basement Area: 884
  • Garage Type: 17
  • Parking Space Count: 2
  • Patio Type: 0
  • Porch Type: 0
  • Pool Type: 0

    Dimensions

  • Lot Size Square Feet: 66,211
  • Total Building Area: 2,506
  • Gross Building Area: 4,088
  • Building Area: 2,506
  • Building Area Measurement: L

    Heating and Cooling

  • Fireplace Count: 1
  • Air Conditioning: 0
  • Heating: 10
  • Heated Square Feet: 2,506
  • Heating Fuel Type: 6

    Utilities

  • Sewer System: 0
  • Water Service: 0

Building

  • Building Type: 0
  • Property Class: R
  • Land Acres: 0000001520
  • Standard Land Use Code: 1001
  • County Land Use Code: 101

Neighborhood

  • School District Name: Nashoba School District
  • Census Tract: 323101

Zoning

  • Zoning: R

Geography

  • Account Number: R-15 061-11
  • Parcel: STOW M:000R-15 P:061 -11
  • Municipality: STOW
  • Latitude: 42.419
  • Longitude: -71.5144

    Address

  • Full Address: 60 Whitman St
  • Address - House Number: 60
  • Address - Street Name: Whitman
  • Address - Suffix Type: St
  • State: MA
  • City Name: Stow
  • Carrier Code: R003
  • 4-Digit Zip Code: 1371
  • Zip Code: 01775

Valuation

    Tax

  • Tax Year: 2024
  • Tax Amount: $1,230,000

    Appraisal Valuation

  • Standard Deviation: 0.1547
  • Valuation Date: Jan 17, 2024
  • Confidence Score: 80
  • Final Value: 840,791
  • High Value: 970,922
  • Low Value: 710,660

    Assessments Valuation

  • Assessed Year: 2024
  • Assessed Total Value: $724,800
  • Assessed Land Value: $388,300
  • Assessed Improvements Value: $336,500

    Sales

  • Current Sale Recording Date: Sep 10, 2012
  • Current Sale Price:
  • Current Sale Document Type: O
  • Current Sale Input Document Number: 00000019
  • Previous Sale Recording Date: Nov 07, 1997
  • Previous Sale Amount: $287,500
  • Previous Sale Document Type: 27
Data used for valuation calculations is provided by RealtyHop, and other third party sources

Comparables

Unit
Status
Type
Beds
Baths
ft²
Price/ft²
Asking Price
Listed On
Closing Price
Sold On
HOA + Taxes

About Middlesex


Similar Homes for Sale

Currently no similar homes around

Nearby Rentals


Frequently Asked Questions

When was property at 60 Whitman Street built and last sold?
The property at 60 Whitman Street was built in 1977 and last sold on Jan 1, 1970 for $425,000.
How much is this home worth?
The estimated value of the home located at 60 Whitman Street is $859,367.
What are some comparable homes to 60 Whitman Street?
There are currently no comparable homes to 60 Whitman Street.