Check Availability
$1,699,000
● House - For Sale

60 W Ranch Trl

Morrison, CO 80465
bedrooms
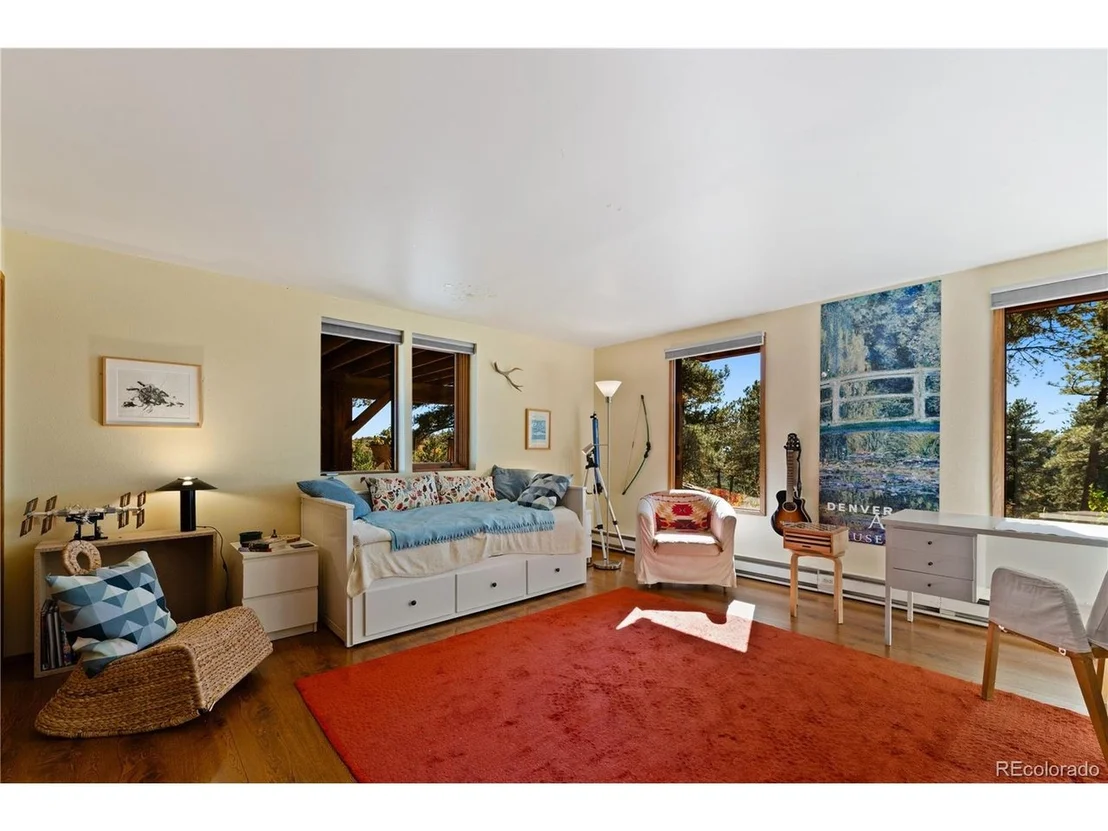
3 Beds
bathrooms
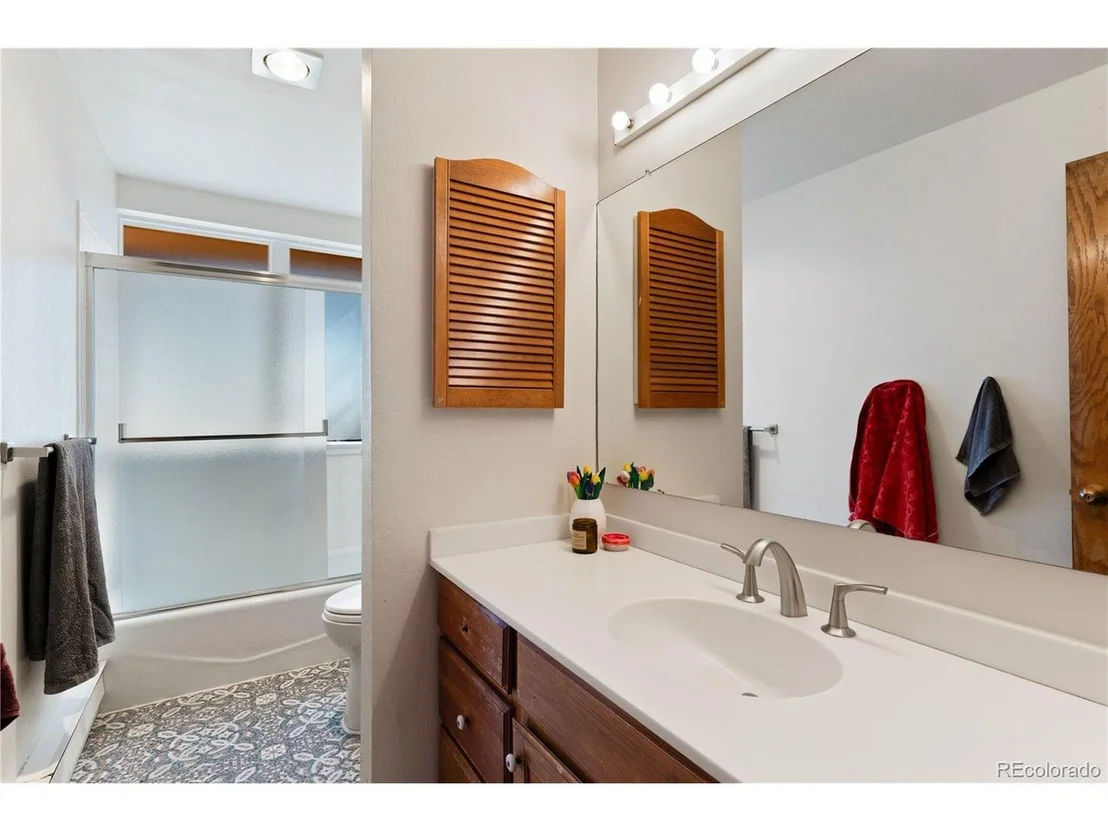
1 Bath, 1 Half Bath
square feet
2,465 Ft²
$9,480
Est. Monthly
$247
HOA / Fees

About This Property

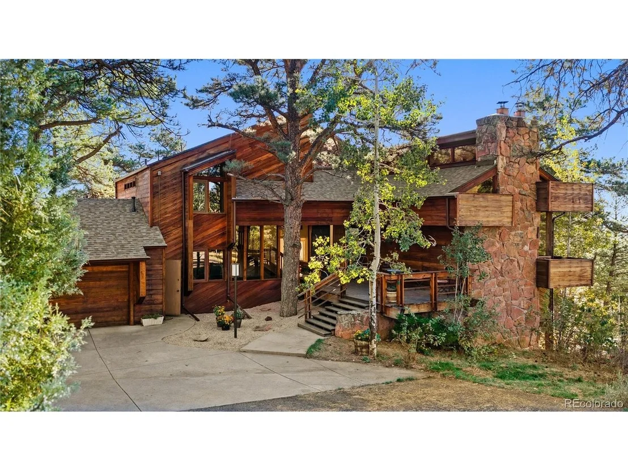
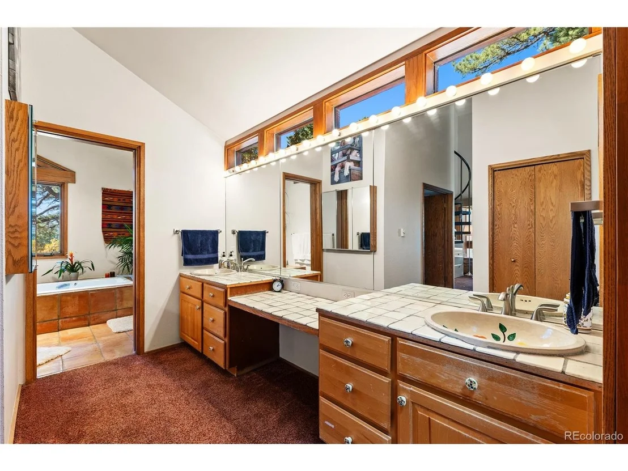
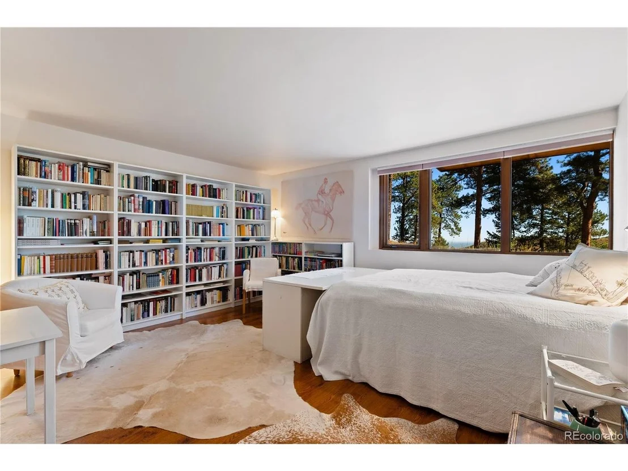
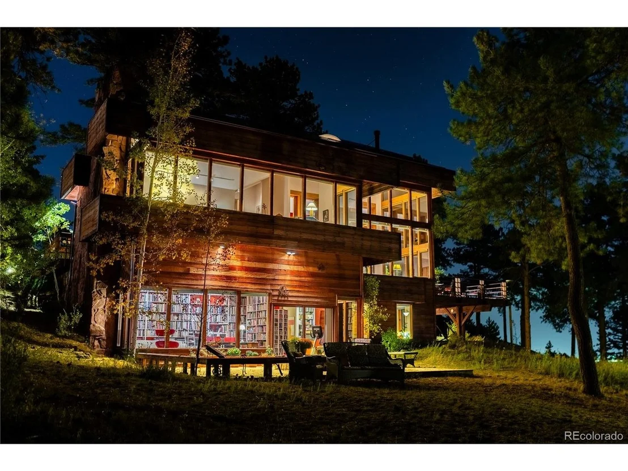
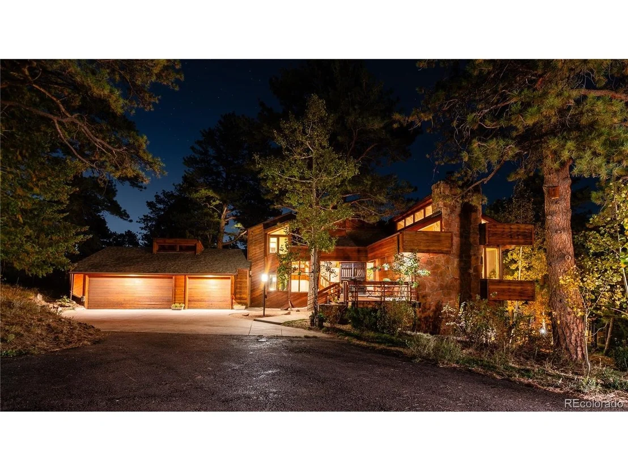
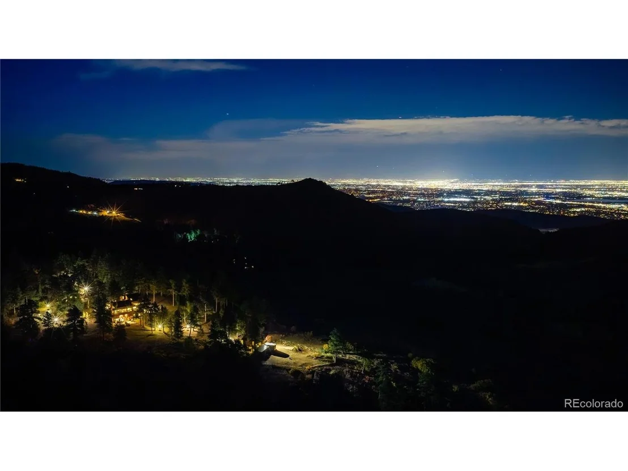
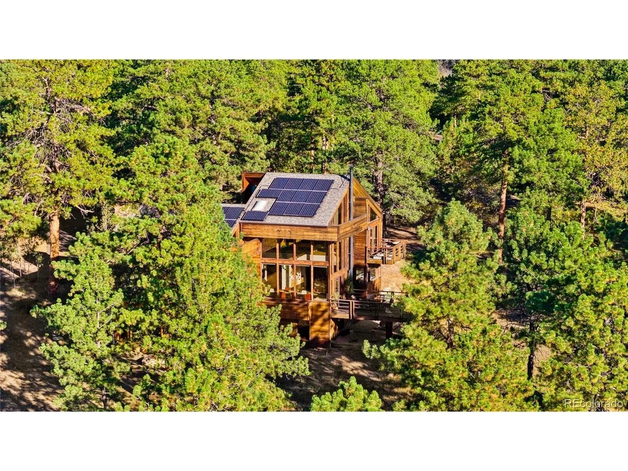
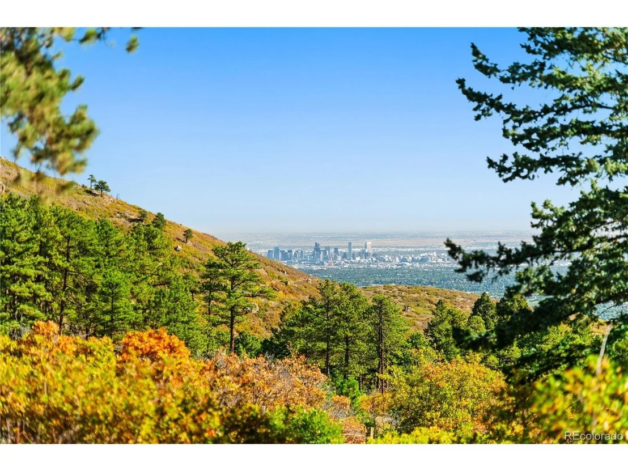
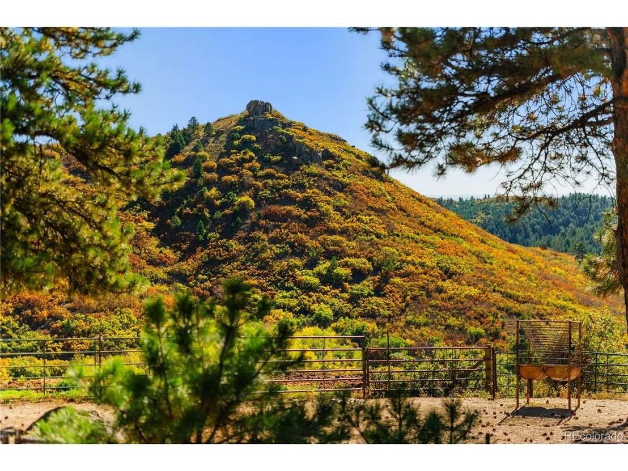
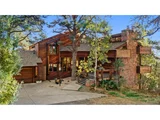
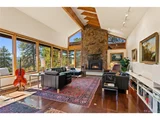
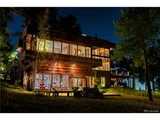
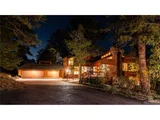
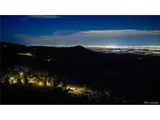
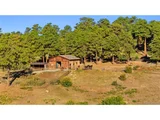
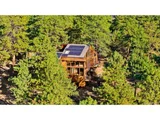
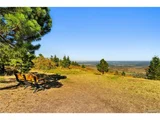
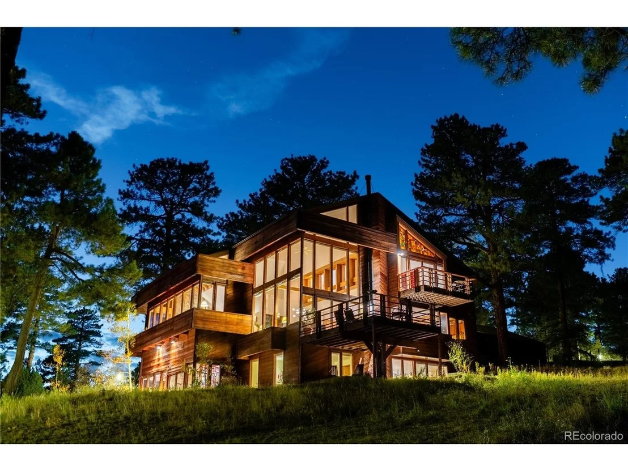
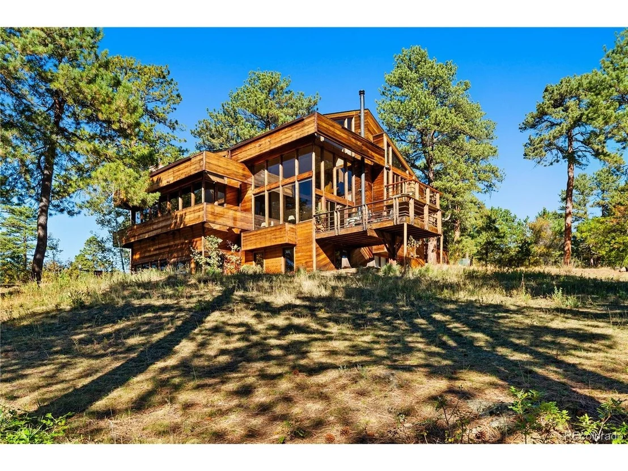
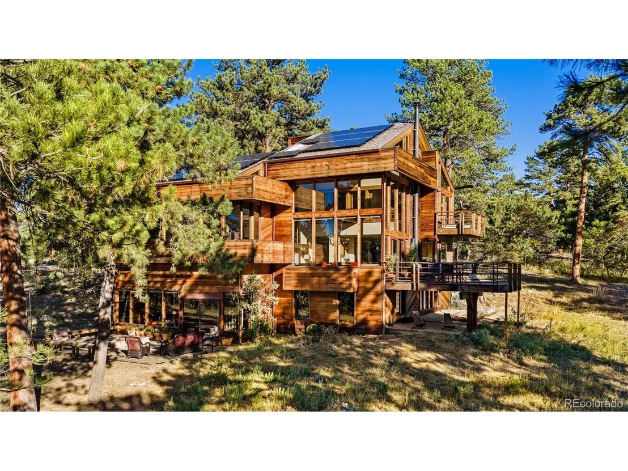
Artful architecture meets mountain ranch living on this 17.65-acre retreat in the gated community of West Ranch. Warm redwood siding, dramatic rooflines, and walls of glass create a home that belongs to its landscape, with views of the Denver skyline and surrounding mountains.

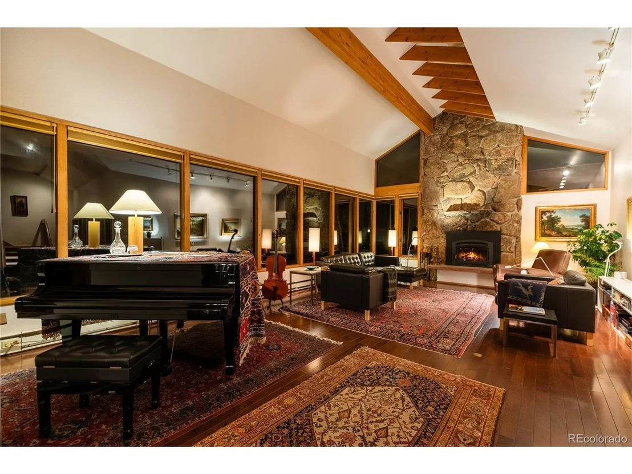
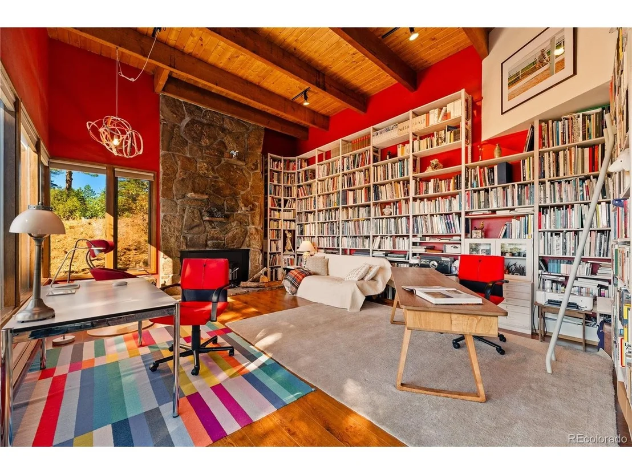
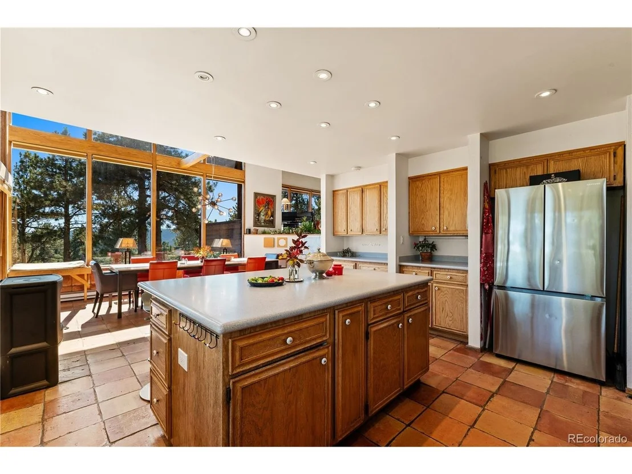
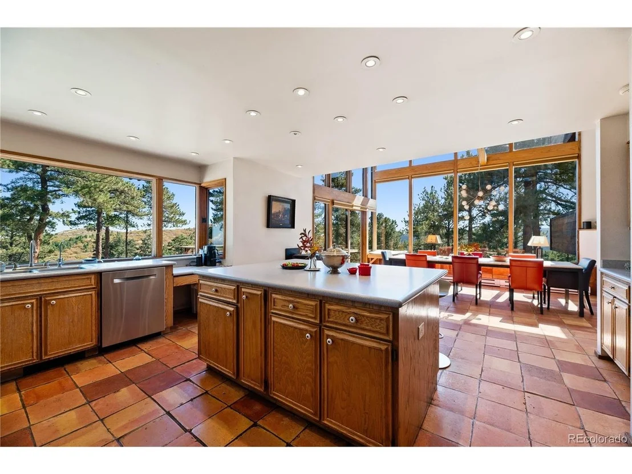
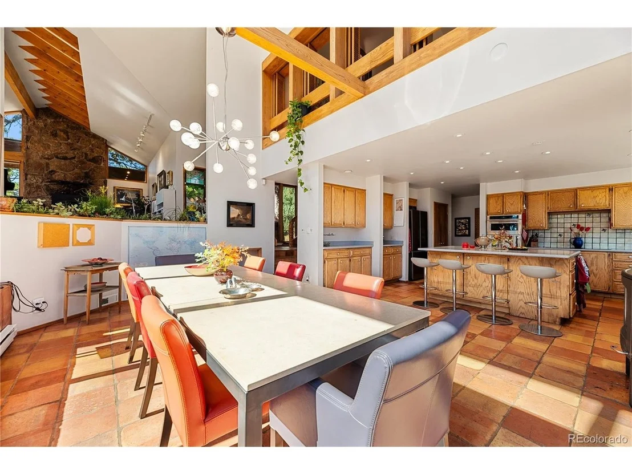
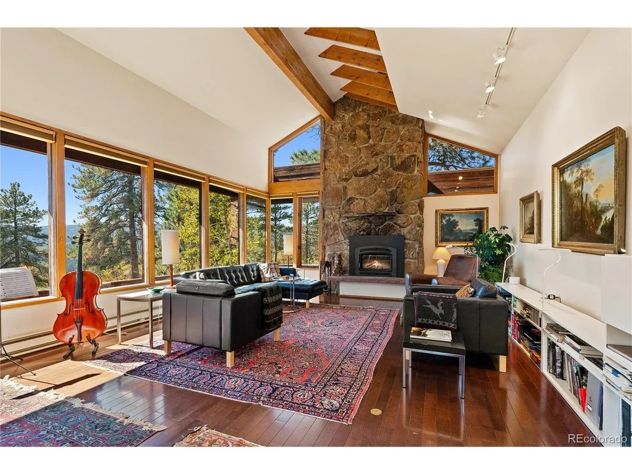
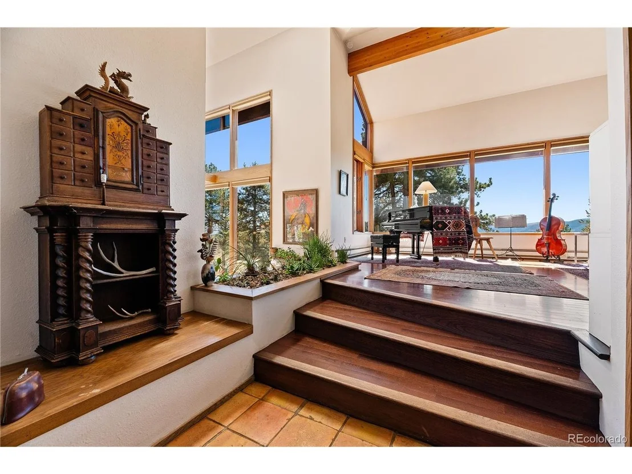
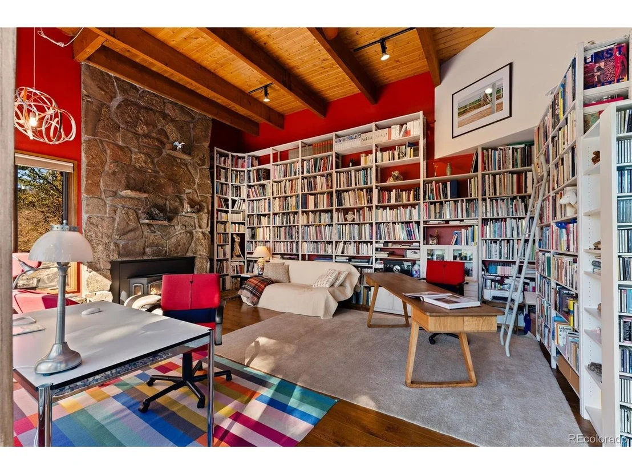
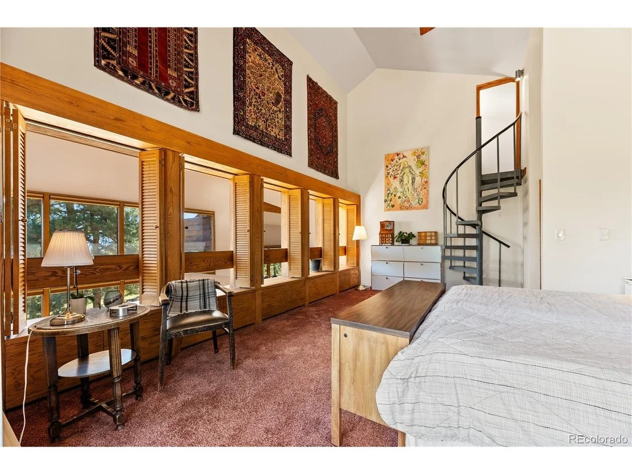
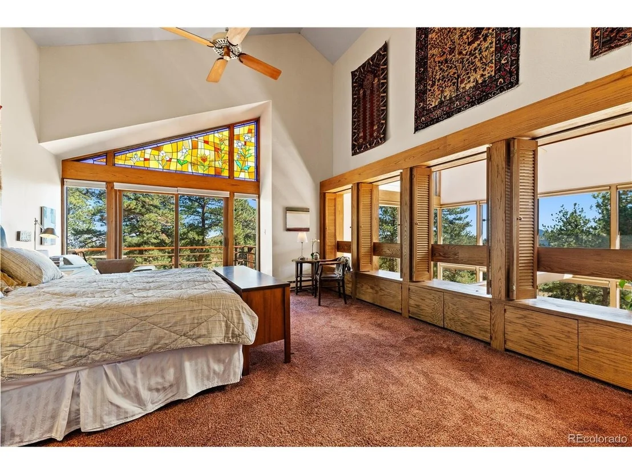
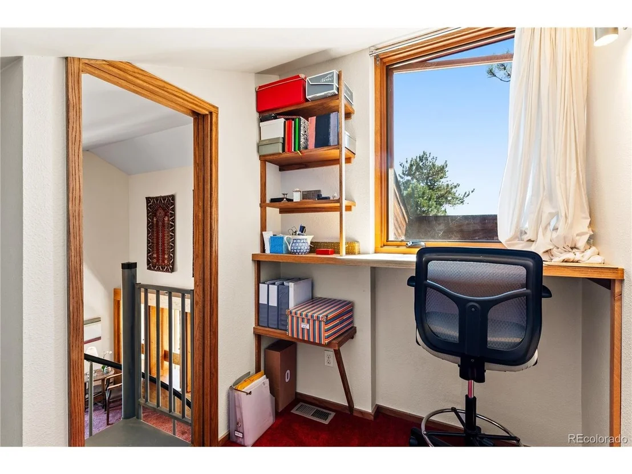
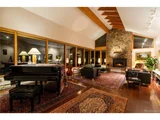
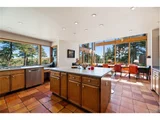
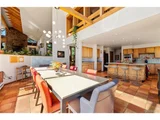
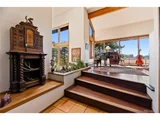
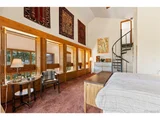
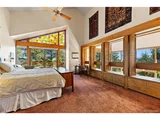
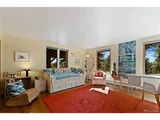
Designed for astronaut Wally Schirra by Seracuse Lawler & Partners, the home pairs rustic materials with contemporary elegance. In the tradition of Frank Lloyd Wright, Seracuse's respect for nature shaped architecture that complemented its surroundings, a philosophy reflected in the home's thoughtful connection to its mountain landscape. Soaring ceilings, exposed wood beams, and original Colorado-themed stained glass give the interiors depth and personality. Towering windows fill the dining space with natural light and capture the sun's warmth. The raised living room overlooks the light-filled dining area, creating an inviting flow for everyday living and entertaining. Four decks facing east, south, and west extend daily life outdoors.

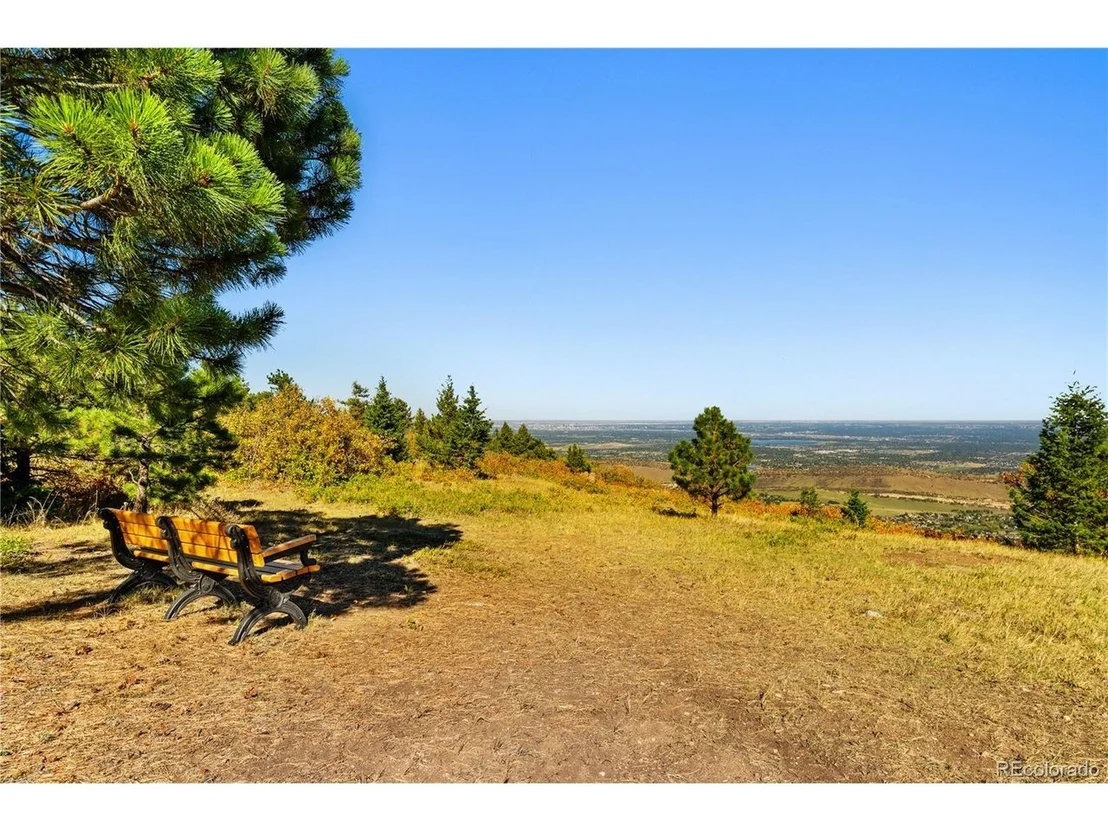
West Ranch encompasses just 52 home sites within a 1,250-acre gated community with 500 acres of private open space. Generous distances between homes and mature tree cover offer peace and privacy, with the reassurance of neighbors nearby when needed. Miles of quiet, private trails invite hiking, biking, horseback riding, and UTV recreation. Elk, whitetail and mule deer, bears, and turkeys share the landscape, completing the sense of a peaceful mountain sanctuary.

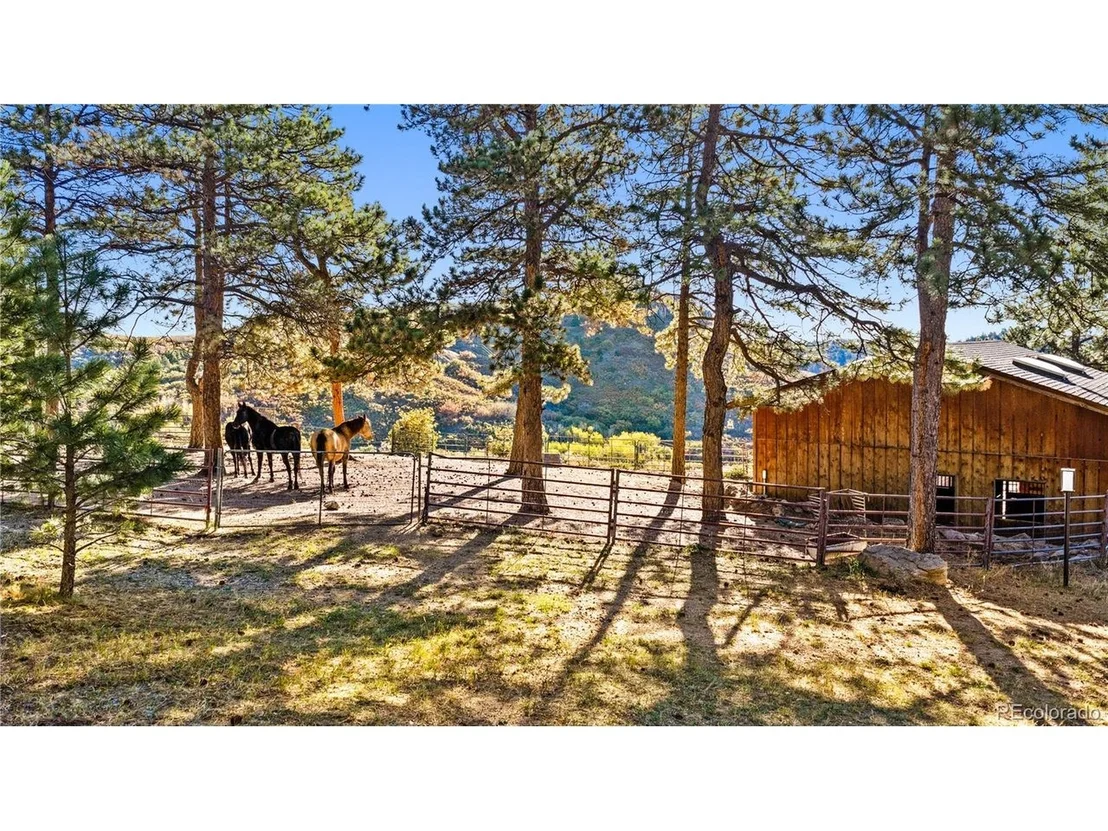
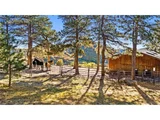
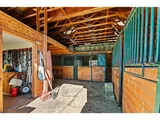
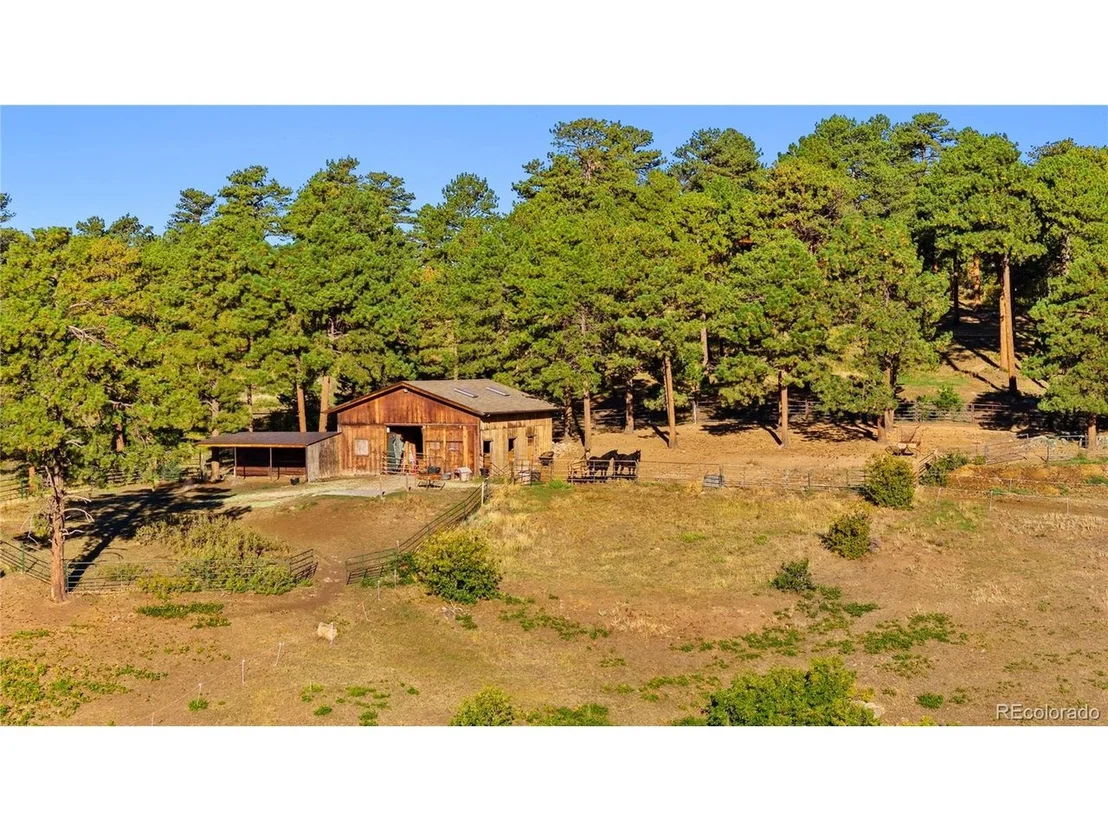
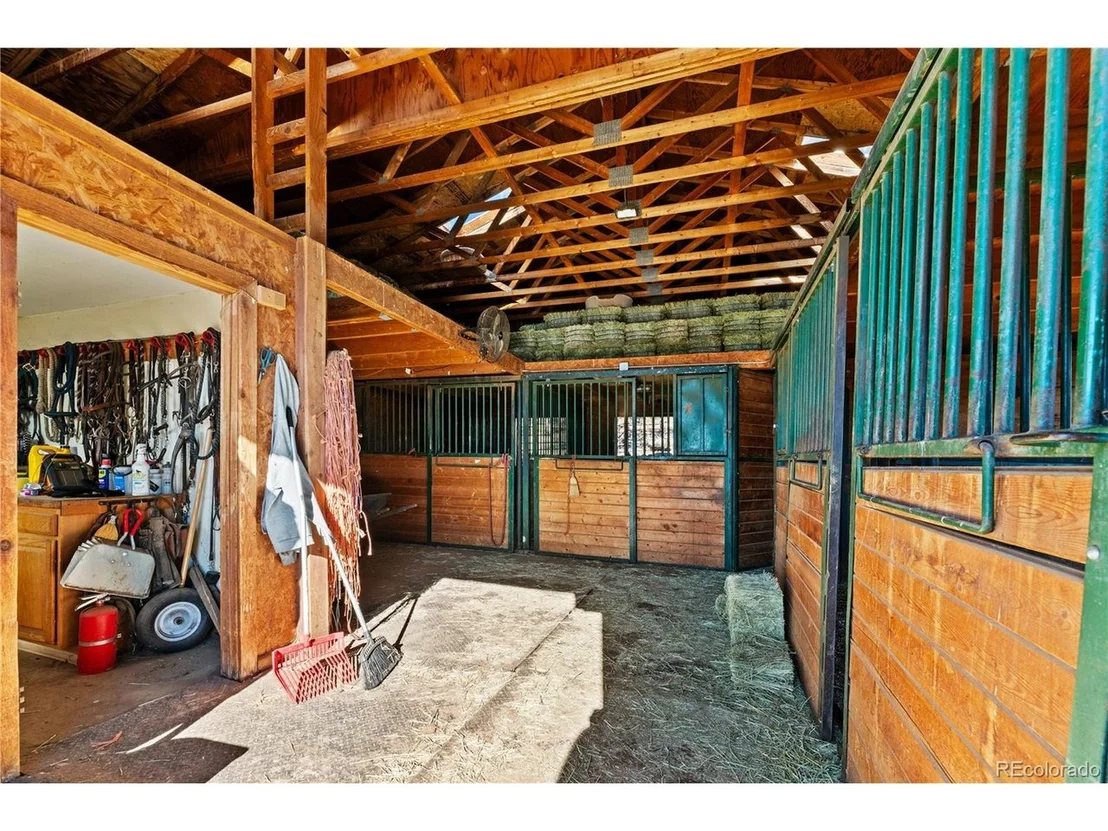
Ponderosa pines, aspens, scrub oak, and natural rock outcroppings frame the open ground. A four-stall barn and approximately 15 acres of fenced pasture bring the equestrian lifestyle home. Denver skyline views add to the barn's appeal, inviting possibilities for a future guest house if desired.

With easy access to Denver, I-25, and Highway 285 leading deeper into the Rockies, this retreat puts city connections and mountain adventures within reach, with peace and privacy waiting at home.
Unit Size
2,465 Ft²
Days on Market
-
Land Size
17.65 acres
Price per sqft
$689
Property Type
House
Property Taxes
$890
HOA Dues
$247
Year Built
1976

Listed By

Rob Herrmann
Whitetail Properties Real Estate Llc

Payment Calculator

Cap Rate Calculator

Last updated: 4 days ago (REcolorado MLS #IRE9892079)

Price History

Date / Event Date Event Price
Oct 7, 2026 Listed $1,699,000
Listed
May 22, 2009 Sold
Sold

Property Highlights

Garage
Fireplace
With View
Parking Details
Has Garage
Parking Features: Attached
Garage Spaces: 3
Interior Details
Half Bathrooms: 1
Full Bathrooms: 1
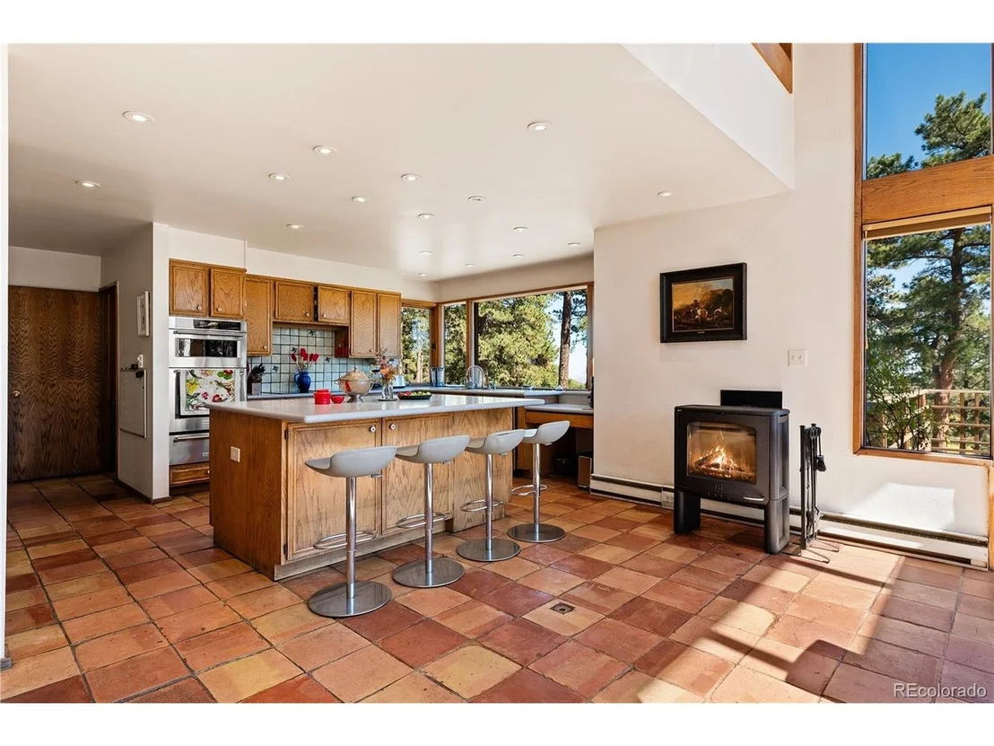
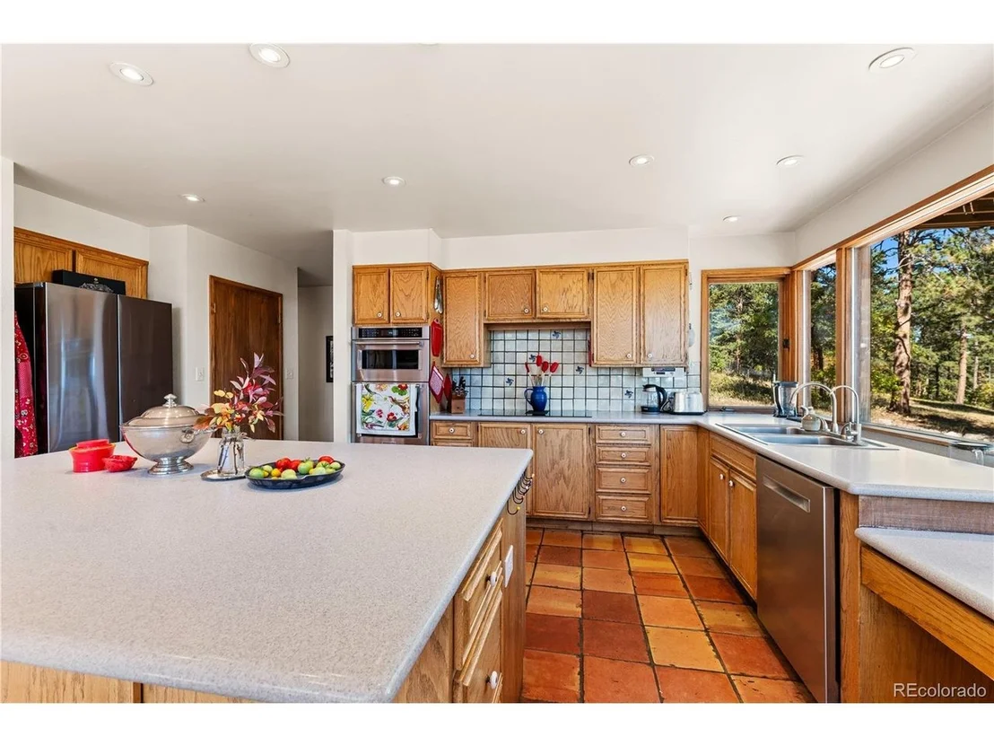
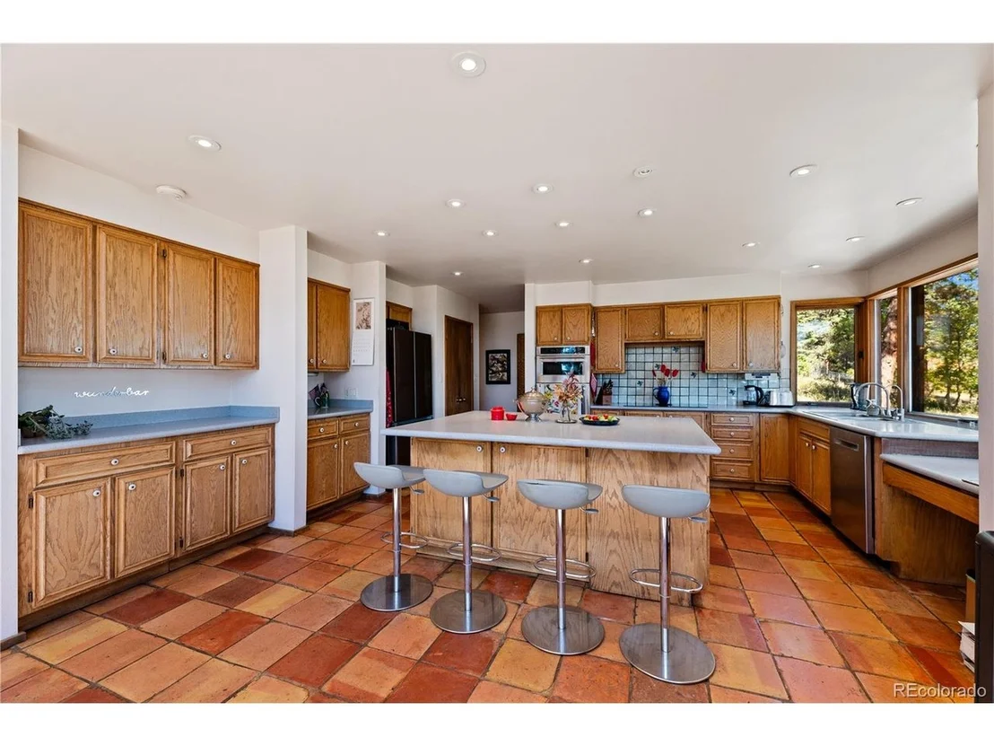
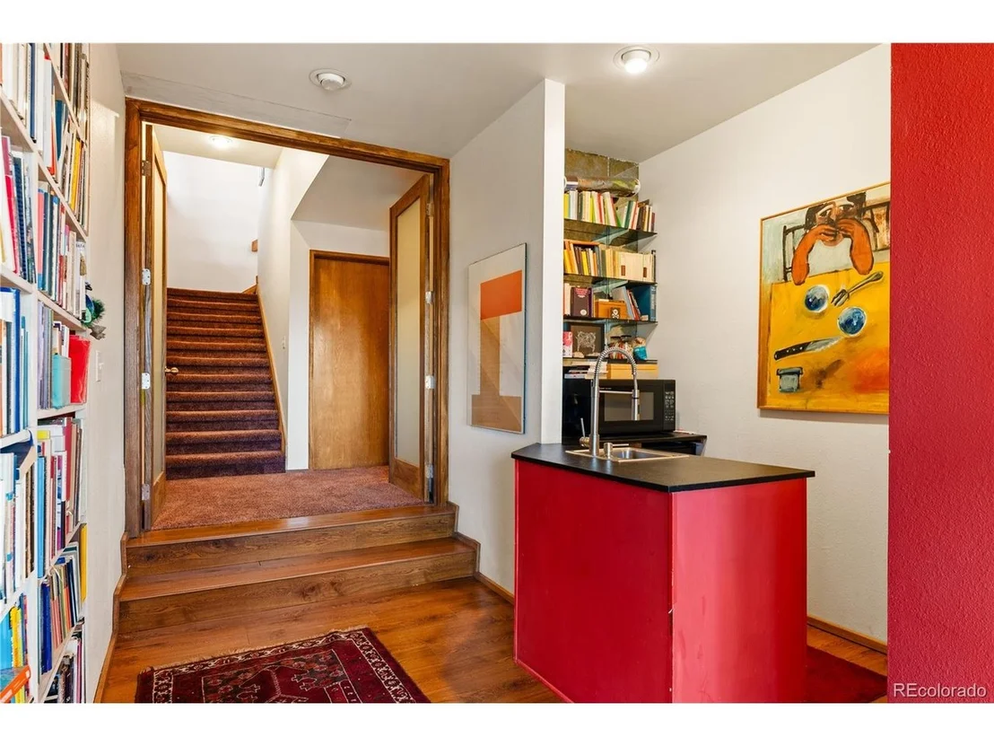
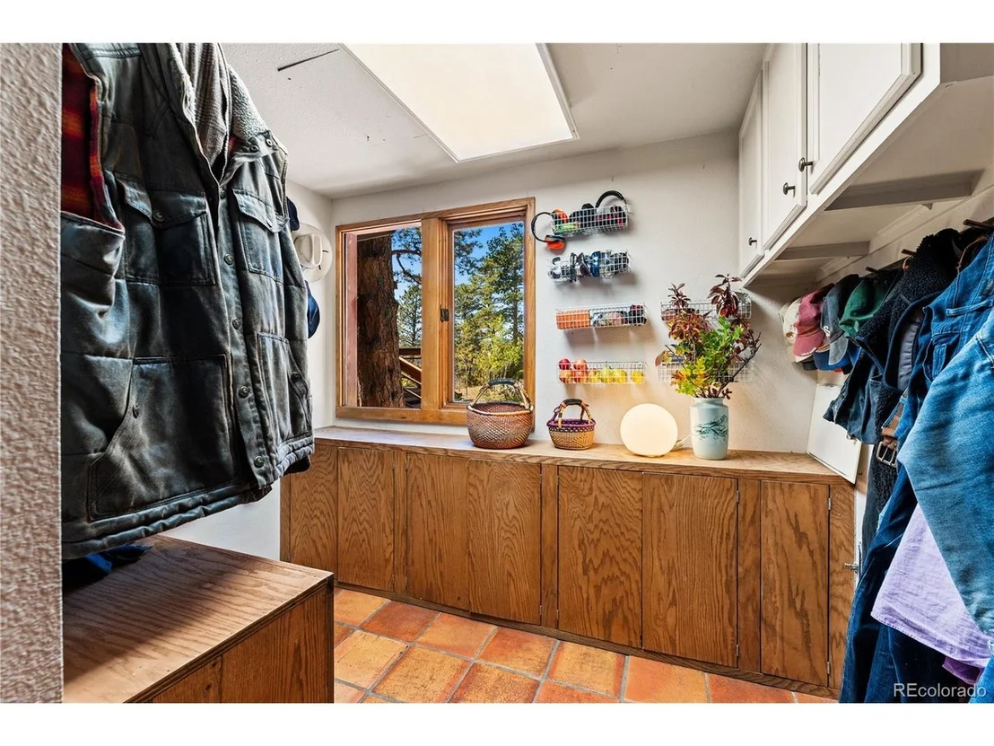
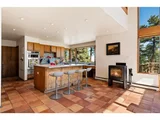
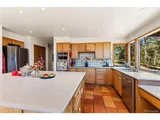
Interior Features: Eat-in Kitchen, Cathedral Ceiling(s), Walk-In Closet(s), Wet Bar, Kitchen Island, Skylights
Appliances: Dishwasher, Refrigerator, Washer, Microwave, Water Softener Owned, Water Purifier Owned, Disposal
Has Fireplace
Fireplace Features: Living Room, Dining Room, Basement, Two or More
Basement: Partially Finished
Exterior Details
Square Footage: 2465
Square Footage Source: $0
Architectural Style: Chalet
Year Built: 1976
Levels: Two
Window Features: Skylight(s), Window Coverings
Construction Materials: Wood Siding
Patio and Porch Features: Patio, Deck
Lot Features: Wooded, Rock Outcropping, Meadow, Paved, Deciduous Trees, Outbuildings
Lot Size Area: 768834
Lot Size Units: Square Feet
Lot Size Acres: 17.65
Lot Size Square Feet: 768834
Financial Details
Tax Annual Amount: $10,679
Utilities Details
Cooling Type: Ceiling Fan(s)
Heating Type: Baseboard, Wood Stove
Sewer : Septic Tank
Location Details
HOA/Condo/Coop Fee Includes: Snow Removal
HOA/Condo/Coop Amenities: Trail(s)
HOA Fee: $2,965
HOA Fee Frequency: Annually

Building Info

Overview

    General

  • Year Built: 1976
  • Effective Year Built: 1976
  • Building Count: 1
  • Bedroom Count: 3
  • Bathroom Count: 4
  • Full Bathrooms: 3
  • Partial Bathrooms: 4
  • Building Condition: 0
  • Building Quality: 4
  • Construction Type: 6
  • Building Style: 40
  • Exterior Walls Type: 0
  • Interior Walls Type: 0
  • Roof Shape Type: 0
  • Roof Cover Type: 14
  • Floor Count: 200
  • Living Units: 1
  • Floor Cover: 0
  • Basement Type: 8
  • Basement Area: 1,637
  • Garage Type: 1
  • Garage Square Area: 861
  • Parking Space Count: 7
  • Patio Type: 69
  • Porch Type: 0
  • Pool Type: 0

    Dimensions

  • Lot Size Square Feet: 768,834
  • Total Building Area: 4,963
  • Gross Building Area: 4,963
  • Building Area: 2,465
  • Building Area Measurement: L

    Heating and Cooling

  • Fireplace Count: 1
  • Air Conditioning: 0
  • Heating: 1
  • Heated Square Feet: 2,465
  • Heating Fuel Type: 6

    Utilities

  • Sewer System: 5
  • Water Service: 6

Building

  • Building Type: 0
  • Property Class: R
  • Subdivision: KEN CARYL RANCH HIGHLANDS
  • Land Acres: 0000017650
  • Standard Land Use Code: 1001
  • County Land Use Code: 110
  • State Land Use Code: 1112
  • Legal Description 1: SECTION 02 TOWNSHIP 06 RANGE 70 QTR NW SUBDIVISIONCD 397000 SUBDIVISIONNAME KEN CARYL RANCH HIGHLANDS BLOCK 005 LOT 0006 SIZE: 768834 TRACT VALUE: 17.650

Neighborhood

  • School District Name: Jefferson County School District R-1
  • Census Tract: 012035

Zoning

  • Zoning: PD

Geography

  • Assessors Map Reference: 33-E
  • Account Number: 300127744
  • Parcel: 60-022-01-006
  • Block: 5
  • Lot: 6
  • Meridian: SEC 02 TWN 06S RNG 70W
  • Municipality: UNINCORPORATED AREA
  • Latitude: 39.5601
  • Longitude: -105.198

    Address

  • Full Address: 60 W Ranch Trl
  • Address - House Number: 60
  • Street Direction: W
  • Address - Street Name: Ranch
  • Address - Suffix Type: Trl
  • State: CO
  • City Name: Morrison
  • Carrier Code: R109
  • 4-Digit Zip Code: 9503
  • Zip Code: 80465

Valuation

    Tax

  • Total Area: 4,102
  • Tax Year: 2023
  • Tax Amount: $983,838
  • Tax Rate Code Area: 4536

    Appraisal Valuation

  • Standard Deviation: 0.1367
  • Valuation Date: Feb 21, 2024
  • Confidence Score: 84
  • Final Value: 1,580,217
  • High Value: 1,796,247
  • Low Value: 1,364,187

    Market Valuation

  • Market Total Value: $1,363,170
  • Market Land Value: $685,419
  • Market Improvement Value: $677,751

    Assessments Valuation

  • Assessed Year: 2023
  • Assessed Total Value: $87,647
  • Assessed Land Value: $45,923
  • Assessed Improvements Value: $41,724

    Sales

  • Current Sale Contract Date: May 21, 2009
  • Current Sale Recording Date: May 22, 2009
  • Current Sale Price:
  • Current Sale Document Type: 71
  • Current Sale Input Document Number: 2009047696

    Financing

  • First Mortgage Financing Type: UNK
Data used for valuation calculations is provided by RealtyHop, and other third party sources

Comparables

Unit
Status
Type
Beds
Baths
ft²
Price/ft²
Asking Price
Listed On
Closing Price
Sold On
HOA + Taxes

About Deer Creek


Similar Homes for Sale

Currently no similar homes around

Nearby Rentals


Frequently Asked Questions

When was property at 60 West Ranch Trail built and last sold?
The property at 60 West Ranch Trail was built in 1976 and last sold on May 21, 2009 for $680,000.
How much is this home worth?
The estimated value of the home located at 60 West Ranch Trail is $1,684,319.
What are some comparable homes to 60 West Ranch Trail?
There are currently no comparable homes to 60 West Ranch Trail.