by RH Advisors

Check Availability
$3,880,000
● House - For Sale

60 Wensley Drive

North Hempstead, NY 11020
bedrooms
5 Beds
bathrooms
4 Baths, 1 Half Bath
square feet
5,041 Ft²
$23,119
Est. Monthly
$225
HOA / Fees

About This Property

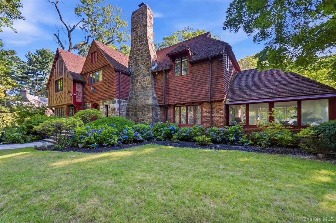
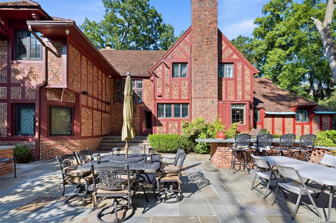
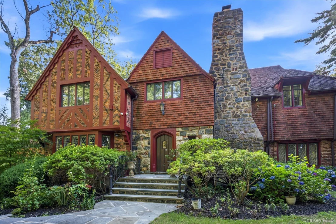
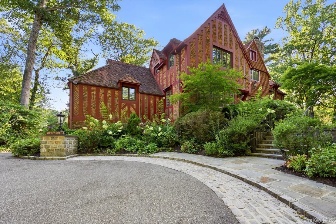
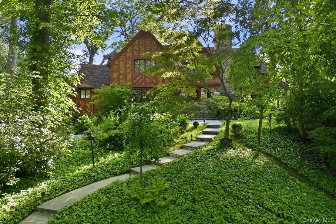
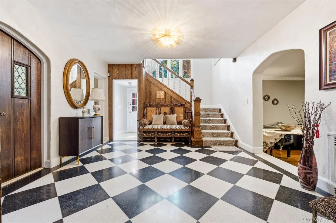
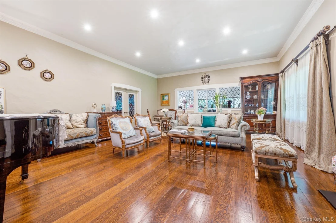
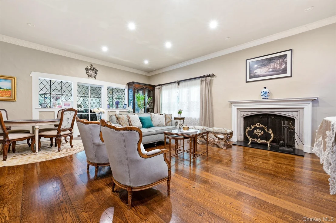
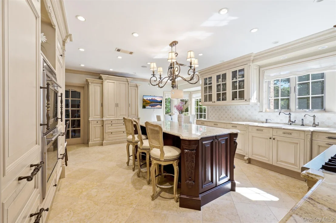
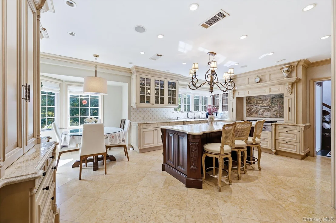
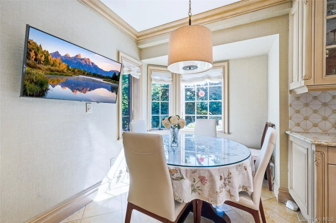
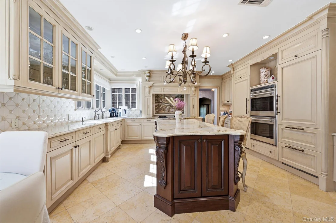
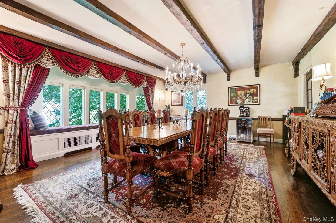
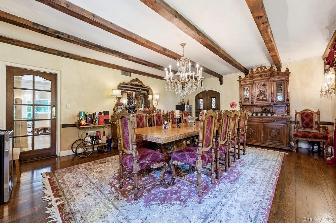
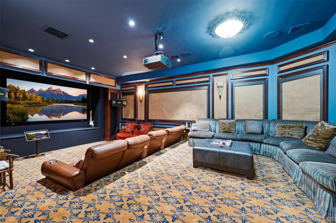
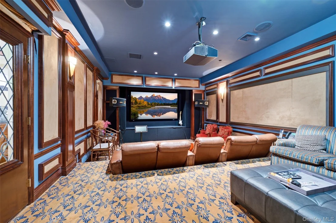
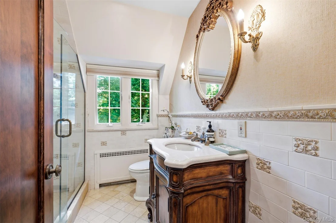
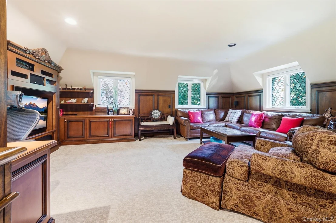
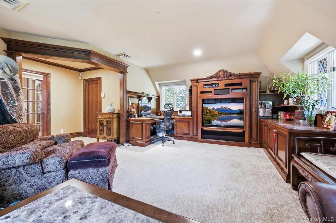
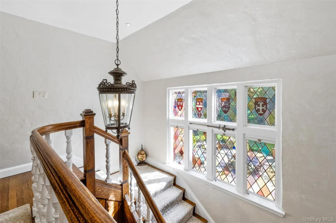
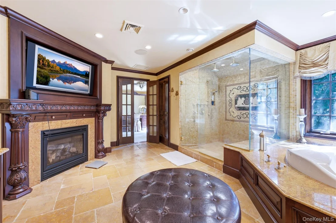
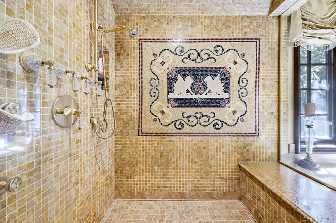
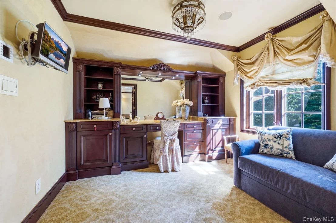
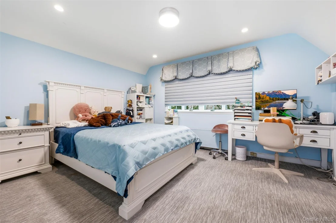
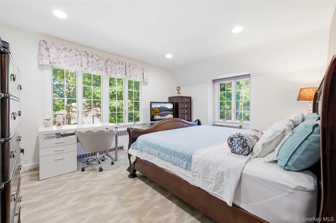
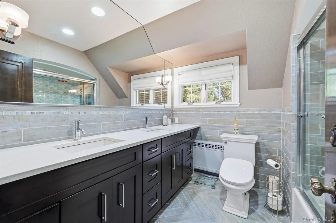
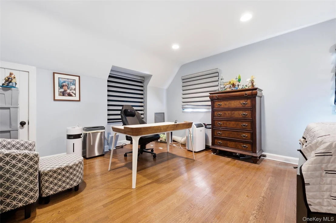
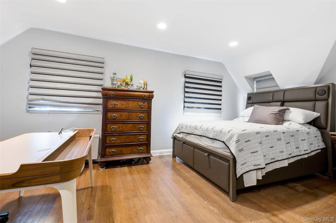
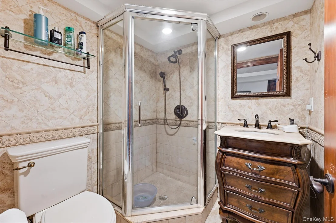
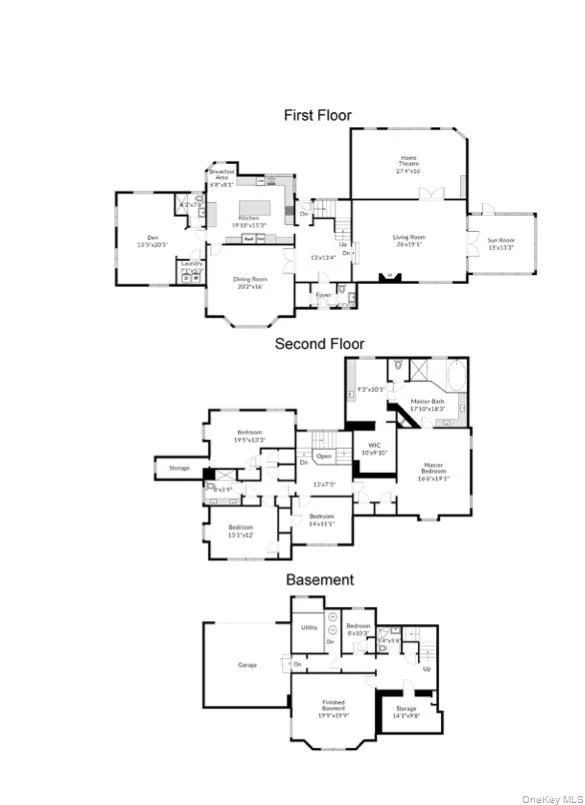
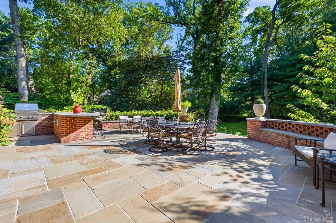
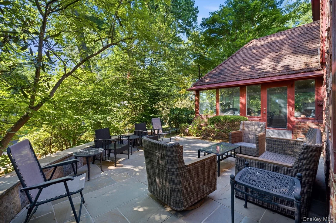
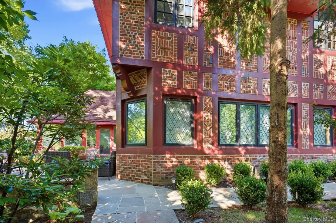
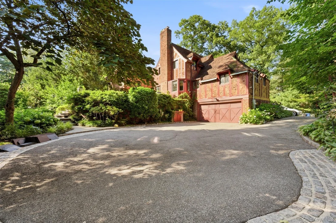
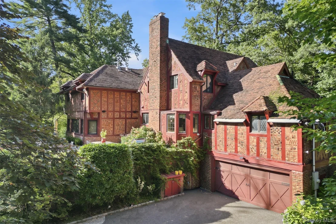
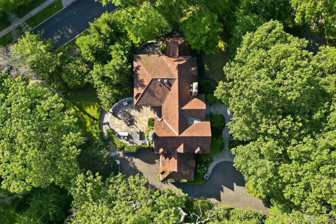
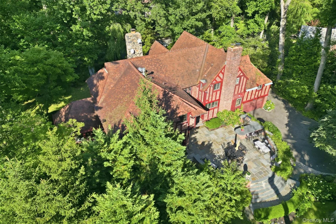
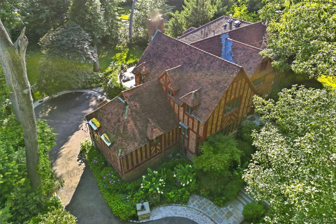
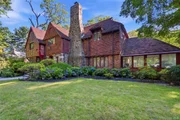
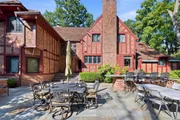
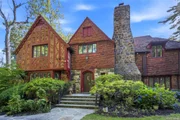
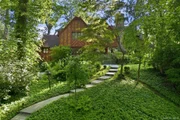
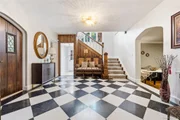
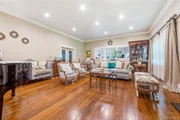
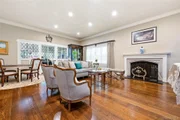
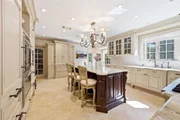
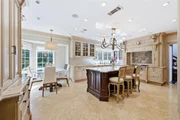
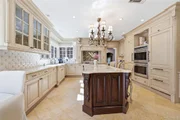
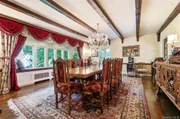
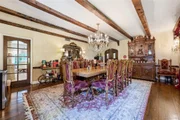
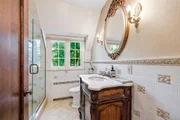
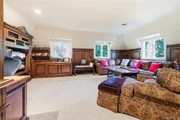
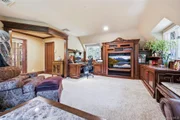
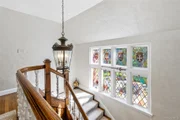
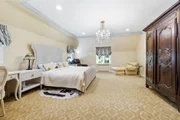
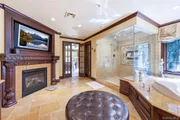
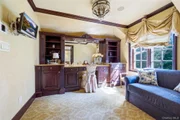
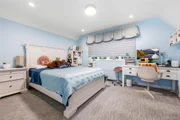
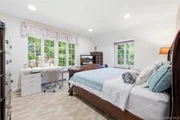
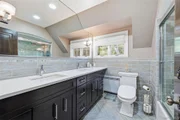
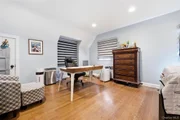
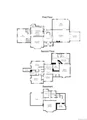
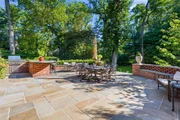
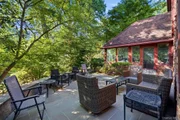
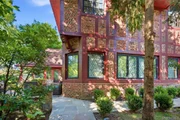
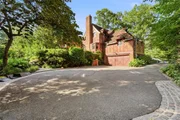
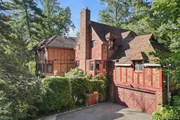
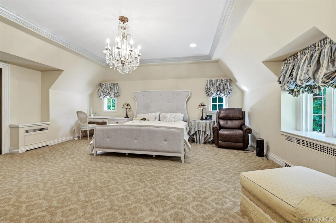
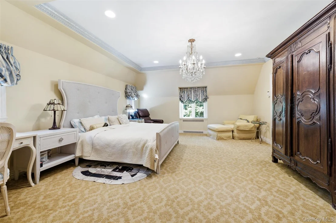
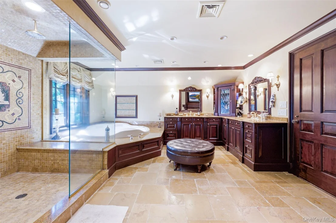
What A majestic colonial revival styled home with timeless charm and beauty, built in the Great Gatsby era. Featuring rich craftsmanship, heavy, natural and high quality materials, and ornamental details on the doors, entrance, ceiling, floors, stairs, brick and stone walls and windows. Elevation and rising ground positioning to match the standard 1920s suburban grading practices, Improves drainage, Enhances and commanded the prestige and scenic views, and the utilized the natural glacial topography of Long Island peninsula, Organic architecture and elegant & aesthetic designs, detailed in construction from the inside out,  including the durable and elegant bricks, natural timer beans, solid stones stairs ways, most notably authentic stained-glass windows and more, made this University Gardens gracious colonial home with distinctive Tudor revival architecture, even more attractive and impressive. Facing East and South, this Fengshui paradise with the living space of SQF 5041 on a treasure land of 0.7893 acres, there are 2 fireplaces, 5 bedrooms (The master suits includes a large bedroom with 2 big walk-in closets,  a big full bath room with a fireplace, a standing shower, a Jacuzzi and 2 dressing rooms). 1 big den, which can be used as a master bedroom if needed, as a updated full bath and a laundry room have been conveniently designed, built and installed. Renovated with high-end features and materials, many custom-made Beige wooden cabinets, Beige marble countertops, spacious split level in living room with high ceiling, ceiling lights, formal crown molding and big windows around. A great Eat in kitchen with an exquisite kitchen island, many windows, sunny and bright, a lovely breakfast table facing South, viewing the beautiful gardens, Crystal Chandelier over the dining table in a charming Tudor styled formal dining room, which is antique and elegant. Automated soundproof home theater, Florida room to a patio.  Extending from the back of the house, another grand rear stone patio significantly designed and completed with perimeter walls, stairs to the lovely backyard for gathering together and enjoying life. A custom gourmet "down view" the quiet street and the park-like gardens with various flowers, plants and trees. 2 car garage and 8 parking spaces at least. Maintained well with care and love. University Gardens community offers an opportunity of joining the neighborhood's private Swimming and Tennis Club. Lakeville elementary. Great Neck South School. Close to 25A/ Northern Blvd. for buses. Near Lirr. /Great Neck Station. Easy access to 495/Lie. and other major ways as well. A very convenient, peaceful and tranquil community. Birdsong and fragrant flowers. Seeing is believing.
Unit Size
5,041 Ft²
Days on Market
90 days
Land Size
0.79 acres
Price per sqft
$770
Property Type
House
Property Taxes
$3,842
HOA Dues
$225
Year Built
1926

Listed By

Yuan Wang
Block & Lot Real Estate SVC

Payment Calculator

Cap Rate Calculator

Last updated: 4 days ago (OneKey MLS #KEY1038087)

Price History
Date / Event Date Event Price
Aug 12, 2026 Listed by Block & Lot Services Inc $3,880,000
Listed by Block & Lot Services Inc
Nov 16, 2020 Sold
Sold
Aug 11, 2020 In contract -
In contract
Jul 28, 2020 Listed by Edna Mashaal Realty LLC $2,600,000
Listed by Edna Mashaal Realty LLC
Mar 9, 2020 No longer available -
No longer available
Show More

Property Highlights

Garage
Air Conditioning
Fireplace
With View
Parking Details
Has Garage
Has Open Parking
Parking Features: Attached, Detached, Driveway, Garage, Garage Door Opener, Parking Lot, Private
Garage Spaces: 2
Interior Details
Half Bathrooms: 1
Full Bathrooms: 4
Interior Features: Beamed Ceilings, Breakfast Bar, Built-in Features, Chandelier, Crown Molding, Eat-in Kitchen, Entrance Foyer, High Ceilings, His and Hers Closets, Kitchen Island, Low Flow Plumbing Fixtures, Natural Woodwork, Master Downstairs, Sauna, Soaking Tub, Sound System, Stone Counters, Storage, Walk-In Closet(s), First Floor Bedroom, First Floor Full Bath, Chefs Kitchen, Formal Dining, Marble Counters, Open Kitchen, Original Details, Primary Bathroom, Speakers, Walk Through Kitchen, Washer/Dryer Hookup
Appliances: Dishwasher, Freezer, Gas Oven, Gas Range, Refrigerator, Stainless Steel Appliance(s), Gas Water Heater
Flooring Type: Carpet, Combination, Hardwood, Tile
Laundry Features: Gas Dryer Hookup, Laundry Room, Washer Hookup
Rooms: 11
Has Fireplace
Fireplace Features: Decorative, Family Room, Living Room, Wood Burning Stove
Fireplaces: 2
Basement: Full
Exterior Details
Square Footage: 5041
Square Footage Source: $0
Security Features: Security Lights, Security System, Video Cameras
Property Condition: Updated/Remodeled
Architectural Style: Colonial, Craftsman, Tudor, Garden
Year Built: 1926
Building Area Total: 5041
Levels: Two
Other Structures: Garage(s)
Building Area Units: Square Feet
Window Features: Skylight(s), Oversized Windows
Construction Materials: Brick, Frame, Stone
Patio and Porch Features: Patio
Lot Features: Back Yard, Front Yard, Garden, Landscaped, Level, Near Public Transit, Private, Sprinklers In Rear, Near School, Near Shops
Lot Size Area: 34382
Lot Size Units: Square Feet
Lot Size Acres: 0.7893
Lot Size Square Feet: 34382
Water Source: Public
Financial Details
Tax Assessed Value: $2,129
Tax Annual Amount: $46,102
Utilities Details
Cooling Type: Central Air
Heating Type: Natural Gas, Hot Air
Sewer : Public Sewer
Location Details
HOA/Condo/Coop Fee Includes: Other
HOA Fee: $2,701
HOA Fee Frequency: Annually

Building Info

Overview

    General

  • Year Built: 1926
  • Effective Year Built: 1926
  • Total Rooms: 10
  • Bedroom Count: 0
  • Bathroom Count: 4
  • Full Bathrooms: 3
  • Partial Bathrooms: 4
  • Bathroom Plumbing Fixtures: 2
  • Building Condition: 3
  • Building Quality: 1
  • Construction Type: 15
  • Building Style: 5
  • Exterior Walls Type: 2
  • Interior Walls Type: 0
  • Roof Shape Type: 0
  • Roof Cover Type: 18
  • Floor Count: 200
  • Living Units: 1
  • Floor Cover: 0
  • Basement Type: 7
  • Basement Area: 16
  • Garage Type: 7
  • Garage Square Area: 462
  • Parking Space Count: 2
  • Patio Type: 20
  • Porch Type: 0
  • Pool Type: 0

    Dimensions

  • Lot Size Square Feet: 34,369
  • Lot Size Depth Feet: 1,780
  • Lot Size Frontage Feet: 2,470
  • Total Building Area: 5,041
  • Building Area: 5,041
  • Building Area Measurement: L

    Heating and Cooling

  • Fireplace Count: 1
  • Air Conditioning: 1
  • Heating: 3
  • Heated Square Feet: 5,041
  • Heating Fuel Type: 3

    Utilities

  • Sewer System: 1
  • Water Service: 2

Building

  • Building Type: 0
  • Property Class: R
  • Land Acres: 0000000789
  • Standard Land Use Code: 1001
  • County Land Use Code: 2100
  • Legal Description 1: TOWN #2 SCH DIST 007

Neighborhood

  • School District Name: Great Neck Union Free School District
  • School Tax School District: 007
  • Census Tract: 300800

Geography

  • District: 282289
  • Section: 2
  • Parcel: 02-101-00-0101
  • Block: 101
  • Lot: 101
  • Municipality: NORTH HEMPSTEAD UNINCORPORATED
  • Latitude: 40.7778
  • Longitude: -73.7192

    Address

  • Full Address: 60 Wensley Dr
  • Address - House Number: 60
  • Address - Street Name: Wensley
  • Address - Suffix Type: Dr
  • State: NY
  • City Name: Great Neck
  • Carrier Code: C027
  • 4-Digit Zip Code: 1832
  • Zip Code: 11020

Valuation

    Tax

  • Tax Year: 2023
  • Tax Amount: $3,865,314
  • Tax Rate Code Area: 806

    Appraisal Valuation

  • Standard Deviation: 0.1809
  • Valuation Date: Jun 28, 2023
  • Confidence Score: 76
  • Final Value: 2,534,898
  • High Value: 2,993,566
  • Low Value: 2,076,230

    Market Valuation

  • Market Total Value: $2,129,000

    Assessments Valuation

  • Assessed Year: 2023
  • Assessed Total Value: $2,129
  • Assessed Land Value: $1,267
  • Assessed Improvements Value: $862

    Sales

  • Current Sale Contract Date: Nov 13, 2020
  • Current Sale Recording Date: Dec 03, 2020
  • Current Sale Price:
  • Current Sale Document Type: 12
  • Current Sale Input Document Number: 2020-116277
  • Previous Sale Recording Date: Apr 26, 1999
  • Previous Sale Contract Date: Mar 08, 1999
  • Previous Sale Amount: $950,000
  • Previous Sale Document Type: 40
Data used for valuation calculations is provided by RealtyHop, and other third party sources

Comparables

Unit
Status
Type
Beds
Baths
ft²
Price/ft²
Asking Price
Listed On
Closing Price
Sold On
HOA + Taxes

About Great Neck


Similar Homes for Sale

Currently no similar homes around

Nearby Rentals

Unit for rent at 14 Buckingham Place, Manhasset, NY, 11030

$10,000 /mo

  • 4 Beds
  • 3 Baths
  • 2,362 ft²
14 Buckingham Place, Manhasset, NY, 11030 Listing by Rosemary E. O Neill CBR
Unit for rent at 15 Church Street, Great Neck, NY, 11023

$7,700 /mo

  • 5 Beds
  • 3 Baths
  • 1,764 ft²
15 Church Street, Great Neck, NY, 11023 Listing by Kathleen Yekotiel
Unit for rent at 5708 260th Street, Little Neck, NY, 11362

$4,850 - $5,225 /mo

  • 3 Beds
  • 3 Baths
  • 1,250 ft²
5708 260th Street, Little Neck, NY, 11362 Listing by Qing Yang


Frequently Asked Questions

When was property at 60 Wensley Drive built and last sold?
The property at 60 Wensley Drive was built in 1926 and last sold on Nov 13, 2020 for $2,440,000.
How much is this home worth?
The estimated value of the home located at 60 Wensley Drive is $3,918,800.
What are some comparable homes to 60 Wensley Drive?
There are currently no comparable homes to 60 Wensley Drive.