See Home Value
Norfolk 02090
60 Warwick Drive
$928,800
● House - Off Market

60 Warwick Drive

Westwood, MA 02090
bedrooms
3 Beds
bathrooms
1 Bath, 1 Half Bath
square feet
1,461 Ft²
$990,851
RealtyHop Estimate
7.23%
Since Dec 1, 2022
MA-Boston
Primary Model

About This Property

Another great property in one of Westwoods desired neighborhoods. Move right in and start enjoying all this home offers.  Many updates make this a great value. There is a front fireplace sitting room and a formal dining room.  Charm and warmth are found throughout in this much loved home.  Family room off the back is a great space to hang out with the family or your friends. The bright open kitchen has a seating area and leads to the back yard and garage.  There is a powder room on the first floor and hardwoods throughout.  Second floor is home to the spacious three bedrooms. There is ample closet space in each room and hardwood floors.  Full bath is updated. The lower level is partially finished with plenty of room for storage.  The level back yard has a patio area and is the perfect spot to enjoy.  Walk to town this popular area is close to schools, major routes and town center.  Not to be missed.
Unit Size
1,461 Ft²
Days on Market
-
Land Size
0.34 acres
Price per sqft
$632
Property Type
House
Property Taxes
$644
HOA Dues
-
Year Built
1941

Payment Calculator

Cap Rate Calculator

Last updated: 4 months ago (MLSPIN #73045279)

Price History

Date / Event Date Event Price
May 22, 2026 Sold
Sold
Feb 2, 2026 No longer available -
No longer available
Jan 22, 2026 In contract -
In contract
Jan 12, 2026 Withdrawn -
Withdrawn
Jan 11, 2026 Listed by Keller Williams Realty $1,080,000
Listed by Keller Williams Realty
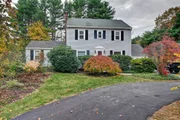
Nestled at 60 Warwick Dr, Westwood, MA, this single-family residence presents an attractive opportunity to own a well-maintained property in a desirable location. The living room provides an inviting atmosphere, enhanced by a classic fireplace and elegant crown molding. The kitchen offers a delightful space to prepare meals, featuring stylish shaker cabinets complemented by stone countertops and a detailed backsplash, as well as a stovetop, a kitchen peninsula, and a kitchen bar. In the bathroom you'll find a tiled walk-in shower. Beyond the interior, the property boasts a 1-car garage, a useful shed, and a charming outdoor dining area, perfect for seasonal enjoyment. Imagine evenings spent around the fire pit or relaxing on the patio, all while enjoying a tranquil woods view. With 1461 square feet of living area set upon a generous 15000 square foot lot, this residence, built in 1941, offers a unique blend of character and potential.
Show More

Property Highlights

Garage
Parking Available
Fireplace

Building Info

Overview

    General

  • Year Built: 1941
  • Effective Year Built: 1941
  • Building Count: 1
  • Total Rooms: 7
  • Bedroom Count: 3
  • Bathroom Count: 2
  • Full Bathrooms: 1
  • Partial Bathrooms: 2
  • Building Condition: 6
  • Building Quality: 0
  • Construction Type: 0
  • Building Style: 5
  • Exterior Walls Type: 19
  • Interior Walls Type: 0
  • Roof Shape Type: 1
  • Roof Cover Type: 15
  • Floor Count: 200
  • Living Units: 1
  • Floor Cover: 0
  • Basement Type: 9
  • Basement Area: 672
  • Garage Type: 17
  • Parking Space Count: 1
  • Patio Type: 0
  • Porch Type: 0
  • Pool Type: 0

    Dimensions

  • Lot Size Square Feet: 15,000
  • Total Building Area: 1,461
  • Gross Building Area: 2,369
  • Building Area: 1,461
  • Building Area Measurement: L

    Heating and Cooling

  • Fireplace Count: 1
  • Air Conditioning: 0
  • Heating: 10
  • Heated Square Feet: 1,461
  • Heating Fuel Type: 6

    Utilities

  • Sewer System: 0
  • Water Service: 0

Building

  • Building Type: 0
  • Property Class: R
  • Land Acres: 0000000344
  • Standard Land Use Code: 1001
  • County Land Use Code: 101

Neighborhood

  • School District Name: Westwood School District
  • School Tax School District: WESTWOOD SD
  • Census Tract: 412200

Geography

  • Account Number: 1941
  • Parcel: WWOO M:020 B:000 L:037
  • Lot: 37
  • Municipality: WESTWOOD
  • Latitude: 42.2205
  • Longitude: -71.2338

    Address

  • Full Address: 60 Warwick Dr
  • Address - House Number: 60
  • Address - Street Name: Warwick
  • Address - Suffix Type: Dr
  • State: MA
  • City Name: Westwood
  • Carrier Code: C012
  • 4-Digit Zip Code: 2618
  • Zip Code: 02090

Valuation

    Tax

  • Tax Year: 2023
  • Tax Amount: $820,400

    Appraisal Valuation

  • Standard Deviation: 0.1548
  • Valuation Date: Jan 17, 2024
  • Confidence Score: 80
  • Final Value: 864,878
  • High Value: 998,829
  • Low Value: 730,926

    Assessments Valuation

  • Assessed Year: 2023
  • Assessed Total Value: $573,700
  • Assessed Land Value: $353,900
  • Assessed Improvements Value: $219,800

    Sales

  • Current Sale Contract Date: Nov 28, 2022
  • Current Sale Recording Date: Nov 28, 2022
  • Current Sale Price:
  • Current Sale Document Type: O
  • Current Sale Input Document Number: 100327
  • Previous Sale Recording Date: Aug 24, 2018
  • Previous Sale Amount: $620,000
  • Previous Sale Document Type: O

    Financing

  • First Mortgage Financing Type: ADJ
Data used for valuation calculations is provided by RealtyHop, and other third party sources

Comparables

Unit
Status
Type
Beds
Baths
ft²
Price/ft²
Asking Price
Listed On
Closing Price
Sold On
HOA + Taxes

About Norfolk


Similar Homes for Sale

Currently no similar homes around

Nearby Rentals


Frequently Asked Questions

When was property at 60 Warwick Drive built and last sold?
The property at 60 Warwick Drive was built in 1941 and last sold on Nov 28, 2022 for $928,800.
How much is this home worth?
The estimated value of the home located at 60 Warwick Drive is $1,038,858.
What are some comparable homes to 60 Warwick Drive?
There are currently no comparable homes to 60 Warwick Drive.